$2,169,531
Maison Mitoyenne à Marbella
- 4 Chambres
- 5 SdB
- 3,014 Sqft
- 194 Sqft lot
- Mis à jour: Hier
- 2
À propos de la propriété
La description a été traduite automatiquement.
La description est affichée dans la langue d'origine.
New Development: Prices from 1,890,000 ? to 4,950,000 ?. [Beds: 4 - 6] [Baths: 5 - 8] [Built size: 280.00 m2 - 401.00 m2]A community of 27 opulent semidetached homes with expansive rooms, private gardens, swimming pools, and prime sea views can be found in Marbella at this residential. Because to its multi-level construction, you can take in the breathtaking views of the Mediterranean. The complex
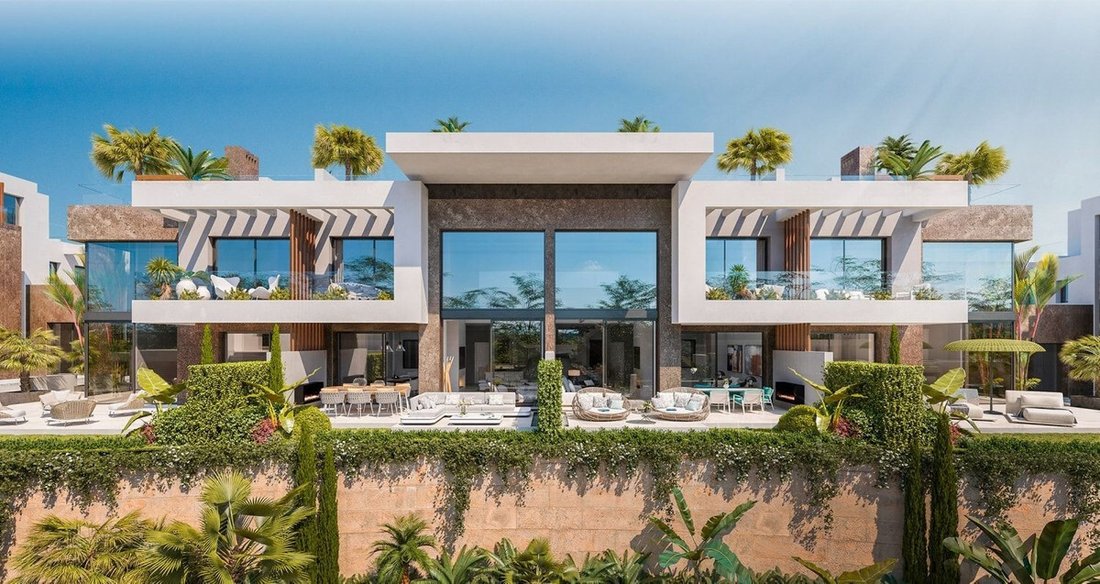
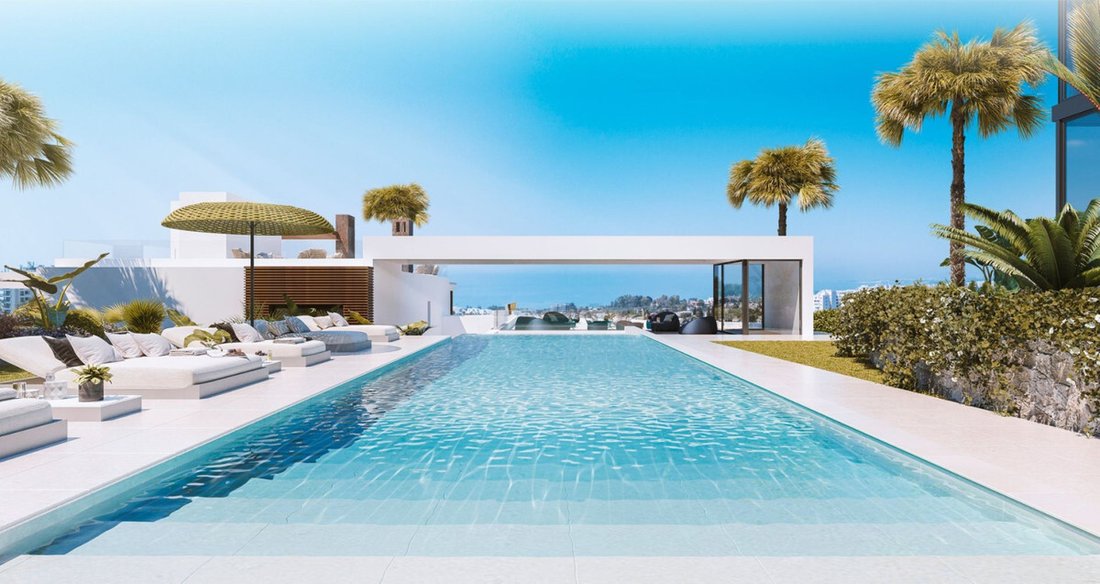
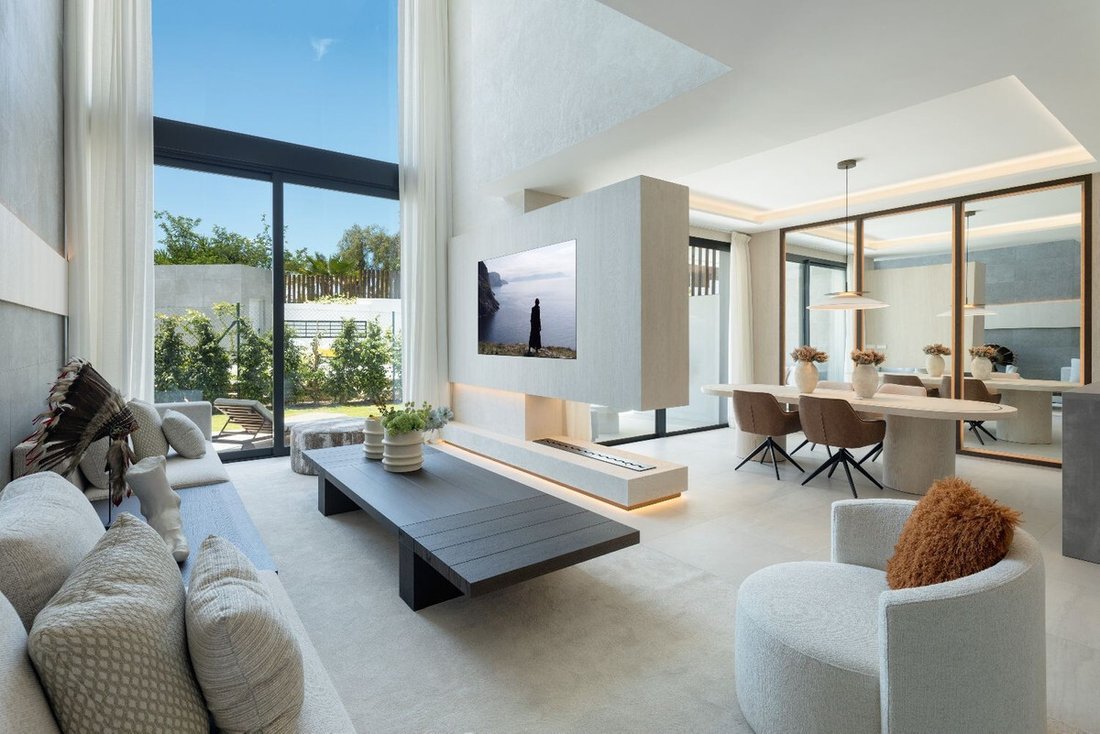
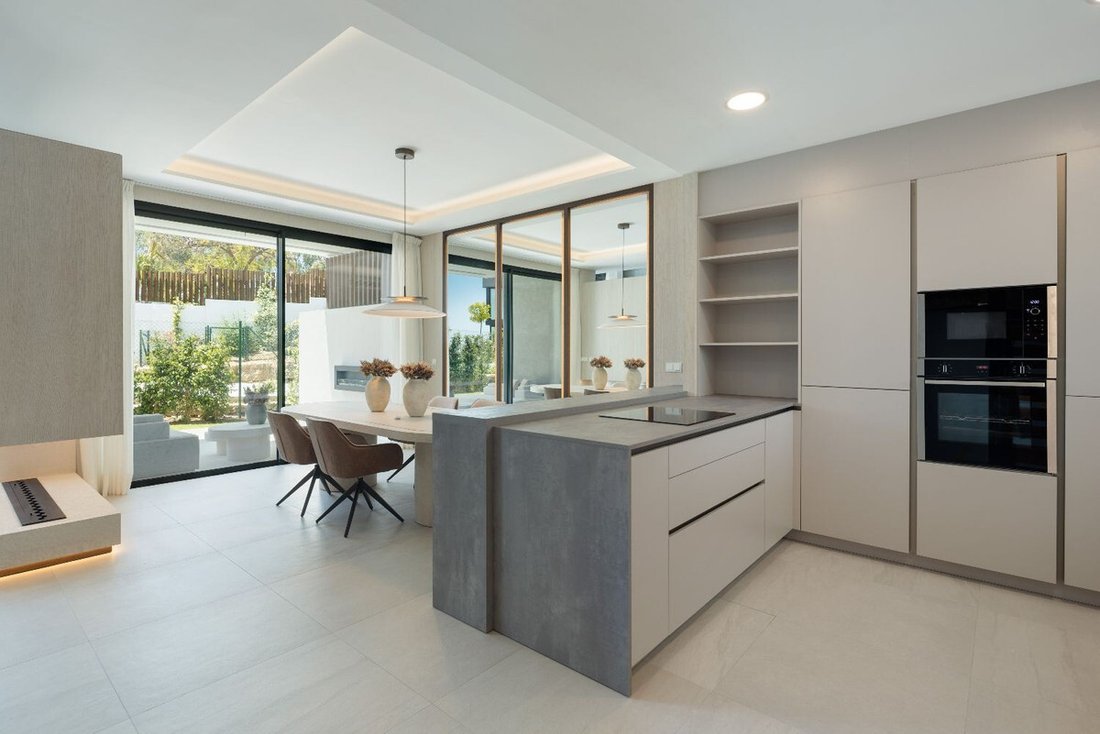
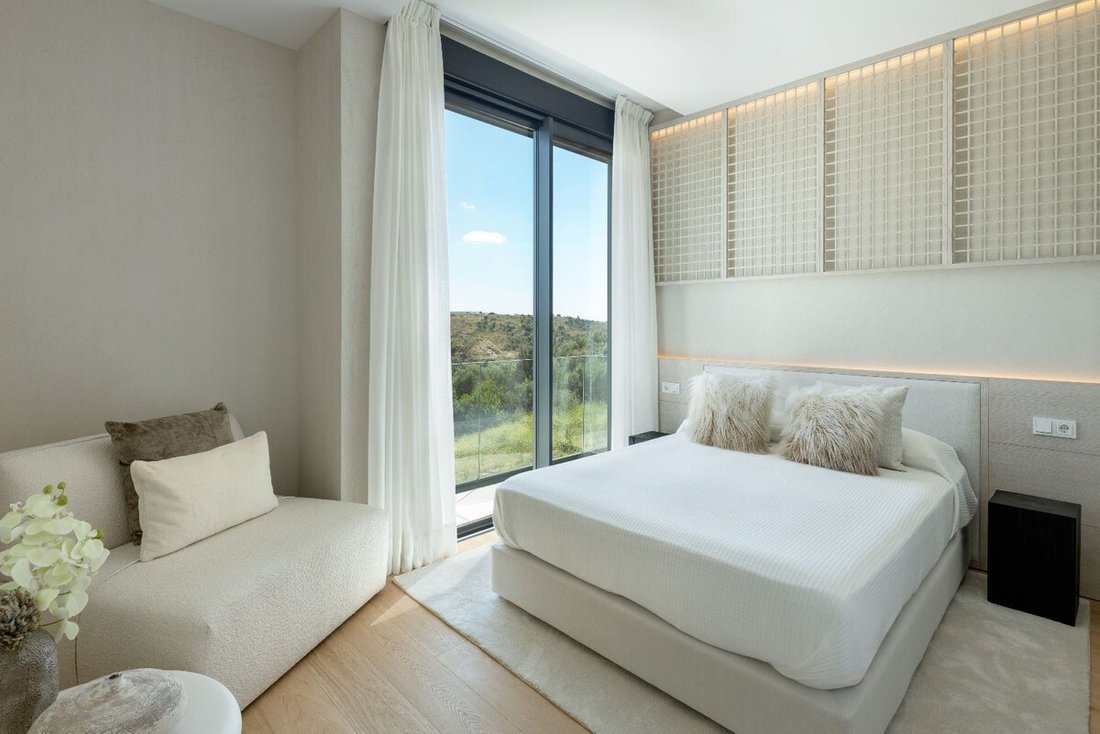
New Development: Prices from 1,890,000 ? to 4,950,000 ?. [Beds: 4 - 6] [Baths: 5 - 8] [Built size: 280.00 m2 - 401.00 m2]A community of 27 opulent semidetached homes with expansive rooms, private gardens, swimming pools, and prime sea views can be found in Marbella at this residential. Because to its multi-level construction, you can take in the breathtaking views of the Mediterranean. The complex features a variety of amenities, including a huge garden-surrounded outdoor pool for public use, a gym, a sauna, a Turkish bath, a massage room, and paths for house access. The upper floor of the townhouses features a private swimming pool and a sundeck. There are two types of residences available for selection: four and five-bedroom houses that are located in basements, ground floors, first floors, and solariums with swimming pools. Every house has a subterranean garage. High-end finishes are used in the interior design. Because of the huge windows and roomy layout, your home is filled with light and natural elements, allowing the exterior and interior to seamlessly blend together. Unit 27 - KEY READY! Located in the exclusive gated community, this exceptional six-bedroom villa offers contemporary Mediterranean luxury at its finest. Fully furnished and interior designed by Pedro Peña, the home blends striking modern architecture with warm natural materials, designer finishes and sophisticated indoor-outdoor living. Dramatic double-height ceilings, floor-to-ceiling glass and expansive terraces maximise natural light, privacy and seamless connection to the surrounding landscape. The villa is designed for both elegant entertaining and comfortable everyday living. The main floor features a spectacular double-height lounge opening onto landscaped gardens and a private swimming pool, alongside an open-plan designer kitchen and dining area with bespoke cabinetry and premium appliances. The first floor hosts the luxurious principal suite with dressing room, en-suite bathroom and private terrace, plus two additional en-suite guest bedrooms. The lower ground floor has been transformed into a private lifestyle and wellness retreat, complete with a stylish entertainment lounge, custom-designed bar, media area and fully equipped gym connected through floor-to-ceiling glazing. Two further guest bedrooms are also located on this level. One of the villaapos;s standout features is the expansive rooftop solarium, offering panoramic sea views, outdoor kitchen and bar facilities, al fresco dining spaces and multiple lounge and sunbathing areas designed to enjoy Marbellaapos;s year-round climate. Additional highlights include a private elevator, large garage, landscaped gardens, premium contemporary finishes and ?close ?proximity ?to ?golf ?courses, ?beaches and ? Marbella centre. This ?is a ?rare opportunity to own a fully ?realised designer ?residence in one ?of ? Marbellaapos;s ?most ?prestigious ?modern ?developments.
-
Type de propriété
Maison
-
Prix/pied²
$719
Caractéristiques
- Jardin
- Piscine
- Terrasse
- Garage
- Sauna
- Lotissement sécurisé
- Cuisine extérieure
- Vue sur la mer
- Moderne
Caractéristiques
Lot
- Lotissement sécurisé
- Vue sur la mer
- Vue sur la montagne
- Vue sur la mer
- Vie privée
- Constructions neuves
- Moderne
Intérieur
- Haut plafond
- Bureau
- Bar
- Buanderie
- Sauna
- Ascenseur
- Comptoirs en pierre
- Centre de remise en forme / Fitness
Outdoor
- Terrasse
- Balcon
- Piscine
- Garage
- Cuisine extérieure
- Espace de vie extérieur
- Pergola
- Jardin
Explorez le secteur
Torre Real, Marbella, 29602, Spain
Voir sur Google Maps
Prix par sqft
Faible
Élevé
Located in Marbella’s Torre Real area, this property offers access to upscale amenities and the Mediterranean coast. It is a short drive from Malaga-Costa del Sol Airport, key transport hubs, luxury golf clubs, and gourmet dining. Marbella’s vibrant cultural scene and beautiful beaches are easily reachable, making it an excellent choice for both relaxation and connectivity.
Voir à proximité
Attractions
Écoles
Malaga-Costa del Sol Airport
Airport
35 min
Marbella Bus Station
Public Transport Hub
10 min
Marbella Club Golf Resort
Golf & Country Clubs
5 min
Puente Romano Beach Resort
Luxury Wellness & Spas
8 min
Puerto Banús Marina
Port / Marina
12 min
Old Town Marbella
Culture & Heritage
10 min
La Sala by the Sea - Dining
Dining & Wine
12 min
Centro Plaza Shopping Centre
Shopping & Lifestyle
10 min
Swans International School
International School
5 min
Sotogrande International School
International School
30 min
Colegio Atalaya
Private School
8 min
Inscrit il y a 7 ans
Vous vous êtes renseigné sur ce bien
L'agent vous contactera bientôt par
Publié par
692
Annonces
2019
Inscrit
Réserver une visite avec the agent
Choisissez une date et si vous souhaitez une visite virtuelle ou en personne avec l’agent.
Date préférée
Type de visite
Dernière mise à jour
Hier
Première mise en ligne
Jun 5
Référence de l’annonce
R4851493/3148
Propriétés similaires à proximité
Nouvelles annonces à Río Real



Explorez plus de biens à vendre
Río Real, Marbella, Andalousie types de propriétés
Río Real, Marbella, Andalousie Recherches populaires
Guides et histoires connexes
La confiance des plus grands courtiers du monde
Les agents des propriétés les plus exceptionnelles du monde publient sur JamesEdition.
- Des annonces de Sotheby's, Christie's, BARNES et Engel & Völkers
- Chaque annonce est vérifiée avant sa mise en ligne
- Contactez directement des agents vérifiés
En continuant, vous acceptez nos Conditions et notre Politique de confidentialité.