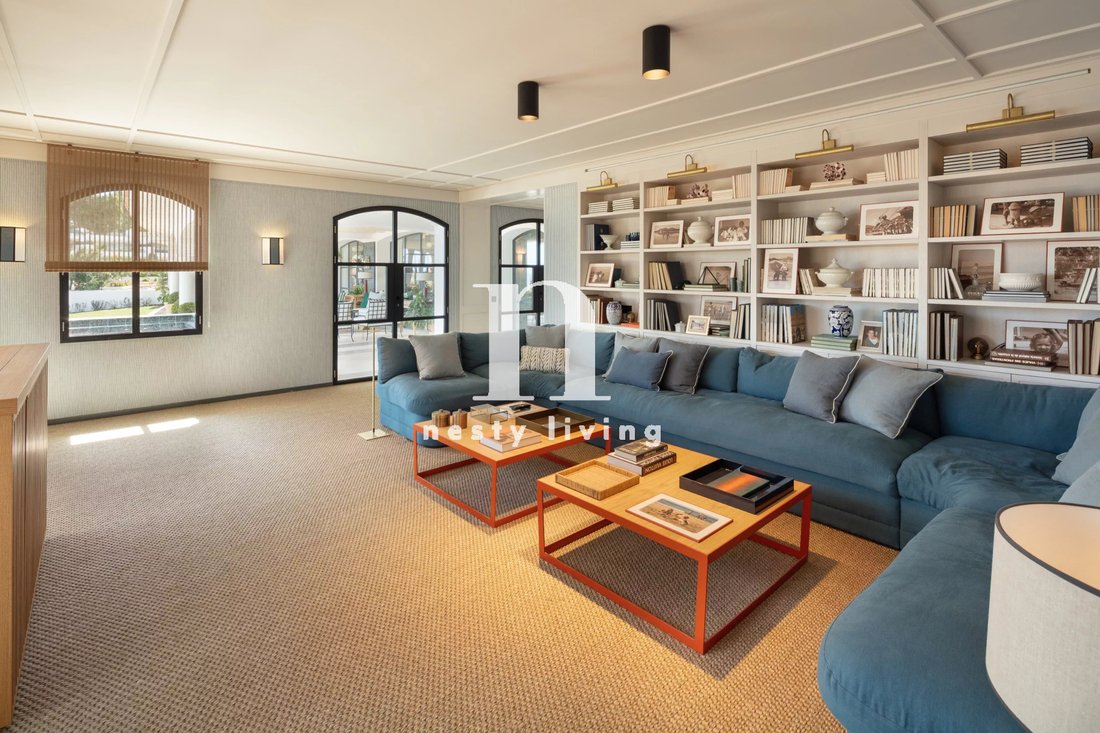
Prix sur demande
Club Las Lomas Del Marbella, Mille D'or De Marbella
- 16 Chambres
- 16 SdB
- 21,528 Sqft
- Mis à jour: Mars 26
-
25
Vues des 30 derniers jours
- 113
À propos de la propriété
La description a été traduite automatiquement.
La description est affichée dans la langue d'origine.
La Gratitud, l’unification ultime de l’art, de l’architecture et de l’ingénierie sous un même toit.
Le domaine le plus exquis avec des vues panoramiques à couper le souffle et dégagées sur la mer Méditerranée et la toile de fond spectaculaire de la chaîne de montagnes de la Sierra Blanca, construit sur un vaste terrain de 8 800 m2 et un impressionnant bâtiment de 2 000 m2.
Cet authen
Le domaine le plus exquis avec des vues panoramiques à couper le souffle et dégagées sur la mer Méditerranée et la toile de fond spectaculaire de la chaîne de montagnes de la Sierra Blanca, construit sur un vaste terrain de 8 800 m2 et un impressionnant bâtiment de 2 000 m2.
Cet authen
La Gratitud, the ultimate unification of art, architecture and engineering under one roof.
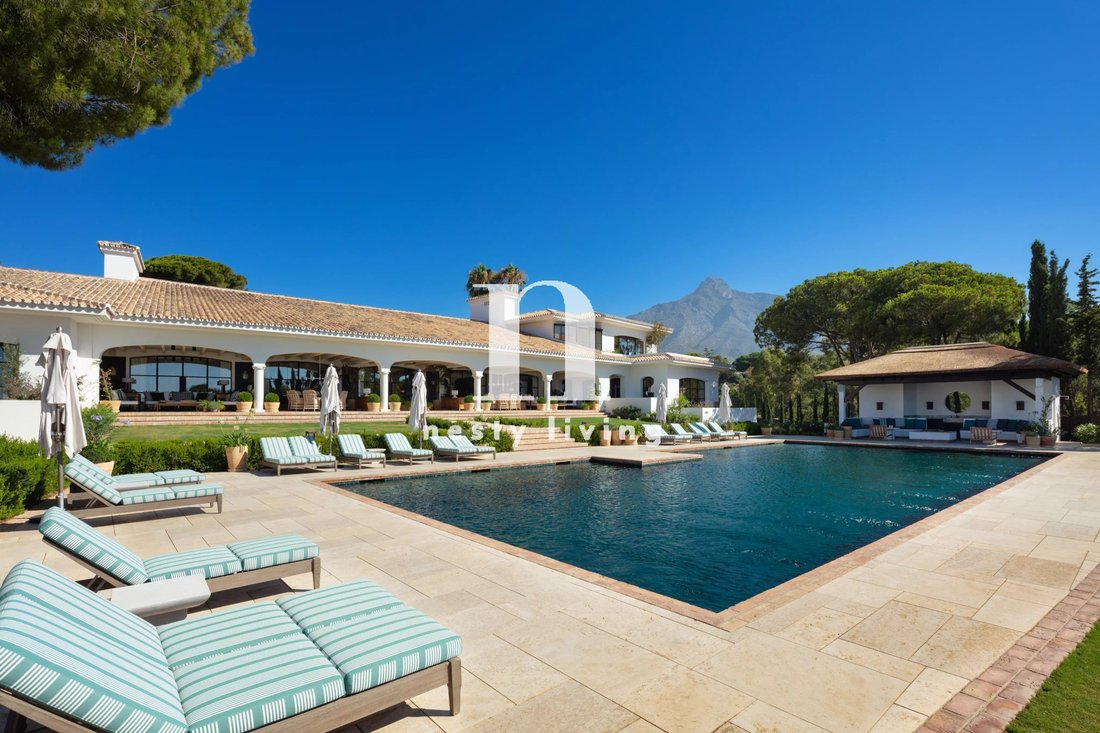
The most exquisitely conceived estate with breathtaking and unencumbered panoramic views towards the Mediterranean Sea and the spectacular backdrop of the Sierra Blanca mountain range, built on an ample plot of 8.800m2 and impressive built of 2.000m2.
This authentic Spanish estate is located in
The most exquisitely conceived estate with breathtaking and unencumbered panoramic views towards the Mediterranean Sea and the spectacular backdrop of the Sierra Blanca mountain range, built on an ample plot of 8.800m2 and impressive built of 2.000m2.
This authentic Spanish estate is located in
La Gratitud, l’unification ultime de l’art, de l’architecture et de l’ingénierie sous un même toit.
Le domaine le plus exquis avec des vues panoramiques à couper le souffle et dégagées sur la mer Méditerranée et la toile de fond spectaculaire de la chaîne de montagnes de la Sierra Blanca, construit sur un vaste terrain de 8 800 m2 et un impressionnant bâtiment de 2 000 m2.
Cet authentique domaine espagnol est situé dans l’un des quartiers les plus recherchés du Golden Mile et a été
fabriqué avec des finitions sur mesure partout. Conçu par la célèbre décoratrice d’intérieur espagnole Luisa Olazábal, l’établissement propose un style éclectique et intemporel, chaque coin de l’établissement étant soigneusement aménagé.
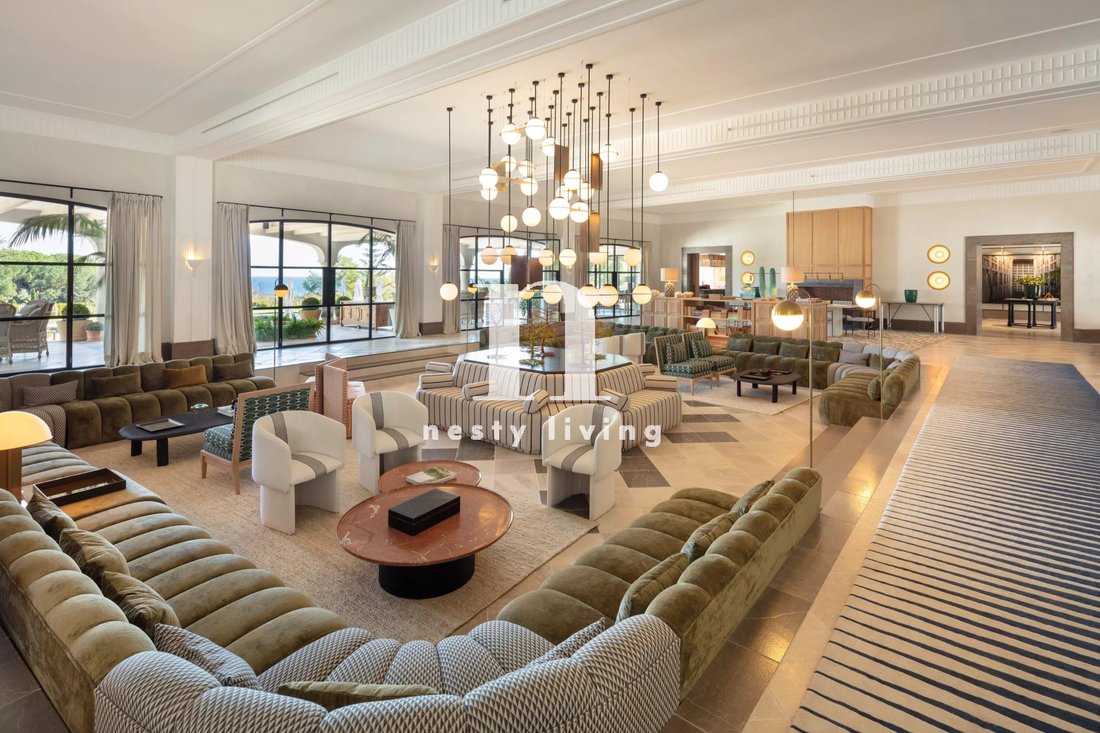
Cette villa vraiment impressionnante s’ouvre sur un magnifique grand salon avec de multiples espaces de salon construits dans une zone en contrebas, chaque section restant fidèle à son style excentrique, avec un lustre central en laiton impressionnant. Vous trouverez également une salle à manger séparée avec deux cheminées opposées en acier à foyer ouvert avec des clades en bois.
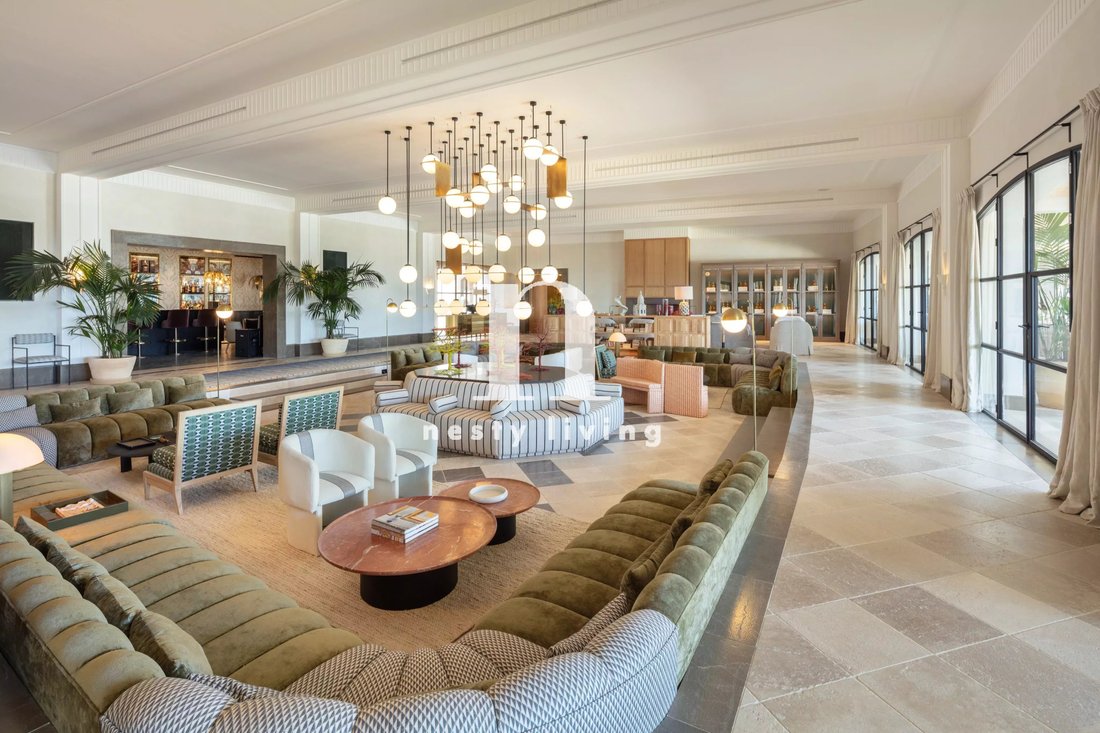
Un élément de surprise se cache juste derrière les rideaux en velours, où vous trouverez un bar à cocktails entièrement personnalisé avec des haut-parleurs Bose intégrés, des éléments d’éclairage personnalisés, de multiples espaces de détente, des sols art-déco et même une machine à fumée. Les vastes espaces intérieurs mènent sans problème à la magnifique cour arrière, reliée par cinq grandes portes-fenêtres en acier.
La cuisine exquise dispose d’un
le garde-manger du majordome et l’îlot du chef, un superbe réchaud à gaz Lacanche d’époque, des armoires en bois encastrées pour le rangement, un refroidisseur à vin et un réfrigérateur de plain-pied. La salle à manger lumineuse donne sur le jardin panoramique et la vue sur la mer et est confortablement reliée au patio extérieur couvert.
Ce domaine impressionnant ne pourrait être complet sans ses multiples espaces extérieurs accueillants.
Fidèle à son héritage espagnol, vous pourrez vous prélasser dans son architecture andalouse avec ses spacieux patios couverts et découverts, sa végétation et ses jardins manucurés romantiques, un grand...
Le domaine le plus exquis avec des vues panoramiques à couper le souffle et dégagées sur la mer Méditerranée et la toile de fond spectaculaire de la chaîne de montagnes de la Sierra Blanca, construit sur un vaste terrain de 8 800 m2 et un impressionnant bâtiment de 2 000 m2.
Cet authentique domaine espagnol est situé dans l’un des quartiers les plus recherchés du Golden Mile et a été
fabriqué avec des finitions sur mesure partout. Conçu par la célèbre décoratrice d’intérieur espagnole Luisa Olazábal, l’établissement propose un style éclectique et intemporel, chaque coin de l’établissement étant soigneusement aménagé.
Cette villa vraiment impressionnante s’ouvre sur un magnifique grand salon avec de multiples espaces de salon construits dans une zone en contrebas, chaque section restant fidèle à son style excentrique, avec un lustre central en laiton impressionnant. Vous trouverez également une salle à manger séparée avec deux cheminées opposées en acier à foyer ouvert avec des clades en bois.
Un élément de surprise se cache juste derrière les rideaux en velours, où vous trouverez un bar à cocktails entièrement personnalisé avec des haut-parleurs Bose intégrés, des éléments d’éclairage personnalisés, de multiples espaces de détente, des sols art-déco et même une machine à fumée. Les vastes espaces intérieurs mènent sans problème à la magnifique cour arrière, reliée par cinq grandes portes-fenêtres en acier.
La cuisine exquise dispose d’un
le garde-manger du majordome et l’îlot du chef, un superbe réchaud à gaz Lacanche d’époque, des armoires en bois encastrées pour le rangement, un refroidisseur à vin et un réfrigérateur de plain-pied. La salle à manger lumineuse donne sur le jardin panoramique et la vue sur la mer et est confortablement reliée au patio extérieur couvert.
Ce domaine impressionnant ne pourrait être complet sans ses multiples espaces extérieurs accueillants.
Fidèle à son héritage espagnol, vous pourrez vous prélasser dans son architecture andalouse avec ses spacieux patios couverts et découverts, sa végétation et ses jardins manucurés romantiques, un grand...
La Gratitud, the ultimate unification of art, architecture and engineering under one roof.
The most exquisitely conceived estate with breathtaking and unencumbered panoramic views towards the Mediterranean Sea and the spectacular backdrop of the Sierra Blanca mountain range, built on an ample plot of 8.800m2 and impressive built of 2.000m2.
This authentic Spanish estate is located in one of the most sought after areas in the Golden Mile and has been
crafted with bespoke finishes throughout. Designed by respected Spanish interior designer Luisa Olazábal, the property promotes an eclectic and timeless style, each corner of the premise being thoughtfully curated.
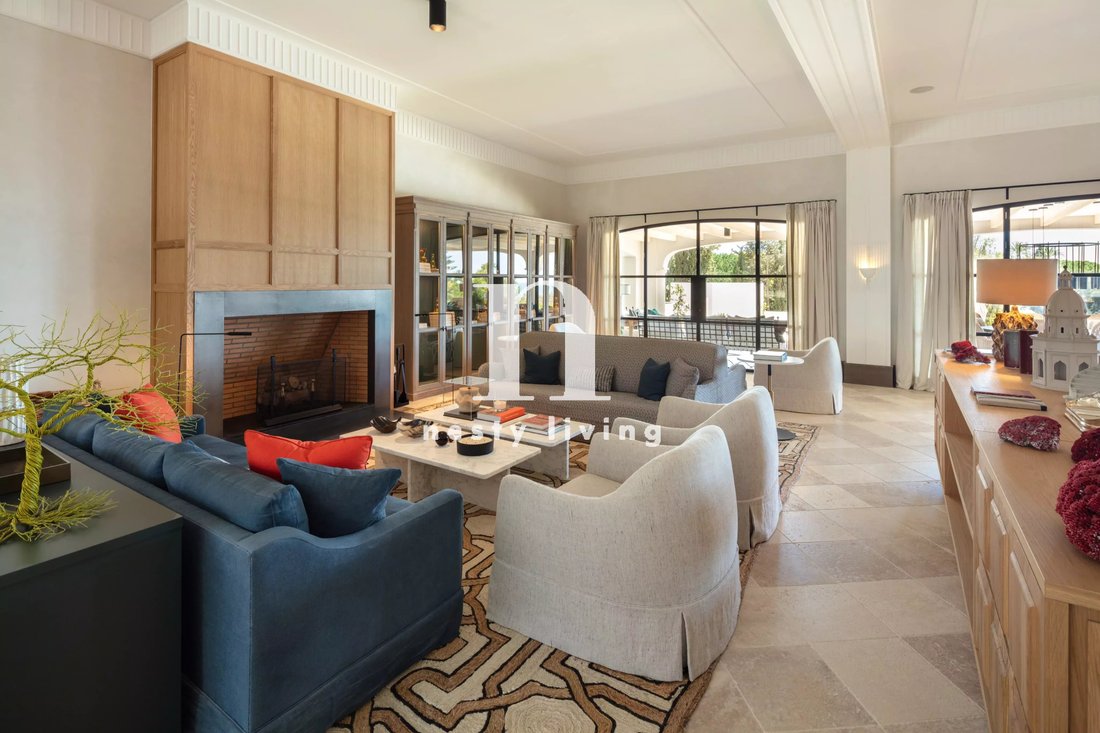
This truly impressive villa opens up to a stunning grand salon with multiple lounge spaces built within a sunken area, each section staying true to its eccentric style, with an impressionable brass centre chandelier. You can also find a separate dining area with opposing dual open steal fireplaces with wooden clades.
A surprise element hides just behind the velveted curtains, where you can find a fully customised cocktail bar with incorporated Bose speakers, personalised lighting elements, multiple chill-out areas, art-deco flooring and even a smoke machine. The wide-ranging indoors lead seamlessly to the magnificent backyard, connected by five large steal case French doors.
The exquisite kitchen features a separate
butler’s pantry and chef’s island, a stunning vintage Lacanche gas stove, built-in wooden cabinets for storage, wine cooler and walk-in fridge. The bright dining area overlooks the panoramic garden and sea views and is comfortably connected to the covered outdoor patio.
This impressive estate couldn’t be complete without its offering of multiple welcoming outdoor areas.
True to its Spanish heritage, you can bask in its Andalusian architecture with spacious covered and uncovered patios, vegetation and romantic manicured gardens, a large ..
The most exquisitely conceived estate with breathtaking and unencumbered panoramic views towards the Mediterranean Sea and the spectacular backdrop of the Sierra Blanca mountain range, built on an ample plot of 8.800m2 and impressive built of 2.000m2.
This authentic Spanish estate is located in one of the most sought after areas in the Golden Mile and has been
crafted with bespoke finishes throughout. Designed by respected Spanish interior designer Luisa Olazábal, the property promotes an eclectic and timeless style, each corner of the premise being thoughtfully curated.
This truly impressive villa opens up to a stunning grand salon with multiple lounge spaces built within a sunken area, each section staying true to its eccentric style, with an impressionable brass centre chandelier. You can also find a separate dining area with opposing dual open steal fireplaces with wooden clades.
A surprise element hides just behind the velveted curtains, where you can find a fully customised cocktail bar with incorporated Bose speakers, personalised lighting elements, multiple chill-out areas, art-deco flooring and even a smoke machine. The wide-ranging indoors lead seamlessly to the magnificent backyard, connected by five large steal case French doors.
The exquisite kitchen features a separate
butler’s pantry and chef’s island, a stunning vintage Lacanche gas stove, built-in wooden cabinets for storage, wine cooler and walk-in fridge. The bright dining area overlooks the panoramic garden and sea views and is comfortably connected to the covered outdoor patio.
This impressive estate couldn’t be complete without its offering of multiple welcoming outdoor areas.
True to its Spanish heritage, you can bask in its Andalusian architecture with spacious covered and uncovered patios, vegetation and romantic manicured gardens, a large ..
-
Type de propriété
Villa
Caractéristiques
Caractéristiques
Lot
Intérieur
- Haut plafond
- Cheminée
- Climatisation
- Îlot de cuisine
- Jacuzzi
- Bar
- Sauna
- Salle de jeux
- Cinéma
- Comptoirs en pierre
- Centre de remise en forme / Fitness
Outdoor
- Terrasse
- Foyer
- Piscine
- Terrain de jeu
- Terrain de tennis
- Espace de vie extérieur
- Porte
- Jardin
Explorez le secteur
Golden Mile, Andalousie, Espagne
Voir sur Google Maps
Prix par sqft
Faible
Élevé
Situated in Marbella, this location offers exclusive coastal living with access to the best of Spain’s Costa del Sol. It’s conveniently close to luxury shopping areas, fine dining establishments, and prestigious golf courses. The area provides excellent connectivity via the Málaga-Costa del Sol Airport, just 40 minutes away, and easy access to cultural sites and the picturesque beaches of Marbella. Perfect for those seeking a blend of culture, relaxation, and vibrant lifestyle.
Voir à proximité
Attractions
Écoles
Málaga-Costa del Sol Airport
Airport
40 min
Puerto Banús
Shopping & Lifestyle
15 min
Marbella Old Town
Cultural & Heritage
10 min
La Concha Mountain
Outdoor & Nature
20 min
Rio Real Golf Hotel
Golf & Country Clubs
8 min
Sotogrande International School
International School
50 min
English International College
International School
20 min
Inscrit il y a 3 ans
Vous vous êtes renseigné sur ce bien
L'agent vous contactera bientôt par
Publié par
52
Annonces
2023
Inscrit
Réserver une visite avec the agent
Choisissez une date et si vous souhaitez une visite virtuelle ou en personne avec l’agent.
Date préférée
Type de visite
Dernière mise à jour
Mars 26
Première mise en ligne
May 7, 2024
Référence de l’annonce
84697196
Propriétés similaires à proximité
Nouvelles annonces à Golden Mile







Explorez plus de biens à vendre
Golden Mile, Andalousie, Espagne types de propriétés
- Appartements à vendre à Golden Mile, Andalousie, Espagne
- Villas à vendre à Golden Mile, Andalousie, Espagne
- Maisons à vendre à Golden Mile, Andalousie, Espagne
- Penthouses à vendre à Golden Mile, Andalousie, Espagne
- Maisons de ville à vendre à Golden Mile, Andalousie, Espagne
- Campagne à vendre à Golden Mile, Andalousie, Espagne
- Chalets à vendre à Golden Mile, Andalousie, Espagne
Golden Mile, Andalousie, Espagne Recherches populaires
- Vue panoramique / panoramique propriétés à Golden Mile, Andalousie, Espagne
- Vue sur la mer propriétés à Golden Mile, Andalousie, Espagne
- Vue sur le lac propriétés à Golden Mile, Andalousie, Espagne
- Propriétés avec Terrasse à Golden Mile, Andalousie, Espagne
- Propriétés avec Bar à Golden Mile, Andalousie, Espagne
- Propriétés avec Salle de jeux à Golden Mile, Andalousie, Espagne
- Propriétés avec Bureau à Golden Mile, Andalousie, Espagne
- Vue sur la rivière propriétés à Golden Mile, Andalousie, Espagne
- Propriétés avec Ascenseur à Golden Mile, Andalousie, Espagne
- Vue sur la ville propriétés à Golden Mile, Andalousie, Espagne
- Vue sur la montagne propriétés à Golden Mile, Andalousie, Espagne
- Propriétés avec Jardin à Golden Mile, Andalousie, Espagne
- Propriétés avec Cuisine extérieure à Golden Mile, Andalousie, Espagne
- Vue sur un golfe propriétés à Golden Mile, Andalousie, Espagne
- Duplex propriétés à Golden Mile, Andalousie, Espagne
- Côtières propriétés à Golden Mile, Andalousie, Espagne
- Lotissement sécurisé propriétés à Golden Mile, Andalousie, Espagne
- Vie privée propriétés à Golden Mile, Andalousie, Espagne
- Haute altitude propriétés à Golden Mile, Andalousie, Espagne
- Au bord de l’eau propriétés à Golden Mile, Andalousie, Espagne
- Colline propriétés à Golden Mile, Andalousie, Espagne
- Immobilier d’investissement propriétés à Golden Mile, Andalousie, Espagne
- Moderne propriétés à Golden Mile, Andalousie, Espagne
- Équestre propriétés à Golden Mile, Andalousie, Espagne
- Constructions neuves propriétés à Golden Mile, Andalousie, Espagne
- Propriétés avec Centre de remise en forme / Fitness à Golden Mile, Andalousie, Espagne
- Propriétés avec Sauna à Golden Mile, Andalousie, Espagne
- Propriétés avec Hammam à Golden Mile, Andalousie, Espagne
- Propriétés avec Bibliothèque à Golden Mile, Andalousie, Espagne
- Propriétés avec Climatisation à Golden Mile, Andalousie, Espagne
- Le front de mer propriétés à Golden Mile, Andalousie, Espagne
- Propriétés avec Cave à vins à Golden Mile, Andalousie, Espagne
- Propriétés avec Jacuzzi à Golden Mile, Andalousie, Espagne
- Propriétés avec Cheminée à Golden Mile, Andalousie, Espagne
- Propriétés avec Piscine à Golden Mile, Andalousie, Espagne
- Propriétés avec Garage à Golden Mile, Andalousie, Espagne
- Propriétés avec Balcon à Golden Mile, Andalousie, Espagne
- Propriétés avec Terrain de tennis à Golden Mile, Andalousie, Espagne
- Propriétés avec Héliport à Golden Mile, Andalousie, Espagne
- Bord de Mer propriétés à Golden Mile, Andalousie, Espagne
- Propriétés avec Vignoble / Cave à Golden Mile, Andalousie, Espagne
- Manoir propriétés à Golden Mile, Andalousie, Espagne
- Propriétés avec Plage privée à Golden Mile, Andalousie, Espagne
- Propriétés avec Cuisine ouverte à Golden Mile, Andalousie, Espagne
- Rénové propriétés à Golden Mile, Andalousie, Espagne
- Propriétés avec Cinéma à Golden Mile, Andalousie, Espagne
- Au bord du lac propriétés à Golden Mile, Andalousie, Espagne
- Front de rivière propriétés à Golden Mile, Andalousie, Espagne
- Plage propriétés à Golden Mile, Andalousie, Espagne
- Propriétés avec Piscine intérieure à Golden Mile, Andalousie, Espagne
- Vue sur la mer propriétés à Golden Mile, Andalousie, Espagne
- Vue sur l’océan propriétés à Golden Mile, Andalousie, Espagne
Guides et histoires connexes
La confiance des plus grands courtiers du monde
Les agents des propriétés les plus exceptionnelles du monde publient sur JamesEdition.
- Des annonces de Sotheby's, Christie's, BARNES et Engel & Völkers
- Chaque annonce est vérifiée avant sa mise en ligne
- Contactez directement des agents vérifiés
En continuant, vous acceptez nos Conditions et notre Politique de confidentialité.