$4,346,225
Villa De Golf Exclusive En Première Ligne à Elviria
- 7 Chambres
- 7 SdB
- 5,296 Sqft
- 14,370 Sqft lot
- Mis à jour: Mai 8
- 1
À propos de la propriété
La description a été traduite automatiquement.
La description est affichée dans la langue d'origine.
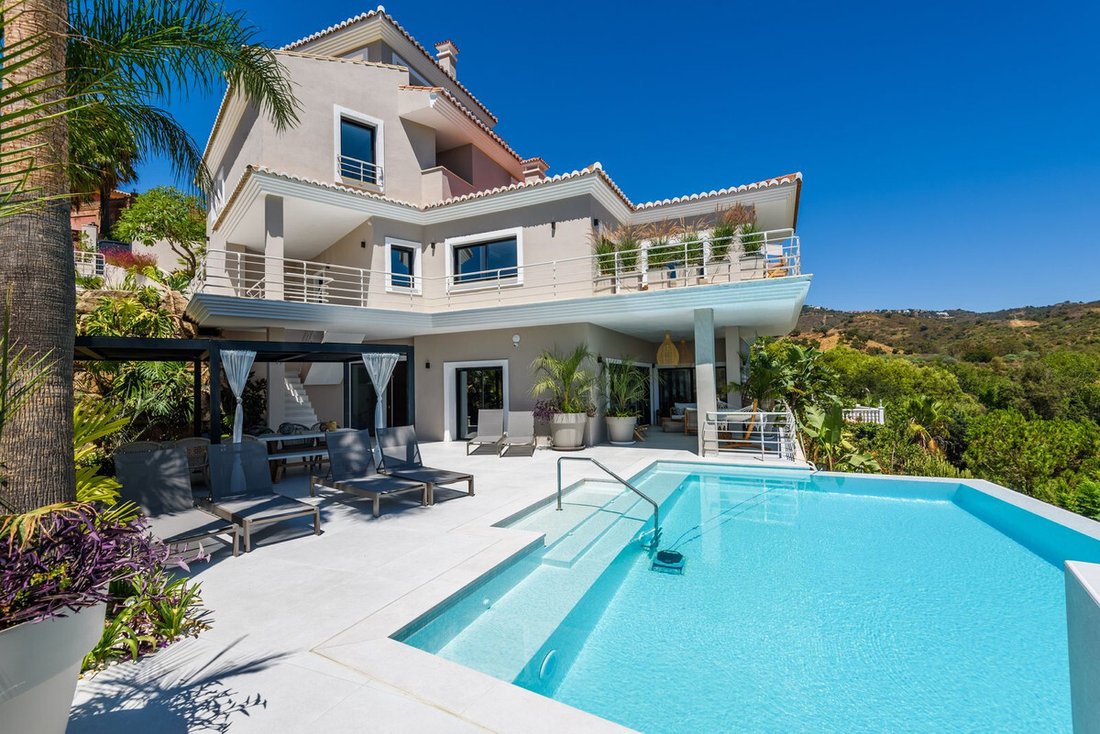
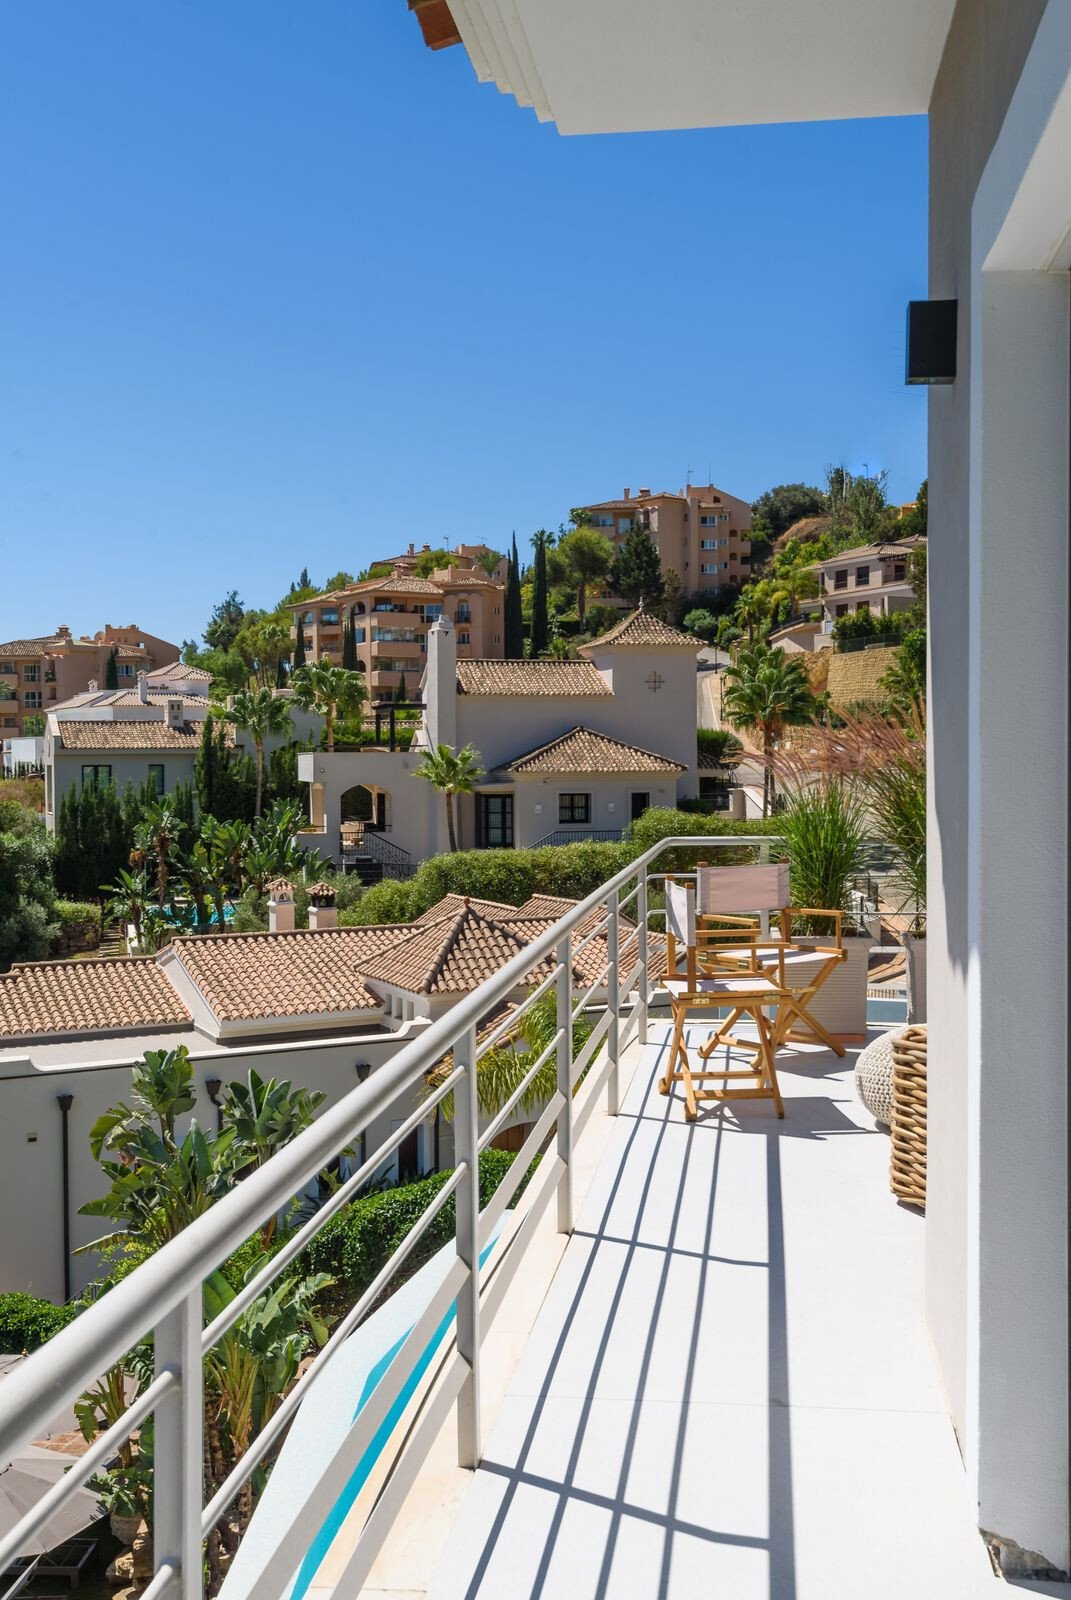
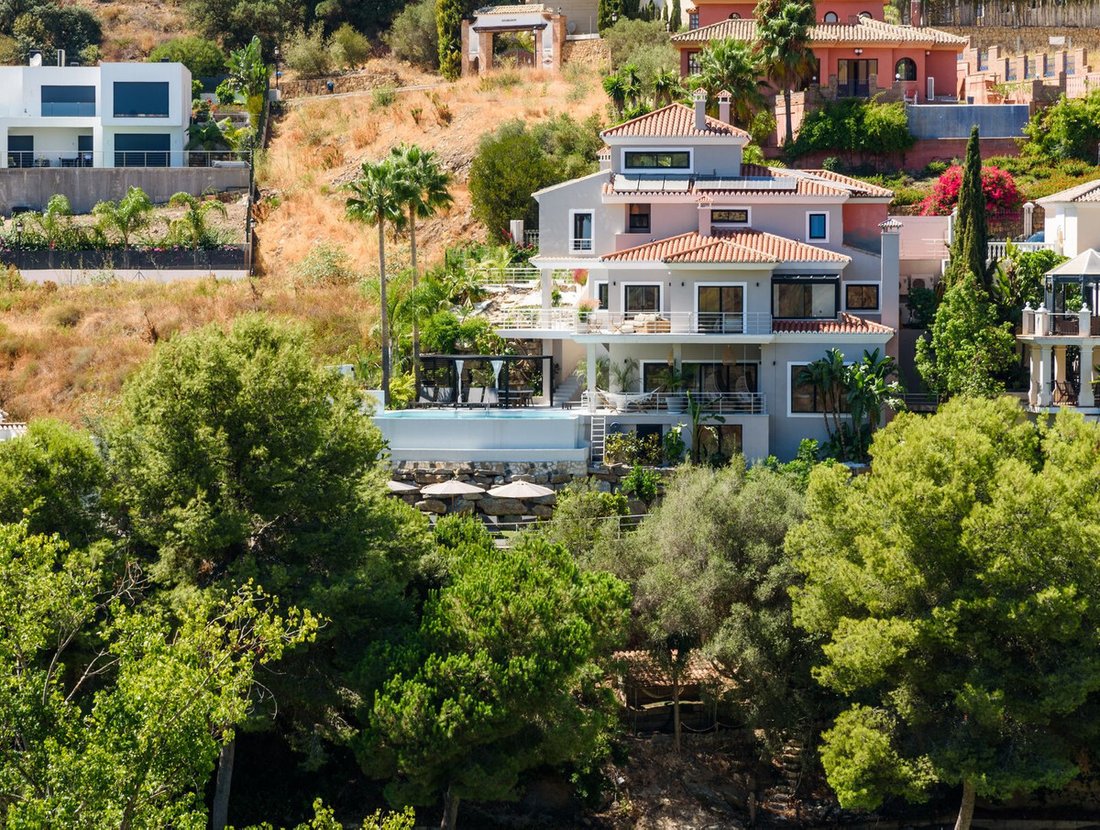
Exclusive villa located on the front line of the golf course Santa Maria, with spectacular sea views. The house has 468 m2 interior and 200 m2 additional between terraces and balconies, all on a large plot of 1,335 m2. It has been completely renovated with high-end qualities and offers 7 bedrooms, office and 8 bathrooms plus a toilet. Thanks to its position on the slope, the property is distribute
Exclusive villa located on the front line of the golf course Santa Maria, with spectacular sea views. The house has 468 m2 interior and 200 m2 additional between terraces and balconies, all on a large plot of 1,335 m2. It has been completely renovated with high-end qualities and offers 7 bedrooms, office and 8 bathrooms plus a toilet. Thanks to its position on the slope, the property is distributed in five levels connected by internal lift.
On the upper floor, a level above the street, there is an office — also adaptable as a bedroom — with magnificent sea views. In the area of access to the house we find a car park covered with solar panels and capacity for two vehicles. On the street level is the closed garage for two cars, equipped with charging point for electric vehicle, next to one of the main entrances. On the same floor are the laundry room, a storage room for sports material and two bedrooms with bathroom, with possibility of becoming an independent apartment for service staff or guests, including own balcony.
At the lower level (-1) the main rest area is distributed. Here are three bedrooms with en-suite bathroom, in addition to the impressive master suite with panoramic sea views, spacious dressing room and a designer bathroom that incorporates a bath with a glazed under ceiling with views, double showers, separate toilet and bidet.
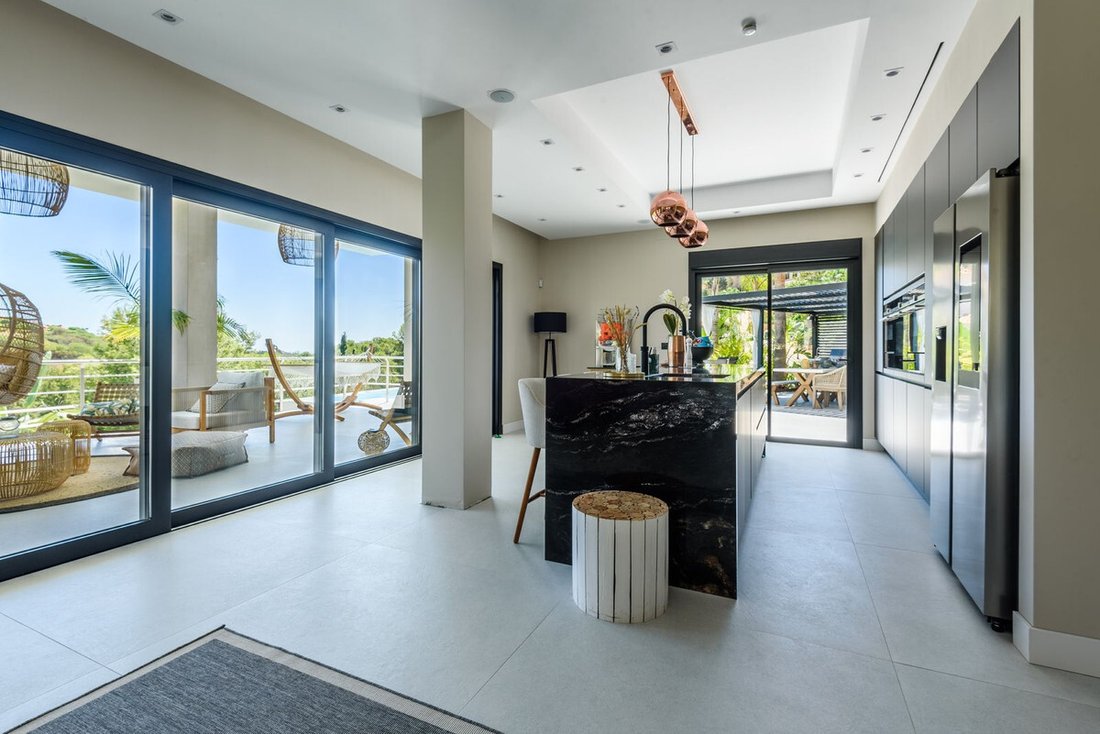
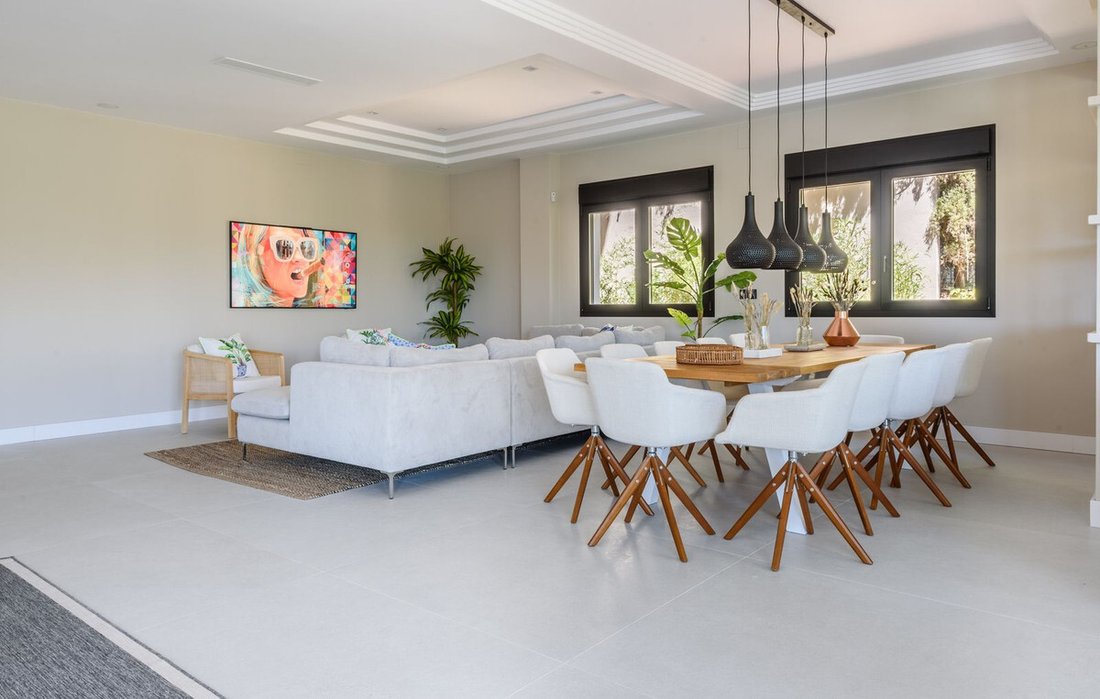
The social plant is located at level -2. There is another entrance to the house, an additional bedroom with en suite bathroom, wardrobe and storage room. The living room and the kitchen share a diaphanous design, connected with the exterior by means of a large sliding door of six meters that gives direct access to the terrace, equipped with pergola, outdoor kitchen and infinity pool of generous dimensions.
The level -3 houses the leisure and wellness area: private cinema room with bar, gym and spa area with steam bath, sauna and additional bathroom. On the outside of this plant there is a garden area with lawn and space for sun loungers.
The integral reform has included complete renovation of electrical installations, plumbing and pipes. All appliances are new and low energy consumption. The windows have been replaced by aluminum carpentry with thermal insulation and motorized blinds. The property has solar panels and underfloor heating system in bathrooms, living room and kitchen. The bathrooms have a contemporary design with Grohe cave. The entire house has installed large-format porcelain pavement in greige tone, while the bedrooms incorporate wooden floors.
The fully equipped kitchen has central island, induction plate with integrated extractor, two wineries, Samsung interactive American fridge, steam oven, conventional oven, microwave, hotplates and two dishwashers, all of the Siemens IQ700 range. In addition, it incorporates Quooker tap with instant hot water supply.
As for technology and comfort, the house integrates Siemens switches and domotic system Fibaro. It will have mesh-type Wi-Fi network, Sonos sound system and security system with cameras. Access doors operate with electronic locks Jump through tag identification system. Mitsubishi air conditioning is sectored by plants and managed by Airzone.
The garden, with landscape design, will include bamboo, palm trees, decorative cascade and marble fountain, with automated irrigation system. Both the exterior and the landscaped areas will have carefully designed environmental lighting.
The interior design, in clear tones and with ibicenic inspiration, brings brightness and freshness to this contemporary villa with marked Andalusian character.
On the upper floor, a level above the street, there is an office — also adaptable as a bedroom — with magnificent sea views. In the area of access to the house we find a car park covered with solar panels and capacity for two vehicles. On the street level is the closed garage for two cars, equipped with charging point for electric vehicle, next to one of the main entrances. On the same floor are the laundry room, a storage room for sports material and two bedrooms with bathroom, with possibility of becoming an independent apartment for service staff or guests, including own balcony.
At the lower level (-1) the main rest area is distributed. Here are three bedrooms with en-suite bathroom, in addition to the impressive master suite with panoramic sea views, spacious dressing room and a designer bathroom that incorporates a bath with a glazed under ceiling with views, double showers, separate toilet and bidet.
The social plant is located at level -2. There is another entrance to the house, an additional bedroom with en suite bathroom, wardrobe and storage room. The living room and the kitchen share a diaphanous design, connected with the exterior by means of a large sliding door of six meters that gives direct access to the terrace, equipped with pergola, outdoor kitchen and infinity pool of generous dimensions.
The level -3 houses the leisure and wellness area: private cinema room with bar, gym and spa area with steam bath, sauna and additional bathroom. On the outside of this plant there is a garden area with lawn and space for sun loungers.
The integral reform has included complete renovation of electrical installations, plumbing and pipes. All appliances are new and low energy consumption. The windows have been replaced by aluminum carpentry with thermal insulation and motorized blinds. The property has solar panels and underfloor heating system in bathrooms, living room and kitchen. The bathrooms have a contemporary design with Grohe cave. The entire house has installed large-format porcelain pavement in greige tone, while the bedrooms incorporate wooden floors.
The fully equipped kitchen has central island, induction plate with integrated extractor, two wineries, Samsung interactive American fridge, steam oven, conventional oven, microwave, hotplates and two dishwashers, all of the Siemens IQ700 range. In addition, it incorporates Quooker tap with instant hot water supply.
As for technology and comfort, the house integrates Siemens switches and domotic system Fibaro. It will have mesh-type Wi-Fi network, Sonos sound system and security system with cameras. Access doors operate with electronic locks Jump through tag identification system. Mitsubishi air conditioning is sectored by plants and managed by Airzone.
The garden, with landscape design, will include bamboo, palm trees, decorative cascade and marble fountain, with automated irrigation system. Both the exterior and the landscaped areas will have carefully designed environmental lighting.
The interior design, in clear tones and with ibicenic inspiration, brings brightness and freshness to this contemporary villa with marked Andalusian character.
-
Type de propriété
Villa
-
Prix/pied²
$820
Caractéristiques
Caractéristiques
Lot
Intérieur
- Bureau
- Cheminée
- Climatisation
- Laveuse sécheuse
- Bar
- Sauna
- Cinéma
- Ascenseur
- Cuisine ouverte
- Comptoirs en pierre
- Hammam
- Dressing
- Centre de remise en forme / Fitness
Outdoor
Explorez le secteur
Elviria, Marbella, 29600, Spain
Voir sur Google Maps
Prix par sqft
Faible
Élevé
Located in the prestigious area of Marbella, Malaga, this property offers a perfect blend of tranquility and accessibility. Within minutes, residents can reach world-class golf courses, pristine sandy beaches, and fine dining experiences. Close proximity to the AP-7 highway allows easy access to Malaga Airport and nearby cities. The vibrant Puerto Banús marina and luxury boutiques are nearby, making this a premier choice for upscale living.
Voir à proximité
Attractions
Écoles
Malaga Airport
Airport
42 min
Marbella Train Station
Train Station
10 min
Puerto Banús Marina
Port / Marina
16 min
Los Naranjos Golf Club
Golf & Country Clubs
12 min
La Concha Mountain
Outdoor & Nature
25 min
El Fuerte Marbella Spa
Luxury Wellness & Spas
9 min
Swans International School
International School
12 min
Marbella Montessori School
Private School
15 min
Inscrit il y a 7 ans
Vous vous êtes renseigné sur ce bien
L'agent vous contactera bientôt par
Publié par
917
Annonces
2019
Inscrit
Réserver une visite avec the agent
Choisissez une date et si vous souhaitez une visite virtuelle ou en personne avec l’agent.
Date préférée
Type de visite
Dernière mise à jour
Mai 8
Première mise en ligne
Feb 17
Référence de l’annonce
361-12694P
Propriétés similaires à proximité
Nouvelles annonces à Elviria-Cabopino





Explorez plus de biens à vendre
Elviria-Cabopino, Marbella, Espagne types de propriétés
- Villas à vendre à Elviria-Cabopino, Marbella, Espagne
- Appartements à vendre à Elviria-Cabopino, Marbella, Espagne
- Maisons à vendre à Elviria-Cabopino, Marbella, Espagne
- Penthouses à vendre à Elviria-Cabopino, Marbella, Espagne
- Maisons de ville à vendre à Elviria-Cabopino, Marbella, Espagne
- Campagne à vendre à Elviria-Cabopino, Marbella, Espagne
- Chalets à vendre à Elviria-Cabopino, Marbella, Espagne
- Successions à vendre à Elviria-Cabopino, Marbella, Espagne
- Fincas à vendre à Elviria-Cabopino, Marbella, Espagne
- appartements à vendre à Elviria-Cabopino, Marbella, Espagne
Elviria-Cabopino, Marbella, Espagne Recherches populaires
- Vue panoramique / panoramique propriétés à Elviria-Cabopino, Marbella, Espagne
- Vue sur la mer propriétés à Elviria-Cabopino, Marbella, Espagne
- Vue sur le lac propriétés à Elviria-Cabopino, Marbella, Espagne
- Propriétés avec Terrasse à Elviria-Cabopino, Marbella, Espagne
- Propriétés avec Bar à Elviria-Cabopino, Marbella, Espagne
- Propriétés avec Salle de jeux à Elviria-Cabopino, Marbella, Espagne
- Propriétés avec Bureau à Elviria-Cabopino, Marbella, Espagne
- Vue sur la rivière propriétés à Elviria-Cabopino, Marbella, Espagne
- Propriétés avec Ascenseur à Elviria-Cabopino, Marbella, Espagne
- Vue sur la ville propriétés à Elviria-Cabopino, Marbella, Espagne
- Vue sur la montagne propriétés à Elviria-Cabopino, Marbella, Espagne
- Propriétés avec Jardin à Elviria-Cabopino, Marbella, Espagne
- Propriétés avec Cuisine extérieure à Elviria-Cabopino, Marbella, Espagne
- Vue sur un golfe propriétés à Elviria-Cabopino, Marbella, Espagne
- Duplex propriétés à Elviria-Cabopino, Marbella, Espagne
- Côtières propriétés à Elviria-Cabopino, Marbella, Espagne
- Lotissement sécurisé propriétés à Elviria-Cabopino, Marbella, Espagne
- Vie privée propriétés à Elviria-Cabopino, Marbella, Espagne
- Haute altitude propriétés à Elviria-Cabopino, Marbella, Espagne
- Au bord de l’eau propriétés à Elviria-Cabopino, Marbella, Espagne
- Colline propriétés à Elviria-Cabopino, Marbella, Espagne
- Immobilier d’investissement propriétés à Elviria-Cabopino, Marbella, Espagne
- Moderne propriétés à Elviria-Cabopino, Marbella, Espagne
- Équestre propriétés à Elviria-Cabopino, Marbella, Espagne
- Constructions neuves propriétés à Elviria-Cabopino, Marbella, Espagne
- Propriétés avec Centre de remise en forme / Fitness à Elviria-Cabopino, Marbella, Espagne
- Propriétés avec Sauna à Elviria-Cabopino, Marbella, Espagne
- Propriétés avec Hammam à Elviria-Cabopino, Marbella, Espagne
- Propriétés avec Bibliothèque à Elviria-Cabopino, Marbella, Espagne
- Propriétés avec Climatisation à Elviria-Cabopino, Marbella, Espagne
- Le front de mer propriétés à Elviria-Cabopino, Marbella, Espagne
- Propriétés avec Cave à vins à Elviria-Cabopino, Marbella, Espagne
- Propriétés avec Jacuzzi à Elviria-Cabopino, Marbella, Espagne
- Propriétés avec Cheminée à Elviria-Cabopino, Marbella, Espagne
- Propriétés avec Piscine à Elviria-Cabopino, Marbella, Espagne
- Propriétés avec Garage à Elviria-Cabopino, Marbella, Espagne
- Propriétés avec Balcon à Elviria-Cabopino, Marbella, Espagne
- Propriétés avec Terrain de tennis à Elviria-Cabopino, Marbella, Espagne
- Propriétés avec Héliport à Elviria-Cabopino, Marbella, Espagne
- Bord de Mer propriétés à Elviria-Cabopino, Marbella, Espagne
- Manoir propriétés à Elviria-Cabopino, Marbella, Espagne
- Propriétés avec Cuisine ouverte à Elviria-Cabopino, Marbella, Espagne
- Rénové propriétés à Elviria-Cabopino, Marbella, Espagne
- Propriétés avec Cinéma à Elviria-Cabopino, Marbella, Espagne
- Plage propriétés à Elviria-Cabopino, Marbella, Espagne
- Propriétés avec Piscine intérieure à Elviria-Cabopino, Marbella, Espagne
- Vue sur la mer propriétés à Elviria-Cabopino, Marbella, Espagne
- Vue sur l’océan propriétés à Elviria-Cabopino, Marbella, Espagne
Elviria-Cabopino, Marbella, Espagne Quartiers
Guides et histoires connexes
La confiance des plus grands courtiers du monde
Les agents des propriétés les plus exceptionnelles du monde publient sur JamesEdition.
- Des annonces de Sotheby's, Christie's, BARNES et Engel & Völkers
- Chaque annonce est vérifiée avant sa mise en ligne
- Contactez directement des agents vérifiés
En continuant, vous acceptez nos Conditions et notre Politique de confidentialité.