


$3,475,891
Casa Picasso — Projet De Rénovation D'une Villa De Style Andalou Dans Le Centre De Marbella
- 5 Chambres
- 5 SdB
- 6,459 Sqft
À propos de la propriété
La description a été traduite automatiquement.
La description est affichée dans la langue d'origine.
Située sur l’Avenida Pablo Ruiz Picasso dans le quartier prisé de Huerta Belón-Calvario à Marbella Centro, Casa Picasso est une rare opportunité de rénovation : une villa de style andalou où les travaux difficiles et les incertitudes ont déjà été pris en charge.
La démolition est déjà terminée, révélant une maison sans défauts structurels connus — quelque chose qui ne peut généralement pa
La démolition est déjà terminée, révélant une maison sans défauts structurels connus — quelque chose qui ne peut généralement pa
Set on Avenida Pablo Ruiz Picasso in the sought-after Huerta Belón-Calvario area of Marbella Centro, Casa Picasso is a rare renovation opportunity: an Andalusian-style villa where the hard work and uncertainty have already been taken care of.
Demolition has already been completed, revealing a home with no known structural defects, something that typically cannot be confirmed until the wor
Demolition has already been completed, revealing a home with no known structural defects, something that typically cannot be confirmed until the wor
Située sur l’Avenida Pablo Ruiz Picasso dans le quartier prisé de Huerta Belón-Calvario à Marbella Centro, Casa Picasso est une rare opportunité de rénovation : une villa de style andalou où les travaux difficiles et les incertitudes ont déjà été pris en charge.
La démolition est déjà terminée, révélant une maison sans défauts structurels connus — quelque chose qui ne peut généralement pas être confirmé avant l’achèvement des travaux. Un plan complet de conception et de rénovation, développé par le studio Casa Josephine basé à Madrid, est entièrement en place et ne nécessite que peu de permis, car aucun changement structurel n’est impliqué. Les acheteurs sont libres d’engager un entrepreneur de leur choix, ou de continuer avec l’équipe de confiance déjà engagée et fortement recommandée par les propriétaires actuels.
Casa Josephine reste entièrement engagée dans le projet et souhaiterait idéalement le mener à terme. Leur design peut être adapté au goût des nouveaux propriétaires, et les acheteurs intéressés sont les bienvenus pour discuter directement avec l’équipe ou visiter leur studio à Madrid pour voir leur travail de première main. Dans le cadre de l’arrangement, Casa Josephine supervise chaque étape de la rénovation — coordonnant tous les métiers jusqu’à l’aménagement paysager — faisant de ce projet une entreprise exceptionnellement gérable, même pour les acheteurs basés à l’étranger.
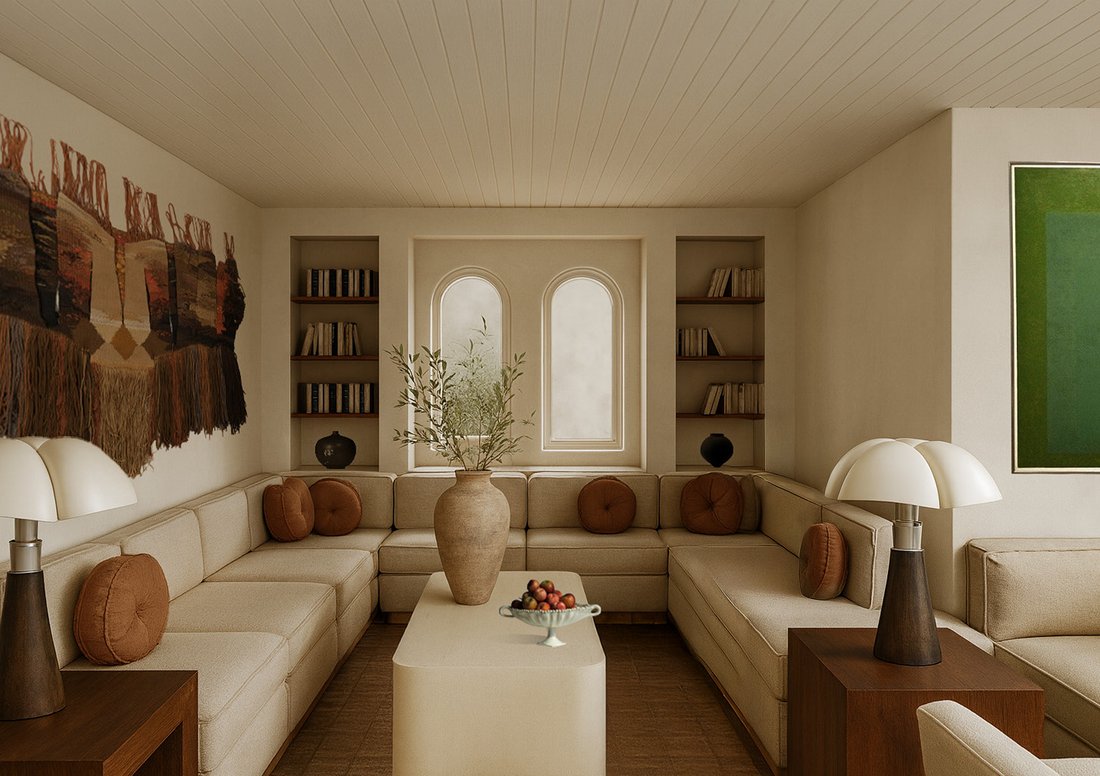
Le plan de conception envisage 639 m² construits (859 m² de surface utilisable totale) sur un terrain de 1 368 m² : un hall d’entrée à double hauteur ancré par un escalier circulaire sculptural, cinq grandes chambres avec salle de bains attenante, un espace de vie-salle à manger décloisonné avec cuisine intégrée, de généreuses terrasses panoramiques, un solarium sur le toit, un salon sous pergola ombragée, une piscine privée et des jardins paysagers avec des agrumes et cyprès matures, plus un garage souterrain pour deux véhicules et un vaste espace de stockage.
Il s’agit d’un projet idéal pour un acheteur final ou un rénovateur novice cherchant une rénovation simple sans les incertitudes habituelles — soutenu par une équipe de conception et de gestion de projet d’une exceptionnelle qualité, dont la réputation et l’implication totale font de Casa Picasso une véritable opportunité clé en main.
La démolition est déjà terminée, révélant une maison sans défauts structurels connus — quelque chose qui ne peut généralement pas être confirmé avant l’achèvement des travaux. Un plan complet de conception et de rénovation, développé par le studio Casa Josephine basé à Madrid, est entièrement en place et ne nécessite que peu de permis, car aucun changement structurel n’est impliqué. Les acheteurs sont libres d’engager un entrepreneur de leur choix, ou de continuer avec l’équipe de confiance déjà engagée et fortement recommandée par les propriétaires actuels.
Casa Josephine reste entièrement engagée dans le projet et souhaiterait idéalement le mener à terme. Leur design peut être adapté au goût des nouveaux propriétaires, et les acheteurs intéressés sont les bienvenus pour discuter directement avec l’équipe ou visiter leur studio à Madrid pour voir leur travail de première main. Dans le cadre de l’arrangement, Casa Josephine supervise chaque étape de la rénovation — coordonnant tous les métiers jusqu’à l’aménagement paysager — faisant de ce projet une entreprise exceptionnellement gérable, même pour les acheteurs basés à l’étranger.
Le plan de conception envisage 639 m² construits (859 m² de surface utilisable totale) sur un terrain de 1 368 m² : un hall d’entrée à double hauteur ancré par un escalier circulaire sculptural, cinq grandes chambres avec salle de bains attenante, un espace de vie-salle à manger décloisonné avec cuisine intégrée, de généreuses terrasses panoramiques, un solarium sur le toit, un salon sous pergola ombragée, une piscine privée et des jardins paysagers avec des agrumes et cyprès matures, plus un garage souterrain pour deux véhicules et un vaste espace de stockage.
Il s’agit d’un projet idéal pour un acheteur final ou un rénovateur novice cherchant une rénovation simple sans les incertitudes habituelles — soutenu par une équipe de conception et de gestion de projet d’une exceptionnelle qualité, dont la réputation et l’implication totale font de Casa Picasso une véritable opportunité clé en main.
Set on Avenida Pablo Ruiz Picasso in the sought-after Huerta Belón-Calvario area of Marbella Centro, Casa Picasso is a rare renovation opportunity: an Andalusian-style villa where the hard work and uncertainty have already been taken care of.
Demolition has already been completed, revealing a home with no known structural defects, something that typically cannot be confirmed until the work is done. A comprehensive design and renovation plan, developed by Madrid-based studio Casa Josephine, is fully in place and requires only minimal permitting, as no structural changes are involved. Buyers are free to bring in a contractor of their choice, or continue with the trusted team already engaged and highly recommended by the current owners.
Casa Josephine remains fully committed to the project and would ideally see it through to completion. Their design can be tailored to the new owners’ taste, and interested buyers are welcome to speak with the team directly or visit their studio in Madrid to see their work firsthand. As part of the arrangement, Casa Josephine oversees every stage of the renovation, coordinating all trades through to landscaping, making this an exceptionally manageable project, even for buyers based abroad.
The design plan envisions 639 m² built (859 m² total usable area) on a 1,368 m² plot: a double-height entrance hall anchored by a sculptural circular staircase, five spacious en-suite bedrooms, an open-plan living-dining area with integrated kitchen, generous panoramic terraces, a rooftop solarium, a shaded pergola lounge, a private pool and landscaped gardens with mature citrus and cypress trees, plus an underground garage for two vehicles and ample storage.
This is an ideal project for an end buyer or first-time renovator seeking a straightforward renovation without the usual uncertainty, backed by a design and project-management team of exceptional pedigree, whose reputation and full involvement make Casa Picasso a truly turnkey opportunity.
Demolition has already been completed, revealing a home with no known structural defects, something that typically cannot be confirmed until the work is done. A comprehensive design and renovation plan, developed by Madrid-based studio Casa Josephine, is fully in place and requires only minimal permitting, as no structural changes are involved. Buyers are free to bring in a contractor of their choice, or continue with the trusted team already engaged and highly recommended by the current owners.
Casa Josephine remains fully committed to the project and would ideally see it through to completion. Their design can be tailored to the new owners’ taste, and interested buyers are welcome to speak with the team directly or visit their studio in Madrid to see their work firsthand. As part of the arrangement, Casa Josephine oversees every stage of the renovation, coordinating all trades through to landscaping, making this an exceptionally manageable project, even for buyers based abroad.
The design plan envisions 639 m² built (859 m² total usable area) on a 1,368 m² plot: a double-height entrance hall anchored by a sculptural circular staircase, five spacious en-suite bedrooms, an open-plan living-dining area with integrated kitchen, generous panoramic terraces, a rooftop solarium, a shaded pergola lounge, a private pool and landscaped gardens with mature citrus and cypress trees, plus an underground garage for two vehicles and ample storage.
This is an ideal project for an end buyer or first-time renovator seeking a straightforward renovation without the usual uncertainty, backed by a design and project-management team of exceptional pedigree, whose reputation and full involvement make Casa Picasso a truly turnkey opportunity.
-
Type de propriété
Maison
-
Année de construction
1979
-
Prix/pied²
$538
Explorez le secteur
Avenida Pablo Ruiz Picasso, Huerta Belón-Calvario, Marbella, 29601, Spain
Voir sur Google Maps
Prix par sqft
Faible
Élevé
Located in Marbella’s vibrant district, this property offers easy access to major transport hubs including Málaga Airport (45 min) and Marbella Bus Station (10 min). Nearby luxury amenities include Puerto Banús Marina and exclusive golf clubs. The area is rich in upscale dining, cultural sites like the Picasso Gallery, and prestigious international schools, making it ideal for a refined lifestyle blending coastal living with urban convenience.
Voir à proximité
Attractions
Écoles
Málaga-Costa del Sol Airport
Airport
45 min
Marbella Bus Station
Public Transport Hub
10 min
Puerto Banús Marina
Port / Marina
12 min
Marbella Club Golf Resort
Golf & Country Clubs
15 min
Bibo Restaurante
Dining & Wine
8 min
Museo Picasso Marbella
Culture & Heritage
6 min
Puente Romano Beach Resort & Spa
Luxury Wellness & Spas
7 min
La Cañada Shopping Center
Shopping & Lifestyle
10 min
Cabopino Beach
Outdoor & Nature
15 min
Swans International School Marbella
International School
12 min
Sotogrande International School
International School
35 min
San José Private School
Private School
8 min
I.E.S. Las Chapas
Public School
7 min
Inscrit il y a 1 an
Vous vous êtes renseigné sur ce bien
L'agent vous contactera bientôt par
Publié par
215
Annonces
2025
Inscrit
Réserver une visite avec Blanca Herreros
Choisissez une date et si vous souhaitez une visite virtuelle ou en personne avec l’agent.
Date préférée
Type de visite

Spain Sotheby's International Realty
La poveda, Av. Bulevar Príncipe Alfonso de Hohenlohe Local 1, 29602, Marbella, Málaga, Spain
Voir le profil de l’agence
Dernière mise à jour
Septembre 4
Première mise en ligne
Aug 20
Lien de l’annonce
Référence de l’annonce
CJHKXX
Propriétés similaires à proximité
Nouvelles annonces à La Campana
Explorez plus de biens à vendre
La Campana, Andalousie, Espagne types de propriétés
La Campana, Andalousie, Espagne Recherches populaires
- Vue panoramique / panoramique propriétés à La Campana, Andalousie, Espagne
- Vue sur la mer propriétés à La Campana, Andalousie, Espagne
- Propriétés avec Salle de jeux à La Campana, Andalousie, Espagne
- Propriétés avec Bureau à La Campana, Andalousie, Espagne
- Propriétés avec Ascenseur à La Campana, Andalousie, Espagne
- Propriétés avec Cuisine extérieure à La Campana, Andalousie, Espagne
- Duplex propriétés à La Campana, Andalousie, Espagne
- Lotissement sécurisé propriétés à La Campana, Andalousie, Espagne
- Au bord de l’eau propriétés à La Campana, Andalousie, Espagne
- Immobilier d’investissement propriétés à La Campana, Andalousie, Espagne
- Moderne propriétés à La Campana, Andalousie, Espagne
- Constructions neuves propriétés à La Campana, Andalousie, Espagne
- Propriétés avec Centre de remise en forme / Fitness à La Campana, Andalousie, Espagne
- Propriétés avec Sauna à La Campana, Andalousie, Espagne
- Propriétés avec Hammam à La Campana, Andalousie, Espagne
- Propriétés avec Cave à vins à La Campana, Andalousie, Espagne
- Propriétés avec Jacuzzi à La Campana, Andalousie, Espagne
- Propriétés avec Garage à La Campana, Andalousie, Espagne
- Propriétés avec Terrain de tennis à La Campana, Andalousie, Espagne
- Propriétés avec Héliport à La Campana, Andalousie, Espagne
- Propriétés avec Cuisine ouverte à La Campana, Andalousie, Espagne
- Rénové propriétés à La Campana, Andalousie, Espagne
- Propriétés avec Cinéma à La Campana, Andalousie, Espagne
- Propriétés avec Piscine intérieure à La Campana, Andalousie, Espagne
- Vue sur l’océan propriétés à La Campana, Andalousie, Espagne
Guides et histoires connexes
La confiance des plus grands courtiers du monde
Les agents des propriétés les plus exceptionnelles du monde publient sur JamesEdition.
- Des annonces de Sotheby's, Christie's, BARNES et Engel & Völkers
- Chaque annonce est vérifiée avant sa mise en ligne
- Contactez directement des agents vérifiés
En continuant, vous acceptez nos Conditions et notre Politique de confidentialité.