$5,033,906
Villa Contemporaine Flambant Neuve Dans La Vallée Du Golf À Los Naranjos Nueva Andalucía
- 5 Chambres
- 5 SdB
- 7,901 Sqft
- 10,689 Sqft lot
- Mis à jour: Septembre 3
- 1
À propos de la propriété
La description a été traduite automatiquement.
La description est affichée dans la langue d'origine.
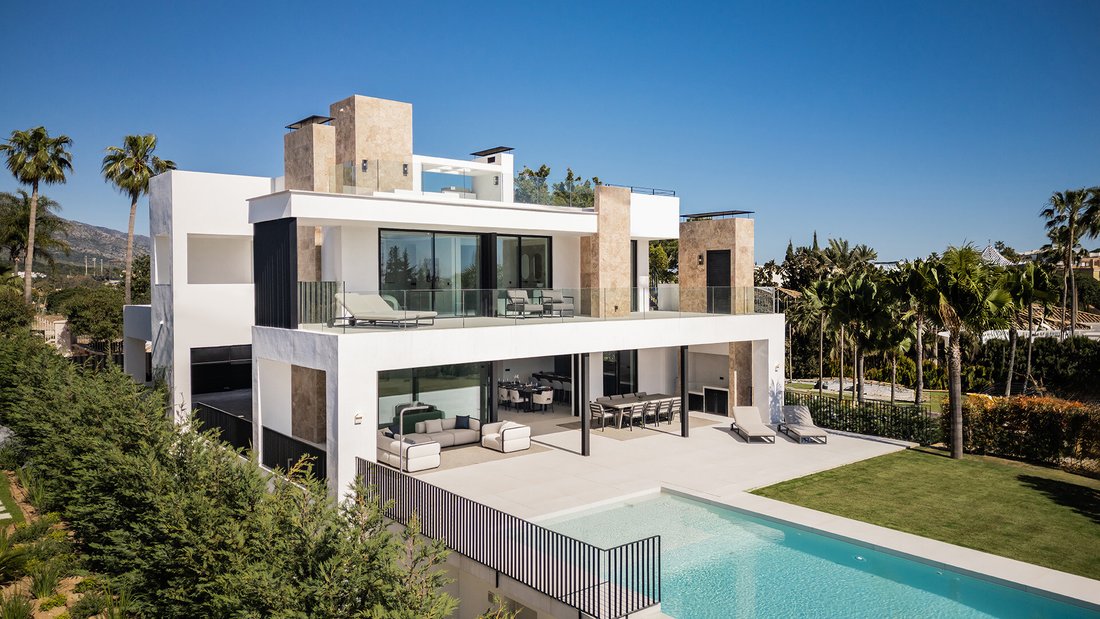
Located in the established residential neighbourhood of Los Naranjos in Nueva Andalucía, this brand-new contemporary villa combines generous proportions, sophisticated technology and extensive outdoor spaces with a privileged position in Marbella’s Golf Valley. Set on a 992.85 m² plot, the residence offers 734 m² of built space across three levels, complemented by approximately 170 m² of terraces
Located in the established residential neighbourhood of Los Naranjos in Nueva Andalucía, this brand-new contemporary villa combines generous proportions, sophisticated technology and extensive outdoor spaces with a privileged position in Marbella’s Golf Valley. Set on a 992.85 m² plot, the residence offers 734 m² of built space across three levels, complemented by approximately 170 m² of terraces and a rooftop solarium. South facing and surrounded by established residential streets, the property enjoys open views towards the mountains and golf course while maintaining a strong sense of privacy.
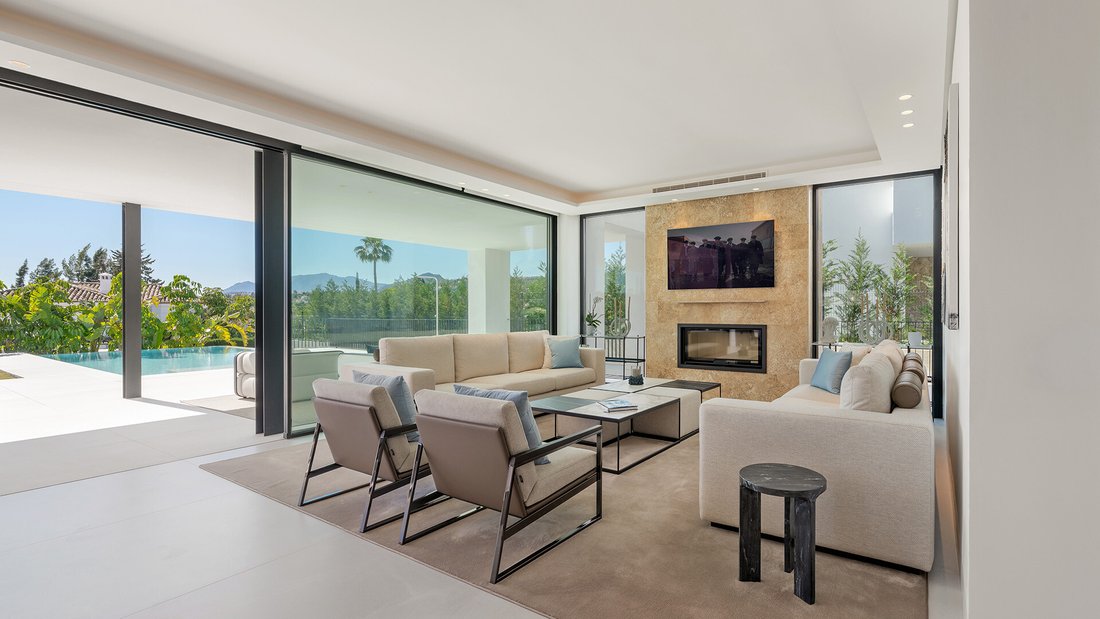
The architecture is clean and contemporary, with large-format glazing and carefully considered proportions creating bright, spacious interiors. Floor-to-ceiling windows allow natural light to flow through the principal living areas, while direct access to the terraces establishes a natural connection between the interior and exterior. The main living room features a fireplace and opens directly onto the outdoor spaces, creating a comfortable setting for both relaxed family life and entertaining.
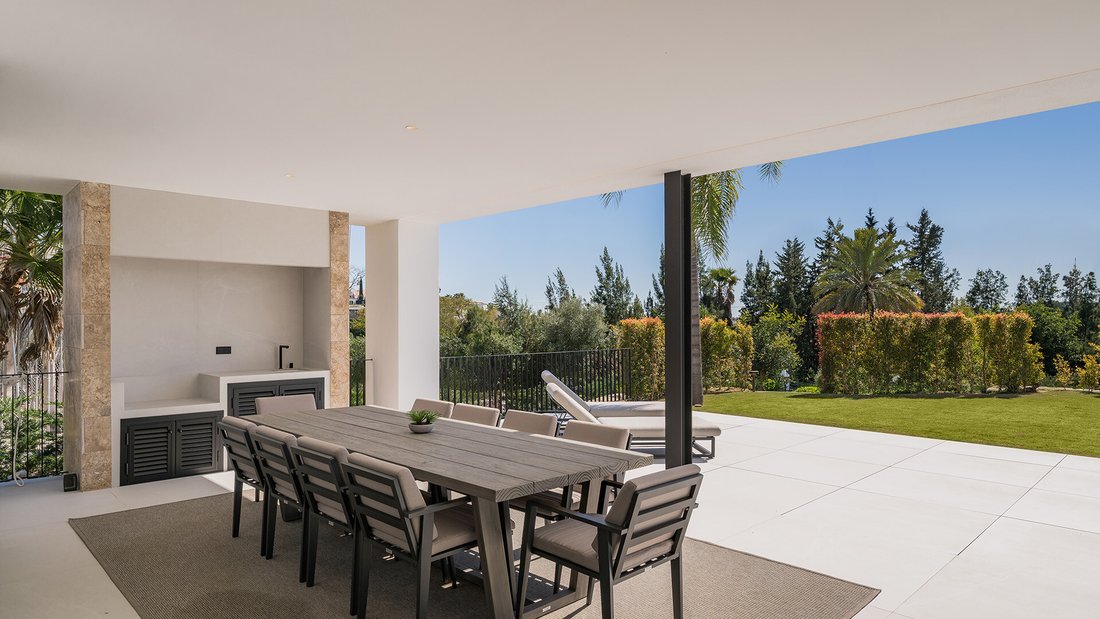
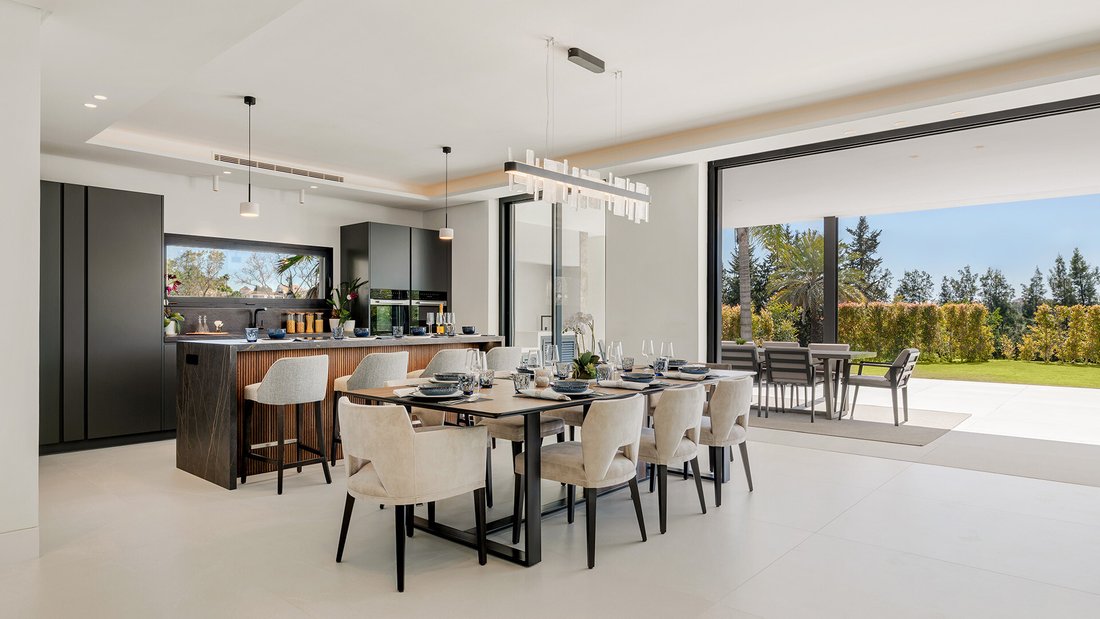
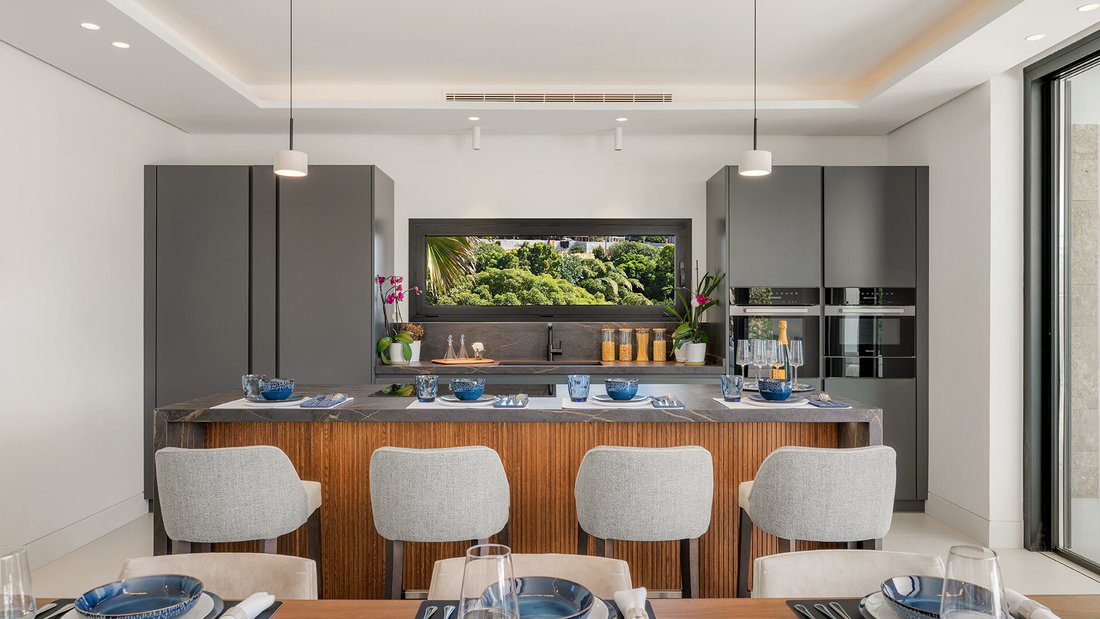
An open-plan kitchen forms part of the main living environment and is equipped with premium Miele appliances. From here, the layout continues towards an outdoor barbecue kitchen and dining area, making the transition from indoor cooking and dining to open-air entertaining particularly seamless. The property has been designed around the Mediterranean lifestyle, with terraces extending across several levels and providing different spaces for dining, lounging and enjoying the surrounding views.
Five bedrooms provide generous accommodation, with four en-suite bathrooms and an additional guest WC. The principal suite includes a walk-in wardrobe and private terrace, creating a quiet retreat with its own connection to the outdoors. The lower level adds further flexibility, with additional en-suite accommodation and the potential to configure the existing spaces to create one or two further bedrooms if required.
Entertainment and leisure are given considerable attention on the lower level. A dedicated bar and climate-controlled wine cellar create an intimate setting for hosting, while the entertainment area can be arranged as a home cinema or relaxed media room. The basement benefits from natural light, making the additional living areas feel connected rather than enclosed.
At the top of the property, the rooftop solarium provides another private outdoor setting. Complete with a jacuzzi and open views towards the surrounding landscape, it offers a natural place for sunbathing, relaxing or enjoying the changing light over the Golf Valley. Together with the terraces at the lower levels, it gives the residence an unusually broad range of outdoor living options.
The landscaped garden has been planted with tropical vegetation and fruit trees and incorporates an automatic irrigation system for easy maintenance. At its centre, a private saltwater infinity pool finished with mosaic tiles creates a strong visual focal point and complements the contemporary architecture.
Technology and comfort have been integrated throughout the home. Air conditioning is combined with water-based underfloor heating powered by a Daikin aerothermal system, while individual room temperature controls allow each space to be adjusted independently. A full ventilation system helps maintain fresh air and manage humidity. The KNX smart home system controls lighting, climate and blinds, complemented by a DALI lighting system in the principal living areas and bedrooms. An integrated security alarm provides additional peace of mind, while a private lift connects all levels.
Parking is particularly generous, with a private five-car arrangement comprising two spaces within the garage and three additional covered spaces beneath the entrance porch. Bespoke carpentry, large-format porcelain flooring, Hansgrohe fittings and Villeroy & Boch sanitary ware complete the specification, while the villa is offered fully furnished in a contemporary style.
Los Naranjos is one of Nueva Andalucía’s most established residential areas, known for its tree-lined streets, golf courses and convenient access to the area’s everyday amenities. Los Naranjos Golf, Aloha Golf and Las Brisas are all within easy reach, while Puerto Banús, the Mediterranean coastline and a wide selection of restaurants and international schools are just a short drive away.
Combining a substantial new-build residence with extensive terraces, private pool, rooftop living and advanced home technology, this villa offers a turnkey approach to contemporary living in one of Marbella’s most established Golf Valley neighbourhoods.
The architecture is clean and contemporary, with large-format glazing and carefully considered proportions creating bright, spacious interiors. Floor-to-ceiling windows allow natural light to flow through the principal living areas, while direct access to the terraces establishes a natural connection between the interior and exterior. The main living room features a fireplace and opens directly onto the outdoor spaces, creating a comfortable setting for both relaxed family life and entertaining.
An open-plan kitchen forms part of the main living environment and is equipped with premium Miele appliances. From here, the layout continues towards an outdoor barbecue kitchen and dining area, making the transition from indoor cooking and dining to open-air entertaining particularly seamless. The property has been designed around the Mediterranean lifestyle, with terraces extending across several levels and providing different spaces for dining, lounging and enjoying the surrounding views.
Five bedrooms provide generous accommodation, with four en-suite bathrooms and an additional guest WC. The principal suite includes a walk-in wardrobe and private terrace, creating a quiet retreat with its own connection to the outdoors. The lower level adds further flexibility, with additional en-suite accommodation and the potential to configure the existing spaces to create one or two further bedrooms if required.
Entertainment and leisure are given considerable attention on the lower level. A dedicated bar and climate-controlled wine cellar create an intimate setting for hosting, while the entertainment area can be arranged as a home cinema or relaxed media room. The basement benefits from natural light, making the additional living areas feel connected rather than enclosed.
At the top of the property, the rooftop solarium provides another private outdoor setting. Complete with a jacuzzi and open views towards the surrounding landscape, it offers a natural place for sunbathing, relaxing or enjoying the changing light over the Golf Valley. Together with the terraces at the lower levels, it gives the residence an unusually broad range of outdoor living options.
The landscaped garden has been planted with tropical vegetation and fruit trees and incorporates an automatic irrigation system for easy maintenance. At its centre, a private saltwater infinity pool finished with mosaic tiles creates a strong visual focal point and complements the contemporary architecture.
Technology and comfort have been integrated throughout the home. Air conditioning is combined with water-based underfloor heating powered by a Daikin aerothermal system, while individual room temperature controls allow each space to be adjusted independently. A full ventilation system helps maintain fresh air and manage humidity. The KNX smart home system controls lighting, climate and blinds, complemented by a DALI lighting system in the principal living areas and bedrooms. An integrated security alarm provides additional peace of mind, while a private lift connects all levels.
Parking is particularly generous, with a private five-car arrangement comprising two spaces within the garage and three additional covered spaces beneath the entrance porch. Bespoke carpentry, large-format porcelain flooring, Hansgrohe fittings and Villeroy & Boch sanitary ware complete the specification, while the villa is offered fully furnished in a contemporary style.
Los Naranjos is one of Nueva Andalucía’s most established residential areas, known for its tree-lined streets, golf courses and convenient access to the area’s everyday amenities. Los Naranjos Golf, Aloha Golf and Las Brisas are all within easy reach, while Puerto Banús, the Mediterranean coastline and a wide selection of restaurants and international schools are just a short drive away.
Combining a substantial new-build residence with extensive terraces, private pool, rooftop living and advanced home technology, this villa offers a turnkey approach to contemporary living in one of Marbella’s most established Golf Valley neighbourhoods.
-
Type de propriété
Villa
-
Étages
3
-
Année de construction
2025
-
Prix/pied²
$637
Caractéristiques
- Jardin
- Piscine
- Terrasse
- Garage
- Vue sur un golfe
- Cinéma
- Cave à vins
- Cuisine extérieure
- Jacuzzi
Caractéristiques
Lot
- Vue sur la montagne
- Vie privée
- Vue sur un golfe
- Constructions neuves
- Moderne
Intérieur
- Cheminée
- Climatisation
- Jacuzzi
- Bar
- Cave à vins
- Cinéma
- Ascenseur
- Cuisine ouverte
- Sous-sol
- Dressing
Outdoor
- Terrasse
- Balcon
- Stationnement
- Piscine
- Garage
- Cuisine extérieure
- Espace de vie extérieur
- Jardin
Explorez le secteur
Los Naranjos, Nueva Andalucía, Marbella, 29660, Spain
Voir sur Google Maps
Prix par sqft
Faible
Élevé
Located in Nueva Andalucía, Marbella, this property offers access to upscale golf resorts, fine dining, and picturesque Mediterranean beaches. The area benefits from proximity to Málaga-Costa del Sol Airport (40 min), with Marbella town center just 10 minutes by car. Outdoor enthusiasts enjoy nearby natural parks and marinas, while international and private schools are within a 10-20 minute drive, ensuring convenience and lifestyle quality.
Voir à proximité
Attractions
Écoles
Málaga-Costa del Sol Airport
Airport
40 min
Marbella Bus Station
Public Transport Hub
10 min
Puerto José Banús Marina
Port / Marina
8 min
Los Naranjos Golf Club
Golf & Country Clubs
5 min
La Quinta Golf & Country Club
Golf & Country Clubs
7 min
Marbella Old Town
Culture & Heritage
10 min
Marbella Club Hotel, Golf Resort & Spa
Luxury Wellness & Spas
12 min
Puerto Banús Shopping Center
Shopping & Lifestyle
8 min
Sierra de las Nieves Natural Park
Outdoor & Nature
40 min
Swans International School
International School
15 min
Aloha College Marbella
International School
8 min
Baviera College Marbella
Private School
12 min

Inscrit il y a 5 mois
Vous vous êtes renseigné sur ce bien
L'agent vous contactera bientôt par
Publié par
392
Annonces
2026
Inscrit
Réserver une visite avec Jorden Meirsman
Choisissez une date et si vous souhaitez une visite virtuelle ou en personne avec l’agent.
Date préférée
Type de visite

Chestertons Marbella
Blvd. Alfonso de Hohenlohe s/n, Marbella Club Hotel, 29602 Marbella, 29602, Marbella, Spain
Voir le profil de l’agence
Chestertons Marbella, part of Miclijor Group, specialises in residential real estate brokerage, construction, archi
Chestertons Marbella, part of Miclijor Group, specialises in residential real estate brokerage, construction, architecture and investment advisory. Backed by over 25 years of expertise in the Costa del Sol market, we offer a highly personalised service, guiding each client with discretion and precision through every stage of acquisition.
Dernière mise à jour
Septembre 3
Première mise en ligne
Septembre 3
Référence de l’annonce
MP732973
Propriétés similaires à proximité
Nouvelles annonces à Nueva Andalucia






Explorez plus de biens à vendre
Nueva Andalucia, Marbella, Espagne Villes
Nueva Andalucia, Marbella, Espagne types de propriétés
Nueva Andalucia, Marbella, Espagne Recherches populaires
- Lotissement sécurisé propriétés à Nueva Andalucia, Marbella, Espagne
- Au bord de l’eau propriétés à Nueva Andalucia, Marbella, Espagne
- Propriétés avec Bibliothèque à Nueva Andalucia, Marbella, Espagne
- Propriétés avec Garage à Nueva Andalucia, Marbella, Espagne
- Propriétés avec Terrain de tennis à Nueva Andalucia, Marbella, Espagne
- Propriétés avec Aéroport privé à Nueva Andalucia, Marbella, Espagne
- Manoir propriétés à Nueva Andalucia, Marbella, Espagne
Nueva Andalucia, Marbella, Espagne Quartiers
Guides et histoires connexes
La confiance des plus grands courtiers du monde
Les agents des propriétés les plus exceptionnelles du monde publient sur JamesEdition.
- Des annonces de Sotheby's, Christie's, BARNES et Engel & Völkers
- Chaque annonce est vérifiée avant sa mise en ligne
- Contactez directement des agents vérifiés
En continuant, vous acceptez nos Conditions et notre Politique de confidentialité.