


$1,495,000
Couteau Unifamilial Détaché En Érable.
- 5 Chambres
- 5 SdB
- 16,989 Sqft lot
- Mis à jour: Octobre 8
- MLS#4055955
À propos de la propriété
La description a été traduite automatiquement.
La description est affichée dans la langue d'origine.
MASTERFULLY RENOVATED & EXPANDED MAPLEWOOD RANCH BOASTS 5 BEDS/4.1 BATHS FILLED WITH SPACE & LIGHT! Tucked onto one of the biggest lots on the street, within minutes of charming Maplewood Village, NYC train & 124, this ranch has been completely transformed into a showcase of elegant one-level living. Every detail, from flooring to light fixtures to hardware, is a jewel adorning a funct
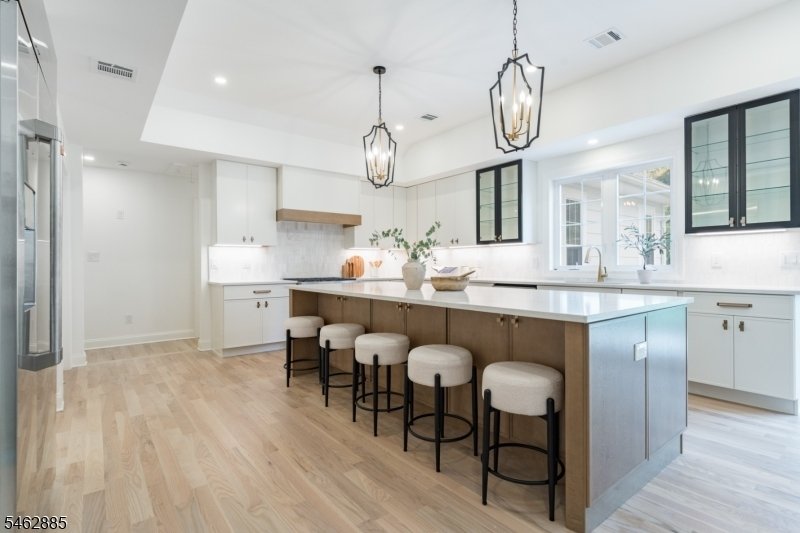
MASTERFULLY RENOVATED & EXPANDED MAPLEWOOD RANCH BOASTS 5 BEDS/4.1 BATHS FILLED WITH SPACE & LIGHT! Tucked onto one of the biggest lots on the street, within minutes of charming Maplewood Village, NYC train & 124, this ranch has been completely transformed into a showcase of elegant one-level living. Every detail, from flooring to light fixtures to hardware, is a jewel adorning a functional & spacious floor plan. Step into the gracious Foyer & note the new white oak herringbone floors that lead to an open staircase to Lower Level. Two coat closets & a Powder Room are joined by a pair of Bedrooms sharing a beautiful Bathroom with 2 vanities, oversized walk-in shower & marble floor. Main living area is a masterpiece, with raised tray ceilings & archways filling the space with light. Wood-burning fireplace is the centerpiece of the Living Room. Wainscoted Dining Room with dry bar flows into Family Room & dreamy Eat-in Kitchen with a massive island, modern shaker cabinetry, quartz countertops, marble tile backsplash & a suite of Caf professional stainless steel appliances. French doors open onto large paver stone patio & flat partially fenced Backyard. Primary Suite boasts private access to patio, 2 Walk-in Closets & spa-worthy Bath with shower, standalone soaker tub & double vanity. Add’l Bedroom, Full Bath, Laundry & 2-car Garage complete the modern conveniences on this level. Downstairs features large Rec Room, another Bedroom & Full Bath. Truly a designer showpiece!
-
Type de propriété
Maison
-
Année de construction
1951
Caractéristiques
- Cheminée
- Jardin
- Garage
- Moderne
- Cuisine ouverte
- Dressing
- Rénové
- Îlot de cuisine
- Buanderie
Caractéristiques
Lot
- Rénové
- Moderne
Intérieur
- Cheminée
- Îlot de cuisine
- Bar
- Buanderie
- Cuisine ouverte
- Sous-sol
- Comptoirs en pierre
- Dressing
Outdoor
- Garage
- Jardin
Explorez le secteur
73 Highland Ave, Maplewood Twp., NJ 07040, New Jersey, États-Unis
Voir sur Google Maps
Prix par sqft
Faible
Élevé
Inscrit il y a 3 ans
Vous vous êtes renseigné sur ce bien
L'agent vous contactera bientôt par
Publié par
18
Annonces
2024
Inscrit
Réserver une visite avec Scott Shuman
Choisissez une date et si vous souhaitez une visite virtuelle ou en personne avec l’agent.
Date préférée
Type de visite

Dernière mise à jour
Octobre 8
Première mise en ligne
Octobre 1
Référence de l’annonce
2164670155417424
Statut de l’annonce
Under contract
Propriétés similaires à proximité
Nouvelles annonces à Maplewood



Explorez plus de biens à vendre
Maplewood, NJ, États-Unis Recherches populaires
Guides et histoires connexes
La confiance des plus grands courtiers du monde
Les agents des propriétés les plus exceptionnelles du monde publient sur JamesEdition.
- Des annonces de Sotheby's, Christie's, BARNES et Engel & Völkers
- Chaque annonce est vérifiée avant sa mise en ligne
- Contactez directement des agents vérifiés
En continuant, vous acceptez nos Conditions et notre Politique de confidentialité.
brokerages we
partnered with
partnered with