$1,415,000
Mapleton Unifamilial Détaché
- 7 Chambres
- 5 SdB
- 5,142 Sqft
- 1.14 Ac lot
- Mis à jour: Août 28
- 1
- MLS#2142578
À propos de la propriété
La description a été traduite automatiquement.
La description est affichée dans la langue d'origine.
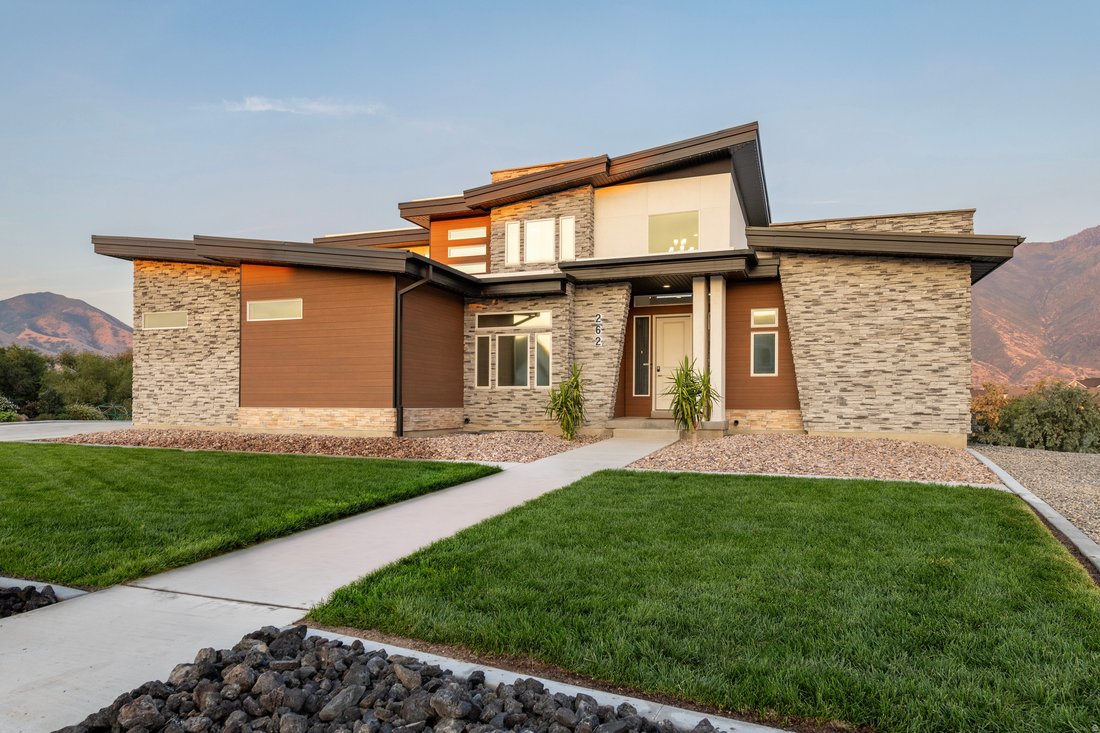
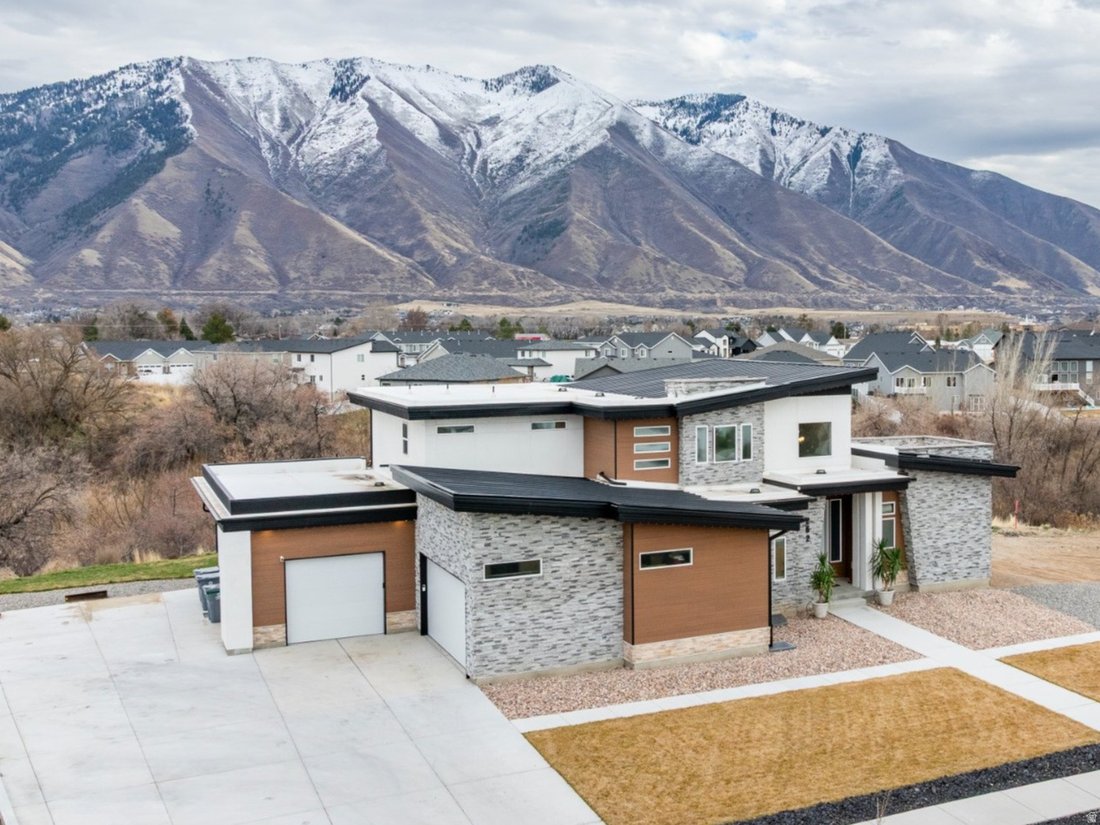
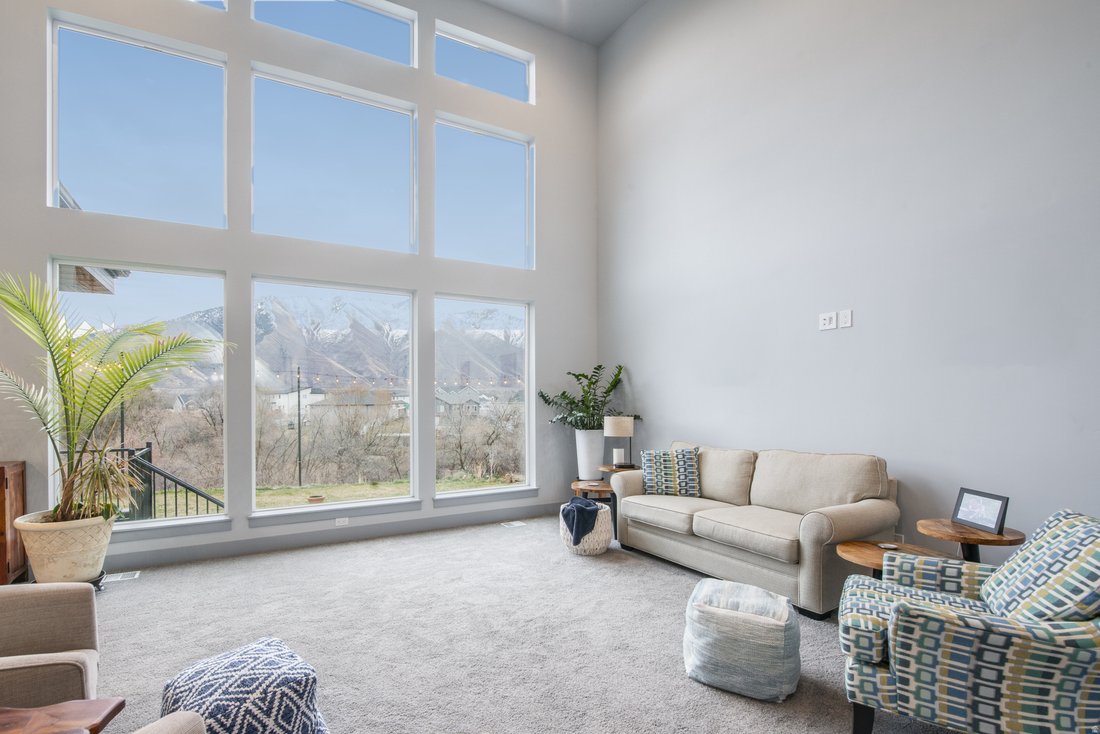
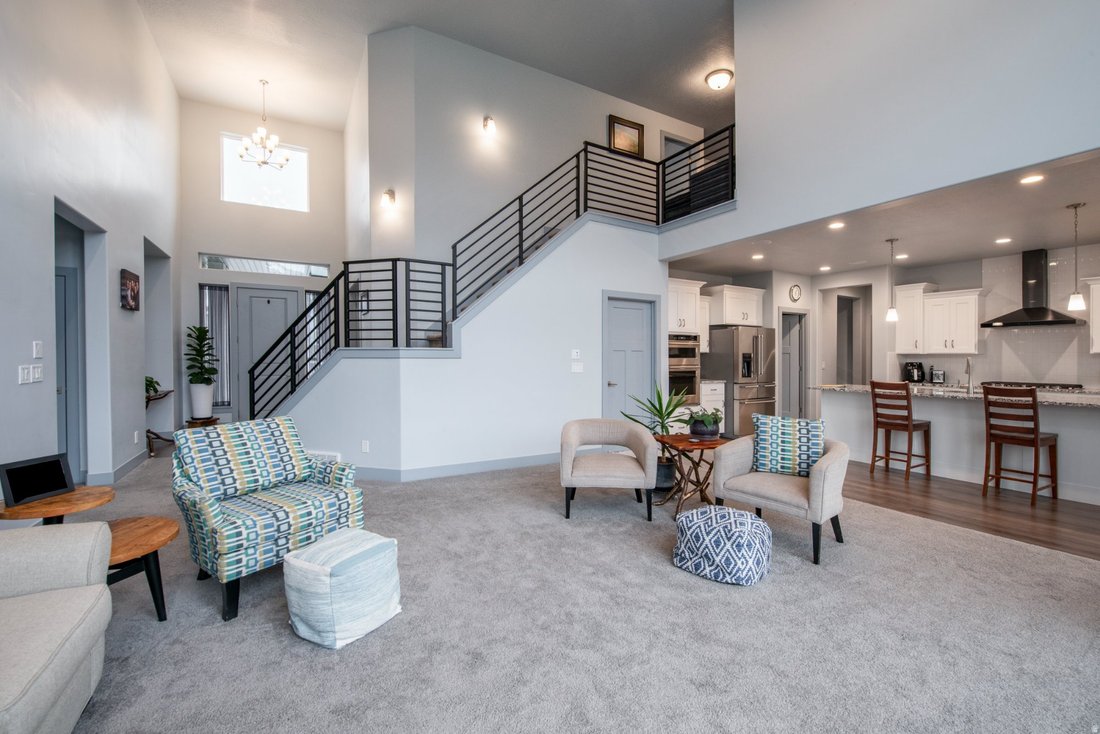
Unobstructed 180-degree mountain views through wall-to-wall windows on 1.14 acres, one of the largest lots in Sunrise Ranch. Built in 2023, with two full kitchens, a lower level with private entrance, and an oversized shop garage. 5,142 finished square feet, 7 bedrooms, 4.5 bathrooms. Soaring ceilings fill the home with natural light and frame the scenery from nearly every room. The heart of the h
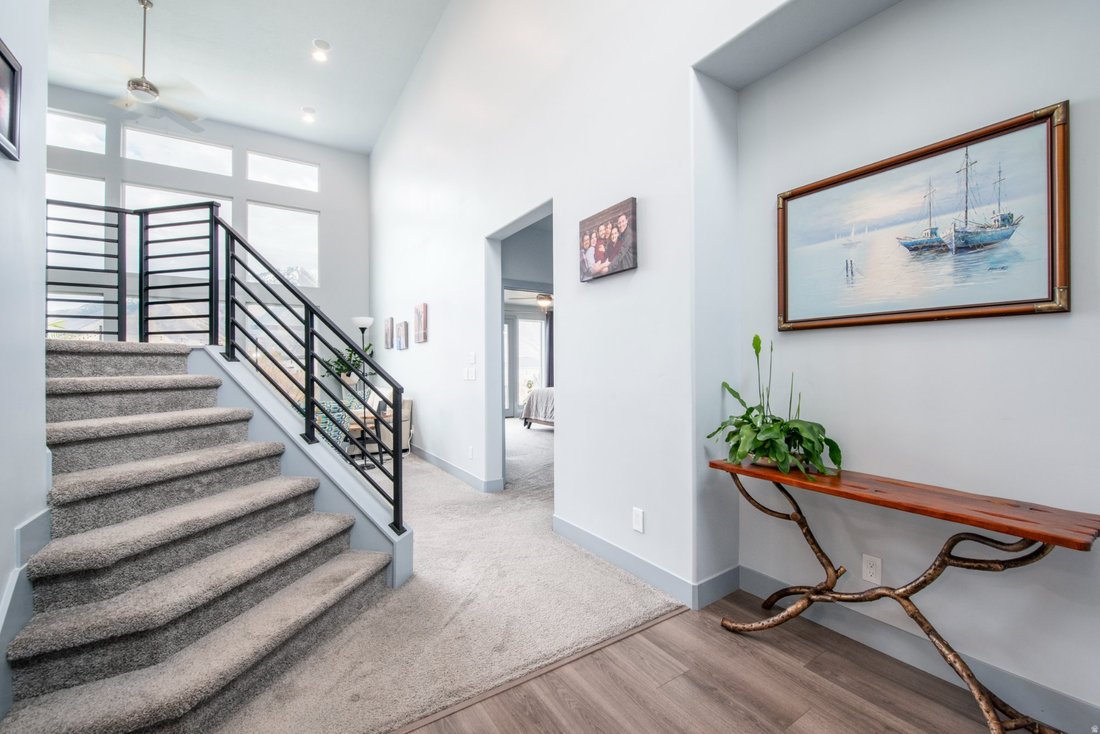
Unobstructed 180-degree mountain views through wall-to-wall windows on 1.14 acres, one of the largest lots in Sunrise Ranch. Built in 2023, with two full kitchens, a lower level with private entrance, and an oversized shop garage. 5,142 finished square feet, 7 bedrooms, 4.5 bathrooms. Soaring ceilings fill the home with natural light and frame the scenery from nearly every room. The heart of the home is a gourmet kitchen with high-end stainless steel appliances, oversized granite countertops, abundant workspace, and a gathering island built for entertaining. A second full kitchen serves the lower level, so the two levels can function independently. The main-floor primary suite is a private retreat with a spa-inspired bathroom. Downstairs, the fully finished lower level has 9-foot ceilings and a private enclosed entrance separate from the main house, with generational living or accessory dwelling unit potential. Modern infrastructure throughout: fiber connectivity, CAT-6 wiring, smart home technology, whole-home sound, mini-split climate control in the upstairs bedrooms, a high-capacity tankless water heater, and high-end water softener. Room for toys and tools: extra-wide and extra-deep garages, plus off-street parking for 8 or more additional vehicles. The third-car garage and shop includes dedicated 100 amp electrical service, 220V service for EV charging or shop equipment, compressed air lines, heavy-duty storage racks, a utility sink, and infrastructure already in place for future shop heating. Outside, the xeriscaped front yard minimizes maintenance and irrigation, and programmable JellyFish exterior lighting adds curb appeal and year-round ambiance. Additional features include a hot tub hookup, guest parking, and 2 RV spaces with power. Located in the Nebo School District and minutes from parks, trails, recreation, shopping, and dining
-
Type de propriété
Maison
-
Année de construction
2023
-
Prix/pied²
$275
Caractéristiques
- Garage
- Dressing
- Vue sur la montagne
- Jardin
- Au bord de l’eau
- Jacuzzi
- Plan d’étage 2D
- Cuisinière à gaz
- Stationnement
Caractéristiques
Lot
- Vue sur la montagne
- Au bord de l’eau
Intérieur
- Haut plafond
- Îlot de cuisine
- Cuisinière à gaz
- Jacuzzi
- Bar
- Sous-sol
- Comptoirs en pierre
- Dressing
Outdoor
- Stationnement
- Garage
- Jardin
Explorez le secteur
262 N SANTA FE DR, Mapleton, UT 84664, Mapleton Elementary School, Utah, États-Unis
Voir sur Google Maps
Prix par sqft
Faible
Élevé
Inscrit il y a 8 mois
Vous vous êtes renseigné sur ce bien
L'agent vous contactera bientôt par
Publié par
1
Annonces
2026
Inscrit
Réserver une visite avec Tom Caswell
Choisissez une date et si vous souhaitez une visite virtuelle ou en personne avec l’agent.
Date préférée
Type de visite

KW Westfield Keller Williams Real Estate
998 North 1200 West, 84057, Orem, United States
Voir le profil de l’agence
Dernière mise à jour
Août 28
Première mise en ligne
Mars 12
Licence de l’agent
#12982689
Référence de l’annonce
2092921247644118
Statut de l’annonce
Propriétés similaires à proximité
Nouvelles annonces à Mapleton Elementary School

Explorez plus de biens à vendre
Mapleton Elementary School, UT, États-Unis types de propriétés
Mapleton Elementary School, UT, États-Unis Recherches populaires
- Propriétés avec Piscine à Mapleton Elementary School, UT, États-Unis
- Propriétés avec Terrasse à Mapleton Elementary School, UT, États-Unis
- Propriétés avec Cuisine ouverte à Mapleton Elementary School, UT, États-Unis
- Propriétés avec Cinéma à Mapleton Elementary School, UT, États-Unis
- Propriétés avec Sauna à Mapleton Elementary School, UT, États-Unis
- Propriétés avec Salle de jeux à Mapleton Elementary School, UT, États-Unis
- Propriétés avec Bibliothèque à Mapleton Elementary School, UT, États-Unis
- Vue sur le lac propriétés à Mapleton Elementary School, UT, États-Unis
- Au bord de l’eau propriétés à Mapleton Elementary School, UT, États-Unis
- Propriétés avec Terrain de tennis à Mapleton Elementary School, UT, États-Unis
- Rénové propriétés à Mapleton Elementary School, UT, États-Unis
- Propriétés avec Cuisine extérieure à Mapleton Elementary School, UT, États-Unis
- Immobilier d’investissement propriétés à Mapleton Elementary School, UT, États-Unis
- Vue sur la ville propriétés à Mapleton Elementary School, UT, États-Unis
- Propriétés avec Piscine intérieure à Mapleton Elementary School, UT, États-Unis
Guides et histoires connexes
La confiance des plus grands courtiers du monde
Les agents des propriétés les plus exceptionnelles du monde publient sur JamesEdition.
- Des annonces de Sotheby's, Christie's, BARNES et Engel & Völkers
- Chaque annonce est vérifiée avant sa mise en ligne
- Contactez directement des agents vérifiés
En continuant, vous acceptez nos Conditions et notre Politique de confidentialité.
brokerages we
partnered with
partnered with