$531,401
Résidence Unifamiliale À Manvel
- 4 Chambres
- 3 SdB
- 2,456 Sqft
- 6,312 Sqft lot
- Mis à jour: Aujourd'hui
- Source: Houston Association of REALTORS MLS#36552361
À propos de la propriété
La description a été traduite automatiquement.
La description est affichée dans la langue d'origine.
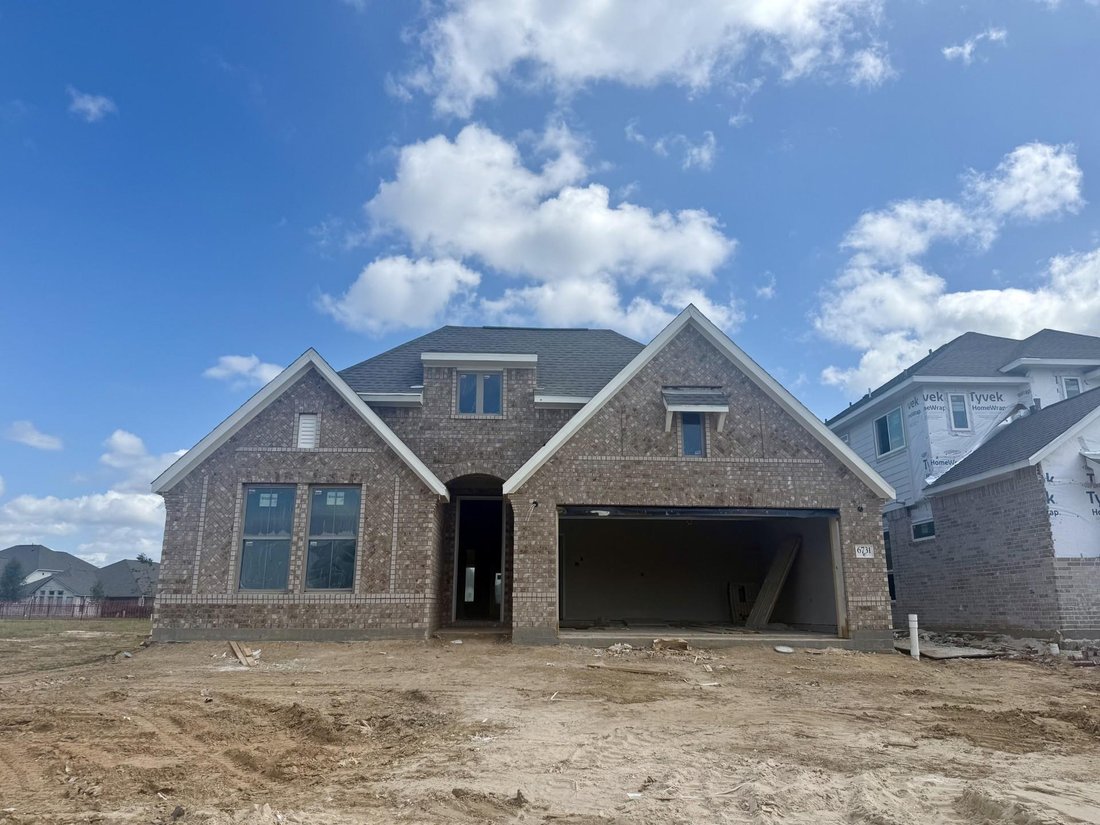
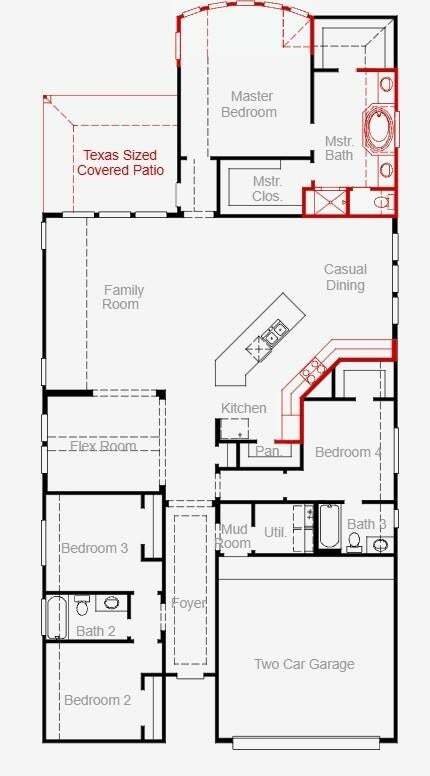
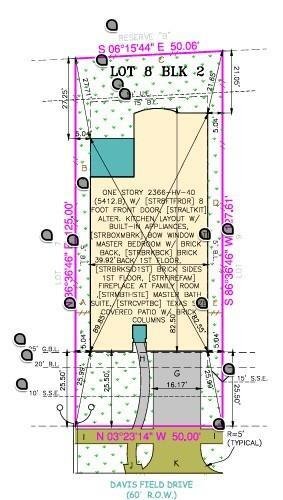
The Kennedale floor plan is a thoughtfully designed one-story home offering four bedrooms and three bathrooms. Its open layout seamlessly connects the kitchen, dining, and living areas, creating a spacious feel ideal for entertaining. The private primary suite features a well-appointed bathroom and generous closet space, while the additional bedrooms offer versatility for guests or a home office.
The Kennedale floor plan is a thoughtfully designed one-story home offering four bedrooms and three bathrooms. Its open layout seamlessly connects the kitchen, dining, and living areas, creating a spacious feel ideal for entertaining. The private primary suite features a well-appointed bathroom and generous closet space, while the additional bedrooms offer versatility for guests or a home office. A two-car garage adds convenience, making this home a perfect blend of style and functionality. *Photos and Virtual Tours may be of the same home plan located in a different neighborhood. Features and elevations may vary.
-
Type de propriété
Maison
-
Étages
1
-
Année de construction
2026
-
Prix/pied²
$216
Caractéristiques
- Dressing
- Garage
- Piscine
- Haut plafond
- Îlot de cuisine
Explorez le secteur
6731 Davis Field Drive, Manvel, Texas, États-Unis
Voir sur Google Maps
Prix par sqft
Faible
Élevé
Inscrit il y a 12 mois
Vous vous êtes renseigné sur ce bien
L'agent vous contactera bientôt par
Publié par
121
Annonces
2025
Inscrit
Réserver une visite avec the agent
Choisissez une date et si vous souhaitez une visite virtuelle ou en personne avec l’agent.
Date préférée
Type de visite
Dernière mise à jour
Aujourd'hui
Première mise en ligne
Octobre 15
Référence de l’annonce
36552361
Statut de l’annonce
Copyright 2026, Houston REALTORS® Information Service, Inc. The information provided is exclusively for consumers’ personal, non-commercial use, and may not be used for any purpose other than to identify prospective properties consumers may be interested in purchasing. Information is deemed reliable but not guaranteed.
Propriétés similaires à proximité
Nouvelles annonces à Manvel

Explorez plus de biens à vendre
Manvel, TX, États-Unis types de propriétés
Manvel, TX, États-Unis Recherches populaires
- Propriétés avec Terrain de tennis à Manvel, TX, États-Unis
- Propriétés avec Cuisine ouverte à Manvel, TX, États-Unis
- Constructions neuves propriétés à Manvel, TX, États-Unis
- Propriétés avec Balcon à Manvel, TX, États-Unis
- Vue sur le lac propriétés à Manvel, TX, États-Unis
- Lotissement sécurisé propriétés à Manvel, TX, États-Unis
- Moderne propriétés à Manvel, TX, États-Unis
- Propriétés avec Jacuzzi à Manvel, TX, États-Unis
- Propriétés avec Cave à vins à Manvel, TX, États-Unis
- Propriétés avec Ascenseur à Manvel, TX, États-Unis
Guides et histoires connexes
La confiance des plus grands courtiers du monde
Les agents des propriétés les plus exceptionnelles du monde publient sur JamesEdition.
- Des annonces de Sotheby's, Christie's, BARNES et Engel & Völkers
- Chaque annonce est vérifiée avant sa mise en ligne
- Contactez directement des agents vérifiés
En continuant, vous acceptez nos Conditions et notre Politique de confidentialité.
brokerages we
partnered with
partnered with