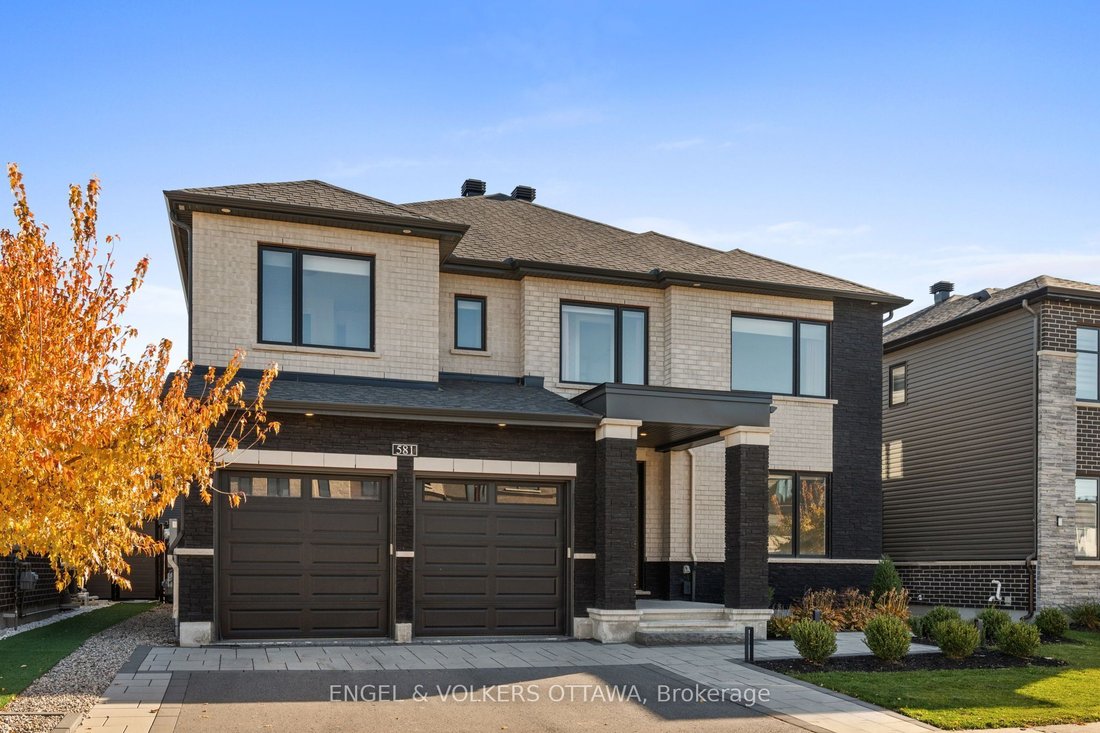


$824,970
Quartier Résidentiel De Manotick Kars Rideau Et De Ses Environs
- 4 Chambres
- 4 SdB
- Mis à jour: Octobre 15
- 4
À propos de la propriété
La description a été traduite automatiquement.
La description est affichée dans la langue d'origine.
Tucked into Manotick’s sought-after Mahogany community, this executive Dahlia model sits on a 52’ lot with approx. 3,000 sq ft and over $300K in upgrades, the perfect balance of polished and livable. One of the few signature streets with sidewalks, it offers instant access to nature trails, the closest proximity to every park in the area, and a pathway straight into the village, putting shops, res
Tucked into Manotick’s sought-after Mahogany community, this executive Dahlia model sits on a 52’ lot with approx. 3,000 sq ft and over $300K in upgrades, the perfect balance of polished and livable. One of the few signature streets with sidewalks, it offers instant access to nature trails, the closest proximity to every park in the area, and a pathway straight into the village, putting shops, restaurants and amenities just minutes from your door. The open, sun-drenched main floor is anchored by a gas fireplace with custom surround and oversized windows that flood the space with natural light. A flexible main-level living area easily converts to a den or home office. The chef-inspired kitchen earns its title with quartz counters, a waterfall island, premium appliances and a dining area overlooking the backyard. A walk-in pantry off the mudroom keeps everything organized, and a custom coffee bar nook adds a cozy touch for morning routines or evening cocktails. The layout flows effortlessly from everyday living to elegant entertaining. Upstairs, four generous bedrooms include a luxurious primary suite with a spa-inspired ensuite featuring a stand-alone tub, custom five-foot shower and large walk-in closet. The secondary bedrooms are well proportioned, with one ensuite and a Jack & Jill bath. Bedroom-level laundry is a practical detail that makes a real difference daily. Out back, the fully landscaped, low-maintenance yard is a private oasis with irrigation, integrated lighting and a gas BBQ hookup, perfect for summer dinners, kids at play or simply unwinding. The finished garage with epoxy flooring and EV charger is a cut above builder-grade, a telling sign of how carefully this home has been envisioned. Scenic, family-friendly and full of small-town charm, this is one of Manotick’s most desirable pockets. This home cannot be replaced for this price even with the HST rebate from new construction. Immediate possession available!
-
Type de propriété
Maison
Caractéristiques
Explorez le secteur
581 Bridgeport Avenue, Ottawa, Ontario, Canada
Voir sur Google Maps
Prix par sqft
Faible
Élevé

Inscrit il y a 2 ans
Vous vous êtes renseigné sur ce bien
L'agent vous contactera bientôt par
Publié par
8
Annonces
2025
Inscrit
Réserver une visite avec Amanda Ostapyk
Choisissez une date et si vous souhaitez une visite virtuelle ou en personne avec l’agent.
Date préférée
Type de visite

Dernière mise à jour
Octobre 15
Première mise en ligne
Septembre 11
Licence de l’agent
Référence de l’annonce
X13765808
Propriétés similaires à proximité
Nouvelles annonces à Ottawa








Explorez plus de biens à vendre
Ottawa, Canada types de propriétés
Ottawa, Canada Recherches populaires
- Propriétés avec Piscine à Ottawa, Canada
- Propriétés avec Jardin à Ottawa, Canada
- Propriétés avec Terrasse à Ottawa, Canada
- Propriétés avec Garage à Ottawa, Canada
- Propriétés avec Balcon à Ottawa, Canada
- Vue sur la mer propriétés à Ottawa, Canada
- Propriétés avec Centre de remise en forme / Fitness à Ottawa, Canada
- Rénové propriétés à Ottawa, Canada
- Propriétés avec Cuisine ouverte à Ottawa, Canada
- Moderne propriétés à Ottawa, Canada
- Vue sur la ville propriétés à Ottawa, Canada
- Au bord de l’eau propriétés à Ottawa, Canada
- Propriétés avec Sauna à Ottawa, Canada
- Propriétés avec Bibliothèque à Ottawa, Canada
- Propriétés avec Cinéma à Ottawa, Canada
- Propriétés avec Salle de jeux à Ottawa, Canada
- Propriétés avec Ascenseur à Ottawa, Canada
- Vue panoramique / panoramique propriétés à Ottawa, Canada
- Constructions neuves propriétés à Ottawa, Canada
- Vue sur la rivière propriétés à Ottawa, Canada
- Propriétés avec Terrain de tennis à Ottawa, Canada
- Vue sur la montagne propriétés à Ottawa, Canada
- Propriétés avec Plage privée à Ottawa, Canada
- Propriétés avec Piscine intérieure à Ottawa, Canada
- Vue sur un golfe propriétés à Ottawa, Canada
- Équestre propriétés à Ottawa, Canada
- Au bord du lac propriétés à Ottawa, Canada
- Plage propriétés à Ottawa, Canada
- Manoir propriétés à Ottawa, Canada
Ottawa, Canada Quartiers
- Maisons à vendre à Nepean, Canada
- Maisons à vendre à Cardinal Heights, Canada
- Maisons à vendre à Kanata, Canada
- Maisons à vendre à Parc Rockcliffe, Canada
- Maisons à vendre à Gloucester, Canada
- Maisons à vendre à Stittsville, Canada
- Maisons à vendre à Vanier, Canada
- Maisons à vendre à Woodlawn, Canada
- Maisons à vendre à Fitzroy Harbour, Canada
- Maisons à vendre à North Gower, Canada
- Maisons à vendre à Somerset Ward, Canada
- Maisons à vendre à Vars, Canada
Guides et histoires connexes
La confiance des plus grands courtiers du monde
Les agents des propriétés les plus exceptionnelles du monde publient sur JamesEdition.
- Des annonces de Sotheby's, Christie's, BARNES et Engel & Völkers
- Chaque annonce est vérifiée avant sa mise en ligne
- Contactez directement des agents vérifiés
En continuant, vous acceptez nos Conditions et notre Politique de confidentialité.