

$499,105
Résidence Unifamiliale À Manor
- 4 Chambres
- 3 SdB
- 2,693 Sqft
- 6,970 Sqft lot
- Mis à jour: Aujourd'hui
- Source: Unlock MLS (Austin Board of REALTORS) MLS#1220351
À propos de la propriété
La description a été traduite automatiquement.
La description est affichée dans la langue d'origine.
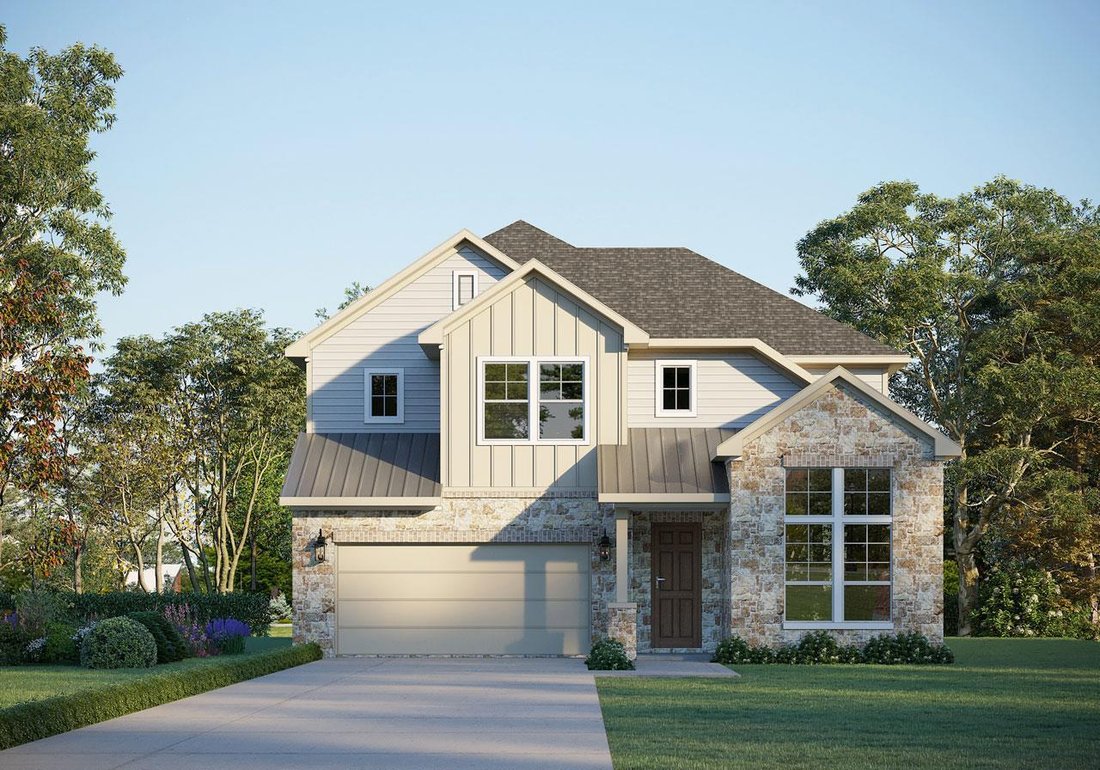
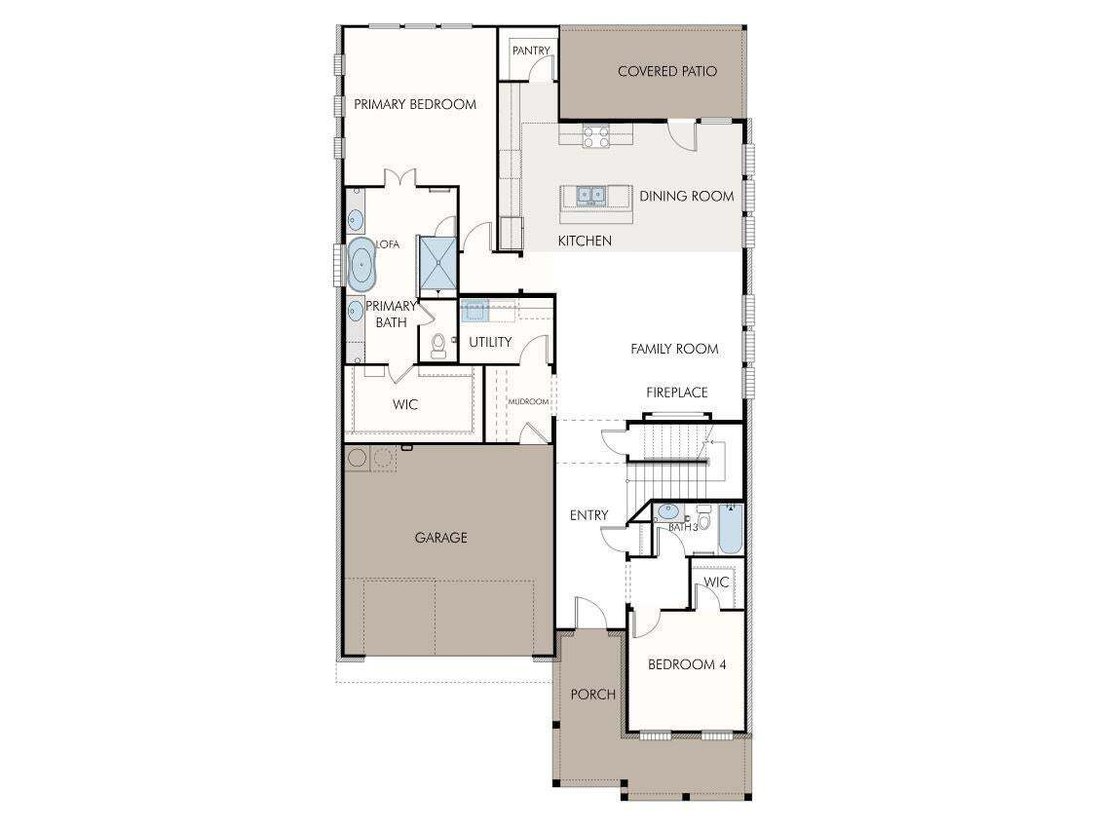
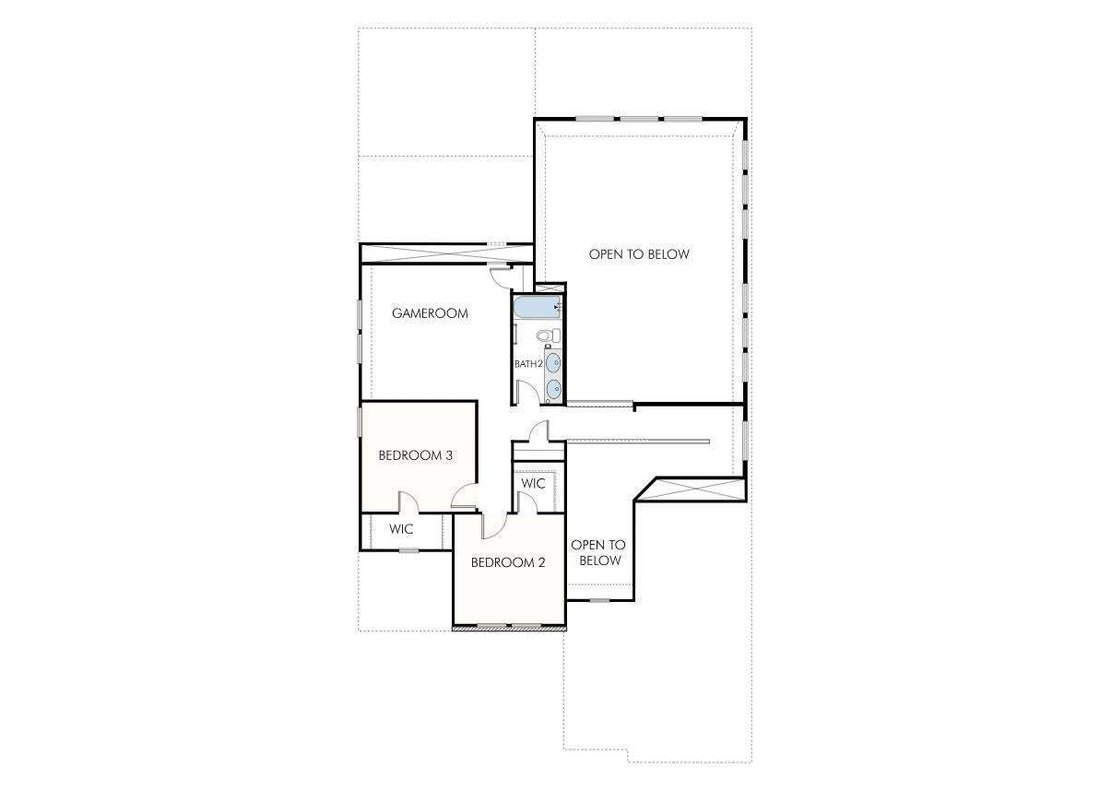
Welcome to GFO Home’s Beautiful Two-Story Wilson floor plan from our upscale Freedom Series- located in the Eco-Friendly and Amenity-Rich Whisper Valley Community! This spacious 2,693 sf home boasts 4 Bedrooms, 3 Bathrooms, and a 2-Car Garage. Highlights on the main floor an Open Concept Family Room with soaring 2-story Vaulted Ceilings, large upgraded stacked windows, and a 60-inch Electric Ribbo
Welcome to GFO Home’s Beautiful Two-Story Wilson floor plan from our upscale Freedom Series- located in the Eco-Friendly and Amenity-Rich Whisper Valley Community! This spacious 2,693 sf home boasts 4 Bedrooms, 3 Bathrooms, and a 2-Car Garage. Highlights on the main floor an Open Concept Family Room with soaring 2-story Vaulted Ceilings, large upgraded stacked windows, and a 60-inch Electric Ribbon Fireplace, opening up to the Gourmet Chef’s Kitchen featuring a large Center Island, Built-In Electric Appliances, Quartz Countertops, Walk-in Pantry, and attached Breakfast & Dining Area. Enjoy a spacious Covered Patio leading out to the Private Backyard with Green Belt View, as well as a luxurious Primary Suite and Spa-Inspired Primary Bathroom with a designer Free-Standing Tub, Frameless Glass Walk-In Shower, and Oversized Walk-In Closet. Other main floor highlights include 8’ ft Doors throughout, Luxury RevWood flooring in common areas, a Guest Suite with full Guest Bathroom, and a laundry room & mudroom off the garage entrance. Upstairs you’ll find the Game Room loft overlooking the family room, and 2 more Bedrooms and another full guest Bathroom. This home also includes Sustainability Features like Solar Panels, Geothermal HVAC, and an EV Charging Outlet. Experience high-end living at its finest with GFO Home’s Wilson floor plan in the one-of-a-kind Whisper Valley Community! In the Whisper Valley Community, you’ll enjoy an amazing Amenity Center, Fitness Center, Resort-Style Pool, Dog Park, Playgrounds, Picnic Areas, Community Garden, and much more! Estimated November Move-In!
-
Type de propriété
Maison
-
Année de construction
2026
-
Prix/pied²
$185
Caractéristiques
- Jardin
- Garage
- Dressing
- Salle de jeux
- Cheminée
- Climatisation
- Haut plafond
- Îlot de cuisine
- Buanderie
Explorez le secteur
9701 Petrichor BLVD, Coupland, Texas, États-Unis
Voir sur Google Maps
Prix par sqft
Faible
Élevé
Inscrit il y a 11 mois
Vous vous êtes renseigné sur ce bien
L'agent vous contactera bientôt par
Publié par
21
Annonces
2025
Inscrit
Réserver une visite avec the agent
Choisissez une date et si vous souhaitez une visite virtuelle ou en personne avec l’agent.
Date préférée
Type de visite
Dernière mise à jour
Aujourd'hui
Première mise en ligne
Août 6
Référence de l’annonce
1220351
Statut de l’annonce
Based on information submitted to the MLS GRID as of 2026. All data is obtained from various sources and may not have been verified by broker or MLS GRID. Supplied Open House Information is subject to change without notice. All information should be independently reviewed and verified for accuracy. Properties may or may not be listed by the office/agent presenting the information.
La confiance des plus grands courtiers du monde
Les agents des propriétés les plus exceptionnelles du monde publient sur JamesEdition.
- Des annonces de Sotheby's, Christie's, BARNES et Engel & Völkers
- Chaque annonce est vérifiée avant sa mise en ligne
- Contactez directement des agents vérifiés
En continuant, vous acceptez nos Conditions et notre Politique de confidentialité.
brokerages we
partnered with
partnered with