


$824,900
Prix réduit de $49,900 le Oct 08, 2026
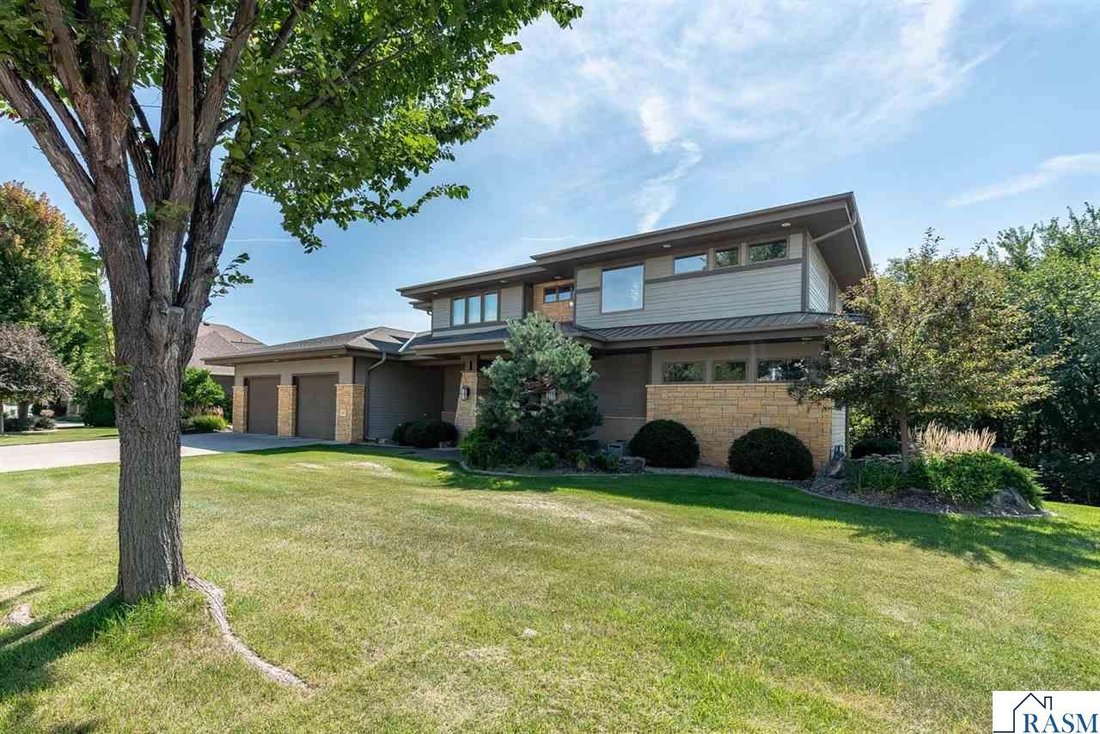
Maison Individuelle Individuelle De 5 Chambres
- 5 Chambres
- 5 SdB
- 5,086 Sqft
- 26,136 Sqft lot
- Mis à jour: Octobre 8
- MLS#7040076
À propos de la propriété
La description a été traduite automatiquement.
La description est affichée dans la langue d'origine.
Welcome to this prairie-style 5 bedroom, 5 bath home with a 2-stall garage, designed for gracious living and effortless entertaining. A spacious living room showcases vaulted ceilings, a striking fireplace, and a wall of windows that flood the space with natural light while highlighting the home’s clean, horizontal architecture. Just off the garage, a large mudroom with built-ins and ample closet
Welcome to this prairie-style 5 bedroom, 5 bath home with a 2-stall garage, designed for gracious living and effortless entertaining. A spacious living room showcases vaulted ceilings, a striking fireplace, and a wall of windows that flood the space with natural light while highlighting the home’s clean, horizontal architecture. Just off the garage, a large mudroom with built-ins and ample closet storage provides a practical and organized everyday entry. Adjacent to the living room, the thoughtfully designed kitchen features abundant cabinetry, a walk-in pantry, professional-grade appliances, a large center island with sink, an additional prep sink, and a discreet appliance garage. A formal dining room nearby creates a seamless flow for hosting, while a conveniently located main-level powder bath adds functionality. The main floor also includes a private office and a comfortable media lounge that connects to a dedicated piano or music room‹”versatile spaces ideal for work, relaxation, or creative use. Upstairs, the primary suite offers a private balcony, a serene en-suite bath with a soaking tub and walk-in shower, and direct access to an oversized walk-in closet. The laundry room is also conveniently located on this level. Two additional bedrooms each feature their own private bath and walk-in closet. The walkout lower level expands the home’s living and entertaining space with a large family room, a well-positioned bar area, a 3/4 bath, and two additional bedrooms‹”one of which is ideal for a home gym, guest suite, or hobby room. Outside, the expansive yard backs to a natural ravine, offering both privacy and scenic views. Multiple terraced areas are designed for outdoor entertaining, perfect for dining, relaxing, and gathering. Thoughtful landscaping, abundant natural light, and a seamless indoor-outdoor connection reflect the home’s Prairie-style design and enhance its overall livability.
-
Type de propriété
Maison
-
Année de construction
2009
-
Prix/pied²
$162
Caractéristiques
- Garage
- Dressing
- Centre de remise en forme / Fitness
- Cheminée
- Jardin
- Laveuse sécheuse
- Vue panoramique / panoramique
- Buanderie
- Balcon
Caractéristiques
Lot
Intérieur
- Bureau
- Cheminée
- Laveuse sécheuse
- Bar
- Buanderie
- Dressing
- Centre de remise en forme / Fitness
Outdoor
- Balcon
- Garage
- Jardin
Explorez le secteur
117 Sienna Circle, Mankato, MN 56001, Minnesota, États-Unis
Voir sur Google Maps
Prix par sqft
Faible
Élevé
Inscrit il y a 8 ans
Vous vous êtes renseigné sur ce bien
L'agent vous contactera bientôt par
Publié par
10
Annonces
2019
Inscrit
Réserver une visite avec Candee Deichman
Choisissez une date et si vous souhaitez une visite virtuelle ou en personne avec l’agent.
Date préférée
Type de visite

CENTURY 21 Atwood
209 South 2nd Street, #200, 56001, Mankato, Minnesota, United States
Voir le profil de l’agence
Dernière mise à jour
Octobre 8
Première mise en ligne
Avril 27
Référence de l’annonce
DD392881-2C93-4486-8AF8-94CB3FF8D347
Propriétés similaires à proximité
Nouvelles annonces à Mankato


Explorez plus de biens à vendre
Mankato, MN, États-Unis types de propriétés
Mankato, MN, États-Unis Recherches populaires
Guides et histoires connexes
La confiance des plus grands courtiers du monde
Les agents des propriétés les plus exceptionnelles du monde publient sur JamesEdition.
- Des annonces de Sotheby's, Christie's, BARNES et Engel & Völkers
- Chaque annonce est vérifiée avant sa mise en ligne
- Contactez directement des agents vérifiés
En continuant, vous acceptez nos Conditions et notre Politique de confidentialité.
brokerages we
partnered with
partnered with