$3,700,000
472 W 148e Rue
- 4 Chambres
- 3 SdB
- Mis à jour: Juin 18
- 1
À propos de la propriété
La description a été traduite automatiquement.
La description est affichée dans la langue d'origine.
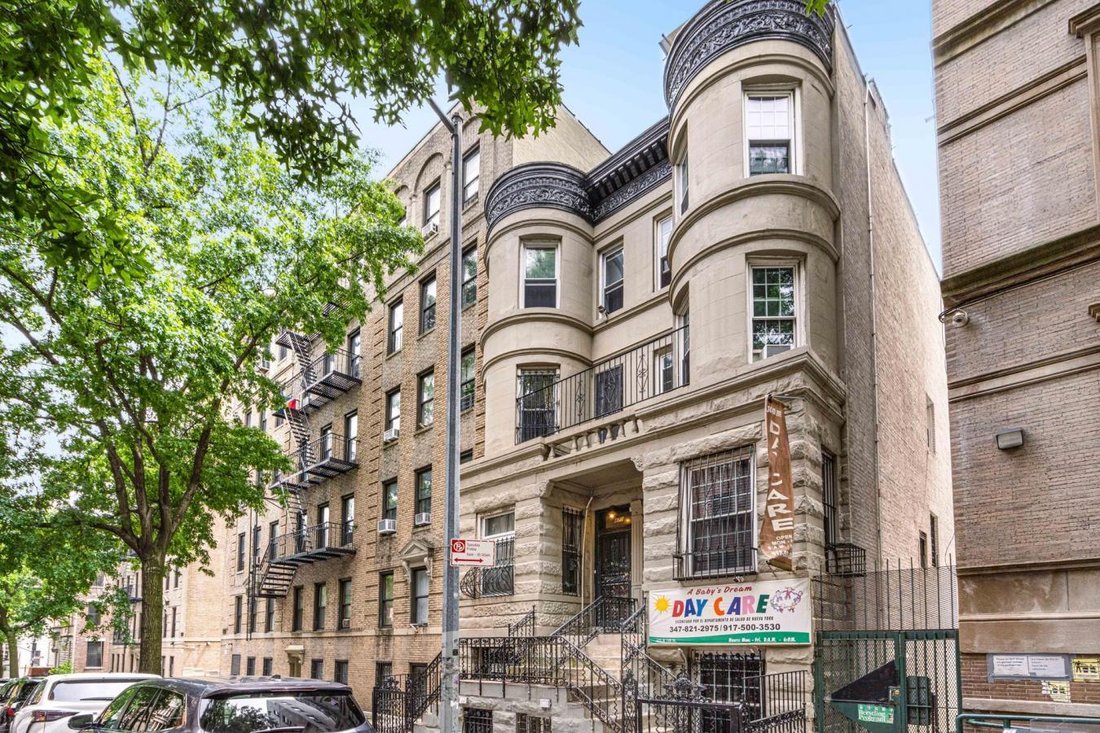
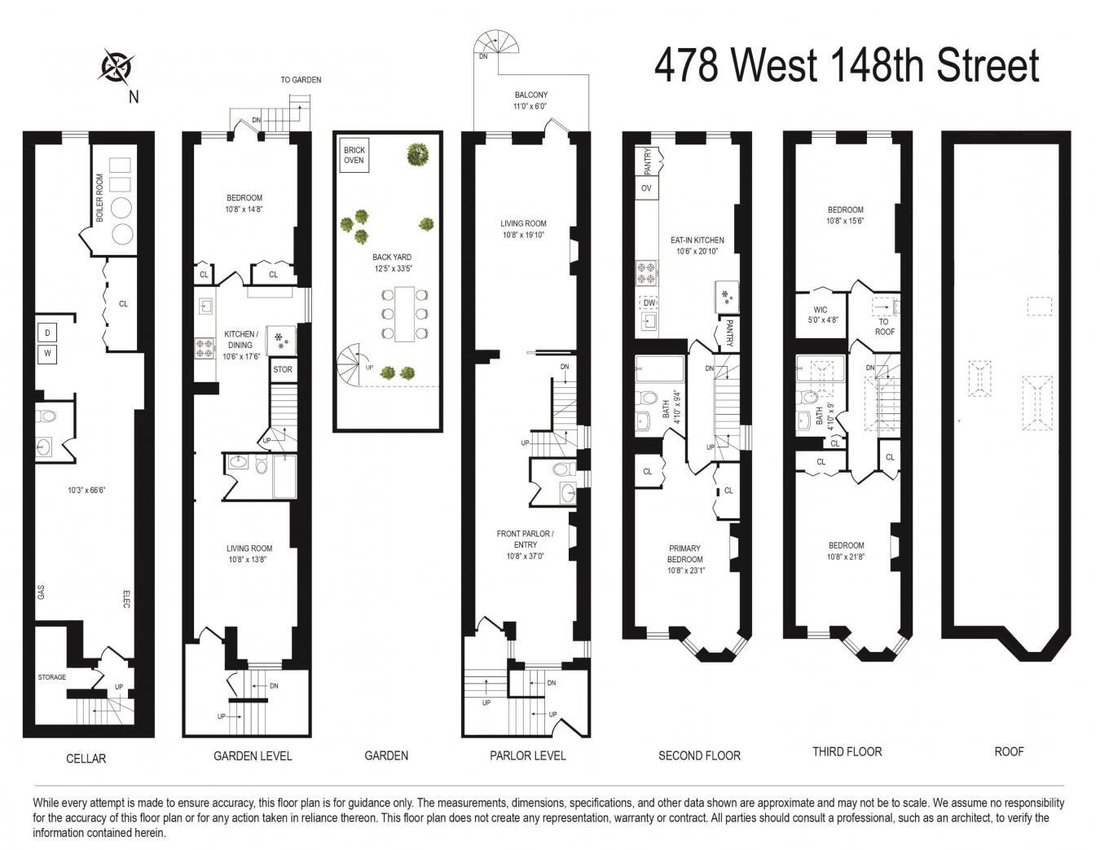
. The grand Two-Family Townhouse at 472 148TH Street with expansive 3,000 sq. ft, total living space and 9 1 2 feet ceilings, plus a renovated, usable 750 sq. ft. basement is the ultimate combination of modern additions combined with historic construction of Hamilton Heights. Located just one block off Convent Avenue, this elegant Townhouse is move-in ready. The home is graciously laid-out with a
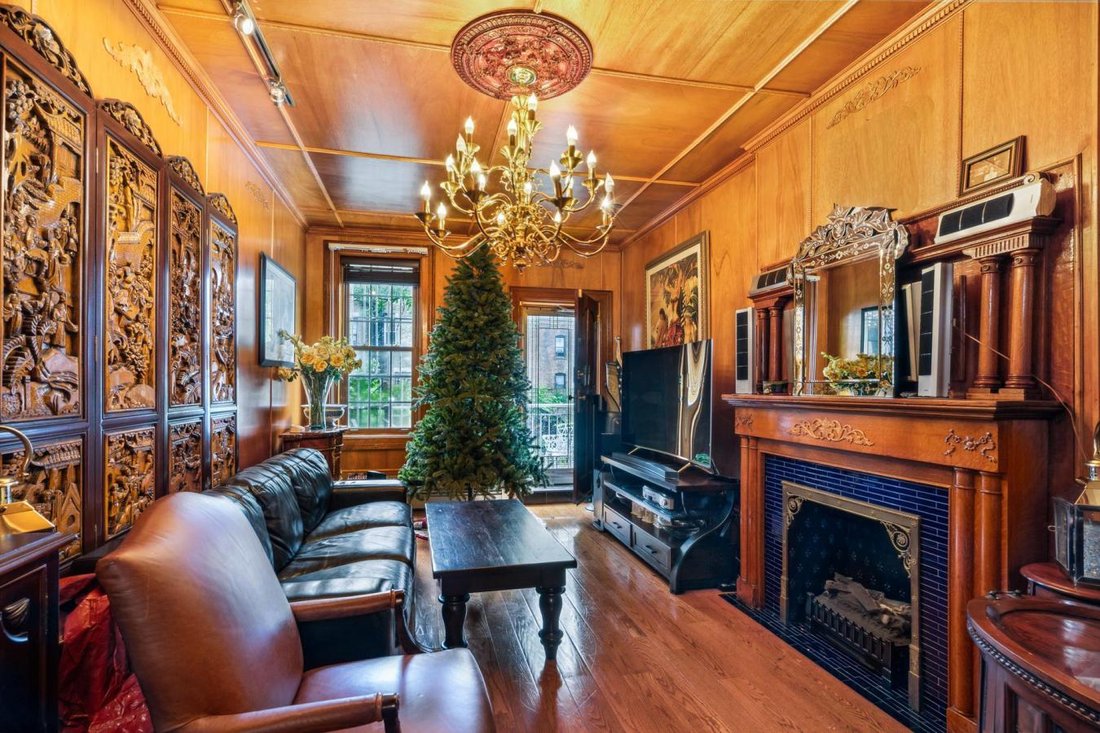
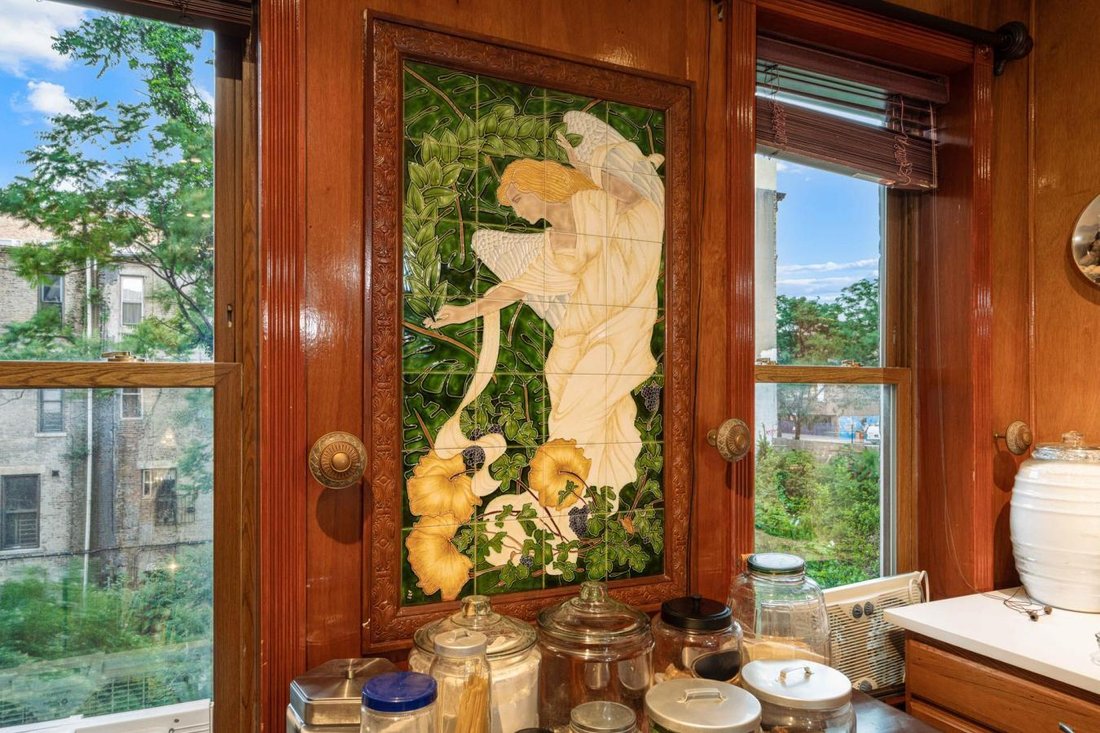
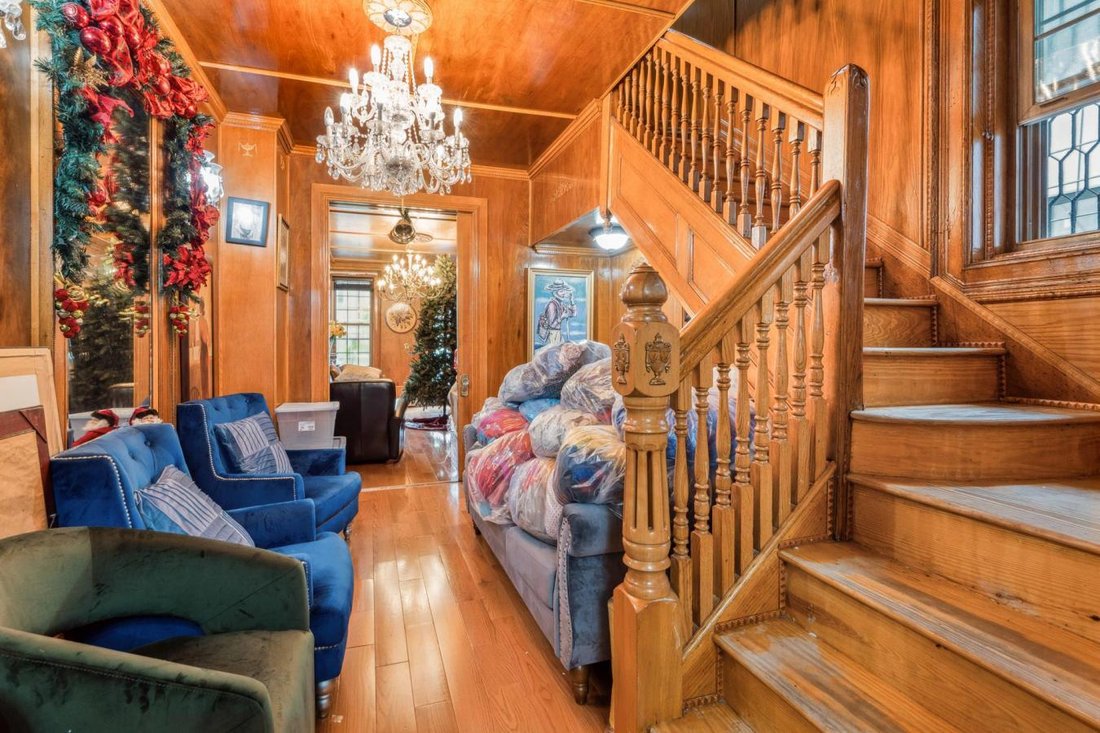
. The grand Two-Family Townhouse at 472 148TH Street with expansive 3,000 sq. ft, total living space and 9 1 2 feet ceilings, plus a renovated, usable 750 sq. ft. basement is the ultimate combination of modern additions combined with historic construction of Hamilton Heights. Located just one block off Convent Avenue, this elegant Townhouse is move-in ready. The home is graciously laid-out with a top-to-bottom focus on luxurious high-end living while preserving the pre-war details of the fireplaces, skylights, staircases, windows and artistic moldings. The parlor floor includes an entrance foyer, a living room, and dining room and a guest bathroom. An open area with decretive bay windows near the front foyer entrance is a perfect space for a home office. The balcony and spiral staircase to the garden area is in the back of the second floor of the home. On the second floor, the open renovated chef?s kitchens have been outfitted with granite counters, Thermador and GE stainless-steel appliances, and a hooded gas stove. On the other side of the grand staircase is the master bedroom suite with a full marble bathroom. On the top floor, there are 2 bedrooms and a full marble bathroom. The property masterly blends indoor and outdoor living with an abundance of natural light throughout the property. While spending time in the fabulous private garden, you can only hear the birds and nearly forget you are in NYC. The stone barbeque grill complements the outdoor experience of alfresco dining. The second family home is on the garden level, a stand-alone 1 bedroom apartment. The new owner can enjoy both spaces or generate income by leasing this separate space. Both units will be delivered vacant. The additional 750 sq. ft. basement with marble floors, includes a recreational area, a laundry room with new washer and dryer, numerous closets and a half bath. Excellent Transportation: A, B, C, D, and 1 Subways at W 145th, giving you a quick commute to mid-town (59th Street, 47-50th, 42nd Street); and one minute to cross-town buses at Convent Avenue and W. 145th to the: 2 3 4 5 6 and Metro-North New Haven trains.
-
Type de propriété
Maison
Caractéristiques
Explorez le secteur
472 W 148th Street, New York, État de New York, États-Unis
Voir sur Google Maps
Prix par sqft
Faible
Élevé
Inscrit il y a 1 an
Vous vous êtes renseigné sur ce bien
L'agent vous contactera bientôt par
Publié par
1
Annonces
2025
Inscrit
Réserver une visite avec Kenneth Epstein -
Choisissez une date et si vous souhaitez une visite virtuelle ou en personne avec l’agent.
Date préférée
Type de visite
Kenneth Epstein - Weichert, Realtors
10031, Manhattan, New York, United States
Voir le profil de l’agence
Dernière mise à jour
Juin 18
Première mise en ligne
Apr 13, 2025
Référence de l’annonce
212479
Propriétés similaires à proximité
Nouvelles annonces à Manhattan







Explorez plus de biens à vendre
Manhattan, NY, États-Unis types de propriétés
- appartements à vendre à Manhattan, NY, États-Unis
- Coopératives à vendre à Manhattan, NY, États-Unis
- Maisons à vendre à Manhattan, NY, États-Unis
- Appartements à vendre à Manhattan, NY, États-Unis
- Maisons de ville à vendre à Manhattan, NY, États-Unis
- Villas à vendre à Manhattan, NY, États-Unis
- Penthouses à vendre à Manhattan, NY, États-Unis
- Campagne à vendre à Manhattan, NY, États-Unis
Manhattan, NY, États-Unis Recherches populaires
- Propriétés avec Centre de remise en forme / Fitness à Manhattan, NY, États-Unis
- Propriétés avec Terrasse à Manhattan, NY, États-Unis
- Propriétés avec Jardin à Manhattan, NY, États-Unis
- Propriétés avec Garage à Manhattan, NY, États-Unis
- Propriétés avec Piscine à Manhattan, NY, États-Unis
- Propriétés avec Bibliothèque à Manhattan, NY, États-Unis
- Moderne propriétés à Manhattan, NY, États-Unis
- Propriétés avec Sauna à Manhattan, NY, États-Unis
- Vue sur la rivière propriétés à Manhattan, NY, États-Unis
- Duplex propriétés à Manhattan, NY, États-Unis
- Immobilier d’investissement propriétés à Manhattan, NY, États-Unis
- Propriétés avec Piscine intérieure à Manhattan, NY, États-Unis
- Au bord de l’eau propriétés à Manhattan, NY, États-Unis
- Propriétés avec Terrain de tennis à Manhattan, NY, États-Unis
- Équestre propriétés à Manhattan, NY, États-Unis
- Vue sur la montagne propriétés à Manhattan, NY, États-Unis
- Vue sur le lac propriétés à Manhattan, NY, États-Unis
- Lotissement sécurisé propriétés à Manhattan, NY, États-Unis
- Propriétés avec Héliport à Manhattan, NY, États-Unis
- Colline propriétés à Manhattan, NY, États-Unis
Guides et histoires connexes
La confiance des plus grands courtiers du monde
Les agents des propriétés les plus exceptionnelles du monde publient sur JamesEdition.
- Des annonces de Sotheby's, Christie's, BARNES et Engel & Völkers
- Chaque annonce est vérifiée avant sa mise en ligne
- Contactez directement des agents vérifiés
En continuant, vous acceptez nos Conditions et notre Politique de confidentialité.
brokerages we
partnered with
partnered with