$629,900
Résidence Unifamiliale à Manhattan
- 4 Chambres
- 3 SdB
- 2,830 Sqft
- Mis à jour: Mai 30
- Source: Midwest Real Estate Data (MRED) MLS#12650138
À propos de la propriété
La description a été traduite automatiquement.
La description est affichée dans la langue d'origine.
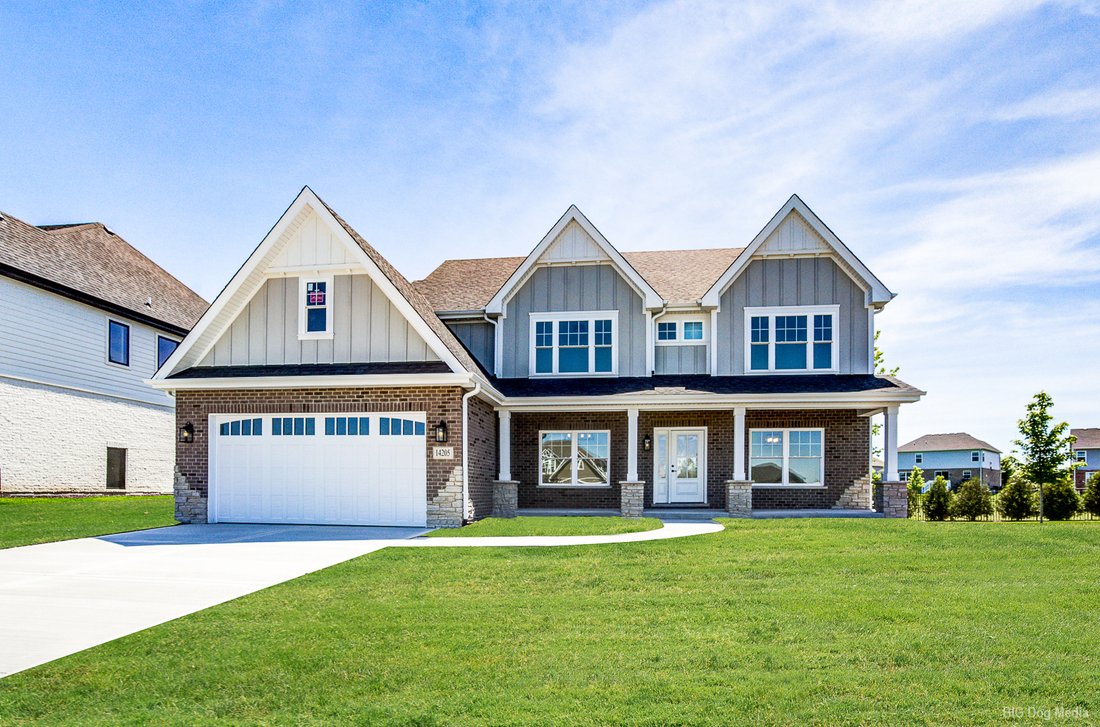
Brand New Construction in desirable Hanover Estates! This stunning custom-built home offers approximately 2,830 square feet of thoughtfully designed living space with quality finishes throughout. One of the standout features is the premium lot backing to a large open grass field and park, providing beautiful views and no direct backyard neighbors. Step inside to find beautiful white oak hardwood f
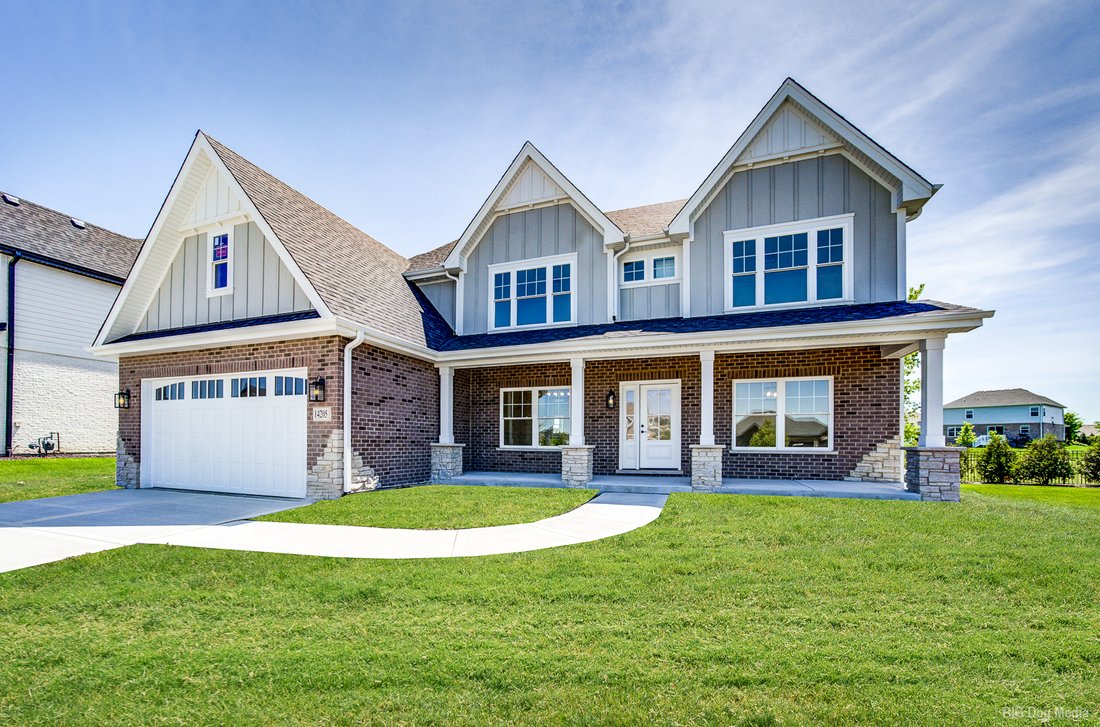
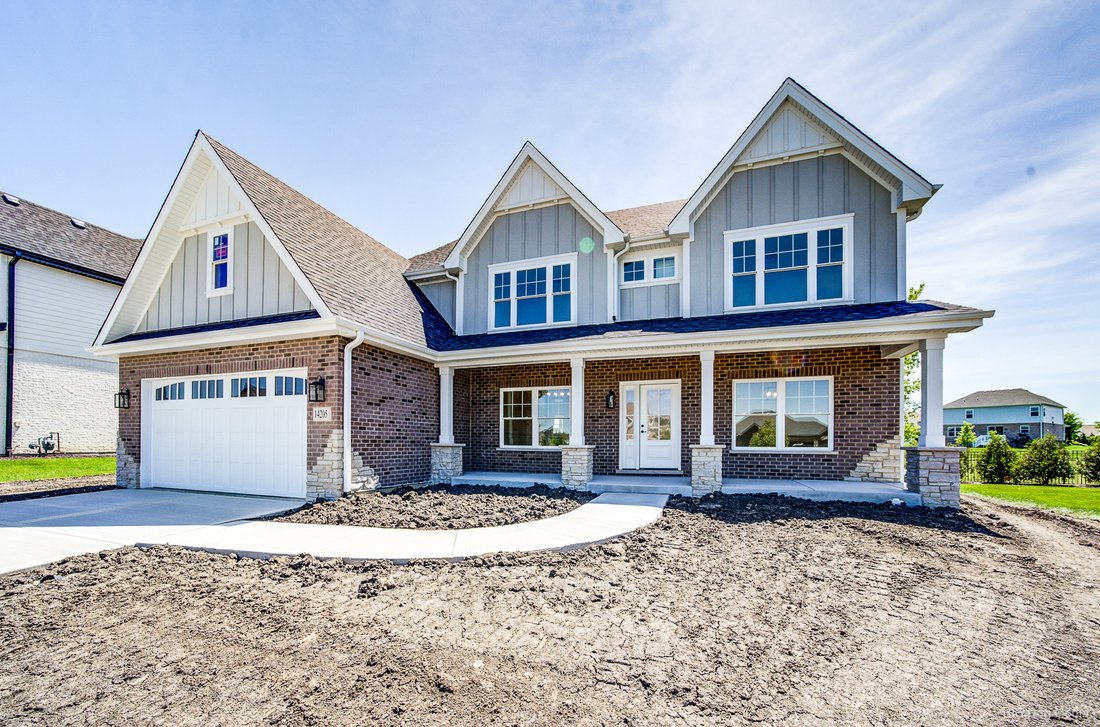
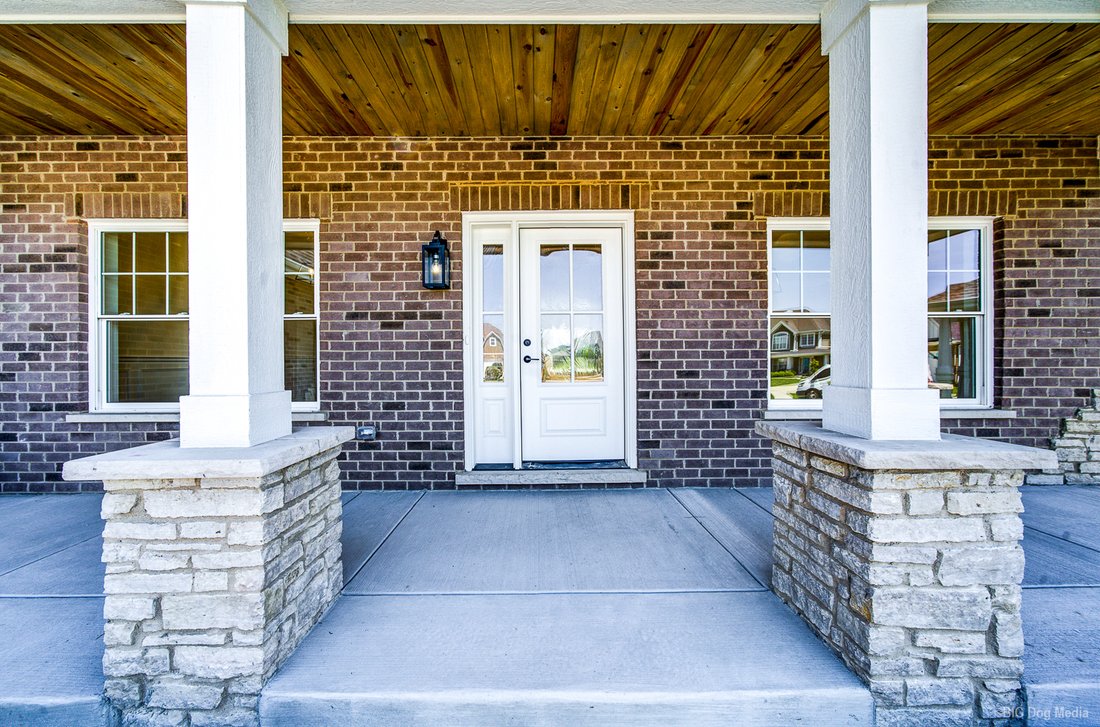
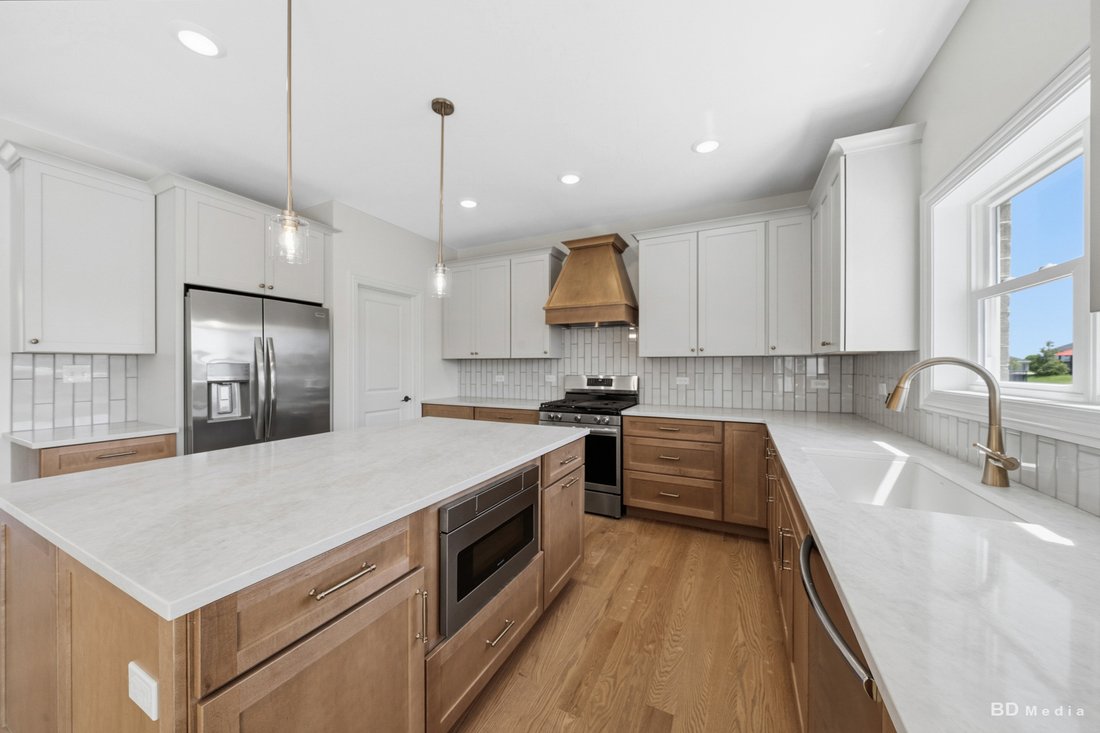
Brand New Construction in desirable Hanover Estates! This stunning custom-built home offers approximately 2,830 square feet of thoughtfully designed living space with quality finishes throughout. One of the standout features is the premium lot backing to a large open grass field and park, providing beautiful views and no direct backyard neighbors. Step inside to find beautiful white oak hardwood floors and a versatile front living room with French doors that can easily function as a private home office. The separate dining room offers additional entertaining space, while the impressive two-story family room features soaring ceilings and an inviting fireplace as the focal point. The designer kitchen is sure to impress with its stylish two-tone cabinetry featuring white upper cabinets and warm wood-tone base cabinets, quartz countertops, backsplash, stainless steel appliances, hood vent over the oven, walk-in pantry, and oversized island perfect for entertaining. The eating area overlooks the sliding glass doors leading to the concrete patio. Upstairs, the spacious primary suite features a walk-in closet and a luxurious private bath complete with double vanity, soaking tub, walk-in shower, private water closet, and a transom window above the tub allowing for abundant natural light. Three additional upstairs rooms provide flexible living options, including one room currently classified as a study. Convenient second-floor laundry and a hall bath with dual sinks and tub complete the upper level. The unfinished basement is ready for your finishing ideas and already includes rough-in plumbing for a future bathroom. Additional highlights include a tandem 3-car garage and service door to the backyard. Landscape currently not included but is negotiable. ** Please note, some photos have been virtually staged, including grass enhancements.
-
Type de propriété
Maison
-
Année de construction
2026
-
Prix/pied²
$222
Caractéristiques
- Garage
- Dressing
- Cheminée
- Constructions neuves
- Comptoirs en pierre
- Îlot de cuisine
- Buanderie
- Sous-sol
Explorez le secteur
14205 W John Court, Peotone, Illinois, États-Unis
Voir sur Google Maps
Prix par sqft
Faible
Élevé
Inscrit il y a 10 mois
Vous vous êtes renseigné sur ce bien
L'agent vous contactera bientôt par
Publié par
29
Annonces
2025
Inscrit
Réserver une visite avec the agent
Choisissez une date et si vous souhaitez une visite virtuelle ou en personne avec l’agent.
Date préférée
Type de visite
Dernière mise à jour
Mai 30
Première mise en ligne
May 17
Référence de l’annonce
12650138
Statut de l’annonce
Active under contract
Based on information submitted to the MLS GRID as of2026. All data is obtained from various sources and may not have been verified by broker or MLS GRID. Supplied Open House Information is subject to change without notice. All information should be independently reviewed and verified for accuracy. Properties may or may not be listed by the office/agent presenting the information.
Propriétés similaires à proximité
Nouvelles annonces à Peotone



Explorez plus de biens à vendre
Green Garden Township, IL, États-Unis types de propriétés
Green Garden Township, IL, États-Unis Recherches populaires
- Constructions neuves propriétés à Green Garden Township, IL, États-Unis
- Rénové propriétés à Green Garden Township, IL, États-Unis
- Propriétés avec Cuisine ouverte à Green Garden Township, IL, États-Unis
- Vue sur la mer propriétés à Green Garden Township, IL, États-Unis
- Propriétés avec Balcon à Green Garden Township, IL, États-Unis
- Propriétés avec Terrasse à Green Garden Township, IL, États-Unis
- Propriétés avec Centre de remise en forme / Fitness à Green Garden Township, IL, États-Unis
- Au bord de l’eau propriétés à Green Garden Township, IL, États-Unis
- Immobilier d’investissement propriétés à Green Garden Township, IL, États-Unis
- Moderne propriétés à Green Garden Township, IL, États-Unis
- Propriétés avec Aéroport privé à Green Garden Township, IL, États-Unis
- Lotissement sécurisé propriétés à Green Garden Township, IL, États-Unis
- Vue sur le lac propriétés à Green Garden Township, IL, États-Unis
- Propriétés avec Cinéma à Green Garden Township, IL, États-Unis
Guides et histoires connexes
La confiance des plus grands courtiers du monde
Les agents des propriétés les plus exceptionnelles du monde publient sur JamesEdition.
- Des annonces de Sotheby's, Christie's, BARNES et Engel & Völkers
- Chaque annonce est vérifiée avant sa mise en ligne
- Contactez directement des agents vérifiés
En continuant, vous acceptez nos Conditions et notre Politique de confidentialité.
brokerages we
partnered with
partnered with