$3,179,236
Maison Haut De Gamme Avec Vue Sur Le Lac Dans Un Condominium Exclusif
- 6 Chambres
- 6 SdB
- 9,150 Sqft
- 77
À propos de la propriété
La description a été traduite automatiquement.
La description est affichée dans la langue d'origine.
Magnifique résidence conçue par un architecte de renom, aux finitions haut de gamme et située dans un condominium convoité offrant une infrastructure et une sécurité complètes. D’une superficie de 9 149 pieds carrés répartis sur deux étages au bord du lac, la maison possède une entrée impressionnante avec un mur de pierre, des panneaux d’aluminium à lattes et une porte en bois. La lumière naturell
Magnificent residence designed by a renowned architect, featuring high-end finishes and located in a coveted condominium offering full infrastructure and security. Spanning 9,149 sq. ft. over two lakefront floors, the house boasts an impressive entrance with a stone wall, slatted aluminum panels, and a wooden door. Natural light fills the space through large glass panels, seamlessly connecting the
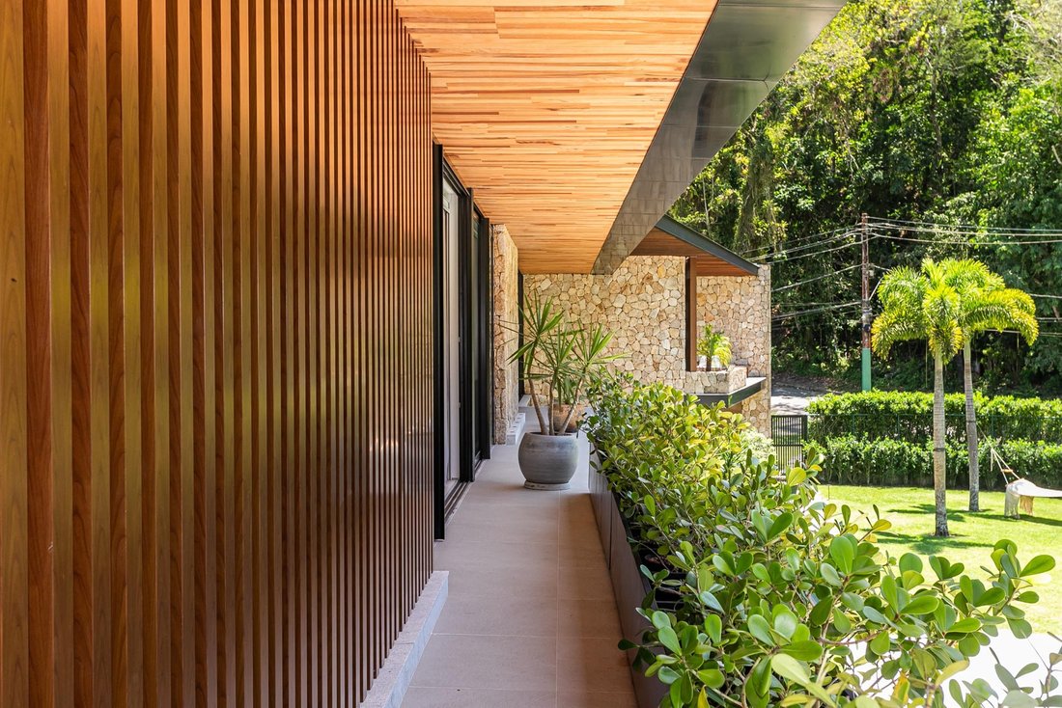
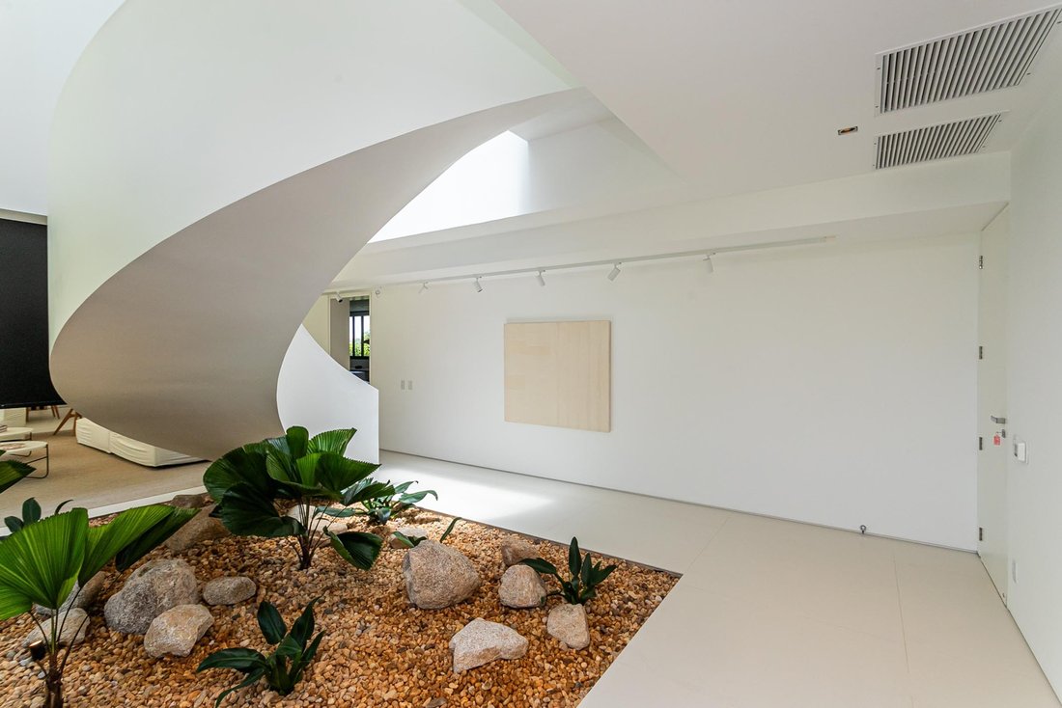
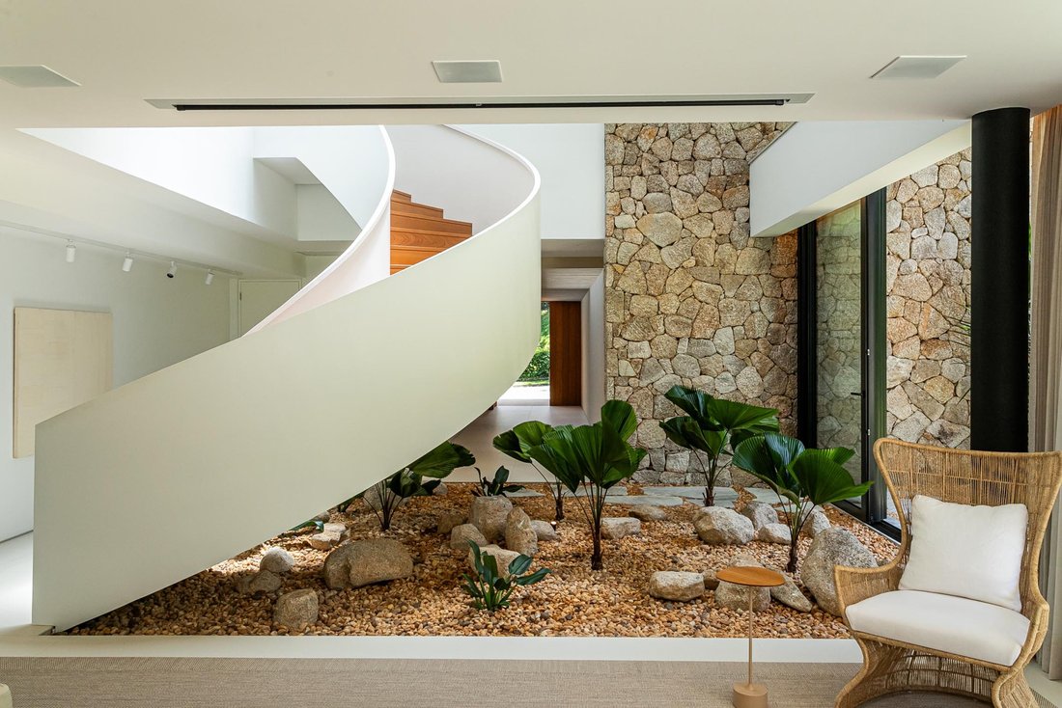
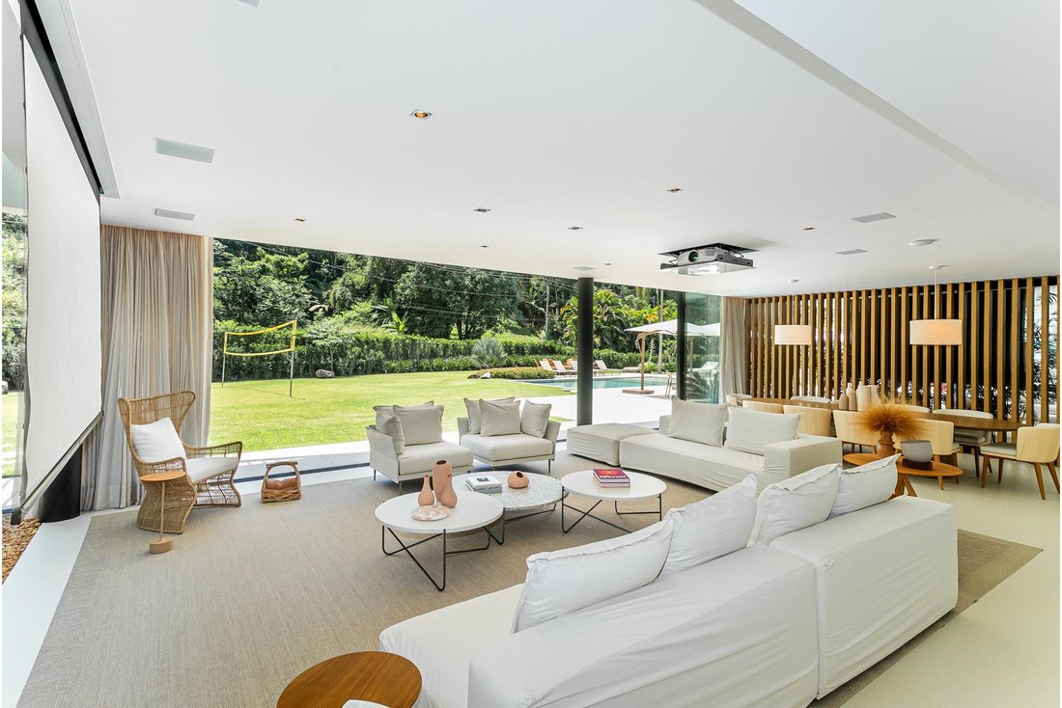
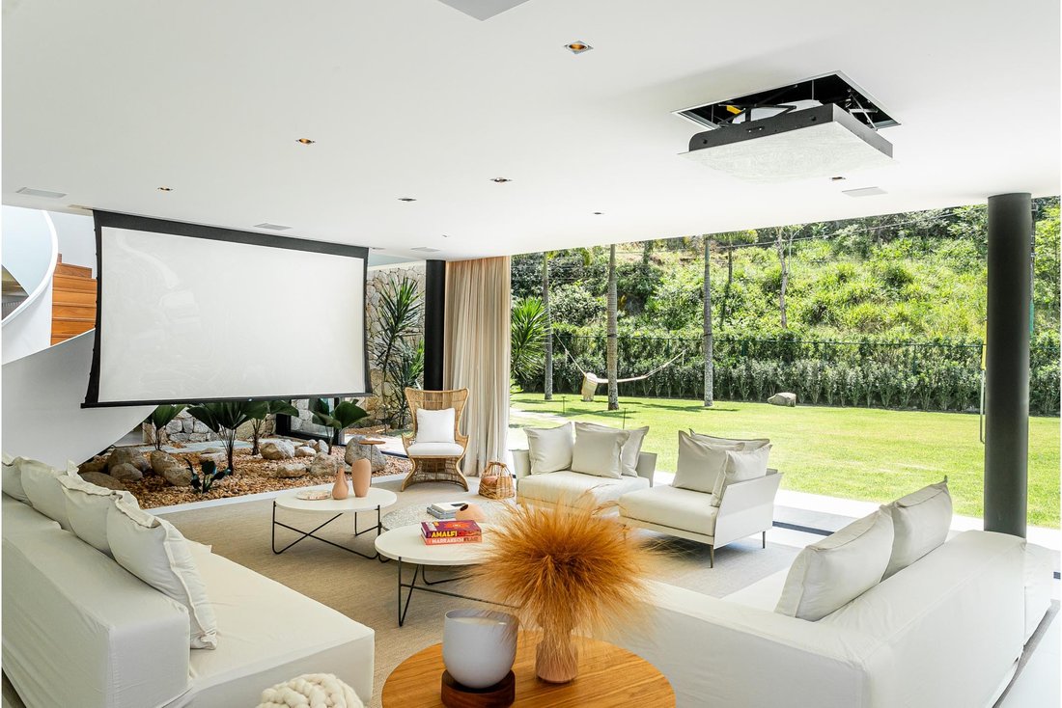
Magnifique résidence conçue par un architecte de renom, aux finitions haut de gamme et située dans un condominium convoité offrant une infrastructure et une sécurité complètes. D’une superficie de 9 149 pieds carrés répartis sur deux étages au bord du lac, la maison possède une entrée impressionnante avec un mur de pierre, des panneaux d’aluminium à lattes et une porte en bois. La lumière naturelle remplit l’espace grâce à de grands panneaux de verre, reliant parfaitement l’intérieur au magnifique jardin. Au rez-de-chaussée, près de l’entrée, se trouvent deux suites, dont une transformée en bureau. Un grand escalier ancre l’espace social et sépare deux pièces équipées d’un écran de projection, l’une servant de home cinéma et l’autre de salon. À cet étage se trouvent également une salle d’eau, une salle à manger intégrée à un espace gastronomique comprenant un îlot central, un évier, une table de cuisson, un four à pizza, un barbecue, une cave à vin, un refroidisseur à bière et des armoires à vaisselle. Ce niveau comprend également un spa complet avec salle de bain, salle de sport, sauna, douche et bain à remous. L’espace extérieur comprend un joli jardin, un terrain de volley-ball, une piscine et un foyer extérieur. À l’étage supérieur, une mezzanine éclairée relie quatre suites, dont deux suites principales avec placards, balcons et terrasses avec coin salon. L’espace est complété par un coin repas, une cuisine avec îlot central, une buanderie, une station de lavage pour animaux de compagnie, une salle pour le personnel et une suite de femme de ménage. La maison comprend un garage couvert pour cinq véhicules, un local à vélos fermé, un système audio, une automatisation, des panneaux solaires et un générateur, garantissant confort et commodité dans un environnement sophistiqué et accueillant.
Magnificent residence designed by a renowned architect, featuring high-end finishes and located in a coveted condominium offering full infrastructure and security. Spanning 9,149 sq. ft. over two lakefront floors, the house boasts an impressive entrance with a stone wall, slatted aluminum panels, and a wooden door. Natural light fills the space through large glass panels, seamlessly connecting the interior to the beautiful garden. On the ground floor, near the entrance, are two suites, one converted into an office. A sweeping staircase anchors the social area, separating two rooms equipped with a projection screen—one as a home theater and the other as a living room. Also on this floor are a powder room, a dining room integrated with a gourmet area featuring a central island, sink, cooktop, pizza oven, barbecue, wine cellar, beer cooler, and dish cabinets. This level also includes a complete spa with a bathroom, gym, sauna, shower, and whirlpool. The outdoor area offers a lovely garden, volleyball court, pool, and an outdoor fire pit. On the upper floor, a skylit mezzanine connects four suites, including two master suites with closets, balconies, and terraces with seating areas. Completing the space are a breakfast nook, kitchen with a central island, laundry room, pet wash station, staff room, and a maid’s suite. The house provides a covered garage for five vehicles, a closed bike storage area, sound system, automation, solar panels, and a generator, ensuring comfort and convenience in a sophisticated, welcoming environment.
-
Type de propriété
Maison
-
Année de construction
2017
-
Prix/pied²
$347
Caractéristiques
- Jardin
- Piscine
- Vue sur la mer
- Vue sur la montagne
- Au bord du lac
- Vue sur le lac
- Foyer
- Cave à vins
- Au bord de l’eau
Caractéristiques
Lot
- Vue sur la montagne
- Vue sur la mer
- Au bord de l’eau
- Au bord du lac
- Vue sur le lac
Intérieur
- Bureau
- Cheminée
- Climatisation
- Bar
- Buanderie
- Sauna
- Cave à vins
- Dressing
- Centre de remise en forme / Fitness
Outdoor
- Terrasse
- Balcon
- Foyer
- Piscine
- Garage
- Espace de vie extérieur
- Jardin
Explorez le secteur
Rodovia Rio-Santos Portobello, Mangaratiba, RJ 23860-000, Rio de Janeiro, Brésil
Voir sur Google Maps
Prix par sqft
Faible
Élevé
Inscrit il y a 6 ans
Vous vous êtes renseigné sur ce bien
L'agent vous contactera bientôt par
Publié par
756
Annonces
2020
Inscrit
Réserver une visite avec Mauro Maidantchik
Choisissez une date et si vous souhaitez une visite virtuelle ou en personne avec l’agent.
Date préférée
Type de visite

Bossa Nova Sotheby's International Realty
Rua Visconde de Pirajá, 572, 4º andar Ipanema, Rio de Janeiro, Rio de Janeiro, Brazil
Voir le profil de l’agence
Bossa Nova Sotheby’s International Realty, established in Brazil since 2015, with a strong presence in São Paulo an
Bossa Nova Sotheby’s International Realty, established in Brazil since 2015, with a strong presence in São Paulo and Rio de Janeiro, rigorously upholds the rich tradition and high standards of curation and service that define our brand. By blending centuries of heritage with a continuous pursuit of innovation in the luxury real estate market, we deliver transformative experiences to our clients, exceeding their expectations at every step of the process.
Dernière mise à jour
Mars 11
Première mise en ligne
Novembre 29, 2024
Lien de l’annonce
Référence de l’annonce
7Z5F4K
Propriétés similaires à proximité
Nouvelles annonces à Mangaratiba
Explorez plus de biens à vendre
Mangaratiba, Brésil Recherches populaires
- Vie privée propriétés à Mangaratiba, Brésil
- Propriétés avec Cave à vins à Mangaratiba, Brésil
- Propriétés avec Cinéma à Mangaratiba, Brésil
- Rénové propriétés à Mangaratiba, Brésil
- Vue sur le lac propriétés à Mangaratiba, Brésil
- Propriétés avec Plage privée à Mangaratiba, Brésil
- Au bord du lac propriétés à Mangaratiba, Brésil
- Propriétés avec Hammam à Mangaratiba, Brésil
Mangaratiba, Brésil Quartiers
Guides et histoires connexes
La confiance des plus grands courtiers du monde
Les agents des propriétés les plus exceptionnelles du monde publient sur JamesEdition.
- Des annonces de Sotheby's, Christie's, BARNES et Engel & Völkers
- Chaque annonce est vérifiée avant sa mise en ligne
- Contactez directement des agents vérifiés
En continuant, vous acceptez nos Conditions et notre Politique de confidentialité.