$3,008,272
Maison D'architecte 8 Pièces À Vendre
- 5 Chambres
- 5 SdB
- 2,821 Sqft
- 18,331 Sqft lot
- Mis à jour: Août 18
À propos de la propriété
La description a été traduite automatiquement.
La description est affichée dans la langue d'origine.
iad France - Chantal Quilez vous propose: EVASION ARCHITECTURALE SUR LES HAUTEURS DE MANDELIEU.
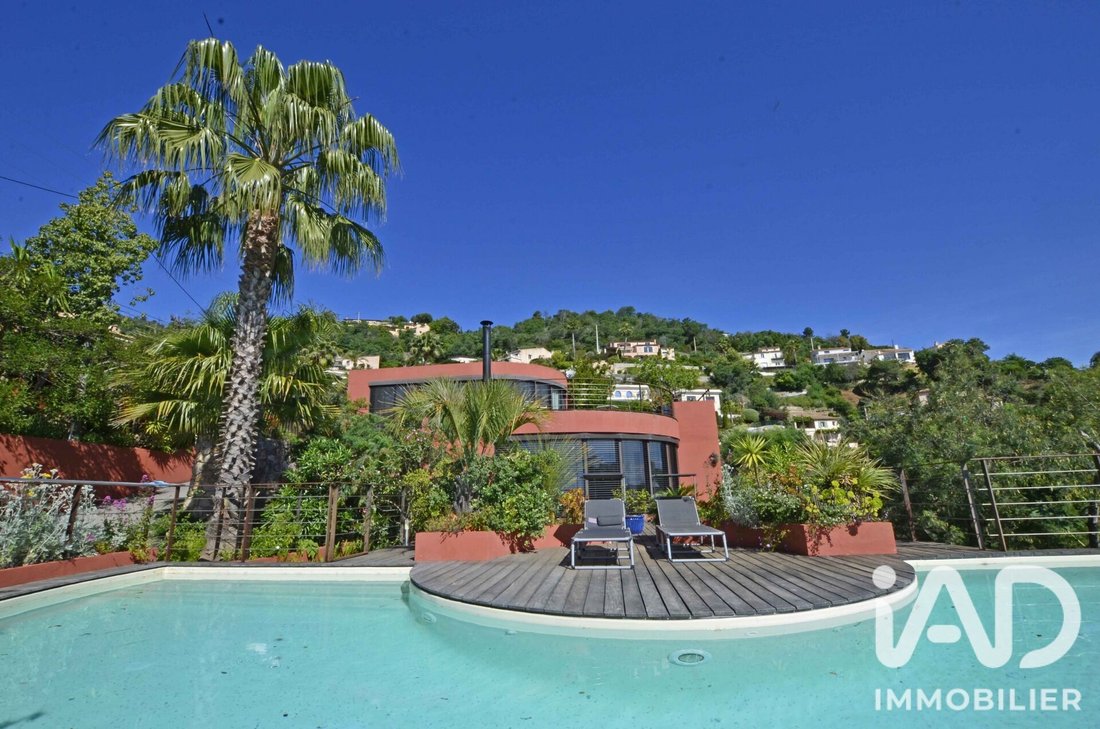
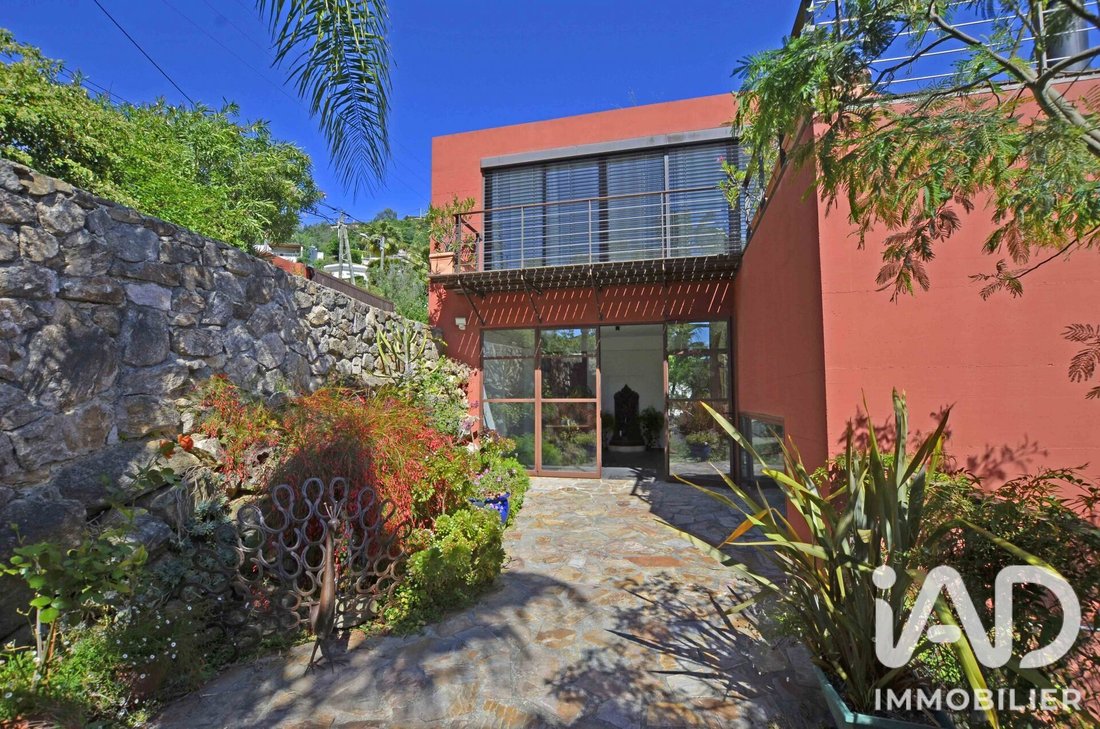
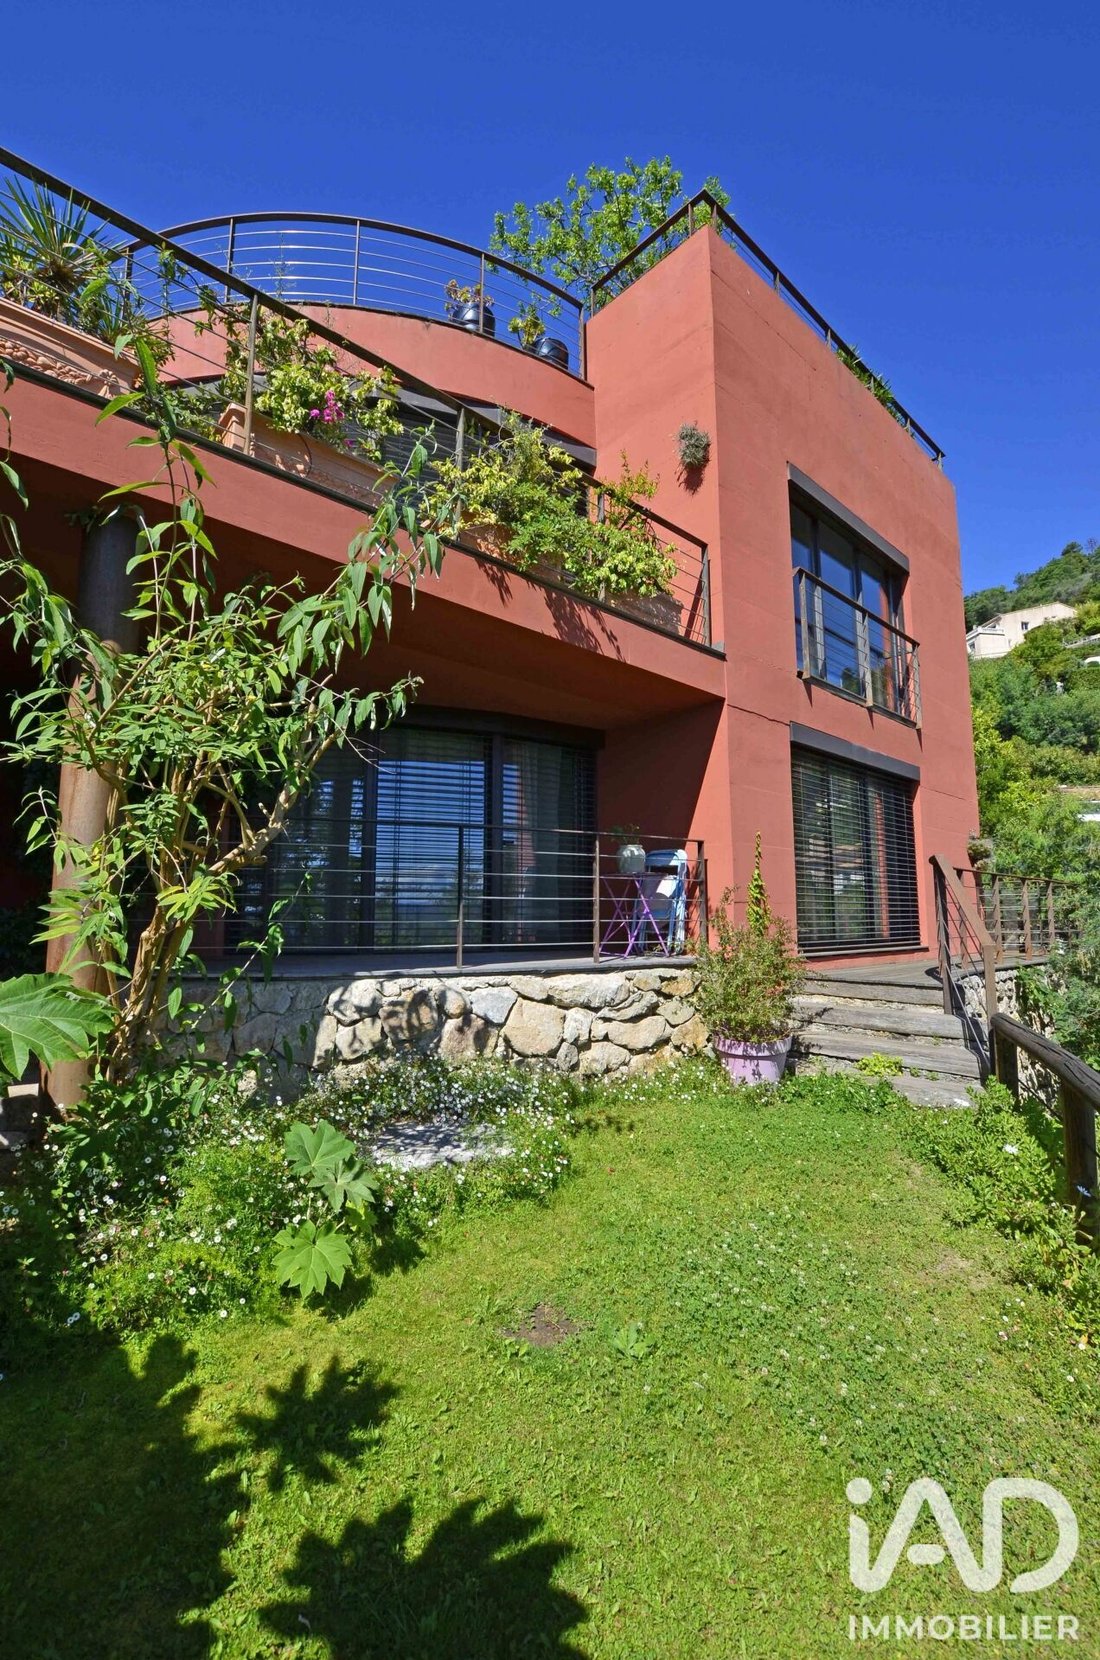
A flanc de colline, dans un écrin de végétation luxuriante, cette propriété hors norme semble flotter entre ciel et mer. Dessinée par un architecte et construite en béton armé, elle épouse les courbes du paysage, mêlant esthétique organique et confort contemporain.
Derrière ses lignes
A flanc de colline, dans un écrin de végétation luxuriante, cette propriété hors norme semble flotter entre ciel et mer. Dessinée par un architecte et construite en béton armé, elle épouse les courbes du paysage, mêlant esthétique organique et confort contemporain.
Derrière ses lignes
iad France - Chantal Quilez presents: ARCHITECTURAL ESCAPE ON THE HEIGHTS OF MANDELIEU.
Nestled on a hillside amid lush vegetation, this exceptional property seems to float between sky and sea. Designed by an architect and built with reinforced concrete, it follows the landscape’s curves, blending organic aesthetics with contemporary comfort.
Behind its rounded lines and generous
Nestled on a hillside amid lush vegetation, this exceptional property seems to float between sky and sea. Designed by an architect and built with reinforced concrete, it follows the landscape’s curves, blending organic aesthetics with contemporary comfort.
Behind its rounded lines and generous
iad France - Chantal Quilez vous propose: EVASION ARCHITECTURALE SUR LES HAUTEURS DE MANDELIEU.
A flanc de colline, dans un écrin de végétation luxuriante, cette propriété hors norme semble flotter entre ciel et mer. Dessinée par un architecte et construite en béton armé, elle épouse les courbes du paysage, mêlant esthétique organique et confort contemporain.
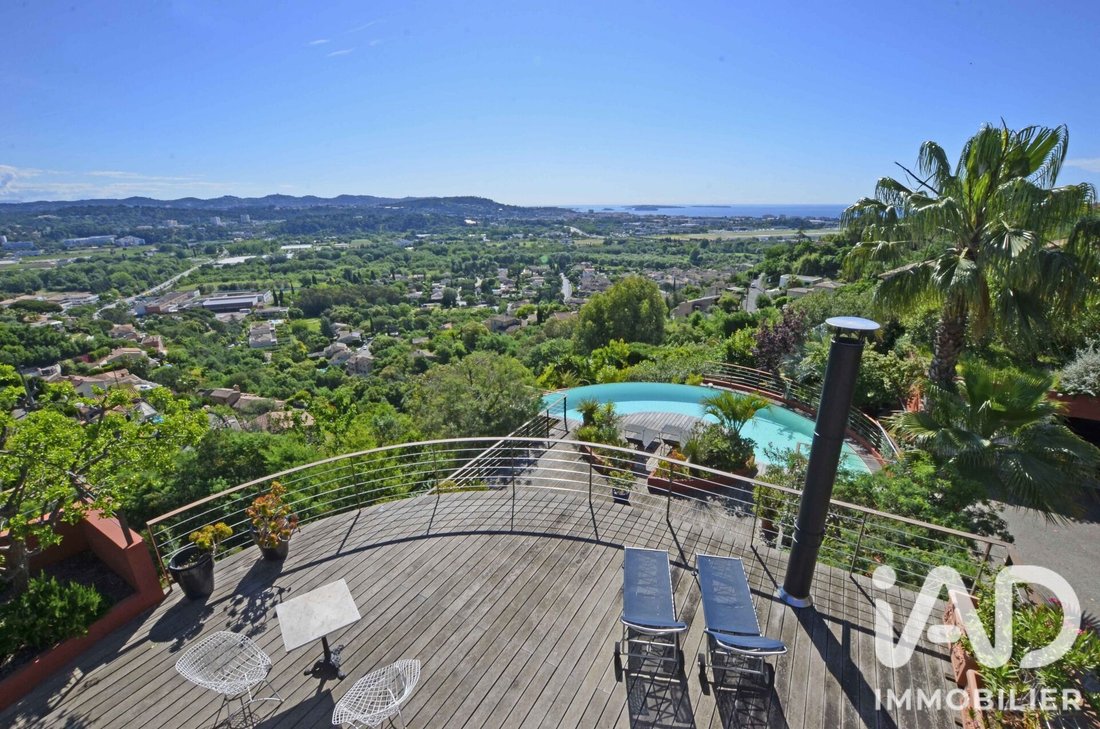
Derrière ses lignes arrondies et ses volumes généreux, elle dévoile 300 m2 environ de surface habitable, ouverts sur un panorama exceptionnel : la Méditerranée scintillante, les îsles de Lérins à l’horizon et les reliefs des montagnes en toile de fond.
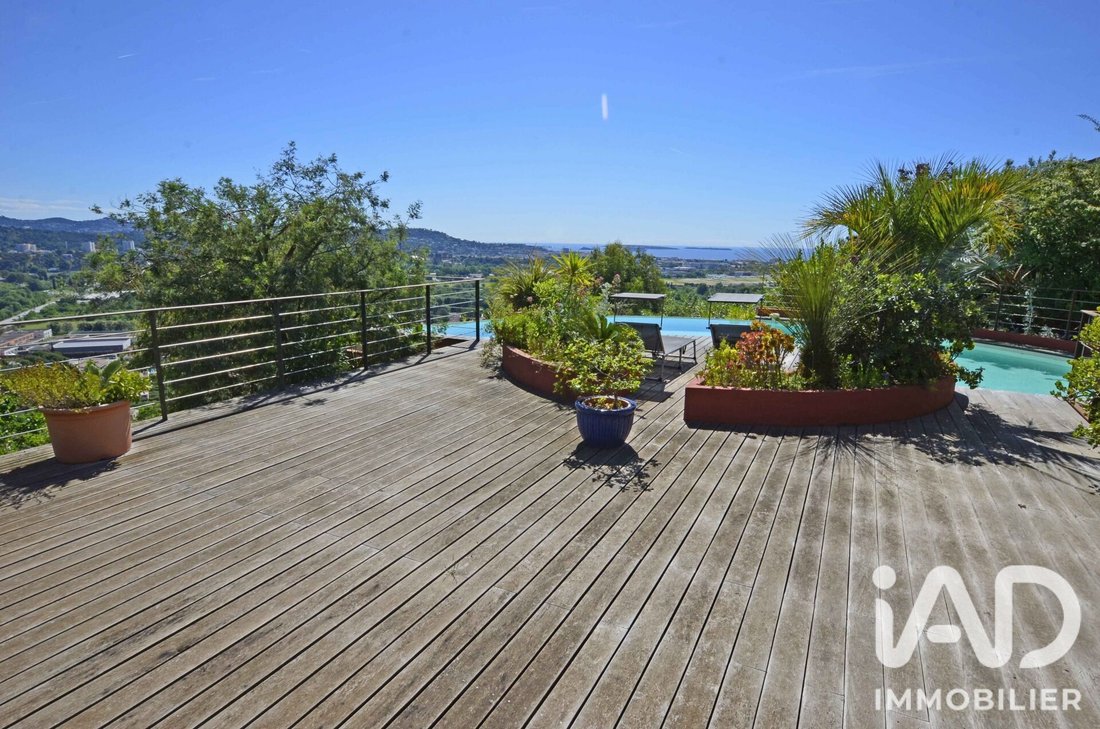
L’espace de vie principal, baigné de lumière, s’articule autour d’un vaste salon avec cheminée, d’une salle à manger élégante et d’une cuisine ouvert entièrement équipée. Tout s’ouvre sur une terrasse spectaculaire de 90 m2 prolongée par une piscine au sel (50 m3), offrant une transition naturelle entre l’intérieur et l’extérieur.
A l’étage, la suite parentale est un refuge suspendu, inondé de lumière, avec salle de bains (douche à l’italienne+baignoire ), dressing et terrasse privée de 80 m2, idéale pour admirer les couchers de soleil sur la mer.
En rez de jardin, l’espace nuit accueille trois chambres supplémentaires, dont deux en suite, ainsi qu’un bureau modulable en chambre complémentaire et une buanderie.
Un ascenseur dessert les trois niveaux de la maison, facilitant la circulation au quotidien.
En complément, un loft indépendant de 45 m2, parfait pour des invités ou un usage locatif, offre son propre séjour, cuisine, chambre, salle de bains et terrasse avec accès piscine.
Côté stationnement, un garage fermé de 40 m2 ainsi que plusieurs places extérieures.
Un lieu de vie rare pensé comme une oeuvre d’art où chaque détail a été conçu pour dialoguer avec la nature et le panorama.
****
Architectural escape overlooking the Bay of Mandelieu.
Perched on the hillside and nestled in lush greenery, this extraordinary property seems to float between sky and sea. Designed by an architect and built with reinforced concrete, it gracefully follows the natural curves of the landscape, blending organic elegance with contemporary comfort.
Behind its fluid lines and generous volumes lie approximately 302 sqm of living space, opening onto a breathtaking panorama the shimmering Mediterranean, the Lérins Islands on the horizon, and mountain silhouettes in the distance.
The main living area is bathed in natural light and includes a spacious lounge withe fireplace, a refined dining area, and a fully equipped open kitchen. Large openings lead to a spectacular 90 sqm terrace and a salt-treated swimming pool (50m3), creating a seamless flow between indoor and outdoor living.
Upstairs, the master suite is a sun-drenched retreat, featuring a bathroom with walk-in shower and bathtub, a walk-in-closet, and a private 80 sqm terrace -perfect for taking in the sunset over the sea.
On the garden level, three additional bedrooms await, including two en-suites, as well as a flexible office space (convertible into a fourth bedroom) and a laundry room.
All three levels are connected by an elevator offering easy access throughout the home.
An independent 45 sqm loft-style apartment -ideal for guests or rental use- offers a living room, kitchen, bedroom, bathroom, private terrace, and direct access to the pool.
Parking is made easy with a 40 sqm enclosed garage and additional outdoor spaces.
A truly unique residence, designed as a living work of art - where every detail is crafted to harmonize with nature and surrounding views.
Honoraires d’agence à la charge du vendeur.
La présentation d’une pièce d’identité en cours de validité sera demandée à la visite, conformément à l’article [hidden information] du Code monétaire et financier. Les informations sur les risques auxquels ce bien est exposé, y compris l’obligation légale de débroussaillement, sont disponibles sur le site Géorisques : [hidden information]
La présente annonce immobilière a été rédigée sous la responsabilité éditoriale de Mme Chantal Quilez mandataire indépendant en immobilier (sans détention de fonds), agent commercial de la SAS [hidden information] France immatriculé au RSAC de CANNES sous le numéro [hidden information], titulaire de la carte de démarchage immobilier pour le compte de la société [hidden information] France SAS.
Des informations sur les risques auxquels est exposé ce bien sont disponibles sur le site Géorisques : https://www.georisques.gouv.fr/
A flanc de colline, dans un écrin de végétation luxuriante, cette propriété hors norme semble flotter entre ciel et mer. Dessinée par un architecte et construite en béton armé, elle épouse les courbes du paysage, mêlant esthétique organique et confort contemporain.
Derrière ses lignes arrondies et ses volumes généreux, elle dévoile 300 m2 environ de surface habitable, ouverts sur un panorama exceptionnel : la Méditerranée scintillante, les îsles de Lérins à l’horizon et les reliefs des montagnes en toile de fond.
L’espace de vie principal, baigné de lumière, s’articule autour d’un vaste salon avec cheminée, d’une salle à manger élégante et d’une cuisine ouvert entièrement équipée. Tout s’ouvre sur une terrasse spectaculaire de 90 m2 prolongée par une piscine au sel (50 m3), offrant une transition naturelle entre l’intérieur et l’extérieur.
A l’étage, la suite parentale est un refuge suspendu, inondé de lumière, avec salle de bains (douche à l’italienne+baignoire ), dressing et terrasse privée de 80 m2, idéale pour admirer les couchers de soleil sur la mer.
En rez de jardin, l’espace nuit accueille trois chambres supplémentaires, dont deux en suite, ainsi qu’un bureau modulable en chambre complémentaire et une buanderie.
Un ascenseur dessert les trois niveaux de la maison, facilitant la circulation au quotidien.
En complément, un loft indépendant de 45 m2, parfait pour des invités ou un usage locatif, offre son propre séjour, cuisine, chambre, salle de bains et terrasse avec accès piscine.
Côté stationnement, un garage fermé de 40 m2 ainsi que plusieurs places extérieures.
Un lieu de vie rare pensé comme une oeuvre d’art où chaque détail a été conçu pour dialoguer avec la nature et le panorama.
****
Architectural escape overlooking the Bay of Mandelieu.
Perched on the hillside and nestled in lush greenery, this extraordinary property seems to float between sky and sea. Designed by an architect and built with reinforced concrete, it gracefully follows the natural curves of the landscape, blending organic elegance with contemporary comfort.
Behind its fluid lines and generous volumes lie approximately 302 sqm of living space, opening onto a breathtaking panorama the shimmering Mediterranean, the Lérins Islands on the horizon, and mountain silhouettes in the distance.
The main living area is bathed in natural light and includes a spacious lounge withe fireplace, a refined dining area, and a fully equipped open kitchen. Large openings lead to a spectacular 90 sqm terrace and a salt-treated swimming pool (50m3), creating a seamless flow between indoor and outdoor living.
Upstairs, the master suite is a sun-drenched retreat, featuring a bathroom with walk-in shower and bathtub, a walk-in-closet, and a private 80 sqm terrace -perfect for taking in the sunset over the sea.
On the garden level, three additional bedrooms await, including two en-suites, as well as a flexible office space (convertible into a fourth bedroom) and a laundry room.
All three levels are connected by an elevator offering easy access throughout the home.
An independent 45 sqm loft-style apartment -ideal for guests or rental use- offers a living room, kitchen, bedroom, bathroom, private terrace, and direct access to the pool.
Parking is made easy with a 40 sqm enclosed garage and additional outdoor spaces.
A truly unique residence, designed as a living work of art - where every detail is crafted to harmonize with nature and surrounding views.
Honoraires d’agence à la charge du vendeur.
La présentation d’une pièce d’identité en cours de validité sera demandée à la visite, conformément à l’article [hidden information] du Code monétaire et financier. Les informations sur les risques auxquels ce bien est exposé, y compris l’obligation légale de débroussaillement, sont disponibles sur le site Géorisques : [hidden information]
La présente annonce immobilière a été rédigée sous la responsabilité éditoriale de Mme Chantal Quilez mandataire indépendant en immobilier (sans détention de fonds), agent commercial de la SAS [hidden information] France immatriculé au RSAC de CANNES sous le numéro [hidden information], titulaire de la carte de démarchage immobilier pour le compte de la société [hidden information] France SAS.
Des informations sur les risques auxquels est exposé ce bien sont disponibles sur le site Géorisques : https://www.georisques.gouv.fr/
iad France - Chantal Quilez presents: ARCHITECTURAL ESCAPE ON THE HEIGHTS OF MANDELIEU.
Nestled on a hillside amid lush vegetation, this exceptional property seems to float between sky and sea. Designed by an architect and built with reinforced concrete, it follows the landscape’s curves, blending organic aesthetics with contemporary comfort.
Behind its rounded lines and generous volumes, it offers approximately 300 m² of living space, opening onto an exceptional panorama: the sparkling Mediterranean, the Lérins Islands on the horizon, and mountain ranges in the background.
The main living area, flooded with light, includes a spacious living room with fireplace, an elegant dining room, and a fully equipped open kitchen. All open onto a spectacular 90 m² terrace extended by a saltwater pool (50 m³), creating a natural transition between indoors and outdoors.
Upstairs, the master suite is a suspended refuge, bathed in light, featuring a bathroom with walk-in shower and bathtub, a dressing room, and a private 80 m² terrace—ideal for admiring sunsets over the sea.
On the garden level, the sleeping area includes three additional bedrooms, two of which are en suite, a flexible office that can be converted into an extra bedroom, and a laundry room.
An elevator serves all three levels of the house, facilitating daily movement.
Additionally, an independent 45 m² loft is perfect for guests or rental use, offering its own living room, kitchen, bedroom, bathroom, and terrace with pool access.
Parking includes a 40 m² enclosed garage and several outdoor spaces.
A rare living space designed as a work of art, where every detail is crafted to harmonize with nature and the panoramic views.
****
Architectural escape overlooking the Bay of Mandelieu.
Perched on the hillside and nestled in lush greenery, this extraordinary property seems to float between sky and sea. Designed by an architect and built with reinforced concrete, it gracefully follows the natural curves of the landscape, blending organic elegance with contemporary comfort.
Behind its fluid lines and generous volumes lie approximately 302 sqm of living space, opening onto a breathtaking panorama: the shimmering Mediterranean, the Lérins Islands on the horizon, and mountain silhouettes in the distance.
The main living area is bathed in natural light and includes:
- A spacious lounge with fireplace
- A refined dining area
- A fully equipped open kitchen
Large openings lead to a spectacular 90 sqm terrace and a salt-treated swimming pool (50 m³), creating a seamless flow between indoor and outdoor living.
Upstairs, the master suite is a sun-drenched retreat, featuring:
- A bathroom with walk-in shower and bathtub
- A walk-in closet
- A private 80 sqm terrace perfect for enjoying sunsets over the sea
On the garden level, three additional bedrooms await, including two en suites, as well as a flexible office space (convertible into a fourth bedroom) and a laundry room.
All three levels are connected by an elevator offering easy access throughout the home.
An independent 45 sqm loft-style apartment—ideal for guests or rental use—offers:
- A living room
- Kitchen
- Bedroom
- Bathroom
- Private terrace
- Direct access to the pool
Parking is made easy with a 40 sqm enclosed garage and additional outdoor spaces.
A truly unique residence, designed as a living work of art—where every detail is crafted to harmonize with nature and surrounding views.
Agency fees are the responsibility of the seller.
A valid ID will be requested during visits, in accordance with the applicable financial regulations. Information on risks affecting this property, including the legal obligation for brush clearing, is available on the Géorisques website.
This real estate listing was prepared under the editorial responsibility of Ms. Chantal Quilez, independent real estate agent (without holding funds), commercial agent of SAS [hidden information] France, registered with the Cannes Trade and Companies Register under number [hidden information], holding the real estate solicitation card on behalf of the company [hidden information] France SAS.
Des informations sur les risques auxquels est exposé ce bien sont disponibles sur le site Géorisques : https://www.georisques.gouv.fr/
Nestled on a hillside amid lush vegetation, this exceptional property seems to float between sky and sea. Designed by an architect and built with reinforced concrete, it follows the landscape’s curves, blending organic aesthetics with contemporary comfort.
Behind its rounded lines and generous volumes, it offers approximately 300 m² of living space, opening onto an exceptional panorama: the sparkling Mediterranean, the Lérins Islands on the horizon, and mountain ranges in the background.
The main living area, flooded with light, includes a spacious living room with fireplace, an elegant dining room, and a fully equipped open kitchen. All open onto a spectacular 90 m² terrace extended by a saltwater pool (50 m³), creating a natural transition between indoors and outdoors.
Upstairs, the master suite is a suspended refuge, bathed in light, featuring a bathroom with walk-in shower and bathtub, a dressing room, and a private 80 m² terrace—ideal for admiring sunsets over the sea.
On the garden level, the sleeping area includes three additional bedrooms, two of which are en suite, a flexible office that can be converted into an extra bedroom, and a laundry room.
An elevator serves all three levels of the house, facilitating daily movement.
Additionally, an independent 45 m² loft is perfect for guests or rental use, offering its own living room, kitchen, bedroom, bathroom, and terrace with pool access.
Parking includes a 40 m² enclosed garage and several outdoor spaces.
A rare living space designed as a work of art, where every detail is crafted to harmonize with nature and the panoramic views.
****
Architectural escape overlooking the Bay of Mandelieu.
Perched on the hillside and nestled in lush greenery, this extraordinary property seems to float between sky and sea. Designed by an architect and built with reinforced concrete, it gracefully follows the natural curves of the landscape, blending organic elegance with contemporary comfort.
Behind its fluid lines and generous volumes lie approximately 302 sqm of living space, opening onto a breathtaking panorama: the shimmering Mediterranean, the Lérins Islands on the horizon, and mountain silhouettes in the distance.
The main living area is bathed in natural light and includes:
- A spacious lounge with fireplace
- A refined dining area
- A fully equipped open kitchen
Large openings lead to a spectacular 90 sqm terrace and a salt-treated swimming pool (50 m³), creating a seamless flow between indoor and outdoor living.
Upstairs, the master suite is a sun-drenched retreat, featuring:
- A bathroom with walk-in shower and bathtub
- A walk-in closet
- A private 80 sqm terrace perfect for enjoying sunsets over the sea
On the garden level, three additional bedrooms await, including two en suites, as well as a flexible office space (convertible into a fourth bedroom) and a laundry room.
All three levels are connected by an elevator offering easy access throughout the home.
An independent 45 sqm loft-style apartment—ideal for guests or rental use—offers:
- A living room
- Kitchen
- Bedroom
- Bathroom
- Private terrace
- Direct access to the pool
Parking is made easy with a 40 sqm enclosed garage and additional outdoor spaces.
A truly unique residence, designed as a living work of art—where every detail is crafted to harmonize with nature and surrounding views.
Agency fees are the responsibility of the seller.
A valid ID will be requested during visits, in accordance with the applicable financial regulations. Information on risks affecting this property, including the legal obligation for brush clearing, is available on the Géorisques website.
This real estate listing was prepared under the editorial responsibility of Ms. Chantal Quilez, independent real estate agent (without holding funds), commercial agent of SAS [hidden information] France, registered with the Cannes Trade and Companies Register under number [hidden information], holding the real estate solicitation card on behalf of the company [hidden information] France SAS.
Des informations sur les risques auxquels est exposé ce bien sont disponibles sur le site Géorisques : https://www.georisques.gouv.fr/
-
Type de propriété
Maison
-
Étages
3
-
Année de construction
2008
-
Prix/pied²
$1,066
-
Émissions
A
-
Consommation
C
Caractéristiques
Caractéristiques
Lot
Intérieur
- Bureau
- Cheminée
- Cuisinière à gaz
- Buanderie
- Ascenseur
- Cuisine ouverte
- Dressing
Outdoor
Explorez le secteur
Le Roc Fleuri-Capitou (Jeanne d'Arc), Mandelieu-la-Napoule, France
Voir sur Google Maps
Prix par sqft
Faible
Élevé
This luxury property is located in Mandelieu-la-Napoule, a prestigious coastal town near Cannes. It offers swift access to Nice Côte d’Azur Airport (25 min) and Cannes train station (15 min). Residents enjoy proximity to upscale dining, sandy beaches, golf clubs, and the scenic Esterel Massif. The area also features top international schools within a 10-20 min drive, combining serene seaside living with excellent connectivity and amenities.
Voir à proximité
Attractions
Écoles
Nice Côte d'Azur Airport
Airport
25 min
Cannes Train Station
Train Station
15 min
Port Camille Rayon Marina
Port / Marina
5 min
Golf Old Course Cannes Mandelieu
Golf & Country Clubs
10 min
Les Vieux Moulins Golf Club
Golf & Country Clubs
12 min
La Napoule Castle
Culture & Heritage
5 min
Plage de Mandelieu Beach
Outdoor & Nature
7 min
Esterel Massif Nature Park
Outdoor & Nature
15 min
International School of Cannes
International School
18 min
Lycée Jean Moulin
Public School
10 min
École Privée Sainte-Marie
Private School
7 min
Voir 42 autres annonces à Le Roc Fleuri-Capitou (Jeanne d'Arc)
Inscrit il y a 3 ans
Vous vous êtes renseigné sur ce bien
L'agent vous contactera bientôt par
Publié par
11311
Annonces
2023
Inscrit
Réserver une visite avec the agent
Choisissez une date et si vous souhaitez une visite virtuelle ou en personne avec l’agent.
Date préférée
Type de visite
Dernière mise à jour
Août 18
Première mise en ligne
Août 18
Référence de l’annonce
2091418
Propriétés similaires à proximité
Nouvelles annonces à Le Roc Fleuri-Capitou (Jeanne d'Arc)





Explorez plus de biens à vendre
Le Roc Fleuri-Capitou (Jeanne d'Arc), Mandelieu-la-Napoule, France types de propriétés
- Villas à vendre à Le Roc Fleuri-Capitou (Jeanne d'Arc), Mandelieu-la-Napoule, France
- Maisons à vendre à Le Roc Fleuri-Capitou (Jeanne d'Arc), Mandelieu-la-Napoule, France
- Appartements à vendre à Le Roc Fleuri-Capitou (Jeanne d'Arc), Mandelieu-la-Napoule, France
- Campagne à vendre à Le Roc Fleuri-Capitou (Jeanne d'Arc), Mandelieu-la-Napoule, France
Le Roc Fleuri-Capitou (Jeanne d'Arc), Mandelieu-la-Napoule, France Recherches populaires
- Vue panoramique / panoramique propriétés à Le Roc Fleuri-Capitou (Jeanne d'Arc), Mandelieu-la-Napoule, France
- Vue sur la mer propriétés à Le Roc Fleuri-Capitou (Jeanne d'Arc), Mandelieu-la-Napoule, France
- Propriétés avec Terrasse à Le Roc Fleuri-Capitou (Jeanne d'Arc), Mandelieu-la-Napoule, France
- Propriétés avec Bar à Le Roc Fleuri-Capitou (Jeanne d'Arc), Mandelieu-la-Napoule, France
- Propriétés avec Bureau à Le Roc Fleuri-Capitou (Jeanne d'Arc), Mandelieu-la-Napoule, France
- Propriétés avec Ascenseur à Le Roc Fleuri-Capitou (Jeanne d'Arc), Mandelieu-la-Napoule, France
- Vue sur la ville propriétés à Le Roc Fleuri-Capitou (Jeanne d'Arc), Mandelieu-la-Napoule, France
- Vue sur la montagne propriétés à Le Roc Fleuri-Capitou (Jeanne d'Arc), Mandelieu-la-Napoule, France
- Propriétés avec Jardin à Le Roc Fleuri-Capitou (Jeanne d'Arc), Mandelieu-la-Napoule, France
- Propriétés avec Cuisine extérieure à Le Roc Fleuri-Capitou (Jeanne d'Arc), Mandelieu-la-Napoule, France
- Côtières propriétés à Le Roc Fleuri-Capitou (Jeanne d'Arc), Mandelieu-la-Napoule, France
- Lotissement sécurisé propriétés à Le Roc Fleuri-Capitou (Jeanne d'Arc), Mandelieu-la-Napoule, France
- Vie privée propriétés à Le Roc Fleuri-Capitou (Jeanne d'Arc), Mandelieu-la-Napoule, France
- Moderne propriétés à Le Roc Fleuri-Capitou (Jeanne d'Arc), Mandelieu-la-Napoule, France
- Propriétés avec Centre de remise en forme / Fitness à Le Roc Fleuri-Capitou (Jeanne d'Arc), Mandelieu-la-Napoule, France
- Propriétés avec Sauna à Le Roc Fleuri-Capitou (Jeanne d'Arc), Mandelieu-la-Napoule, France
- Propriétés avec Hammam à Le Roc Fleuri-Capitou (Jeanne d'Arc), Mandelieu-la-Napoule, France
- Propriétés avec Bibliothèque à Le Roc Fleuri-Capitou (Jeanne d'Arc), Mandelieu-la-Napoule, France
- Propriétés avec Climatisation à Le Roc Fleuri-Capitou (Jeanne d'Arc), Mandelieu-la-Napoule, France
- Propriétés avec Cave à vins à Le Roc Fleuri-Capitou (Jeanne d'Arc), Mandelieu-la-Napoule, France
- Propriétés avec Jacuzzi à Le Roc Fleuri-Capitou (Jeanne d'Arc), Mandelieu-la-Napoule, France
- Propriétés avec Cheminée à Le Roc Fleuri-Capitou (Jeanne d'Arc), Mandelieu-la-Napoule, France
- Propriétés avec Piscine à Le Roc Fleuri-Capitou (Jeanne d'Arc), Mandelieu-la-Napoule, France
- Propriétés avec Garage à Le Roc Fleuri-Capitou (Jeanne d'Arc), Mandelieu-la-Napoule, France
- Propriétés avec Balcon à Le Roc Fleuri-Capitou (Jeanne d'Arc), Mandelieu-la-Napoule, France
- Propriétés avec Terrain de tennis à Le Roc Fleuri-Capitou (Jeanne d'Arc), Mandelieu-la-Napoule, France
- Propriétés avec Cuisine ouverte à Le Roc Fleuri-Capitou (Jeanne d'Arc), Mandelieu-la-Napoule, France
- Rénové propriétés à Le Roc Fleuri-Capitou (Jeanne d'Arc), Mandelieu-la-Napoule, France
- Propriétés avec Cinéma à Le Roc Fleuri-Capitou (Jeanne d'Arc), Mandelieu-la-Napoule, France
- Vue sur la mer propriétés à Le Roc Fleuri-Capitou (Jeanne d'Arc), Mandelieu-la-Napoule, France
Guides et histoires connexes
La confiance des plus grands courtiers du monde
Les agents des propriétés les plus exceptionnelles du monde publient sur JamesEdition.
- Des annonces de Sotheby's, Christie's, BARNES et Engel & Völkers
- Chaque annonce est vérifiée avant sa mise en ligne
- Contactez directement des agents vérifiés
En continuant, vous acceptez nos Conditions et notre Politique de confidentialité.