$951,718
Tradition Et Avant Garde En Dialogue, Le Courage D'oser À Manciano (Grosseto), En Toscane, En Italie
- 3 Chambres
- 4 SdB
- 2,476 Sqft
- 16,437 Sqft lot
- Mis à jour: Mars 27
- 2
À propos de la propriété
La description a été traduite automatiquement.
La description est affichée dans la langue d'origine.
Tradition and avant-garde in dialogue, the courage to dare in Manciano (Grosseto) Tuscany Italy
Villa 230 sqm + swimming pool + garden 1,527 sqm
General description
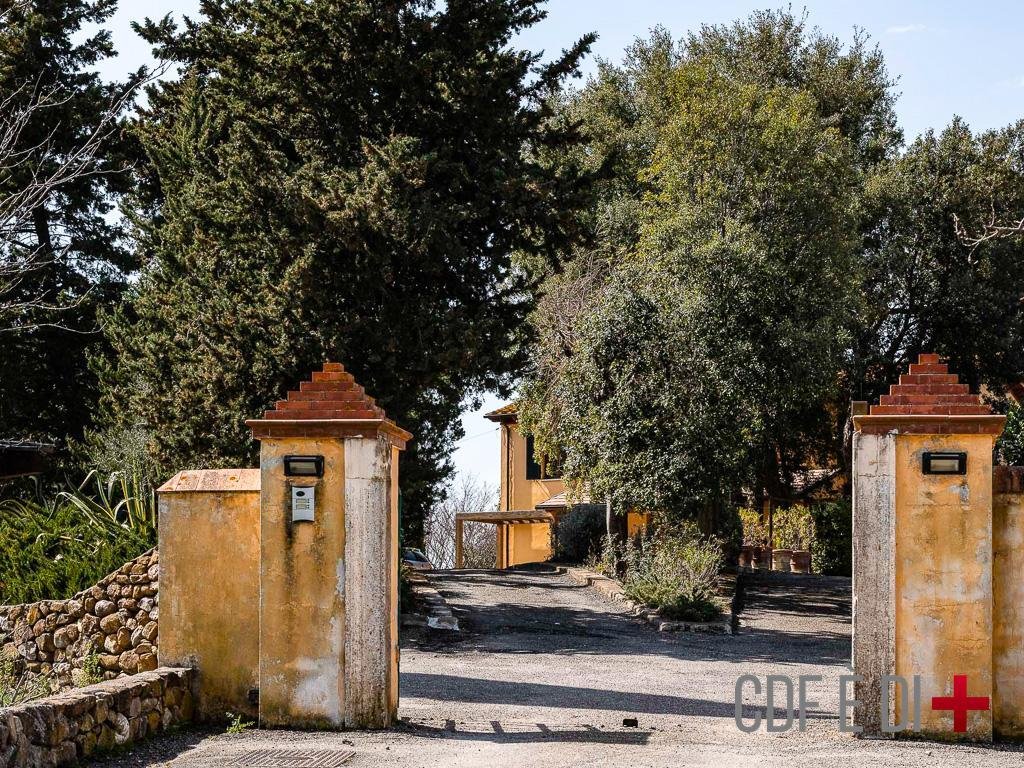
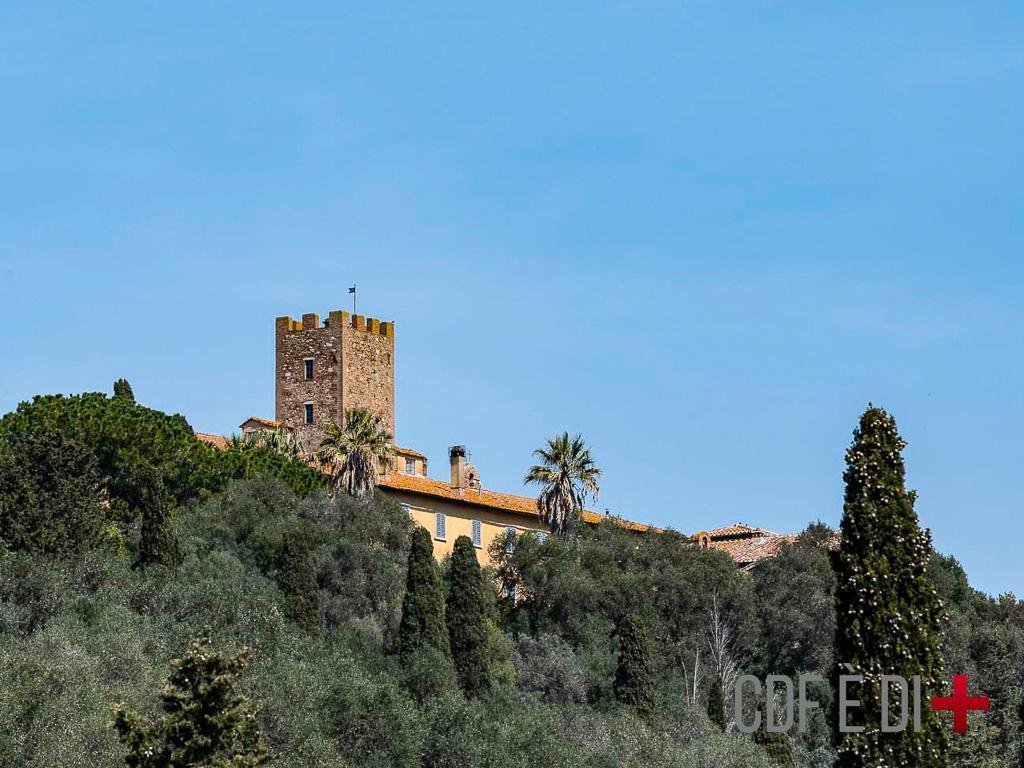
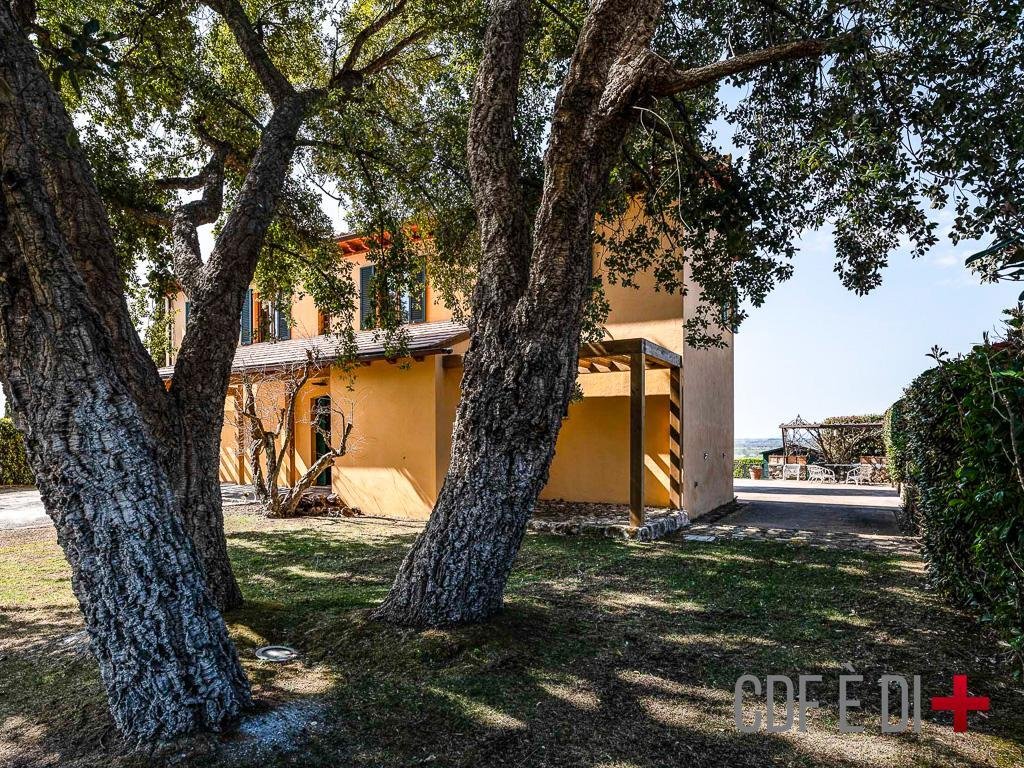
In the heart of a small, ancient farming village in Marsiliana, Maremma, this property tells a story that goes beyond architecture: it is a dialogue between time and vision.
The origins of the building da
Villa 230 sqm + swimming pool + garden 1,527 sqm
General description
In the heart of a small, ancient farming village in Marsiliana, Maremma, this property tells a story that goes beyond architecture: it is a dialogue between time and vision.
The origins of the building da
Tradition and avant-garde in dialogue, the courage to dare in Manciano (Grosseto) Tuscany Italy
Villa 230 sqm + swimming pool + garden 1,527 sqm
General description
In the heart of a small, ancient farming village in Marsiliana, Maremma, this property tells a story that goes beyond architecture: it is a dialogue between time and vision.
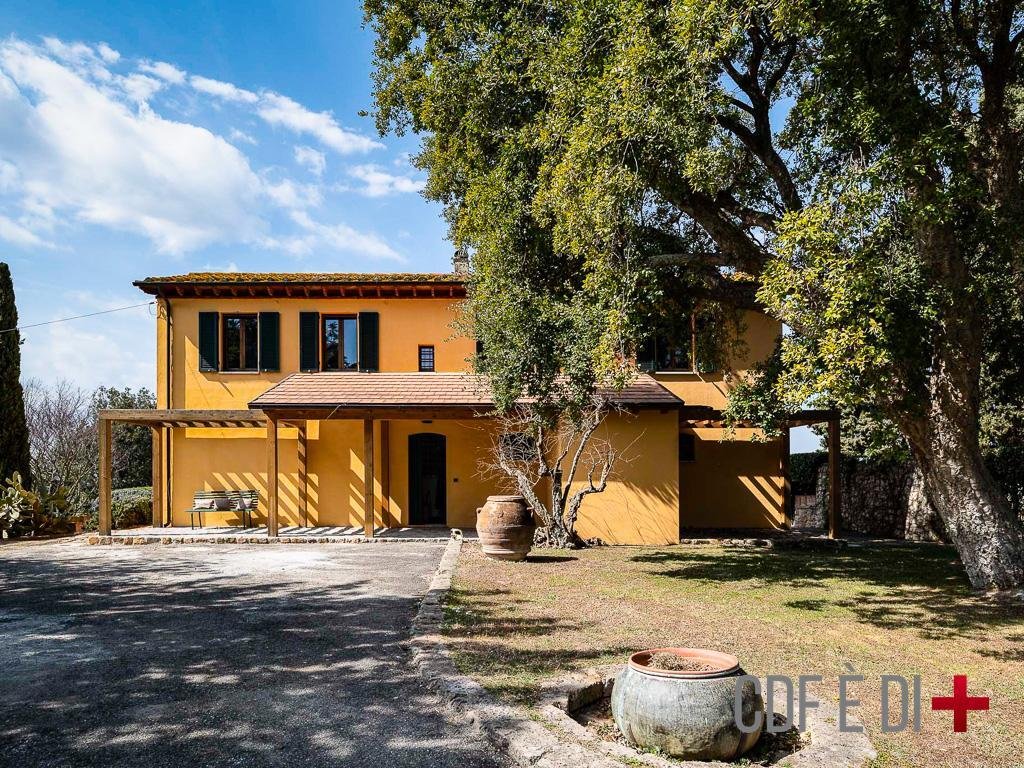
The origins of the building date back to the early 19th century, once belonging to the historic Corsini family, after a long period of abandonment it was brought back to life with a careful renovation in the ’90s and subsequently expanded in 2020.
The expansion, signed by a well-known Roman architecture firm, chose a cultured and courageous path: not to imitate the past, but to relate it to the present.
The solidity of the original house is accompanied by a pure volume, a contemporary cube, connected by an entirely glazed tunnel.
It is not a simple expansion: it is a declaration.
The farmhouse holds the memory. The cube opens to the light.
The tunnel is a symbolic passage, a conscious threshold between what has been and what can be.
Residential living area: 230 sqm commercial.
Plot: 1,527 sqm.
Access road: common.
Year of construction: prior to 1942.
Last renovation: 2020.
Detailed description of the environments
Ground Floor
The entrance immediately leads to the heart of the historic house.
The living room and dining room — two distinct but communicating rooms — retain the authentic warmth of country homes. The kitchen is functional and private, flanked by a bathroom and a room on the floor, also ideal for guests or for an independent study.
Crossing the glass tunnel you enter the contemporary part: an architectural cube flooded with light thanks to the large windowed surfaces. An essential and scenographic space, where inside and outside are in continuous dialogue, transforming light into a structural element.
First Plan
A staircase leads to the sleeping area. Here we find:
Three rooms
Three bathrooms
A study
Panoramic terrace
Above the modern volume, a terrace opens up, accessible via a suspended walkway: a light and almost poetic gesture, from which the gaze embraces the Maremma countryside.
External spaces
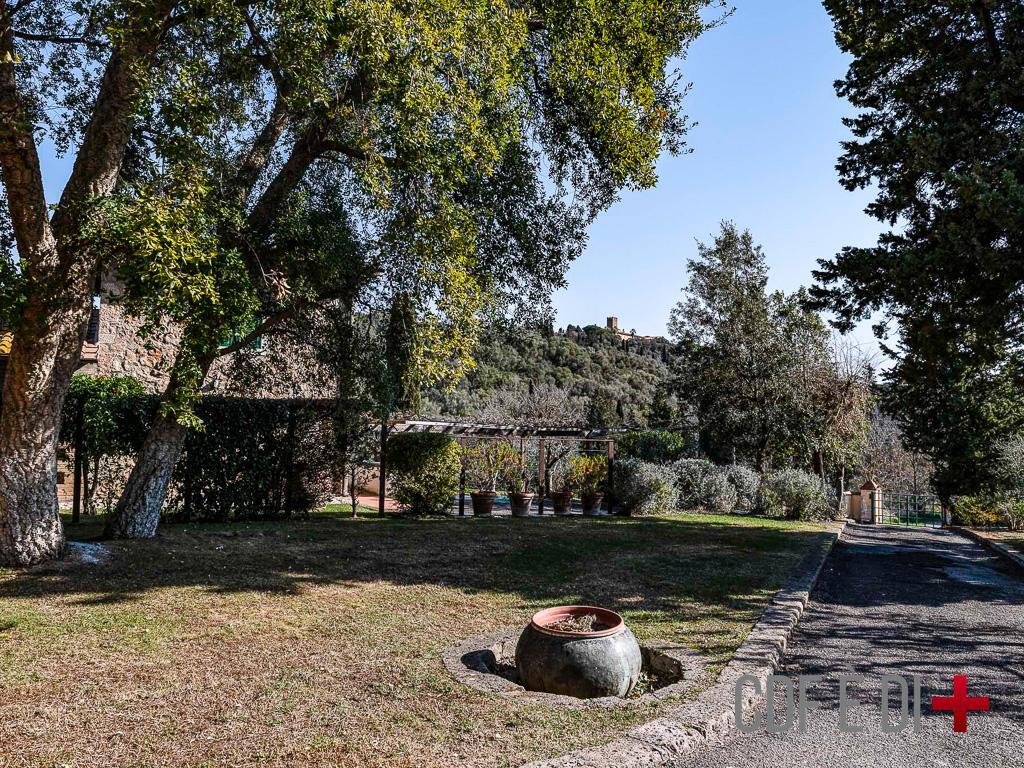
The garden of 1,527 sqm surrounds the villa creating a reserved and harmonious green frame. The swimming pool, gazebo and barbecue area provide a convivial and relaxed dimension, immersed in the typical landscape of the Maremma.
Utilities and installations
Heating in heaters with LPG boiler.
LPG power.
Municipal aqueduct.
Private well.
Septic tank.
Installations renovated in 2020.
The property is organized to ensure year-round living comfort, combining building tradition and contemporary functionality.
Main distances
Capalbio: about 15 km.
Capalbio Scalo railway station: approximately 15 km.
Orbetello train station: approximately 20 km.
Aurelia SS1: approximately 10 km.
Orbetello center: about 20 km.
Grosseto: about 45 km.
Rome: about 150 km.
Florence: about 190 km.
Rome Fiumicino Airport: approximately 140 km.
Florence Peretola Airport: approximately 190 km.
BEE: CLASS G (OVER 3.5 EP) - EPgl: 292.98 kWh/m2a
CADASTRAL DATA: CATEGORY: A/7 - ANNUITY: € 1,464.16
THE INFORMATION, PLANS AND METRICS REPORTED ARE MERELY INDICATIVE AND DO NOT CONSTITUTE CONTRACTUAL ELEMENTS
Villa 230 sqm + swimming pool + garden 1,527 sqm
General description
In the heart of a small, ancient farming village in Marsiliana, Maremma, this property tells a story that goes beyond architecture: it is a dialogue between time and vision.
The origins of the building date back to the early 19th century, once belonging to the historic Corsini family, after a long period of abandonment it was brought back to life with a careful renovation in the ’90s and subsequently expanded in 2020.
The expansion, signed by a well-known Roman architecture firm, chose a cultured and courageous path: not to imitate the past, but to relate it to the present.
The solidity of the original house is accompanied by a pure volume, a contemporary cube, connected by an entirely glazed tunnel.
It is not a simple expansion: it is a declaration.
The farmhouse holds the memory. The cube opens to the light.
The tunnel is a symbolic passage, a conscious threshold between what has been and what can be.
Residential living area: 230 sqm commercial.
Plot: 1,527 sqm.
Access road: common.
Year of construction: prior to 1942.
Last renovation: 2020.
Detailed description of the environments
Ground Floor
The entrance immediately leads to the heart of the historic house.
The living room and dining room — two distinct but communicating rooms — retain the authentic warmth of country homes. The kitchen is functional and private, flanked by a bathroom and a room on the floor, also ideal for guests or for an independent study.
Crossing the glass tunnel you enter the contemporary part: an architectural cube flooded with light thanks to the large windowed surfaces. An essential and scenographic space, where inside and outside are in continuous dialogue, transforming light into a structural element.
First Plan
A staircase leads to the sleeping area. Here we find:
Three rooms
Three bathrooms
A study
Panoramic terrace
Above the modern volume, a terrace opens up, accessible via a suspended walkway: a light and almost poetic gesture, from which the gaze embraces the Maremma countryside.
External spaces
The garden of 1,527 sqm surrounds the villa creating a reserved and harmonious green frame. The swimming pool, gazebo and barbecue area provide a convivial and relaxed dimension, immersed in the typical landscape of the Maremma.
Utilities and installations
Heating in heaters with LPG boiler.
LPG power.
Municipal aqueduct.
Private well.
Septic tank.
Installations renovated in 2020.
The property is organized to ensure year-round living comfort, combining building tradition and contemporary functionality.
Main distances
Capalbio: about 15 km.
Capalbio Scalo railway station: approximately 15 km.
Orbetello train station: approximately 20 km.
Aurelia SS1: approximately 10 km.
Orbetello center: about 20 km.
Grosseto: about 45 km.
Rome: about 150 km.
Florence: about 190 km.
Rome Fiumicino Airport: approximately 140 km.
Florence Peretola Airport: approximately 190 km.
BEE: CLASS G (OVER 3.5 EP) - EPgl: 292.98 kWh/m2a
CADASTRAL DATA: CATEGORY: A/7 - ANNUITY: € 1,464.16
THE INFORMATION, PLANS AND METRICS REPORTED ARE MERELY INDICATIVE AND DO NOT CONSTITUTE CONTRACTUAL ELEMENTS
-
Type de propriété
Villa
-
Prix/pied²
$384
-
Émissions
G
-
Consommation
G
Caractéristiques
- Jardin
- Piscine
- Terrasse
- Cheminée
- Cuisine ouverte
- Colline
- Pergola
- Plan d’étage 2D
- Vue panoramique / panoramique
Caractéristiques
Lot
- Vue panoramique / panoramique
- Vie privée
- Colline
Intérieur
- Cheminée
- Cuisinière à gaz
- Cuisine ouverte
Outdoor
- Terrasse
- Stationnement
- Piscine
- Espace de vie extérieur
- Porte
- Pergola
- Jardin
Explorez le secteur
58014 Manciano, Province of Grosseto, Italy, Toscane, Italie
Voir sur Google Maps
Prix par sqft
Faible
Élevé
Situé dans les collines pittoresques de la Toscane, le 58014 Manciano offre un cadre de vie paisible à la campagne avec un accès facile aux principaux transports. Les magnifiques sources chaudes de Saturnia sont à proximité, offrant une attraction naturelle unique. À une courte distance en voiture, découvrez un riche patrimoine culturel avec des vignobles locaux et une cuisine traditionnelle. Pour des excursions plus longues, la côte de la mer Tyrrhénienne est accessible, offrant des plages magnifiques et le charme du bord de mer.
Voir à proximité
Attractions
Aéroport de Grosseto
Aéroport
71 min
Thermes de Saturnia
Bien-être & Spas de luxe
19 min
Inscrit il y a 9 mois
Vous vous êtes renseigné sur ce bien
L'agent vous contactera bientôt par
Publié par
12
Annonces
2026
Inscrit
Réserver une visite avec Giuseppina Proietti
Choisissez une date et si vous souhaitez une visite virtuelle ou en personne avec l’agent.
Date préférée
Type de visite
Dernière mise à jour
Mars 27
Première mise en ligne
Mars 27
Licence de l’agent
Référence de l’annonce
RIF: MANCIANO-509-10-W
Propriétés similaires à proximité
Nouvelles annonces à Manciano





Explorez plus de biens à vendre
Manciano, Toscane, Italie types de propriétés
Manciano, Toscane, Italie Recherches populaires
- Propriétés avec Salle de jeux à Manciano, Toscane, Italie
- Vue sur la rivière propriétés à Manciano, Toscane, Italie
- Constructions neuves propriétés à Manciano, Toscane, Italie
- Propriétés avec Hammam à Manciano, Toscane, Italie
- Propriétés avec Héliport à Manciano, Toscane, Italie
- Plage propriétés à Manciano, Toscane, Italie
Guides et histoires connexes
La confiance des plus grands courtiers du monde
Les agents des propriétés les plus exceptionnelles du monde publient sur JamesEdition.
- Des annonces de Sotheby's, Christie's, BARNES et Engel & Völkers
- Chaque annonce est vérifiée avant sa mise en ligne
- Contactez directement des agents vérifiés
En continuant, vous acceptez nos Conditions et notre Politique de confidentialité.