

Maison Unifamiliale Individuelle De 3 Chambres
- 3 Chambres
- 2 SdB
- 1,980 Sqft
- Mis à jour: Septembre 9
- MLS#Exclusive
À propos de la propriété
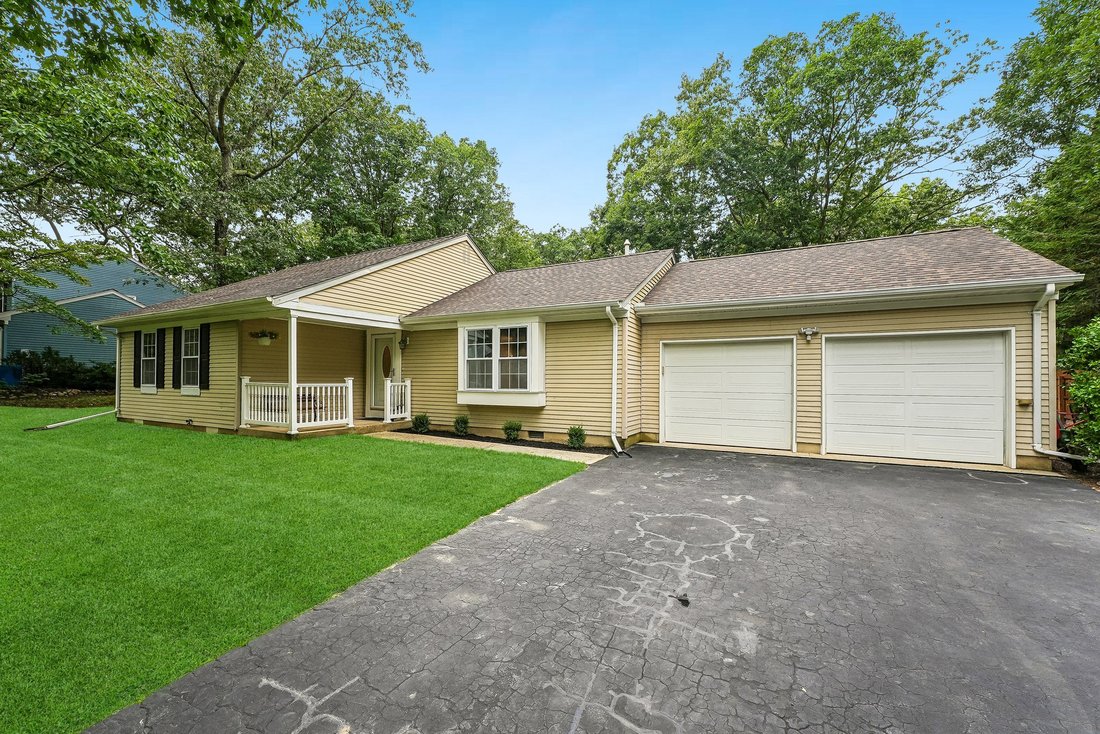
Welcome to this sprawling 3 to 4 bedroom ranch offering generous living space, a versatile floor plan, and plenty of room inside and out. The impressive great room features wood floors, a dramatic floor to ceiling stone fireplace with pellet stove insert and battery backup, and a remote operated skylight, along with sliders opening to a large, level backyard.
Inside, you’ll find new plank
Welcome to this sprawling 3 to 4 bedroom ranch offering generous living space, a versatile floor plan, and plenty of room inside and out. The impressive great room features wood floors, a dramatic floor to ceiling stone fireplace with pellet stove insert and battery backup, and a remote operated skylight, along with sliders opening to a large, level backyard.
Inside, you’ll find new plank flooring, wood floors in the great room, and fresh interior paint. The home offers a spacious living room and dining room combination, plus a separate dining area off the kitchen with sliders leading directly to the patio. The lower level provides additional flexible living space with a recreation and exercise room and its own entrance and exit with new Bilco doors. The home also features two full bathrooms, a new roof, an included washer and dryer, and valuable attic storage space, a feature not commonly found in many homes.
Car enthusiasts and hobbyists will appreciate the impressive two car attached garage. The garage is heated and air conditioned and features painted epoxy style flooring, NASCAR and Formula 1 style cabinetry with sink basin, an air compressor, and an included 6,000 lb capacity car lift. Depending on vehicle height, the lift may allow storage of a third vehicle.

Outdoor features include a large, level yard, a shed with a new roof, and a patio complete with a stone table, eight chairs, and a 304 stainless steel barbecue, all included with the purchase.
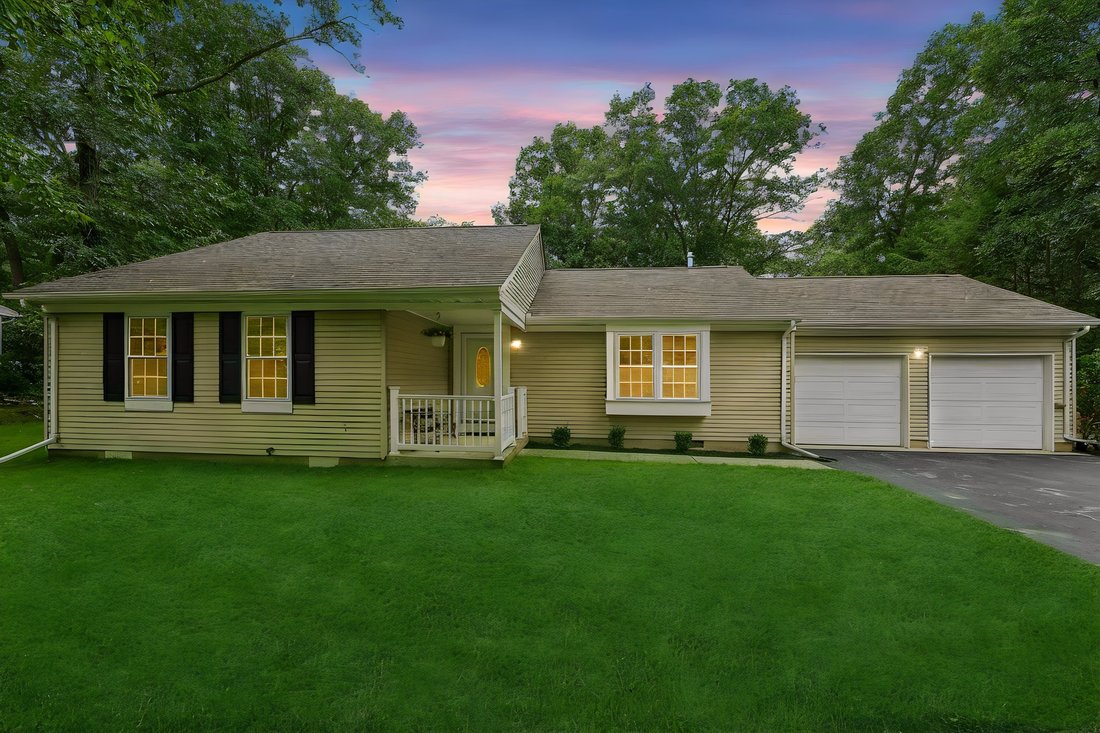
With flexible living space, numerous recent improvements, abundant storage, an expansive backyard, and a truly unique garage setup, this home offers features that are difficult to find all in one property.
-
Type de propriété
Maison
-
Année de construction
1980
-
Prix/pied²
$347
Caractéristiques
- Garage
- Cheminée
- Jardin
- Ascenseur
- Laveuse sécheuse
- Climatisation
- Sous-sol
Explorez le secteur
L'agent vous contactera bientôt par
Publié par
Réserver une visite avec Jason Amendolia
Choisissez une date et si vous souhaitez une visite virtuelle ou en personne avec l’agent.

clients with the highest stand
clients with the highest standards of professionalism, courtesy and
responsiveness. Through years of innovation, service and support, CENTURY 21
Preferred Realty, Inc. has earned the loyalty of buyers and sellers who look to
the firm for all their real estate needs. Our commitment to honesty, integrity
and superior customer service exemplify our success.
Propriétés similaires à proximité
Nouvelles annonces à Manchester Township









Explorez plus de biens à vendre
Manchester Township, NJ, États-Unis types de propriétés
Manchester Township, NJ, États-Unis Recherches populaires
- Propriétés avec Climatisation à Manchester Township, NJ, États-Unis
- Moderne propriétés à Manchester Township, NJ, États-Unis
- Propriétés avec Jacuzzi à Manchester Township, NJ, États-Unis
- Propriétés avec Centre de remise en forme / Fitness à Manchester Township, NJ, États-Unis
- Vue sur un golfe propriétés à Manchester Township, NJ, États-Unis
- Propriétés avec Cuisine ouverte à Manchester Township, NJ, États-Unis
- Propriétés avec Ascenseur à Manchester Township, NJ, États-Unis
- Côtières propriétés à Manchester Township, NJ, États-Unis
- Vue sur le lac propriétés à Manchester Township, NJ, États-Unis
- Lotissement sécurisé propriétés à Manchester Township, NJ, États-Unis
- Propriétés avec Terrain de tennis à Manchester Township, NJ, États-Unis
- Propriétés avec Bibliothèque à Manchester Township, NJ, États-Unis
Guides et histoires connexes
La confiance des plus grands courtiers du monde
Les agents des propriétés les plus exceptionnelles du monde publient sur JamesEdition.
- Des annonces de Sotheby's, Christie's, BARNES et Engel & Völkers
- Chaque annonce est vérifiée avant sa mise en ligne
- Contactez directement des agents vérifiés
En continuant, vous acceptez nos Conditions et notre Politique de confidentialité.
partnered with