$11,305,480
Villa De Luxe À Vendre À Rustico, Manacor
- 9 Chambres
- 4 SdB
- 33,907 Sqft
- 193.3 Ac lot
- Mis à jour: Août 7
- 4
À propos de la propriété
La description a été traduite automatiquement.
La description est affichée dans la langue d'origine.
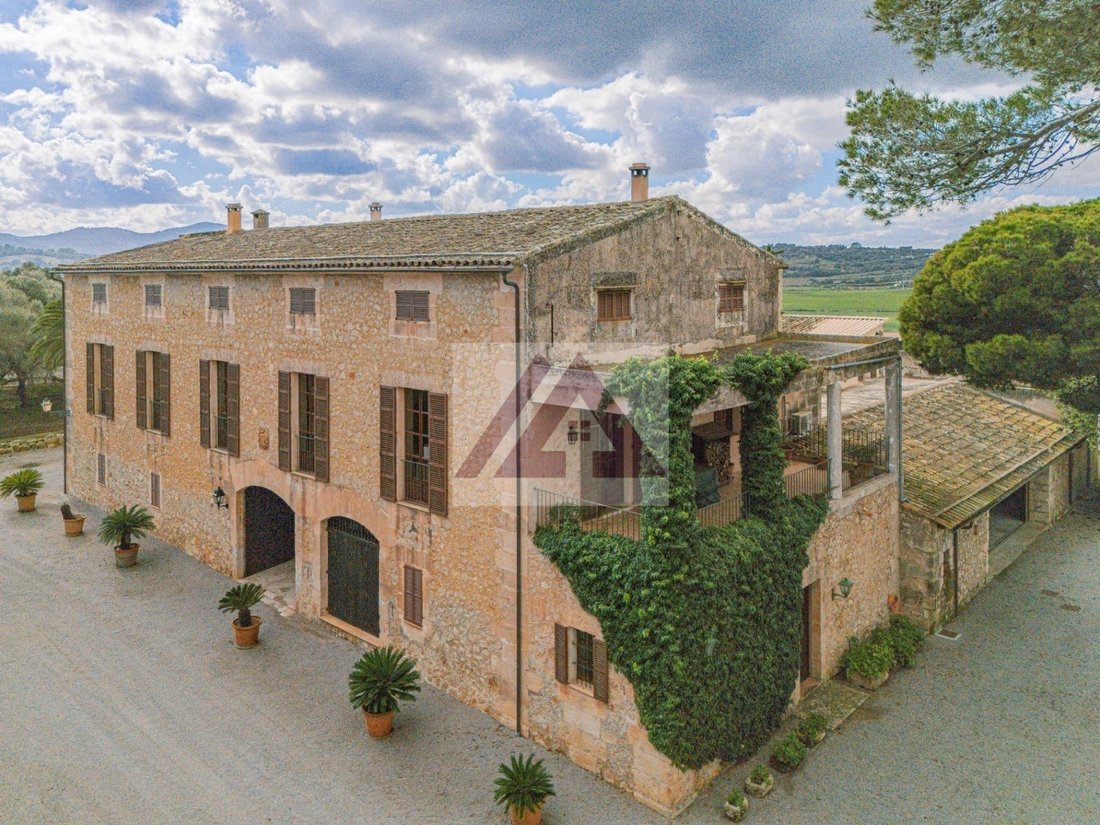
This land of 782,000 m2 was subdivided in 1991 into 50 plots, one of which is 63,000 m2 where the manor house and guest house are located, another with 5 residential units and 48 plots of more than 15,000 m2 each. By combining several plots, up to 16 homes or more could be built, all around the main house, some of them with sea views. The manor house: The beautiful manor house is hidden in the mid
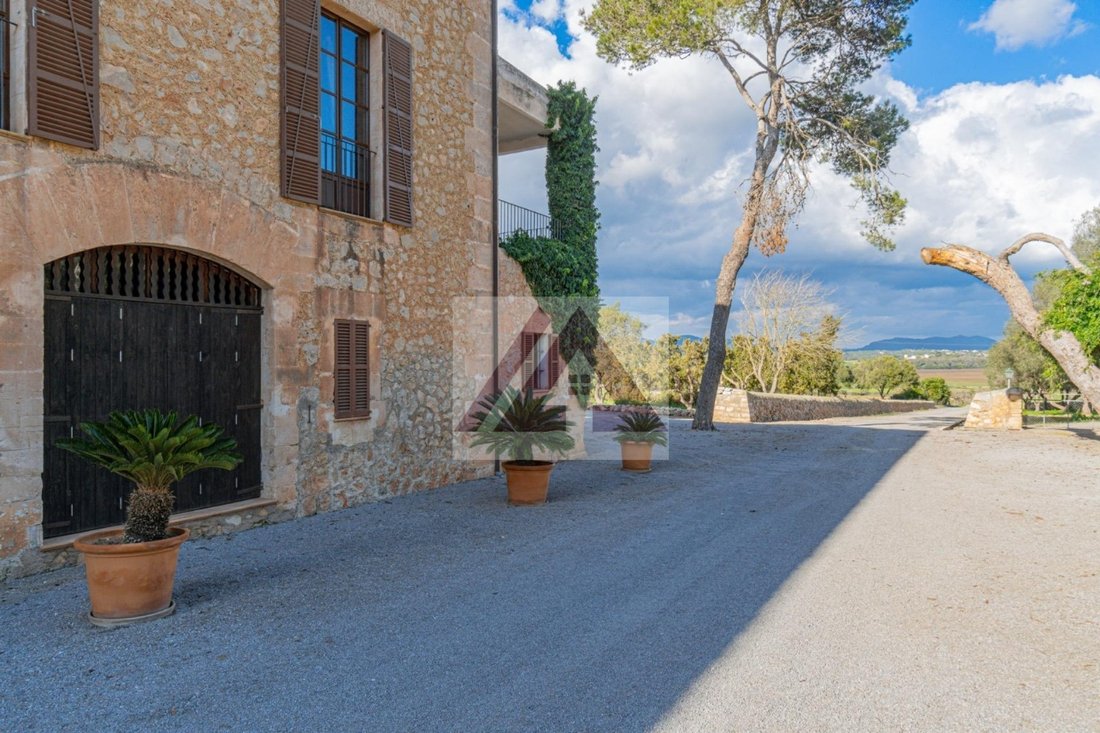
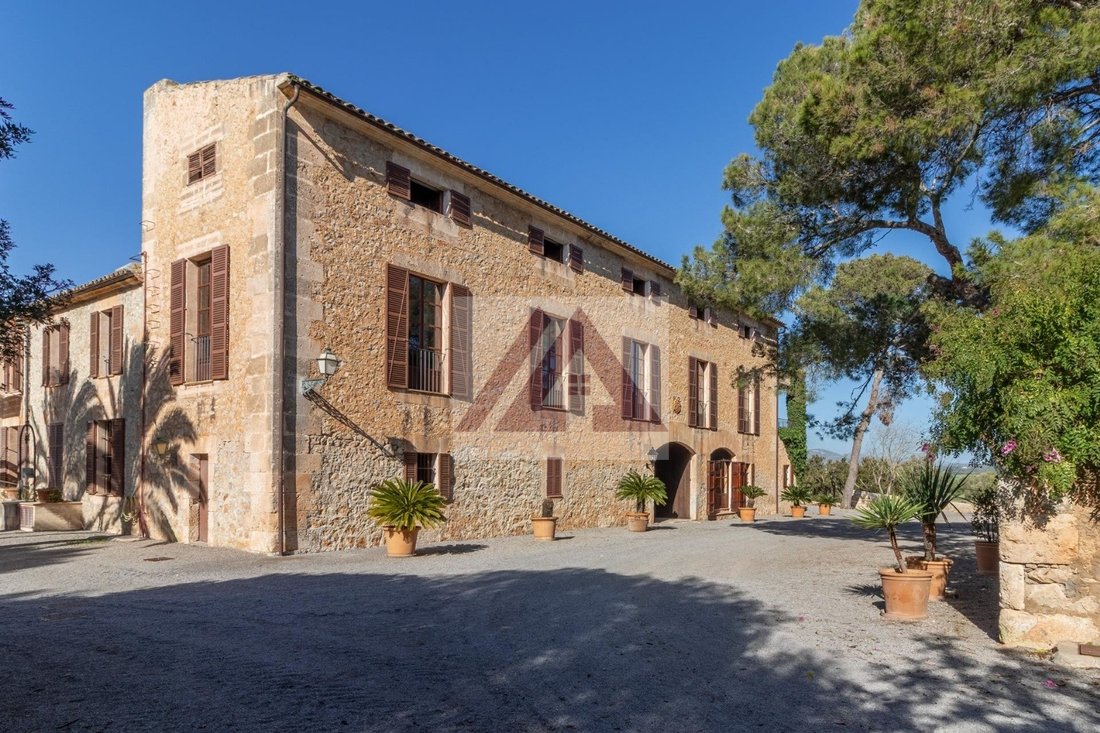
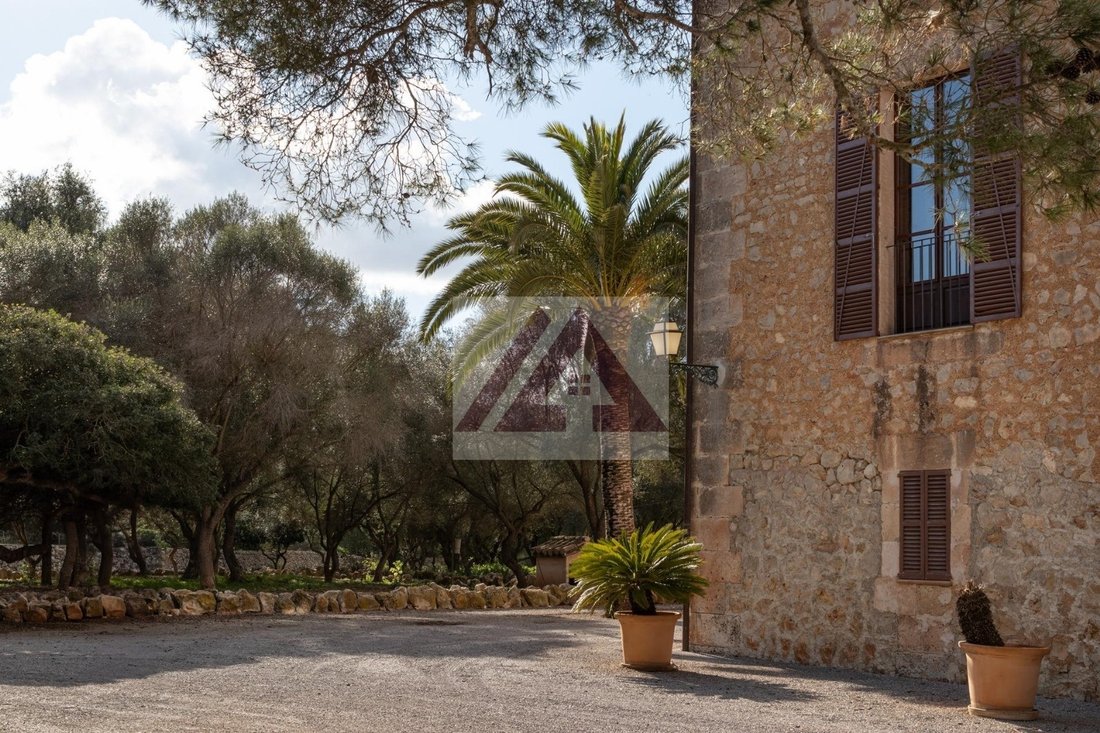
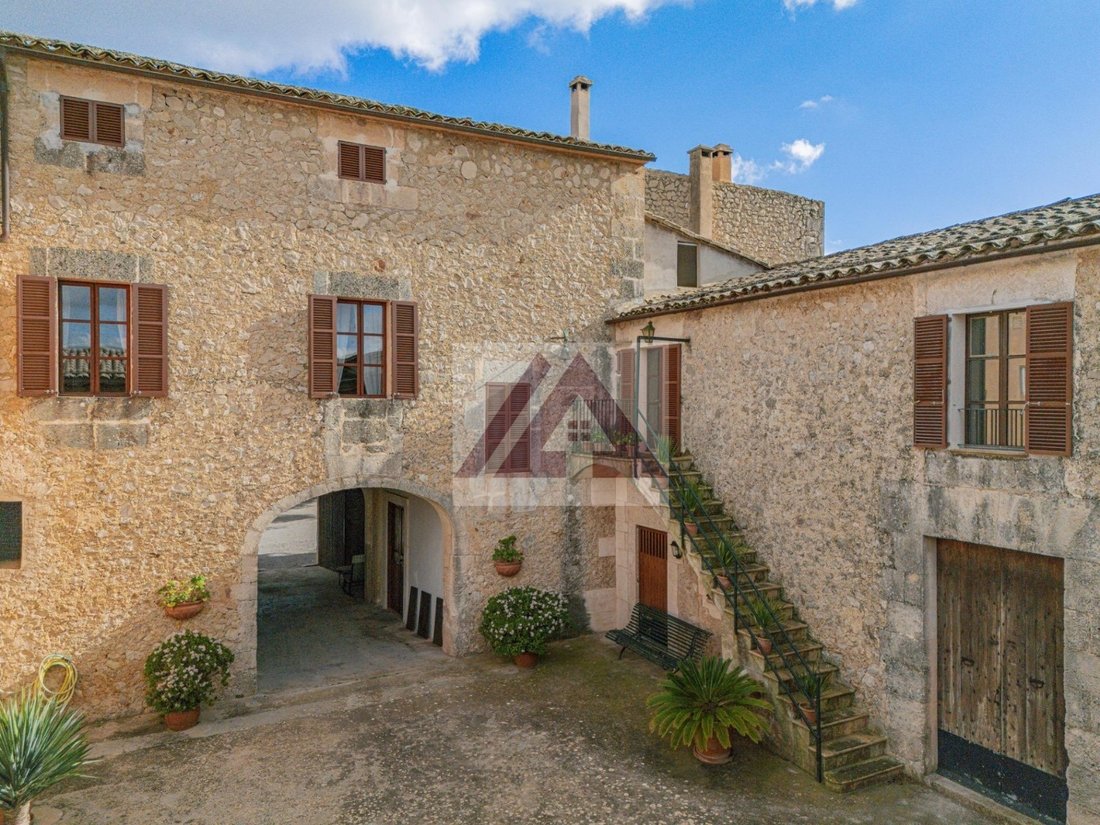
This land of 782,000 m2 was subdivided in 1991 into 50 plots, one of which is 63,000 m2 where the manor house and guest house are located, another with 5 residential units and 48 plots of more than 15,000 m2 each. By combining several plots, up to 16 homes or more could be built, all around the main house, some of them with sea views. The manor house: The beautiful manor house is hidden in the middle of a pine forest that offers an impressive view of the surrounding nature and has 1,000 m2 built. The main house is distributed over 3 floors and has a total of 9 bedrooms, 4 large living rooms, 2 rustic-style kitchens, and four bathrooms. From the first floor, there is access to a covered balcony with spectacular views of the countryside, and the large rooftop terrace invites sunbathing. An area of approximately 200 m2, which is under construction, offers the future owner many design possibilities, such as for more bedrooms. We can enjoy the large inner courtyard, with its semi-circular arches and stone walls, reflecting the Mallorcan style and serving as a representative reception area. A highlighted feature is the private chapel of the house, where small weddings can be celebrated. The entire property reflects the history of the house: stately rooms, high ceilings with wooden beams, antique tiles, and solid wood doors. The dependencies adjacent to the courtyard are currently used as a garage and storage area and can also be individually redesigned. The guest house: A palm-lined path leads to the 300 m2 guest house, located a few meters from the main house. It can be used as an independent living unit or for events. The current dining room, with a long table seating 18 people, is suitable for dining with guests. Next to it is a fully equipped kitchen and a living room. Additionally, there are two bedrooms, two bathrooms, and a guest toilet. The spacious outdoor area invites you to stay in the shade and offers many opportunities for children to play. The accommodation units: These charming residential units are part of a large property dating back to 1800, located on the outskirts of Manacor, in eastern Mallorca. The property is situated on a 25,000 m2 plot with privacy in a quiet area. With a built area of 650 m2, the country house has 5 accommodation units (1-4 bedrooms), all equipped with a living/dining area, a kitchen, an independent laundry room, air conditioning (hot/cold), central heating, shutters, and double-glazed windows. The communal area offers a playground, a swimming pool, a separate children’s pool, lawn, and ample parking space. Other features: Wooden beam ceilings, satellite TV, traditional Mallorcan tiles, large wooden windows, several fireplaces, pantry, garage, laundry room, oil central heating, built-in wardrobes, barbecue, 11 en-suite bathrooms.
-
Type de propriété
Villa
-
Prix/pied²
$333
Caractéristiques
- Jardin
- Piscine
- Terrasse
- Garage
- Terrain de jeu
- Vue sur la mer
- Centre de remise en forme / Fitness
- Vue sur la montagne
- Cheminée
Caractéristiques
Lot
- Vue sur la mer
- Vue sur la montagne
- Vie privée
Intérieur
- Haut plafond
- Cheminée
- Climatisation
- Buanderie
- Centre de remise en forme / Fitness
Outdoor
- Terrasse
- Balcon
- Stationnement
- Piscine
- Garage
- Terrain de jeu
- Porte
- Jardin
Explorez le secteur
Rustico, Manacor, 07500, Spain
Voir sur Google Maps
Prix par sqft
Faible
Élevé
Located in Manacor, Spain, this property offers easy access to both local amenities and the natural beauty of the Balearic Islands. The town is well connected, with Porto Cristo beach just 15 minutes away, and Palma de Mallorca Airport reachable in around 45 minutes by car. Manacor, known for its cultural heritage, provides a blend of vibrant local dining, shops, and remarkable historical sites, delivering a luxurious yet authentic Mediterranean lifestyle.
Voir à proximité
Attractions
Écoles
Palma de Mallorca Airport
Airport
45 min
Manacor Train Station
Train Station
5 min
Rafa Nadal Museum Xperience
Culture & Heritage
7 min
Caves of Drach
Culture & Heritage
15 min
Cala Mendia Beach
Outdoor & Nature
18 min
Agora Portals International School
International School
42 min
Colegio San Vicente de Paul
Private School
6 min
Inscrit il y a 6 mois
Vous vous êtes renseigné sur ce bien
L'agent vous contactera bientôt par
Publié par
83
Annonces
2026
Inscrit
Réserver une visite avec the agent
Choisissez une date et si vous souhaitez une visite virtuelle ou en personne avec l’agent.
Date préférée
Type de visite
Dernière mise à jour
Août 7
Première mise en ligne
Mars 31
Référence de l’annonce
461
Propriétés similaires à proximité
Nouvelles annonces à Manacor

Explorez plus de biens à vendre
Manacor, Îles Baléares, Espagne types de propriétés
Manacor, Îles Baléares, Espagne Recherches populaires
- Vue sur la mer propriétés à Manacor, Îles Baléares, Espagne
- Vue sur le lac propriétés à Manacor, Îles Baléares, Espagne
- Vue sur la rivière propriétés à Manacor, Îles Baléares, Espagne
- Vue sur un golfe propriétés à Manacor, Îles Baléares, Espagne
- Constructions neuves propriétés à Manacor, Îles Baléares, Espagne
- Propriétés avec Héliport à Manacor, Îles Baléares, Espagne
- Manoir propriétés à Manacor, Îles Baléares, Espagne
Manacor, Îles Baléares, Espagne Quartiers
Guides et histoires connexes
La confiance des plus grands courtiers du monde
Les agents des propriétés les plus exceptionnelles du monde publient sur JamesEdition.
- Des annonces de Sotheby's, Christie's, BARNES et Engel & Völkers
- Chaque annonce est vérifiée avant sa mise en ligne
- Contactez directement des agents vérifiés
En continuant, vous acceptez nos Conditions et notre Politique de confidentialité.