$2,008,636
Maison Mitoyenne Mamer
- 4 Chambres
- 2 SdB
- 1,712 Sqft
- Mis à jour: Septembre 7
À propos de la propriété
La description a été traduite automatiquement.
La description est affichée dans la langue d'origine.
Newly Built Semi-Detached 4-Bedroom House with Private Garden in Mamer
Route de Holzem, L-8212 Mamer , LOT B1
Nestled in one of Mamer’s most sought-after residential areas, this elegant semi-detached home, currently under construction, is designed to appeal to buyers who appreciate contemporary architecture, premium materials and generous living spaces.
Designed by archi
Route de Holzem, L-8212 Mamer , LOT B1
Nestled in one of Mamer’s most sought-after residential areas, this elegant semi-detached home, currently under construction, is designed to appeal to buyers who appreciate contemporary architecture, premium materials and generous living spaces.
Designed by archi
Newly Built Semi-Detached 4-Bedroom House with Private Garden in Mamer
Route de Holzem, L-8212 Mamer , LOT B1
Nestled in one of Mamer’s most sought-after residential areas, this elegant semi-detached home, currently under construction, is designed to appeal to buyers who appreciate contemporary architecture, premium materials and generous living spaces.
Designed by architects Pe’l Fritsch and José Almeida Ribeiro, this project perfectly combines modern architecture with high-quality finishes.
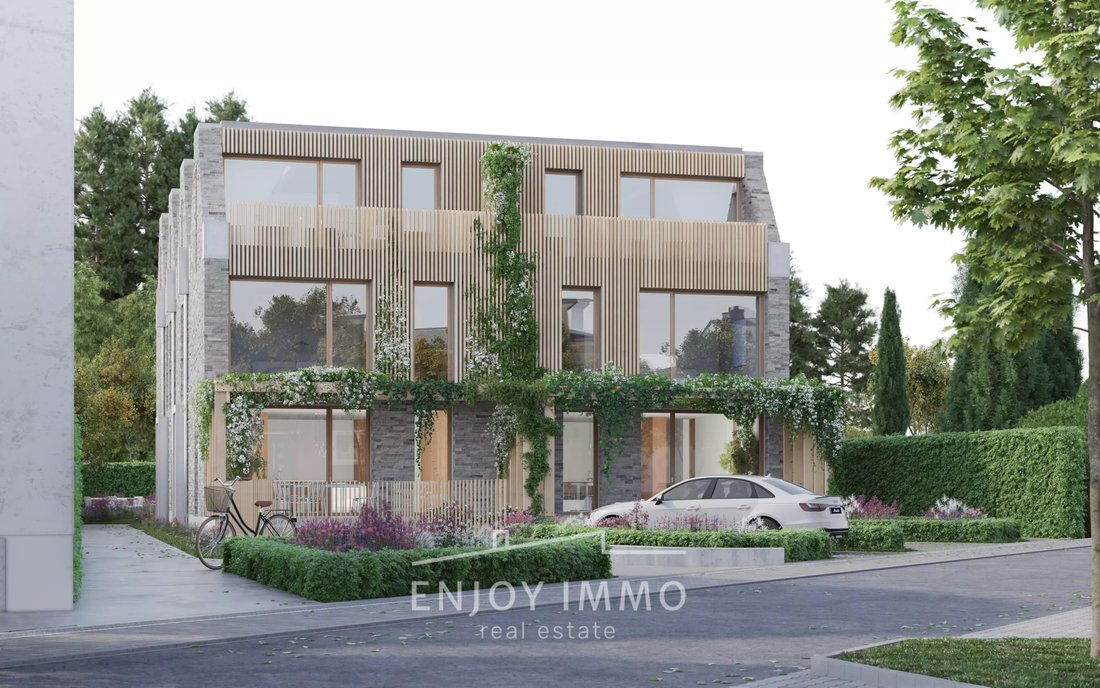
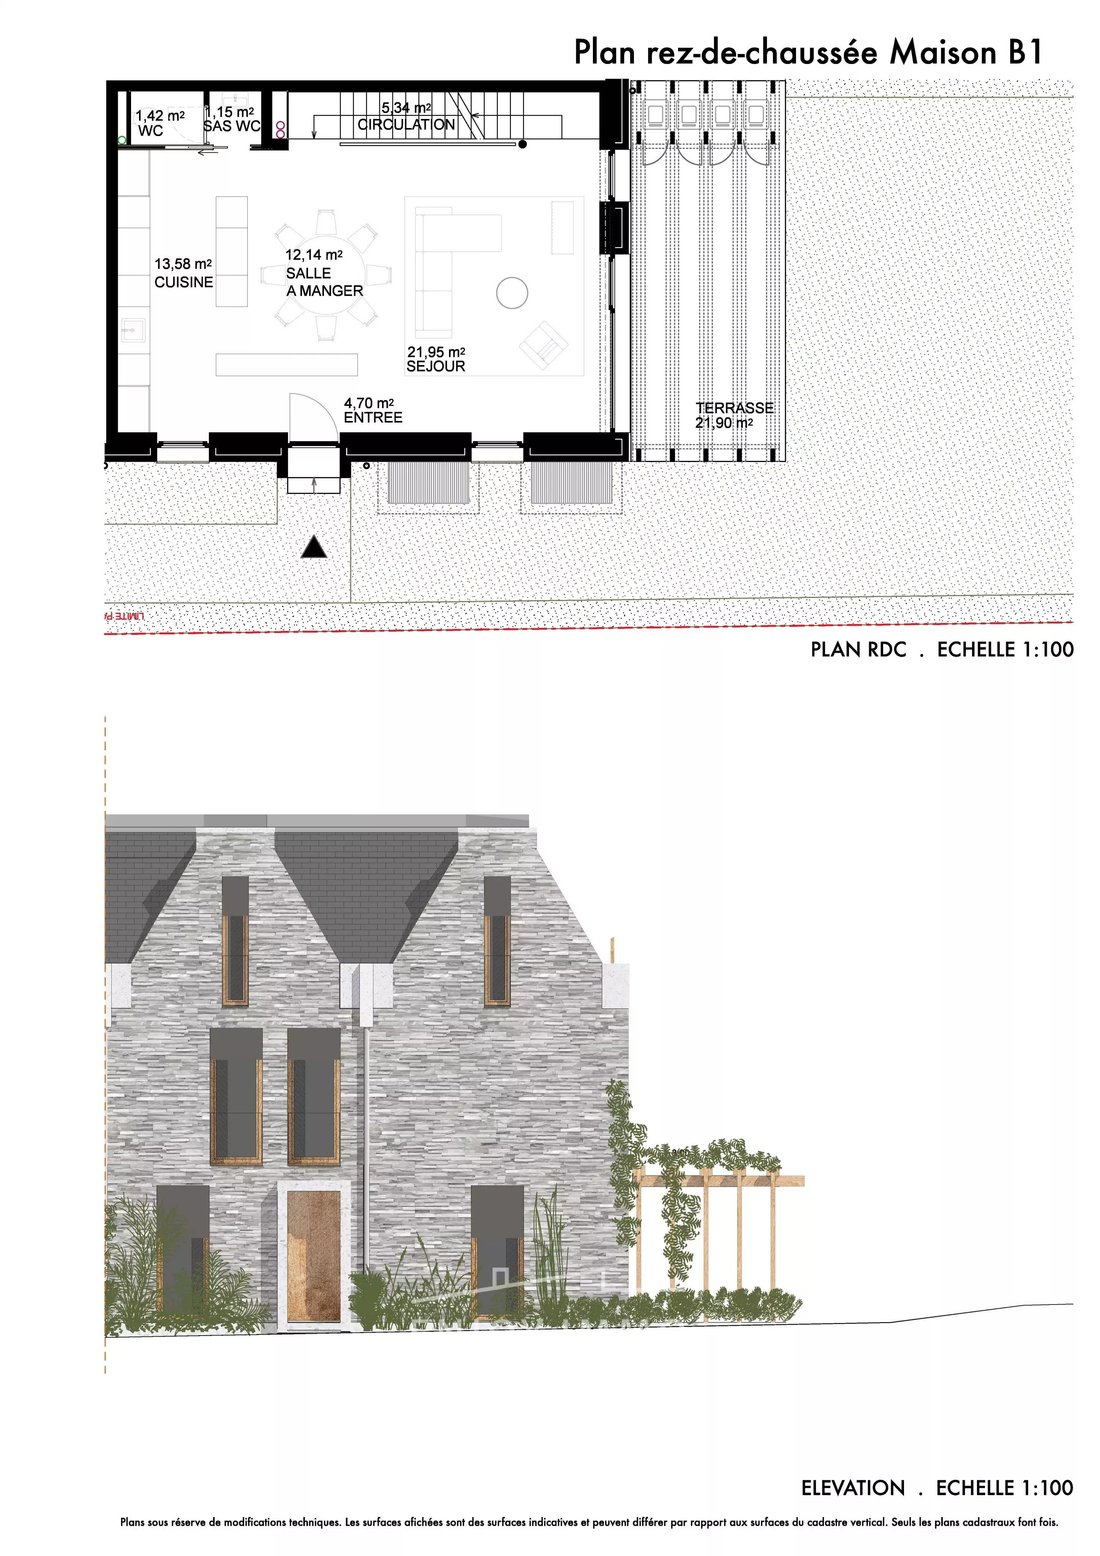
The natural stone façade, enhanced by light timber cladding, a wooden pergola and expansive glazed openings, creates a bright, elegant and welcoming home that blends harmoniously into its surroundings.
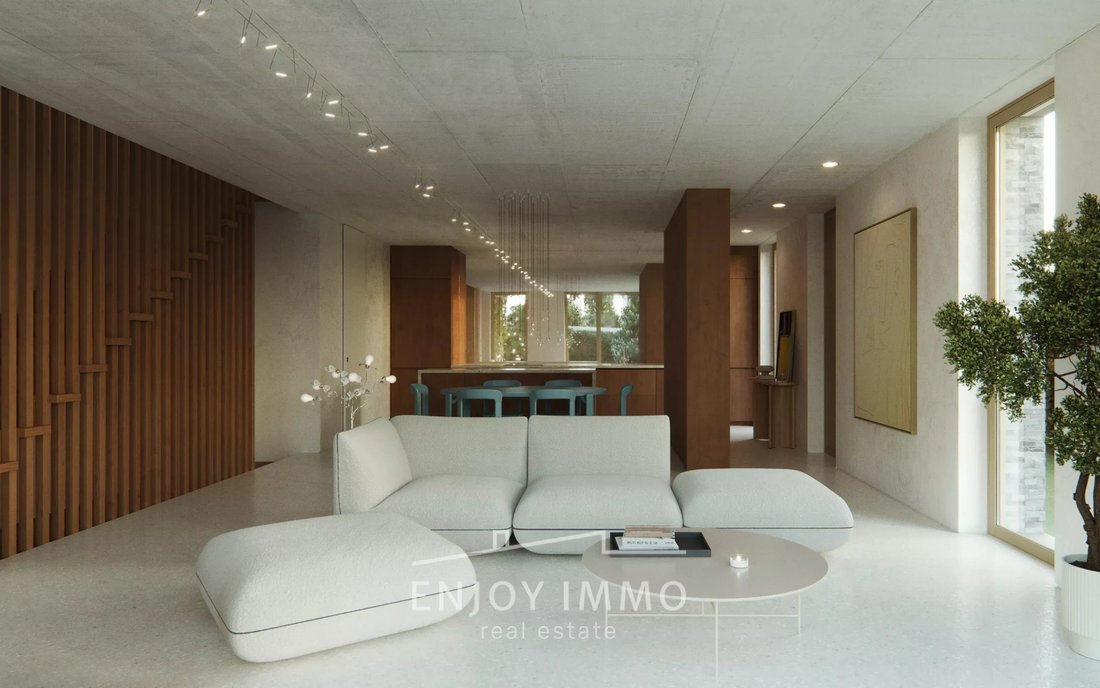
Upon entering, you are welcomed into a spacious open-plan living area comprising a bright 21.95 m² living room, a 12.14 m² dining area, and a 13.58 m² open-plan kitchen. Large floor-to-ceiling windows provide direct access to the private terrace and garden, creating a seamless connection between indoor and outdoor living.
The first floor features three generously sized bedrooms ranging from 13 to 14 m², together with a family shower room.
The top floor is entirely dedicated to an impressive master suite, comprising:
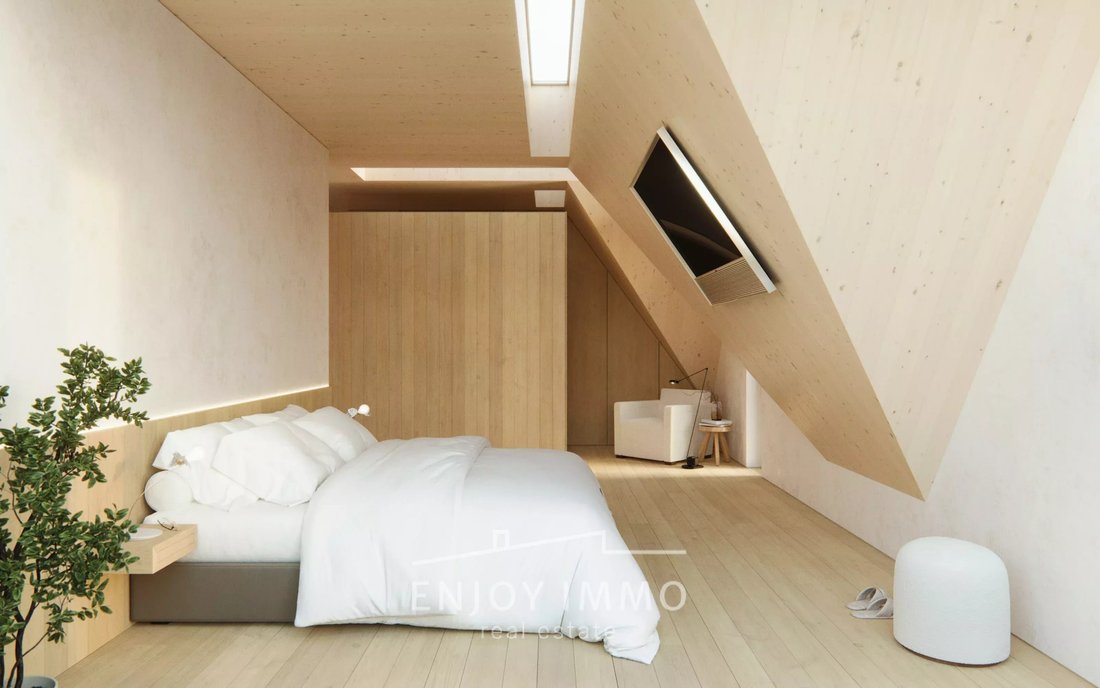
- a 21 m² master bedroom;
- an 8 m² reading area, flooded with natural light through a skylight;
- a 7 m² bespoke dressing room;
- a 4 m² en-suite shower room.
The basement completes the property and includes:
one indoor parking space;
- a private cellar;
- a technical room.
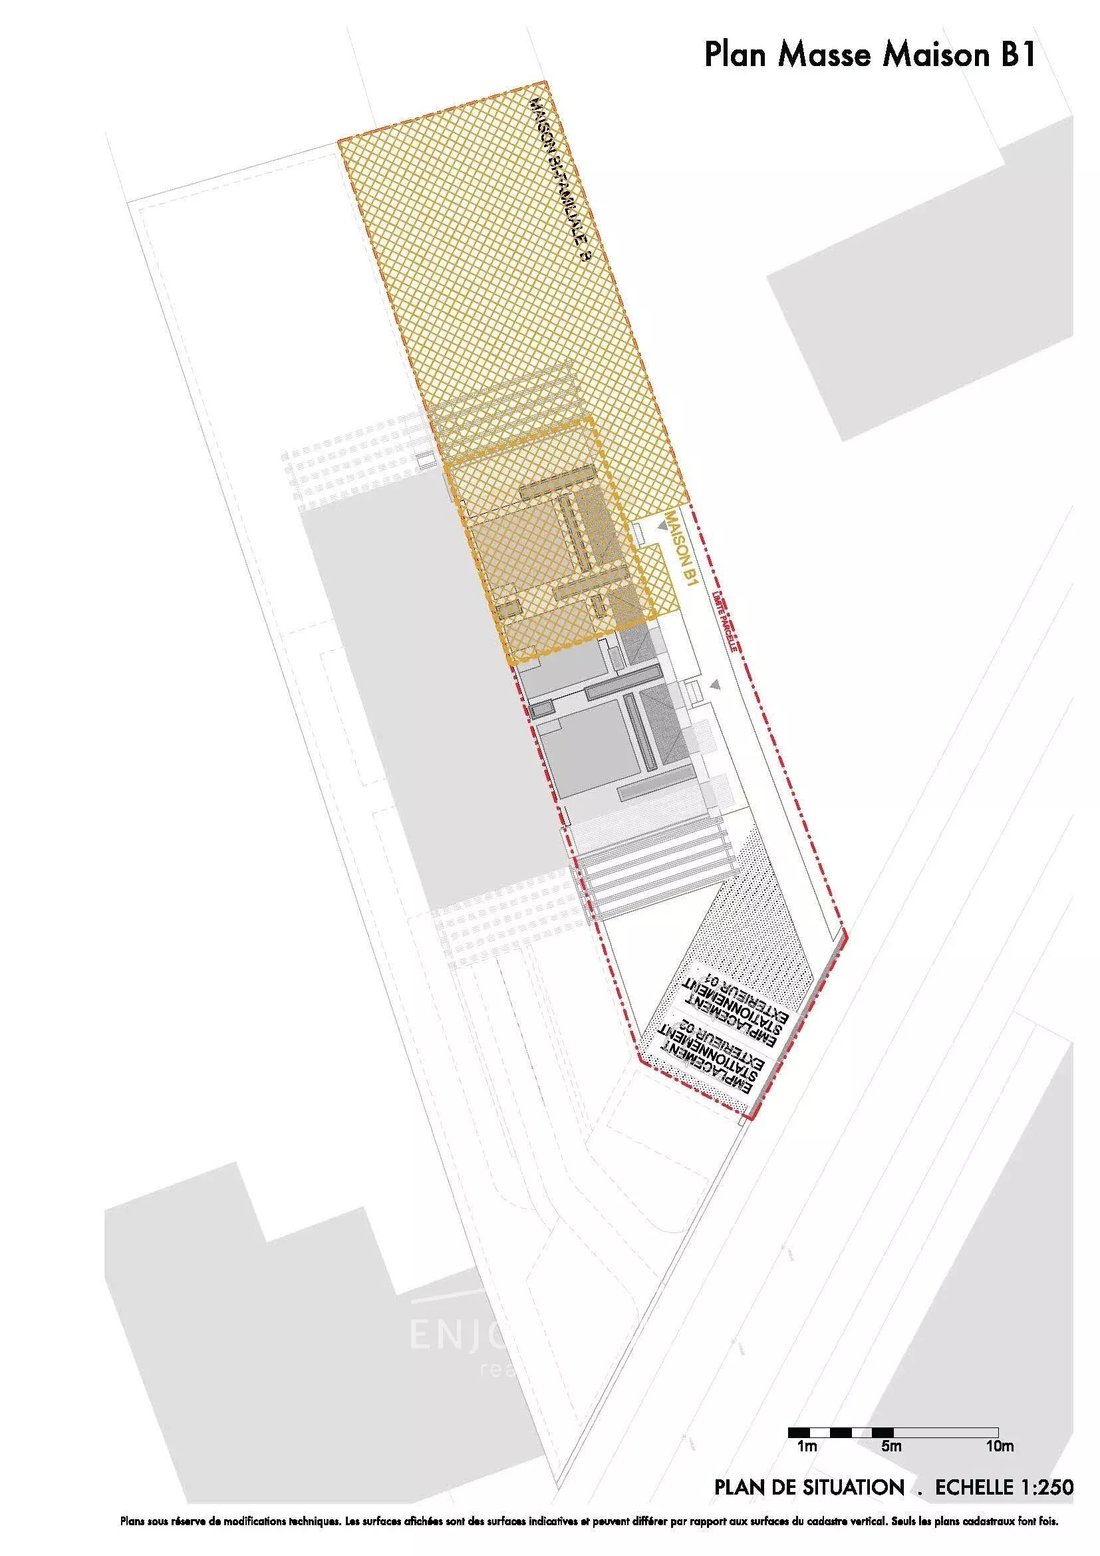
Built on a 261 m² plot (2.61 ares), this home has been designed to provide exceptional comfort while meeting the latest standards in energy efficiency and construction quality.
Key Features
- Living area: 158.92 m²
- Gross floor area: 202.35 m²
- 4 bedrooms
- 2 shower rooms
- Private terrace
- Private garden
- 1 indoor parking space
- Private cellar
Brand-new construction
Delivery scheduled for Q3 2027
Price € 1 749 000
For further information or to receive the floor plans, technical specifications and complete project documentation, please do not hesitate to contact us.
Route de Holzem, L-8212 Mamer , LOT B1
Nestled in one of Mamer’s most sought-after residential areas, this elegant semi-detached home, currently under construction, is designed to appeal to buyers who appreciate contemporary architecture, premium materials and generous living spaces.
Designed by architects Pe’l Fritsch and José Almeida Ribeiro, this project perfectly combines modern architecture with high-quality finishes.
The natural stone façade, enhanced by light timber cladding, a wooden pergola and expansive glazed openings, creates a bright, elegant and welcoming home that blends harmoniously into its surroundings.
Upon entering, you are welcomed into a spacious open-plan living area comprising a bright 21.95 m² living room, a 12.14 m² dining area, and a 13.58 m² open-plan kitchen. Large floor-to-ceiling windows provide direct access to the private terrace and garden, creating a seamless connection between indoor and outdoor living.
The first floor features three generously sized bedrooms ranging from 13 to 14 m², together with a family shower room.
The top floor is entirely dedicated to an impressive master suite, comprising:
- a 21 m² master bedroom;
- an 8 m² reading area, flooded with natural light through a skylight;
- a 7 m² bespoke dressing room;
- a 4 m² en-suite shower room.
The basement completes the property and includes:
one indoor parking space;
- a private cellar;
- a technical room.
Built on a 261 m² plot (2.61 ares), this home has been designed to provide exceptional comfort while meeting the latest standards in energy efficiency and construction quality.
Key Features
- Living area: 158.92 m²
- Gross floor area: 202.35 m²
- 4 bedrooms
- 2 shower rooms
- Private terrace
- Private garden
- 1 indoor parking space
- Private cellar
Brand-new construction
Delivery scheduled for Q3 2027
Price € 1 749 000
For further information or to receive the floor plans, technical specifications and complete project documentation, please do not hesitate to contact us.
-
Type de propriété
Maison
-
Étages
3
-
Année de construction
2026
-
Prix/pied²
$1,173
-
Consommation
A+
Caractéristiques
- Terrasse
- Jardin
- Cuisine ouverte
- Moderne
- Pergola
- Sous-sol
- Constructions neuves
- Stationnement
Explorez le secteur
Mamer, District de Luxembourg, Luxembourg
Voir sur Google Maps
Prix par sqft
Faible
Élevé
Inscrit il y a 4 ans
Vous vous êtes renseigné sur ce bien
L'agent vous contactera bientôt par
Publié par
36
Annonces
2022
Inscrit
Réserver une visite avec the agent
Choisissez une date et si vous souhaitez une visite virtuelle ou en personne avec l’agent.
Date préférée
Type de visite
Dernière mise à jour
Septembre 7
Première mise en ligne
Sep 7
Référence de l’annonce
87254975
La confiance des plus grands courtiers du monde
Les agents des propriétés les plus exceptionnelles du monde publient sur JamesEdition.
- Des annonces de Sotheby's, Christie's, BARNES et Engel & Völkers
- Chaque annonce est vérifiée avant sa mise en ligne
- Contactez directement des agents vérifiés
En continuant, vous acceptez nos Conditions et notre Politique de confidentialité.