$945,000
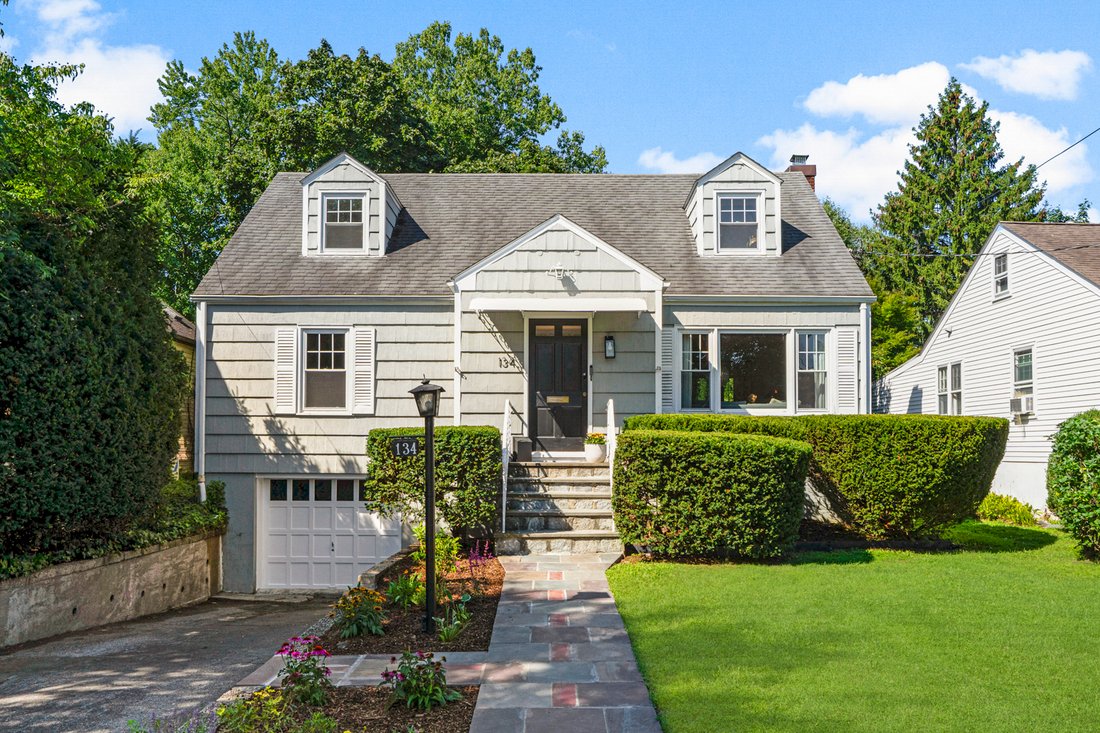
Cape à Col De Seigle Accueillante
- 3 Chambres
- 2 SdB
- 1,672 Sqft
- 8,712 Sqft lot
- MLS#1029330
À propos de la propriété
La description a été traduite automatiquement.
La description est affichée dans la langue d'origine.
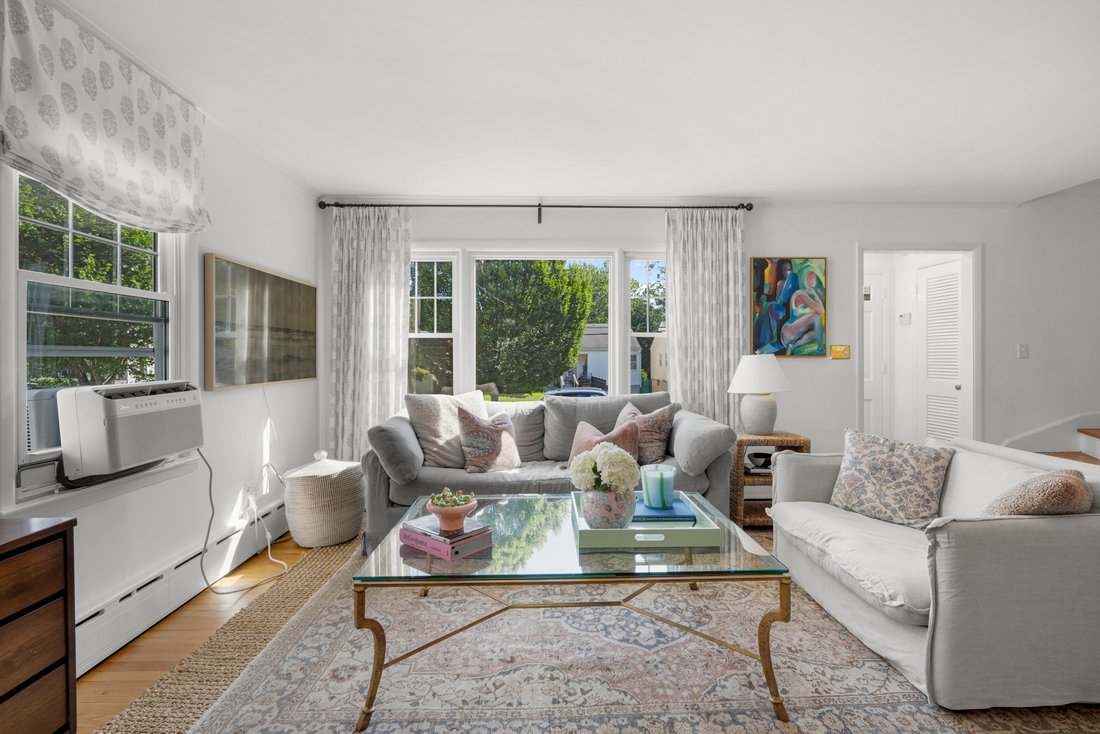
You’ll understand what makes this home so special the moment you enter through the door. Warm, inviting, and thoughtfully designed, it’s the kind of place you’ll never want to leave. Beautifully updated, this 3-bedroom, 2-full-bath Cape blends timeless character with thoughtful updates throughout. Offering the convenience of a first-floor bedroom and full bath, the home features bay windows, charm
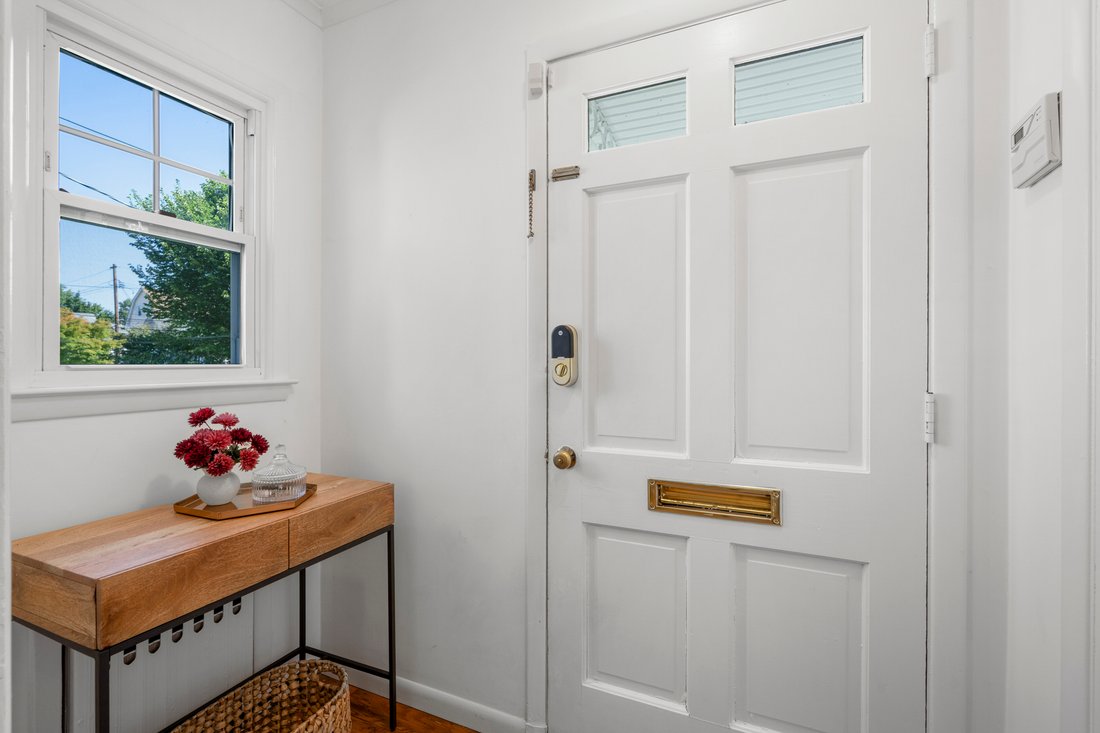
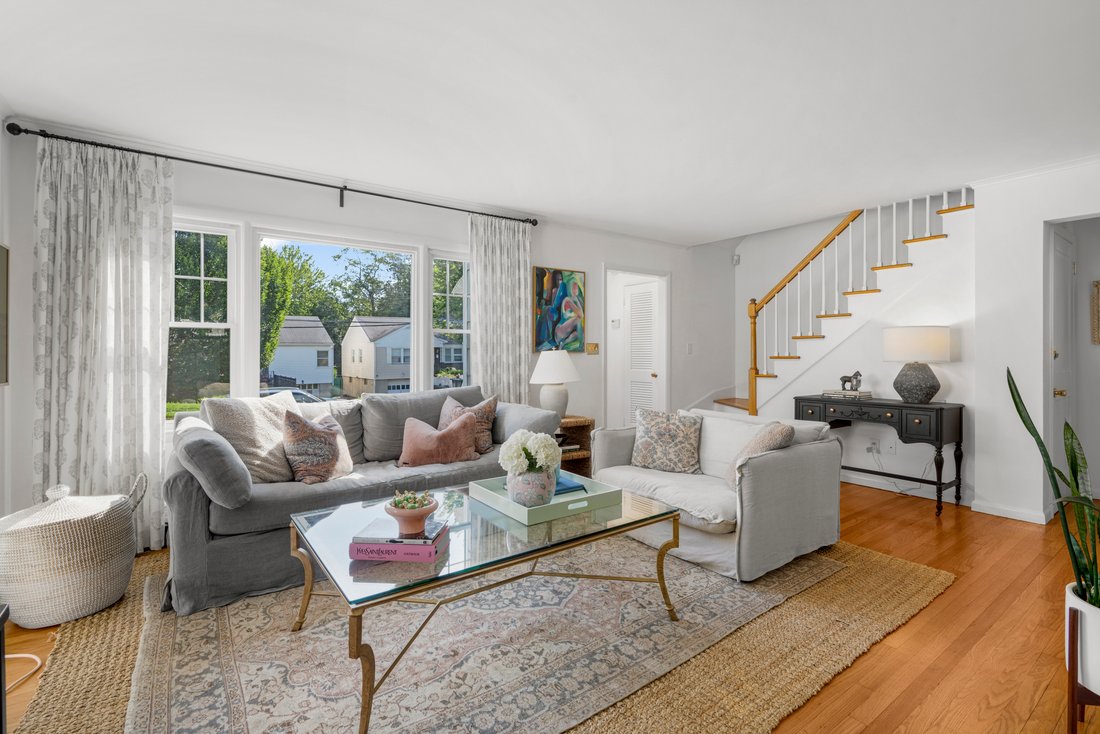
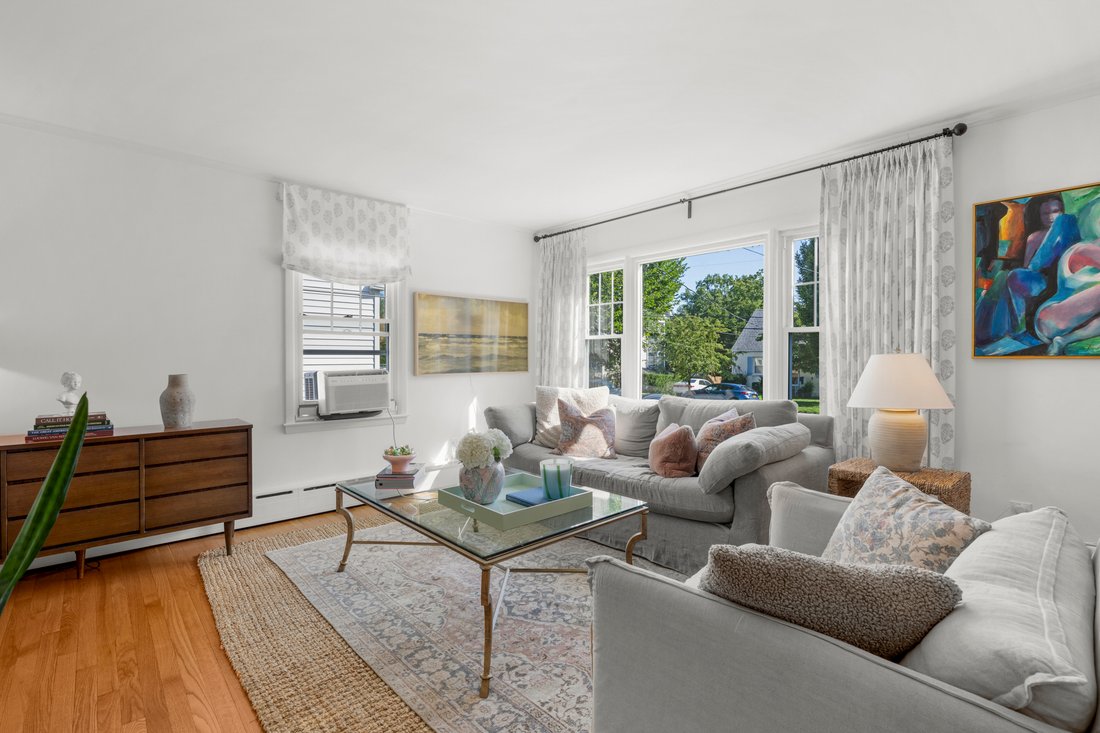
You’ll understand what makes this home so special the moment you enter through the door. Warm, inviting, and thoughtfully designed, it’s the kind of place you’ll never want to leave. Beautifully updated, this 3-bedroom, 2-full-bath Cape blends timeless character with thoughtful updates throughout. Offering the convenience of a first-floor bedroom and full bath, the home features bay windows, charming dormer built-ins, slate flooring, quartz countertops, radiant-heated bathroom floors, elegant lacquered brass hardware, stainless steel appliances, and designer-selected finishes that create a home that is both sophisticated and welcoming. The charming kitchen opens directly to a spacious covered porch, creating the perfect setting for effortless indoor-outdoor living and entertaining while overlooking a large, level backyard with plenty of room for gatherings, play, gardening, or simply relaxing. The living room features an adjoining flex space that can serve as a cozy den, sitting area, reading nook, home office, or play area, adding even more versatility to the main level. Don’t let the bedroom count fool you, this home lives much larger than its square footage suggests. Approximately 360 square feet of finished lower-level recreation space provide exceptional flexibility for a home office, gym, media room, playroom, guest space allowing the home to comfortably live like a four-bedroom. The upstairs primary bedroom offers a peaceful retreat with three closets. The location is just as exceptional. Tucked away on a quiet dead-end street with Florence Park at the end of the block, you’ll enjoy newly renovated tennis and basketball courts, a playground, award-winning Rye Neck schools, vibrant downtown Mamaroneck’s shops and restaurants, Harbor Island Park, and the Harbor/Beach all just moments away. Metro-North is just over a mile away, offering an approximately 36-minute express commute to Grand Central. Combining timeless charm, modern updates, exceptional flexibility, and an unbeatable location, 134 Jensen Avenue offers the perfect blend of neighborhood charm, convenience, and the lifestyle today’s buyers have been waiting for.
-
Type de propriété
Maison
-
Année de construction
1959
-
Prix/pied²
$565
Caractéristiques
- Garage
- Terrasse
- Terrain de tennis
- Basket
- Terrain de jeu
- Bureau
- Vie privée
- Climatisation
- Sous-sol
Explorez le secteur
134 Jensen Avenue, Mamaroneck, NY 10543, État de New York, États-Unis
Voir sur Google Maps
Prix par sqft
Faible
Élevé
Inscrit il y a 11 ans
Vous vous êtes renseigné sur ce bien
L'agent vous contactera bientôt par
Publié par
1
Annonces
2022
Inscrit
Réserver une visite avec Ilisa Crosby
Choisissez une date et si vous souhaitez une visite virtuelle ou en personne avec l’agent.
Date préférée
Type de visite

Julia B. Fee Sotheby's International Realty
1910 Palmer Avenue, 10538, Larchmont, New York, United States
Voir le profil de l’agence
Dernière mise à jour
Août 7
Première mise en ligne
Aug 7
Lien de l’annonce
Référence de l’annonce
GMZ32W
Propriétés similaires à proximité
Nouvelles annonces à Mamaroneck


Explorez plus de biens à vendre
Mamaroneck, NY, États-Unis Recherches populaires
Guides et histoires connexes
La confiance des plus grands courtiers du monde
Les agents des propriétés les plus exceptionnelles du monde publient sur JamesEdition.
- Des annonces de Sotheby's, Christie's, BARNES et Engel & Völkers
- Chaque annonce est vérifiée avant sa mise en ligne
- Contactez directement des agents vérifiés
En continuant, vous acceptez nos Conditions et notre Politique de confidentialité.
brokerages we
partnered with
partnered with