$1,795,000
Maison Unifamiliale Individuelle Malvern
- 5 Chambres
- 4 SdB
- 4,164 Sqft
- 43,560 Sqft lot
- Mis à jour: Août 8
- 1
- MLS#PACT2128140
À propos de la propriété
La description a été traduite automatiquement.
La description est affichée dans la langue d'origine.
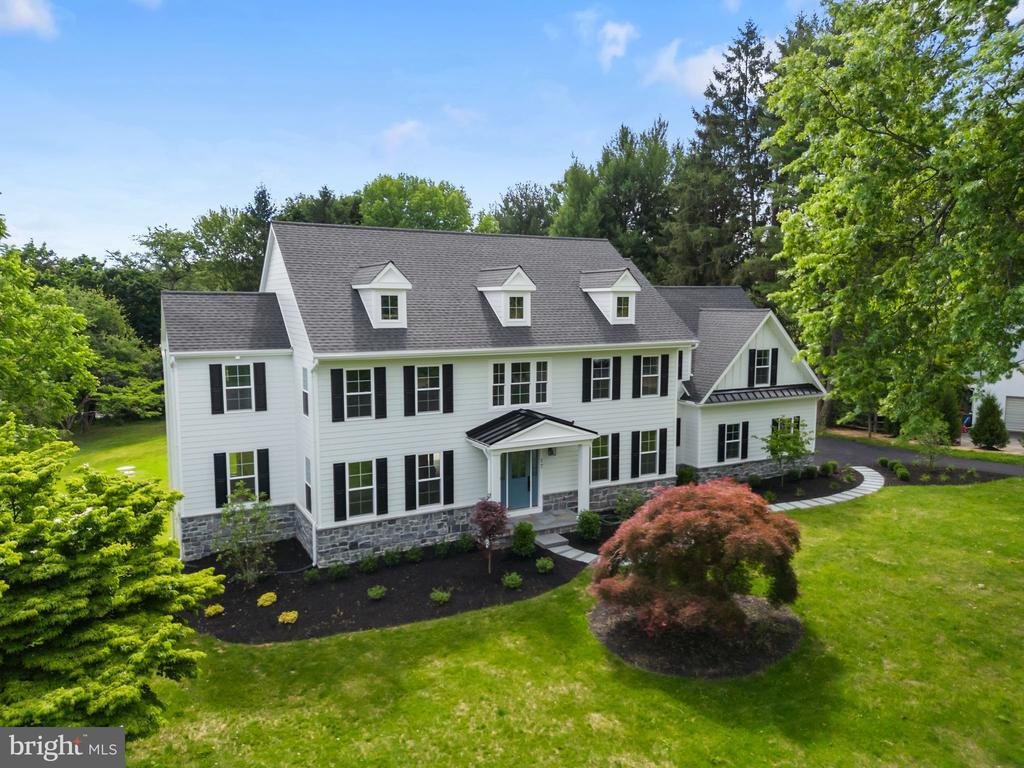
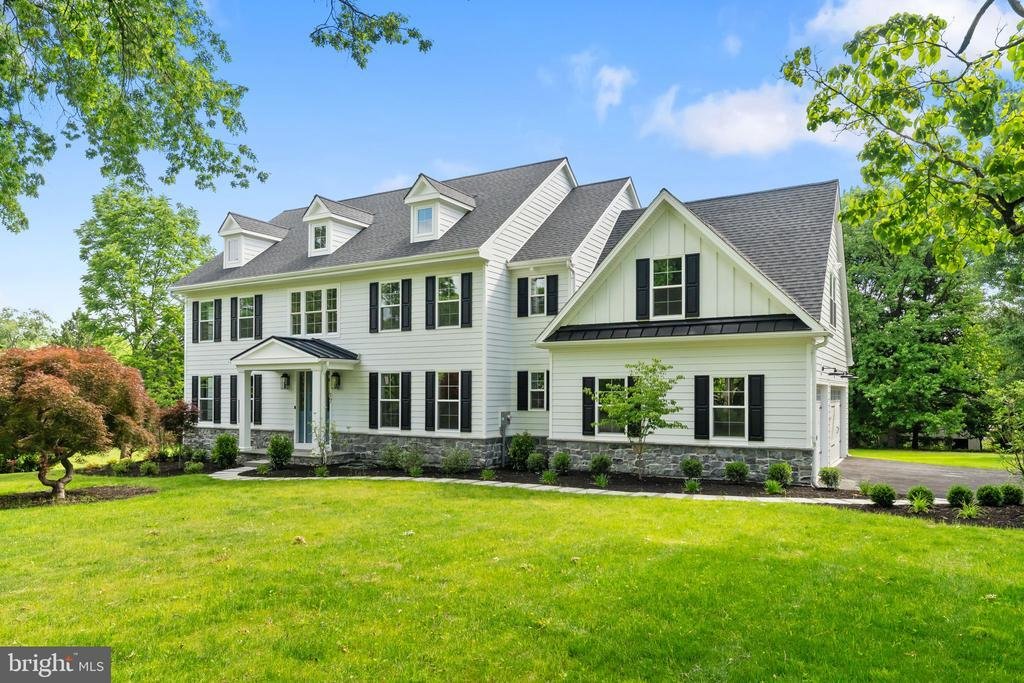
Welcome to 17 Hickory Lane — a stunning traditional home by local custom builder R. Custom Homes, perfectly positioned on a flat one-acre lot in sought-after Willistown Township within the Great Valley School District. Offering the rare combination of custom craftsmanship, modern luxury, and a genuine sense of community, this is an opportunity to enjoy brand-new construction without the wait. Beyo
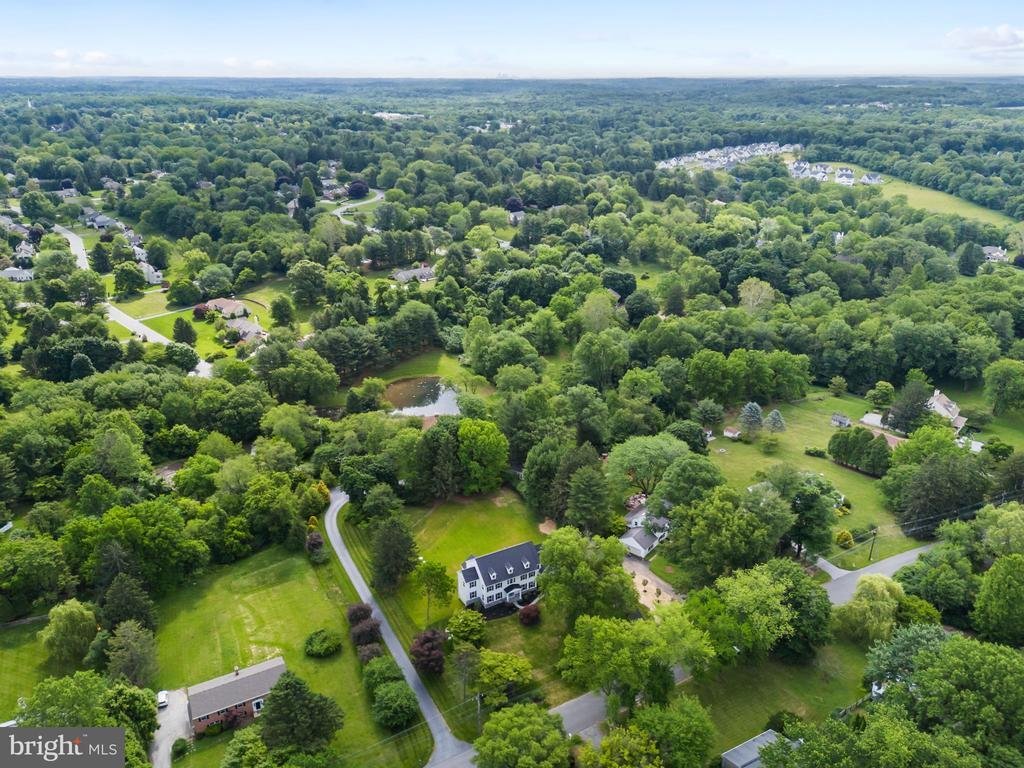
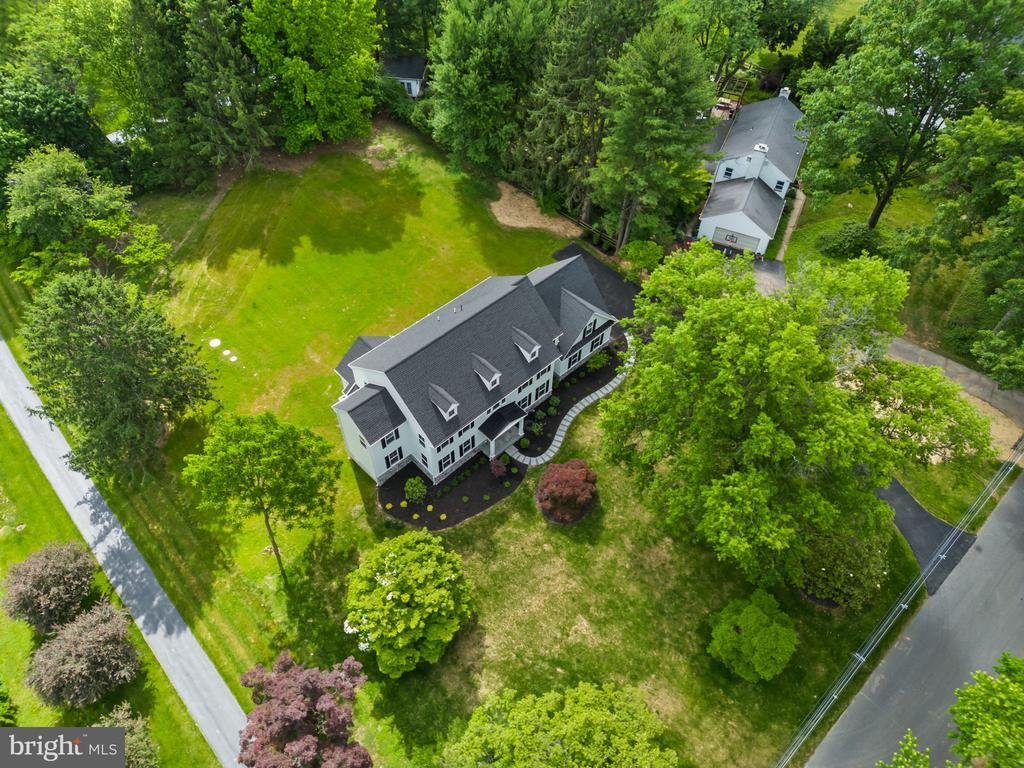
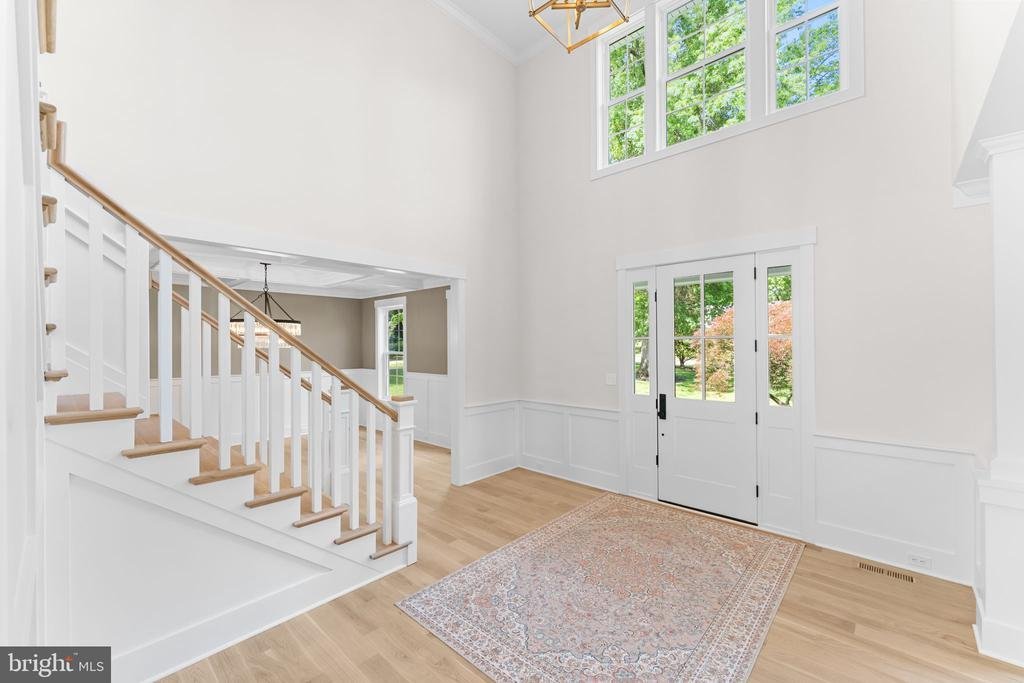
Welcome to 17 Hickory Lane — a stunning traditional home by local custom builder R. Custom Homes, perfectly positioned on a flat one-acre lot in sought-after Willistown Township within the Great Valley School District. Offering the rare combination of custom craftsmanship, modern luxury, and a genuine sense of community, this is an opportunity to enjoy brand-new construction without the wait. Beyond the home itself, Hickory Lane has long been appreciated for its welcoming neighborhood atmosphere. Residents enjoy an active community with seasonal gatherings, holiday celebrations, and informal opportunities to connect with neighbors throughout the year. It’s a setting that offers a unique balance of privacy, open space, and a shared sense of place. A covered front entry with flagstone landing leads to a beautifully illuminated front door and welcoming foyer adorned with custom millwork and site-finished select natural white oak hardwood floors that flow seamlessly throughout the main level. The formal living and dining rooms flank the entry, offering elegant yet functional spaces for everyday living and entertaining. At the heart of the home, the thoughtfully designed kitchen impresses with all-plywood shaker cabinetry, under-cabinet lighting, a pot filler, extensive storage, and a chef’s suite of Thermador appliances including double ovens, a 5-burner gas range, built-in microwave, and smart refrigerator with interior cameras. A contrasting center island with breakfast bar anchors the space, while a designated coffee bar and adjacent breakfast area with illuminated display cabinetry create an inviting gathering space. Sliding glass doors open to the Trex deck overlooking the expansive rear yard. The level one-acre homesite is one of the property’s standout features, offering abundant space for entertaining, lawn games, outdoor dining, or simply enjoying the privacy and flexibility that comes with a full acre of usable ground. Whether it’s a summer cookout, a Thanksgiving football game, a quiet evening on the deck, or your future pool, the outdoor space is ready to accommodate gatherings both large and small. Just beyond the breakfast area, the great room is framed by a cased opening and offering custom built-ins and storage, featuring a coffered ceiling, abundant natural light, and a gas fireplace surrounded by detailed millwork. A quiet home office with closet is tucked just around the corner, providing an ideal work-from-home setup. Completing the main level are a beautifully designed mudroom with built-in cubbies, walk-in coat closet, and striking herringbone brick floor, along with a private laundry room featuring custom wood countertops, upper and lower cabinetry, and a utility sink. Upstairs, the primary suite serves as a luxurious retreat with vaulted and beamed ceilings, plush carpeting, and a generous walk-in closet. The spa-inspired bath features heated marble floors, a soaking tub, frameless glass shower, dual vanities, and a private water closet. Bedrooms two and three share a Jack-and-Jill bath with double vanity. Bedroom four functions as a junior suite with direct access to a full bath, while the fifth spacious bedroom offers flexible living options as a bedroom, recreation room, home office, or workout room and also has convenient hall access to the same bathroom. The unfinished walk-up lower level is plumbed for a full bath and offers the potential for up to 1,800 additional square feet of finished living space. Ideally located just minutes from Malvern Borough, major commuter routes, parks, shopping, dining, and corporate centers along the Route 202 corridor, 17 Hickory Lane delivers both convenience and connection. Thoughtfully designed, beautifully executed, and set within a neighborhood where residents genuinely enjoy being part of the community, this home is ready to welcome its first owner
-
Type de propriété
Maison
-
Année de construction
2026
-
Prix/pied²
$431
Caractéristiques
- Cheminée
- Dressing
- Jardin
- Piscine
- Constructions neuves
- Bar
- Vie privée
- Bureau
- Buanderie
Explorez le secteur
17 HICKORY LANE, MALVERN, PA 19355, Pennsylvanie, États-Unis
Voir sur Google Maps
Prix par sqft
Faible
Élevé
Inscrit il y a 4 ans
Vous vous êtes renseigné sur ce bien
L'agent vous contactera bientôt par
Publié par
4
Annonces
2025
Inscrit
Réserver une visite avec Bill McGarrigle
Choisissez une date et si vous souhaitez une visite virtuelle ou en personne avec l’agent.
Date préférée
Type de visite

Dernière mise à jour
Août 8
Première mise en ligne
Jun 13
Licence de l’agent
#AB049972L
Référence de l’annonce
2126039801625834
Statut de l’annonce
Pending-bright
Propriétés similaires à proximité
Nouvelles annonces à Pennsylvanie





Explorez plus de biens à vendre
Pennsylvanie, États-Unis Villes
- Maisons à vendre à Shaler Township, PA, États-Unis
- Maisons à vendre à Temple, PA, États-Unis
- Maisons à vendre à 76502, TX, États-Unis
- Maisons à vendre à 15143, PA, États-Unis
- Maisons à vendre à Sewickley, PA, États-Unis
- Maisons à vendre à Gibsonia, PA, États-Unis
- Maisons à vendre à 15317, PA, États-Unis
- Maisons à vendre à Canonsburg, PA, États-Unis
- Maisons à vendre à 15044, PA, États-Unis
- Maisons à vendre à 15217, PA, États-Unis
- Maisons à vendre à 16066, PA, États-Unis
- Maisons à vendre à 19123, PA, États-Unis
- Maisons à vendre à Cranberry Township, PA, États-Unis
- Maisons à vendre à 18938, PA, États-Unis
- Maisons à vendre à Solebury, PA, États-Unis
- Maisons à vendre à 19147, PA, États-Unis
- Maisons à vendre à 18940, PA, États-Unis
- Maisons à vendre à Penns Park, PA, États-Unis
- Maisons à vendre à Eagleville, PA, États-Unis
- Maisons à vendre à 15367, PA, États-Unis
Pennsylvanie, États-Unis types de propriétés
Pennsylvanie, États-Unis Recherches populaires
- Propriétés avec Garage à Pennsylvanie, États-Unis
- Propriétés avec Jardin à Pennsylvanie, États-Unis
- Propriétés avec Centre de remise en forme / Fitness à Pennsylvanie, États-Unis
- Propriétés avec Piscine à Pennsylvanie, États-Unis
- Propriétés avec Terrasse à Pennsylvanie, États-Unis
- Vue panoramique / panoramique propriétés à Pennsylvanie, États-Unis
- Propriétés avec Balcon à Pennsylvanie, États-Unis
- Rénové propriétés à Pennsylvanie, États-Unis
- Moderne propriétés à Pennsylvanie, États-Unis
- Propriétés avec Bibliothèque à Pennsylvanie, États-Unis
- Propriétés avec Ascenseur à Pennsylvanie, États-Unis
- Au bord de l’eau propriétés à Pennsylvanie, États-Unis
- Équestre propriétés à Pennsylvanie, États-Unis
- Propriétés avec Terrain de tennis à Pennsylvanie, États-Unis
- Propriétés avec Sauna à Pennsylvanie, États-Unis
- Propriétés avec Cinéma à Pennsylvanie, États-Unis
- Lotissement sécurisé propriétés à Pennsylvanie, États-Unis
- Vue sur la montagne propriétés à Pennsylvanie, États-Unis
- Front de rivière propriétés à Pennsylvanie, États-Unis
- Vue sur la rivière propriétés à Pennsylvanie, États-Unis
- Au bord du lac propriétés à Pennsylvanie, États-Unis
- Propriétés avec Piscine intérieure à Pennsylvanie, États-Unis
- Vue sur le lac propriétés à Pennsylvanie, États-Unis
- Colline propriétés à Pennsylvanie, États-Unis
- Manoir propriétés à Pennsylvanie, États-Unis
- Propriétés avec Vignoble / Cave à Pennsylvanie, États-Unis
- Entrée et sortie à ski propriétés à Pennsylvanie, États-Unis
- Propriétés avec Aéroport privé à Pennsylvanie, États-Unis
Guides et histoires connexes
La confiance des plus grands courtiers du monde
Les agents des propriétés les plus exceptionnelles du monde publient sur JamesEdition.
- Des annonces de Sotheby's, Christie's, BARNES et Engel & Völkers
- Chaque annonce est vérifiée avant sa mise en ligne
- Contactez directement des agents vérifiés
En continuant, vous acceptez nos Conditions et notre Politique de confidentialité.
brokerages we
partnered with
partnered with