


$2,450,000
Prix réduit de $300,000 le Oct 02, 2026
Radnor Hunt
- 5 Chambres
- 7 SdB
- 11,574 Sqft
- 6.3 Ac lot
- 2
- MLS#PACT2116772
À propos de la propriété
La description a été traduite automatiquement.
La description est affichée dans la langue d'origine.
New Price! Discover an extraordinary custom-built contemporary estate, gracefully sited on 6.3 sweeping acres adjacent to the renowned White Manor Country Club Golf Course. Nestled in the heart of coveted Radnor Hunt Country within prestigious Willistown Township, this architectural masterpiece sits at the end of a tranquil cul-de-sac on a quiet country lane—offering the ultimate in privacy, elega
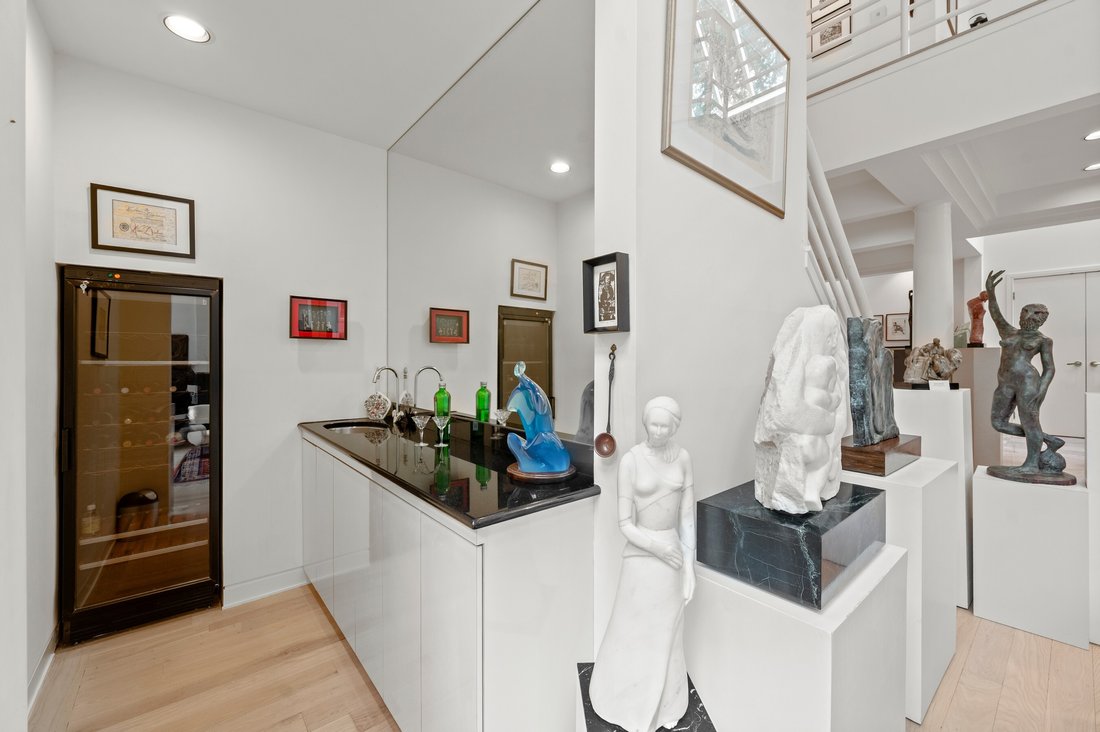
New Price! Discover an extraordinary custom-built contemporary estate, gracefully sited on 6.3 sweeping acres adjacent to the renowned White Manor Country Club Golf Course. Nestled in the heart of coveted Radnor Hunt Country within prestigious Willistown Township, this architectural masterpiece sits at the end of a tranquil cul-de-sac on a quiet country lane—offering the ultimate in privacy, elegance, and serene natural beauty. A long, dramatic driveway leads to the grand entrance of this striking stone and cedar residence crowned with an architectural tile concrete roof. Inside, a stunning center-hall foyer and open floor plan welcome you with a sculptural water feature and fountain, setting the tone for the home’s elevated design. The breathtaking living room showcases floor-to-ceiling windows, a refined fireplace, and seamless access to an expansive deck with panoramic views of the resort-style pool, lush woodlands, and pristine golf course. Designed for effortless entertaining and everyday luxury, the main level flows into a sunlit breakfast area and a sophisticated family room with vaulted ceilings, skylights, custom built-ins, and an elegant fireplace. The space opens to a sleek, modern gourmet kitchen featuring abundant island seating, premium stainless-steel appliances, double ovens, and a Gaggenau cooktop—an exceptional workspace for the discerning chef. A formal dining room with tray ceiling and recessed lighting completes this wing. A private main-level corridor leads to the sumptuous primary suite, an intimate sanctuary with a cozy sitting room and fireplace, private deck access, spacious bedroom, generous walk-in closets, and a spa-inspired bath. The home’s thoughtful layout includes a separate back hall with a powder room, laundry room, access to the three-car garage, and a beautifully appointed second-story in-law or guest suite complete with bedroom, living area, and full bath. On the upper level, an airy overlook enhances the sense of openness and leads to an ensuite bedroom plus two additional bedrooms connected by an elegant Jack-and-Jill bath. The lower level offers unparalleled entertainment and relaxation. A stylish family room with fireplace opens to a flagstone patio and the pool terrace, flowing into a billiards room, dedicated exercise room, full bath, and sauna—perfect after a summer swim. A wet bar and a private office complete this impressive level. Indulge in outdoor living at its finest with a sparkling pool and jacuzzi, recently replastered with Diamond Brite and enhanced with new drains. Professionally landscaped grounds feature mature specimen plantings, stone walls, stone patios, and multiple viewing decks woven harmoniously throughout the property. Enhancing the estate is a charming art studio or guest retreat with vaulted ceilings, exposed wood beams, skylights, a half bath, and a versatile second-floor flex space ideal for an office or additional sleeping quarters. This magnificent property offers an unparalleled blend of refined luxury, natural tranquility, and sophisticated design—all within close proximity to major routes, upscale shopping, acclaimed restaurants, and the very best of the Main Line. Immerse yourself in the beauty and grace of this exceptional residence, where elevated living and serene landscapes unite in perfect harmony.
-
Type de propriété
Maison
-
Année de construction
1992
-
Prix/pied²
$211
Caractéristiques
- Garage
- Cheminée
- Dressing
- Terrasse
- Sauna
- Moderne
- Jacuzzi
- Piscine
- Vue panoramique / panoramique
Caractéristiques
Lot
- Vue panoramique / panoramique
- Vie privée
- Moderne
Intérieur
- Bureau
- Cheminée
- Jacuzzi
- Bar
- Buanderie
- Sauna
- Sous-sol
- Dressing
Outdoor
- Terrasse
- Piscine
- Garage
Explorez le secteur
6 Hunt Club Lane, Malvern, PA 19355, Pennsylvanie, États-Unis
Voir sur Google Maps
Prix par sqft
Faible
Élevé
Inscrit il y a 4 ans
Vous vous êtes renseigné sur ce bien
L'agent vous contactera bientôt par
Publié par
9
Annonces
2022
Inscrit
Réserver une visite avec Karen Nader
Choisissez une date et si vous souhaitez une visite virtuelle ou en personne avec l’agent.
Date préférée
Type de visite

Monument Sotheby's International Realty
5701 Kennett Pike, 19807, Wilmington, Delaware, United States
Voir le profil de l’agence
Dernière mise à jour
Octobre 2
Première mise en ligne
Mars 17
Lien de l’annonce
Référence de l’annonce
TRKX3T
Propriétés similaires à proximité
Nouvelles annonces à Pennsylvanie






Explorez plus de biens à vendre
Pennsylvanie, États-Unis Villes
- Maisons à vendre à Shaler Township, PA, États-Unis
- Maisons à vendre à Temple, PA, États-Unis
- Maisons à vendre à 76502, TX, États-Unis
- Maisons à vendre à 15143, PA, États-Unis
- Maisons à vendre à Sewickley, PA, États-Unis
- Maisons à vendre à 16066, PA, États-Unis
- Maisons à vendre à Cranberry Township, PA, États-Unis
- Maisons à vendre à 18940, PA, États-Unis
- Maisons à vendre à Penns Park, PA, États-Unis
- Maisons à vendre à 15317, PA, États-Unis
- Maisons à vendre à Canonsburg, PA, États-Unis
- Maisons à vendre à Gibsonia, PA, États-Unis
- Maisons à vendre à 19123, PA, États-Unis
- Maisons à vendre à 15044, PA, États-Unis
- Maisons à vendre à 19147, PA, États-Unis
- Maisons à vendre à Doylestown, PA, États-Unis
- Maisons à vendre à 18938, PA, États-Unis
- Maisons à vendre à Solebury, PA, États-Unis
- Maisons à vendre à 15217, PA, États-Unis
- Maisons à vendre à 15232, PA, États-Unis
Pennsylvanie, États-Unis types de propriétés
Pennsylvanie, États-Unis Recherches populaires
- Propriétés avec Garage à Pennsylvanie, États-Unis
- Propriétés avec Jardin à Pennsylvanie, États-Unis
- Propriétés avec Terrasse à Pennsylvanie, États-Unis
- Propriétés avec Piscine à Pennsylvanie, États-Unis
- Propriétés avec Centre de remise en forme / Fitness à Pennsylvanie, États-Unis
- Propriétés avec Balcon à Pennsylvanie, États-Unis
- Rénové propriétés à Pennsylvanie, États-Unis
- Vue panoramique / panoramique propriétés à Pennsylvanie, États-Unis
- Moderne propriétés à Pennsylvanie, États-Unis
- Propriétés avec Bibliothèque à Pennsylvanie, États-Unis
- Propriétés avec Ascenseur à Pennsylvanie, États-Unis
- Équestre propriétés à Pennsylvanie, États-Unis
- Au bord de l’eau propriétés à Pennsylvanie, États-Unis
- Propriétés avec Sauna à Pennsylvanie, États-Unis
- Propriétés avec Cinéma à Pennsylvanie, États-Unis
- Vue sur la montagne propriétés à Pennsylvanie, États-Unis
- Propriétés avec Terrain de tennis à Pennsylvanie, États-Unis
- Lotissement sécurisé propriétés à Pennsylvanie, États-Unis
- Au bord du lac propriétés à Pennsylvanie, États-Unis
- Vue sur le lac propriétés à Pennsylvanie, États-Unis
- Front de rivière propriétés à Pennsylvanie, États-Unis
- Propriétés avec Piscine intérieure à Pennsylvanie, États-Unis
- Vue sur la rivière propriétés à Pennsylvanie, États-Unis
- Colline propriétés à Pennsylvanie, États-Unis
- Propriétés avec Vignoble / Cave à Pennsylvanie, États-Unis
- Manoir propriétés à Pennsylvanie, États-Unis
- Entrée et sortie à ski propriétés à Pennsylvanie, États-Unis
- Propriétés avec Aéroport privé à Pennsylvanie, États-Unis
- Propriétés avec Héliport à Pennsylvanie, États-Unis
- Plage propriétés à Pennsylvanie, États-Unis
Guides et histoires connexes
La confiance des plus grands courtiers du monde
Les agents des propriétés les plus exceptionnelles du monde publient sur JamesEdition.
- Des annonces de Sotheby's, Christie's, BARNES et Engel & Völkers
- Chaque annonce est vérifiée avant sa mise en ligne
- Contactez directement des agents vérifiés
En continuant, vous acceptez nos Conditions et notre Politique de confidentialité.
brokerages we
partnered with
partnered with