$1,450,000
Maison Unifamiliale Individuelle De 4 Chambres
- 4 Chambres
- 5 SdB
- 5,367 Sqft
- 2.3 Ac lot
- Mis à jour: Septembre 22, 2024
- 6
- MLS#PACT2069964
À propos de la propriété
La description a été traduite automatiquement.
La description est affichée dans la langue d'origine.
Valley Forge Mountain – natural beautiful surroundings featuring upscale homes w/unique architectural designs providing an amazing lifestyle. This beautiful custom built 3 story, 4/5 bedroom, 4.5 bath contemporary home, spanning 2.3 Acres of Picturesque landscaping is no exception! This sought after architectural design showcases nature w/modern elegance enhancing comfort & style w/an array of
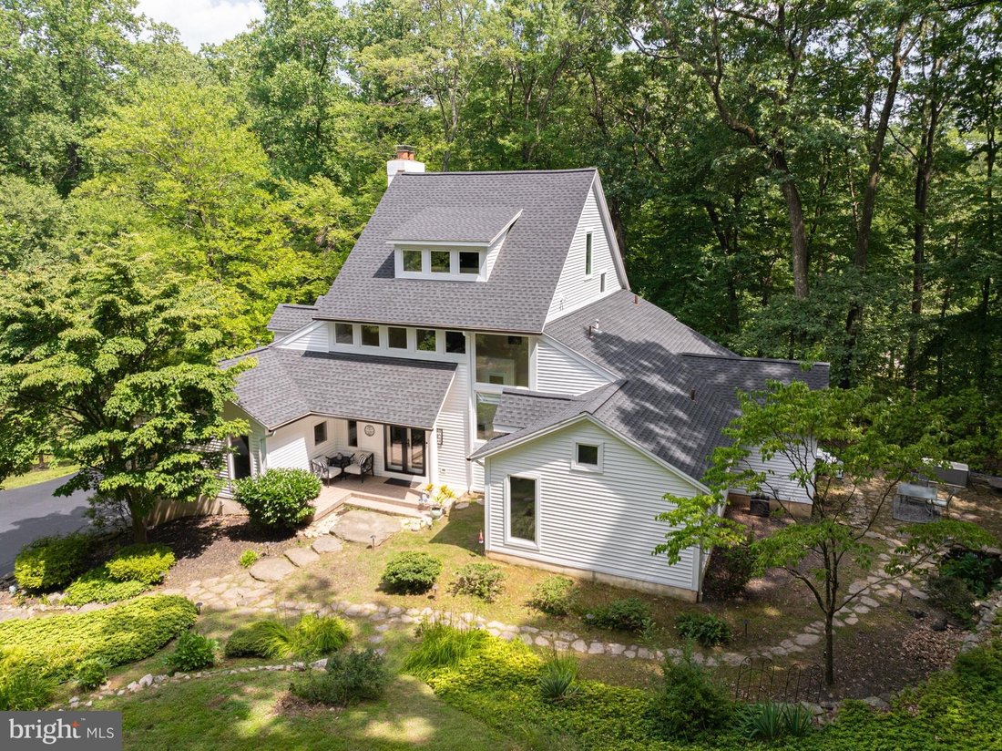
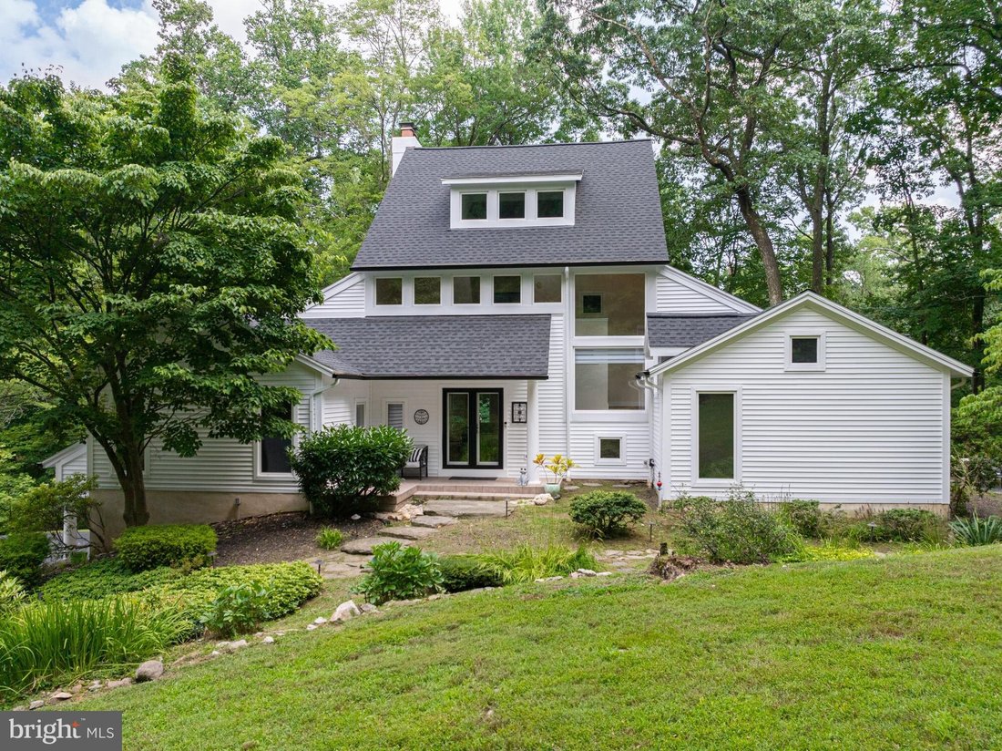
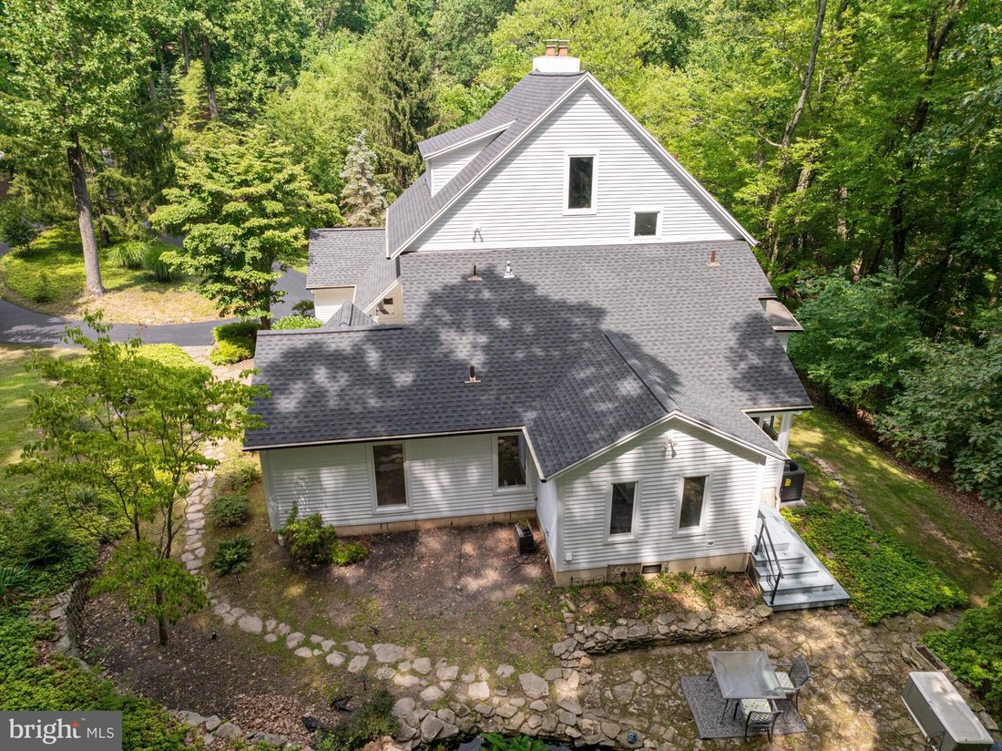
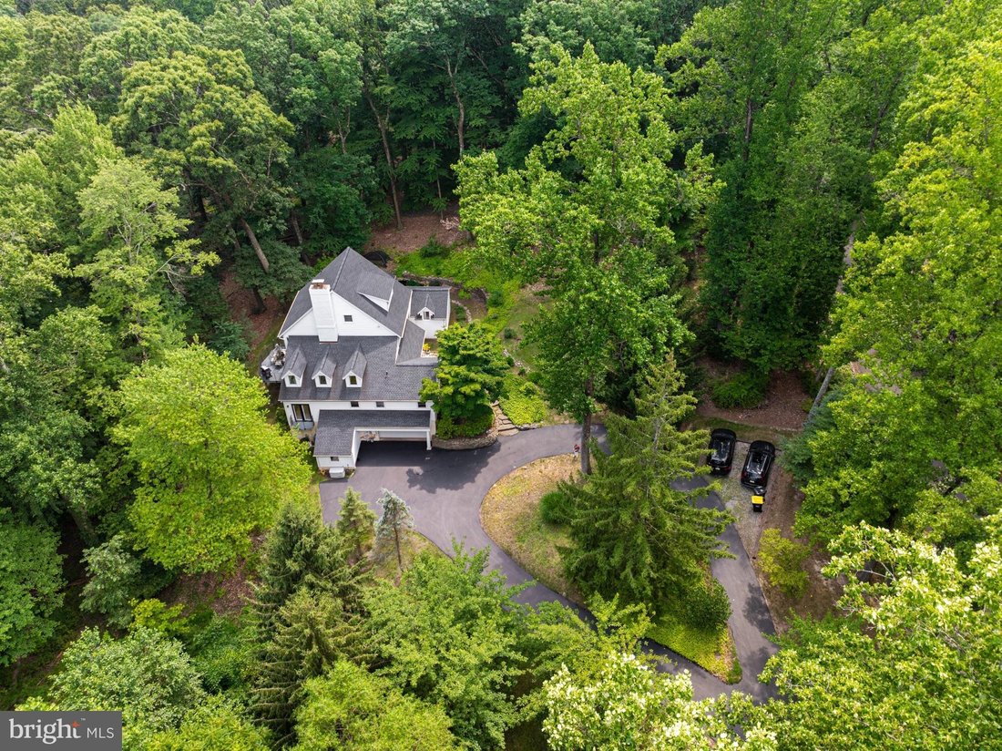
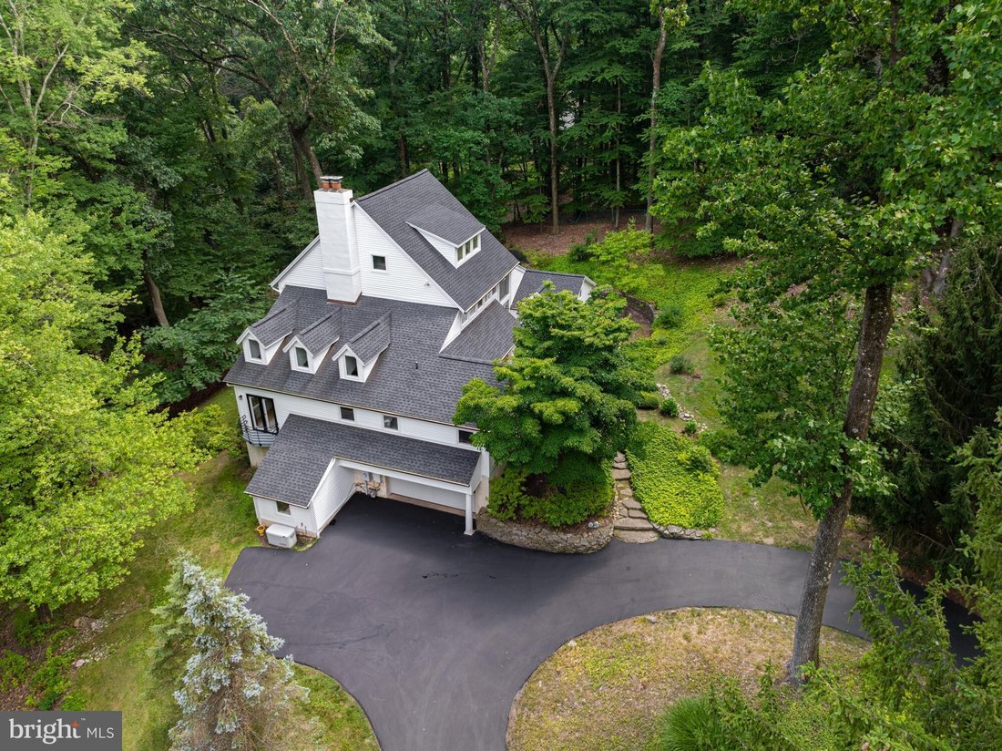
Valley Forge Mountain – natural beautiful surroundings featuring upscale homes w/unique architectural designs providing an amazing lifestyle. This beautiful custom built 3 story, 4/5 bedroom, 4.5 bath contemporary home, spanning 2.3 Acres of Picturesque landscaping is no exception! This sought after architectural design showcases nature w/modern elegance enhancing comfort & style w/an array of luxury features sprinkled w/a bit of Mid Century Modern! Approaching this property from the long circular driveway, you immediately sense that you are HOME! You will be greeted by an inviting facade blending seamlessly into the natural surroundings. Stepping inside, the beauty of this home unfolds an amazing view of the 3-story foyer, vaulted ceilings & floor to ceiling windows, creating an airy expansive atmosphere. The open floor plan seamlessly connects the living spaces, allowing for effortless flow & sense of unity T/O the home. The main living area is a masterpiece of design! Large windows fill the space in natural light providing breathtaking views of nature. The beautiful two-sided wood burning fireplace creates the perfect ambience. The heart of the home, the kitchen, is equipped with state-of-the-art appliances, ample granite counter space, a unique inspiring island w/pendent lights & sink, Stainless Steel appliances - wall oven, built-in microwave, dishwasher, three door refrigerator & sleek cabinetry. You will love putting your chef skills to the test! This main level provides a large office space guaranteeing a quiet & productive environment w/beautiful views from large windows! This space also features a full bathroom & could easily be a 5th bedroom. The large 3 story foyer w/double door entry provides two turned wood staircases to the 2nd level as well as to the lower level. This main area provides large open family room featuring French Doors leading to the princess balcony, a charming whimsical addition & vaulted ceiling, large living room w/access to a beautiful deck providing the ability to take in the tranquil surroundings. This area is open to the dining room where entertaining will be fabulous! This dining area contains a beautiful custom buffet & floor to ceiling windows w/a treetop view! Combining exterior & interior is flawless in this home! This level provide a laundry room, chef pantry, exit to side stone patio & Koi Pond, 2 spacious bedrooms designed w/privacy & comfort in mind & a 2nd full bath! The main bedroom - double door entry is located on the upper floor & truly is a retreat featuring a loft area overlooking the foyer & a wall of windows providing a private sanctuary - reading nook or artist haven. This bedroom provides an enormous picture window - awe inspiring views, a vaulted ceiling, recessed lighting &ceiling fan. The Mn Bedroom bath provides amazing relaxation including double vessel sinks, a jacuzzi tub & walk in separate shower! Additionally, two walk-in closets, one providing a make-up table & doubles as a dressing room. The finished lower walk out, daylight area provides you a great space offering a beautiful large family room complete w/ a gas fireplace bedroom & full bath! This area is perfect for a recreation room, home gym, or additional living quarters - an in-law suite or au-pair living space. With over 5300 Sq. Ft & situated on a beautiful 2.3 Acre lot, this home provides privacy! An abundance of of closets, Rich H/W Floors, Open & Airy Design, Built-in Speaker System in Living Room, Deck & Lower level, abundance of floor to ceiling windows as well as French Doors folding the beauty of the exterior inside and many chic touches! This home provides a NEW Roof, 3 New HVAC Systems, Whole House Generator, Circular Driveway, New Siding/Gutters, 2 car garage & fresh neutral paint! Be sure to join the Community Swim Club, Racquet Club, enjoy the park/picnic area provided to the residence of Valley Forge Mountain – add fee.
-
Type de propriété
Maison
-
Année de construction
1960
-
Prix/pied²
$270
Caractéristiques
- Garage
- Cheminée
- Centre de remise en forme / Fitness
- Jacuzzi
- Moderne
- Vue panoramique / panoramique
- Balcon
- Climatisation
- Vie privée
Caractéristiques
Lot
- Vue panoramique / panoramique
- Vie privée
- Moderne
Intérieur
- Bureau
- Cheminée
- Climatisation
- Jacuzzi
- Buanderie
- Sous-sol
- Centre de remise en forme / Fitness
Outdoor
- Balcon
- Garage
Explorez le secteur
2010 WELSH VALLEY, MALVERN, PA 19355, Pennsylvanie, États-Unis
Voir sur Google Maps
Prix par sqft
Faible
Élevé
Inscrit il y a 6 ans
Vous vous êtes renseigné sur ce bien
L'agent vous contactera bientôt par
Publié par
Better Homes and Gardens Real Estate Community Realty
Pennsylvania, United States
Voir le profil de l’agence
4
Annonces
2020
Inscrit
Réserver une visite avec the agent
Choisissez une date et si vous souhaitez une visite virtuelle ou en personne avec l’agent.
Date préférée
Type de visite
Better Homes and Gardens Real Estate Community Realty
Phoenixville, Pennsylvania, United States
Voir le profil de l’agence
Dernière mise à jour
Septembre 22, 2024
Première mise en ligne
Juillet 10, 2024
Référence de l’annonce
rm577l
Propriétés similaires à proximité
Nouvelles annonces à Pennsylvanie







Explorez plus de biens à vendre
Pennsylvanie, États-Unis Villes
- Maisons à vendre à Shaler Township, PA, États-Unis
- Maisons à vendre à Temple, PA, États-Unis
- Maisons à vendre à 76502, TX, États-Unis
- Maisons à vendre à 15143, PA, États-Unis
- Maisons à vendre à Sewickley, PA, États-Unis
- Maisons à vendre à 16066, PA, États-Unis
- Maisons à vendre à Cranberry Township, PA, États-Unis
- Maisons à vendre à 15317, PA, États-Unis
- Maisons à vendre à 18940, PA, États-Unis
- Maisons à vendre à 19123, PA, États-Unis
- Maisons à vendre à Canonsburg, PA, États-Unis
- Maisons à vendre à Gibsonia, PA, États-Unis
- Maisons à vendre à Penns Park, PA, États-Unis
- Maisons à vendre à Eagleville, PA, États-Unis
- Maisons à vendre à 15044, PA, États-Unis
- Maisons à vendre à 15217, PA, États-Unis
- Maisons à vendre à Doylestown, PA, États-Unis
- Maisons à vendre à 18938, PA, États-Unis
- Maisons à vendre à Solebury, PA, États-Unis
- Maisons à vendre à 15201, PA, États-Unis
Pennsylvanie, États-Unis types de propriétés
Pennsylvanie, États-Unis Recherches populaires
- Propriétés avec Garage à Pennsylvanie, États-Unis
- Propriétés avec Jardin à Pennsylvanie, États-Unis
- Propriétés avec Terrasse à Pennsylvanie, États-Unis
- Propriétés avec Piscine à Pennsylvanie, États-Unis
- Propriétés avec Centre de remise en forme / Fitness à Pennsylvanie, États-Unis
- Propriétés avec Balcon à Pennsylvanie, États-Unis
- Rénové propriétés à Pennsylvanie, États-Unis
- Vue panoramique / panoramique propriétés à Pennsylvanie, États-Unis
- Moderne propriétés à Pennsylvanie, États-Unis
- Propriétés avec Bibliothèque à Pennsylvanie, États-Unis
- Propriétés avec Ascenseur à Pennsylvanie, États-Unis
- Équestre propriétés à Pennsylvanie, États-Unis
- Au bord de l’eau propriétés à Pennsylvanie, États-Unis
- Propriétés avec Sauna à Pennsylvanie, États-Unis
- Propriétés avec Cinéma à Pennsylvanie, États-Unis
- Vue sur la montagne propriétés à Pennsylvanie, États-Unis
- Propriétés avec Terrain de tennis à Pennsylvanie, États-Unis
- Lotissement sécurisé propriétés à Pennsylvanie, États-Unis
- Au bord du lac propriétés à Pennsylvanie, États-Unis
- Front de rivière propriétés à Pennsylvanie, États-Unis
- Vue sur le lac propriétés à Pennsylvanie, États-Unis
- Propriétés avec Piscine intérieure à Pennsylvanie, États-Unis
- Vue sur la rivière propriétés à Pennsylvanie, États-Unis
- Colline propriétés à Pennsylvanie, États-Unis
- Propriétés avec Vignoble / Cave à Pennsylvanie, États-Unis
- Manoir propriétés à Pennsylvanie, États-Unis
- Propriétés avec Aéroport privé à Pennsylvanie, États-Unis
- Entrée et sortie à ski propriétés à Pennsylvanie, États-Unis
- Propriétés avec Héliport à Pennsylvanie, États-Unis
- Plage propriétés à Pennsylvanie, États-Unis
Guides et histoires connexes
La confiance des plus grands courtiers du monde
Les agents des propriétés les plus exceptionnelles du monde publient sur JamesEdition.
- Des annonces de Sotheby's, Christie's, BARNES et Engel & Völkers
- Chaque annonce est vérifiée avant sa mise en ligne
- Contactez directement des agents vérifiés
En continuant, vous acceptez nos Conditions et notre Politique de confidentialité.
brokerages we
partnered with
partnered with