

$1,195,000
Résidence Unifamiliale à Malvern
- 5 Chambres
- 4 SdB
- 3,121 Sqft
- 38,333 Sqft lot
- Mis à jour: Septembre 5
- Source: MLS Now MLS#5242498
À propos de la propriété
La description a été traduite automatiquement.
La description est affichée dans la langue d'origine.
Edgecliff Building Company’s ”La Vetta al Lago” model home is finally being offered after a recently completed 18+ month tear down, rebuild and expansion of the original home on the old Howe Family Lakefront Estate in Lake Mohawk. Property features almost 200’ of private shoreline as well as the highest elevated lake views of all lakefront properties in the community. A 35’ wide walkout lower leve
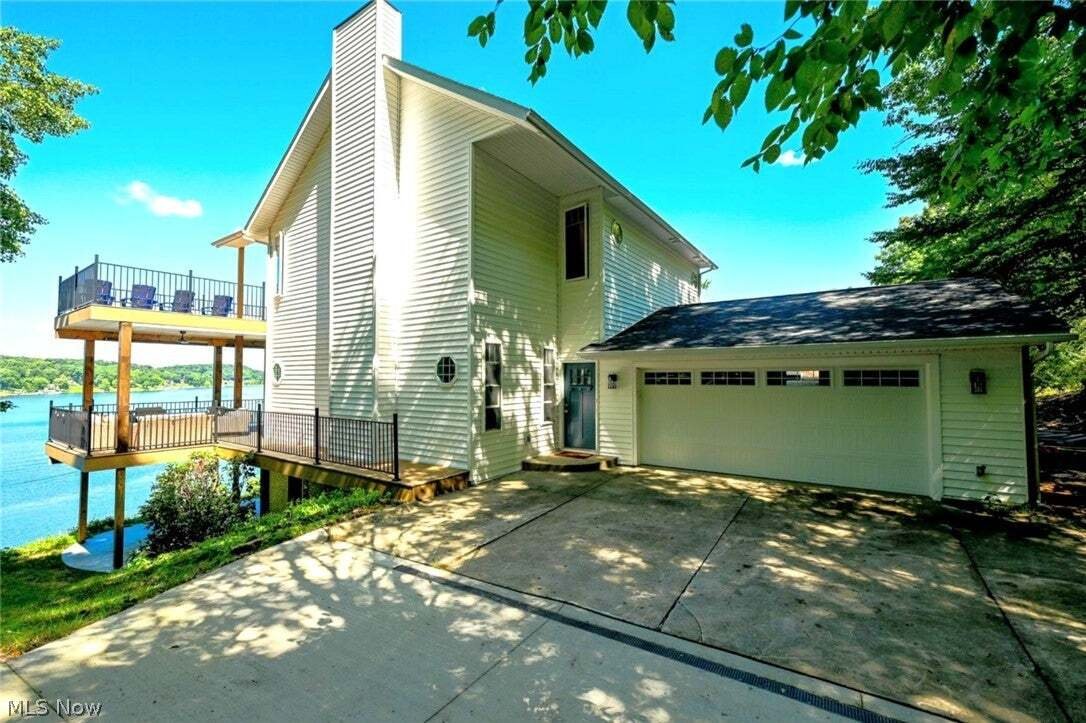
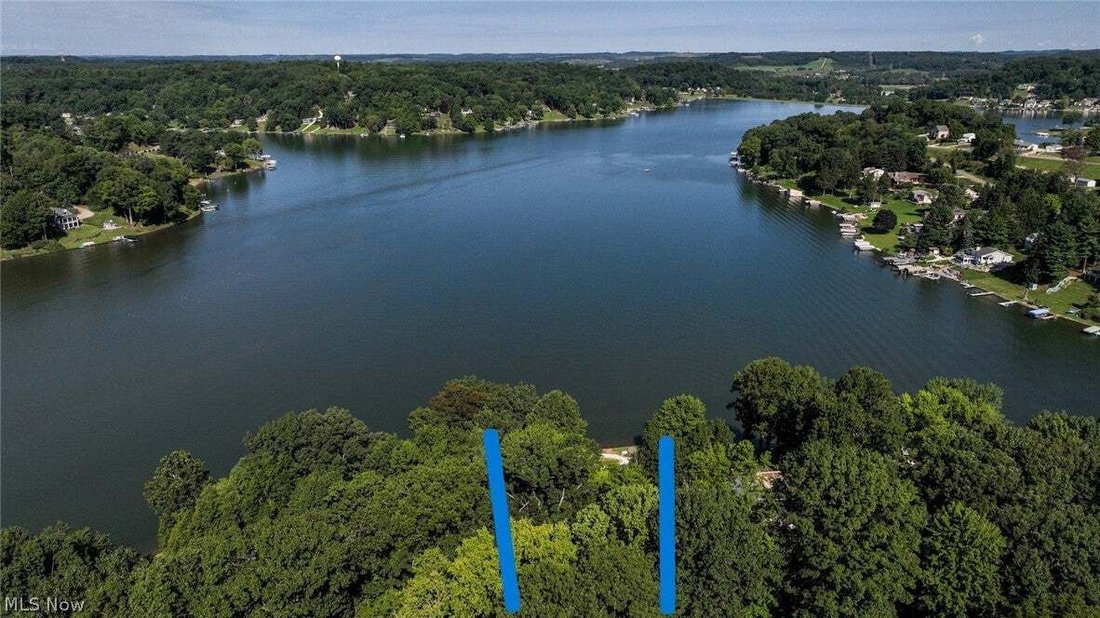
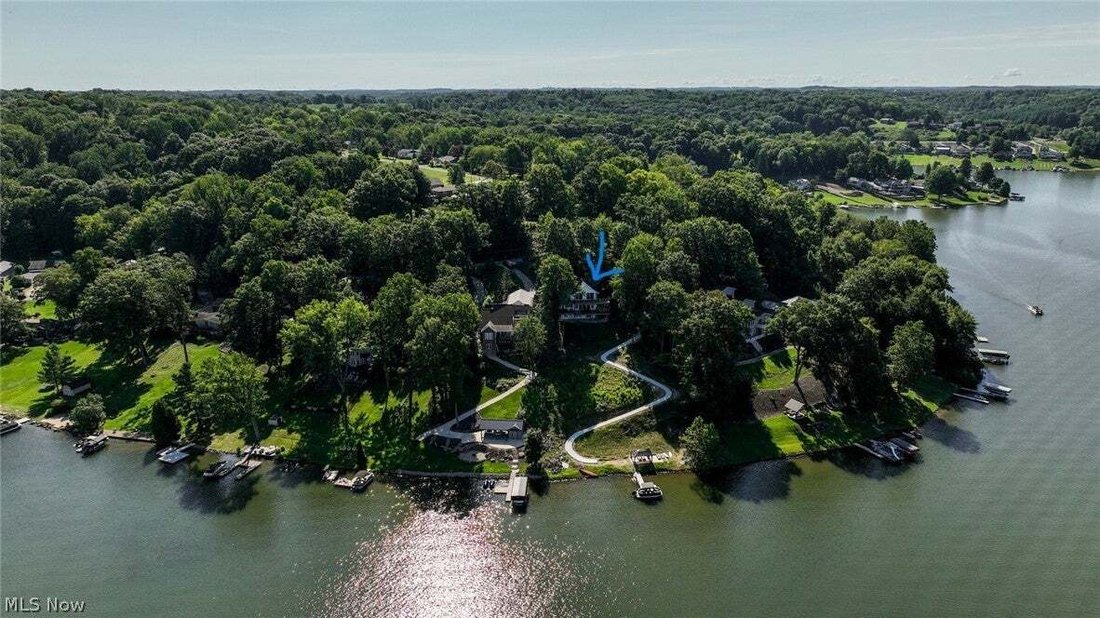
Edgecliff Building Company’s ”La Vetta al Lago” model home is finally being offered after a recently completed 18+ month tear down, rebuild and expansion of the original home on the old Howe Family Lakefront Estate in Lake Mohawk. Property features almost 200’ of private shoreline as well as the highest elevated lake views of all lakefront properties in the community. A 35’ wide walkout lower level covered patio and two 42’ wide oversized elevated decks in the rear of home provide sweeping panoramic views of the lake while trees around the front and sides bring a natural secluded setting to the rest of the home. Head down a brand new winding golf cart path which leads one to the shoreline featuring 2 additional patios and full, direct, private lake access with plenty of space for homeowner to install upwards of 180’ x 30’ on-lake private docking.
The new La Vetta al Lago home features 10’ ceilings on main floor with expansive lake views from the dining area, kitchen and great room leading to the oversized primary covered deck. Upper floor features 3 bedrooms with even more towering lake views and direct access to the upper deck. An additional 4th bedroom, 2 full baths and laundry area complete the upper floor with 9’ ceilings throughout. The finished lower level can function as an in-law suite featuring a generous living area complete with kitchenette, full bath, 2nd master bedroom and laundry room. The entire lower level walks out to the covered patio offering even more sweeping lake views and is pre-wired for a hot tub.
Attached 2-car garage includes an outlet for car charging and additional storage above. There is parking onsite for 7 cars and unlimited additional parking at street.
The new La Vetta al Lago home features 10’ ceilings on main floor with expansive lake views from the dining area, kitchen and great room leading to the oversized primary covered deck. Upper floor features 3 bedrooms with even more towering lake views and direct access to the upper deck. An additional 4th bedroom, 2 full baths and laundry area complete the upper floor with 9’ ceilings throughout. The finished lower level can function as an in-law suite featuring a generous living area complete with kitchenette, full bath, 2nd master bedroom and laundry room. The entire lower level walks out to the covered patio offering even more sweeping lake views and is pre-wired for a hot tub.
Attached 2-car garage includes an outlet for car charging and additional storage above. There is parking onsite for 7 cars and unlimited additional parking at street.
-
Type de propriété
Maison
-
Année de construction
2026
-
Prix/pied²
$382
Caractéristiques
Caractéristiques
Lot
Intérieur
- Haut plafond
- Îlot de cuisine
- Jacuzzi
- Bar
- Buanderie
- Cuisine ouverte
- Sous-sol
- Comptoirs en pierre
- Dressing
Outdoor
- Terrasse
- Stationnement
- Garage
- Terrain de jeu
- Terrain de tennis
- Espace de vie extérieur
- Jardin
Explorez le secteur
174 Cheyenne Trail, Malvern, Ohio, États-Unis
Voir sur Google Maps
Prix par sqft
Faible
Élevé
Inscrit il y a 7 mois
Vous vous êtes renseigné sur ce bien
L'agent vous contactera bientôt par
Publié par
8
Annonces
2026
Inscrit
Réserver une visite avec the agent
Choisissez une date et si vous souhaitez une visite virtuelle ou en personne avec l’agent.
Date préférée
Type de visite
Dernière mise à jour
Septembre 5
Première mise en ligne
Sep 5
Référence de l’annonce
5242498
Statut de l’annonce
The data relating to real estate for sale on this website comes in part from the Internet Data Exchange program of MLS Now. Real estate listings are marked with the Internet Data Exchange logo and detailed information about them includes the name of the listing broker(s). Information Deemed Reliable But Not Guaranteed.
La confiance des plus grands courtiers du monde
Les agents des propriétés les plus exceptionnelles du monde publient sur JamesEdition.
- Des annonces de Sotheby's, Christie's, BARNES et Engel & Völkers
- Chaque annonce est vérifiée avant sa mise en ligne
- Contactez directement des agents vérifiés
En continuant, vous acceptez nos Conditions et notre Politique de confidentialité.
brokerages we
partnered with
partnered with