
$693,862
Maison Neuve Avec Piscine Malinska, Krk
- 4 Chambres
- 4 SdB
- 1,712 Sqft
- 2,153 Sqft lot
- Mis à jour: Août 13
À propos de la propriété
La description a été traduite automatiquement.
La description est affichée dans la langue d'origine.
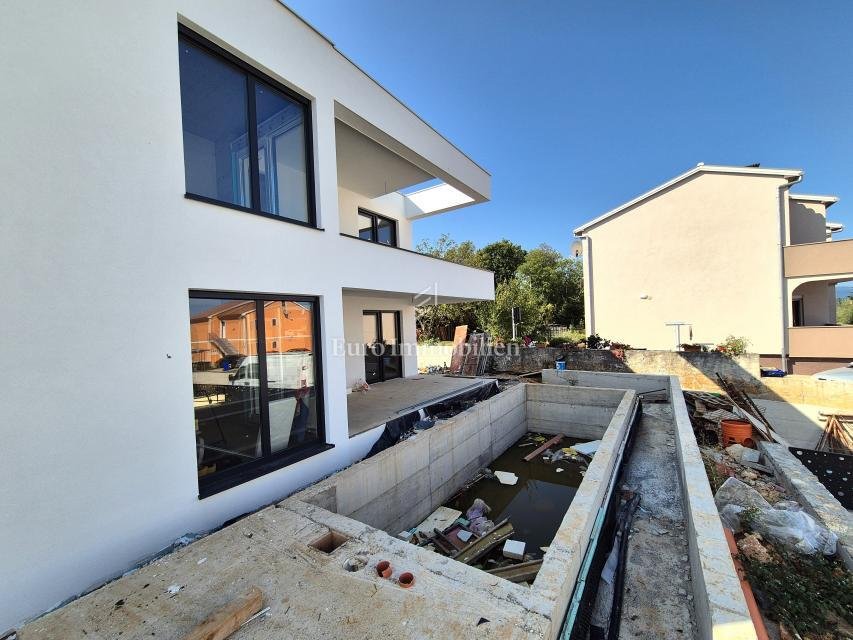
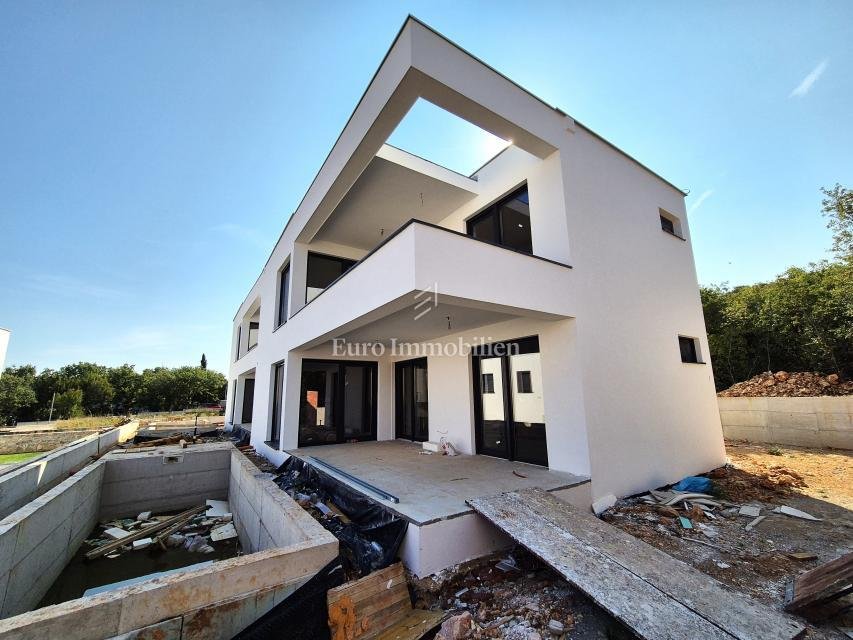
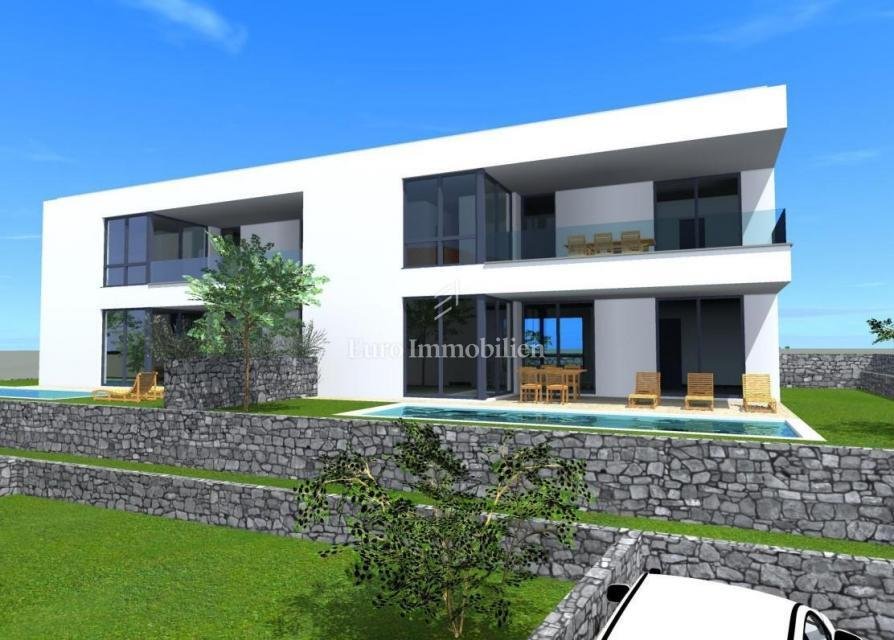
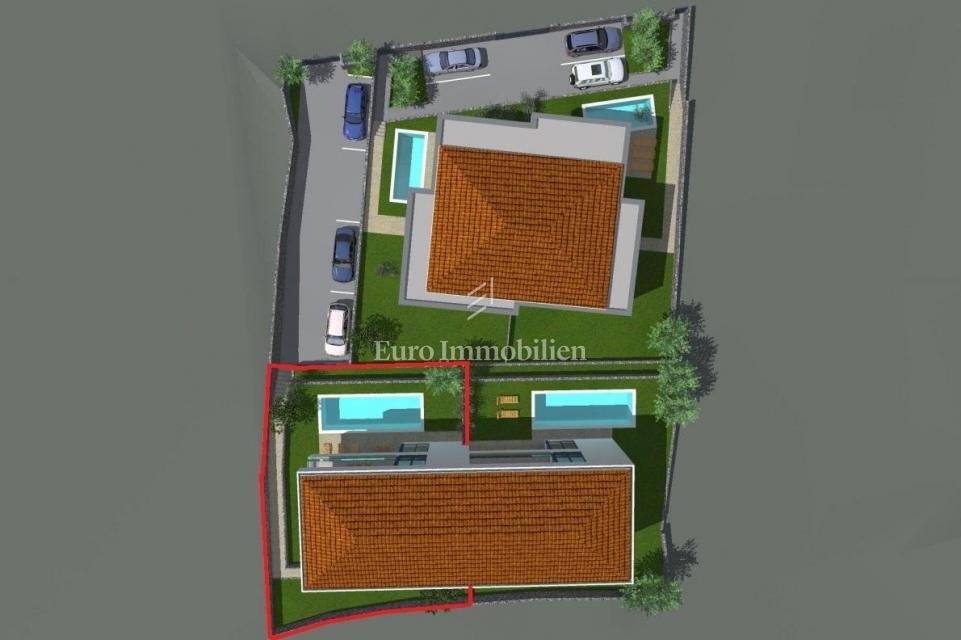
Nouvelle construction à Malinska - maison mitoyenne avec piscine et jardin
La maison a une superficie de 159 m2 et s’étend sur le rez-de-chaussée et le premier étage. Au rez-de-chaussée se trouvent le hall d’entrée, une chambre avec salle de bain et une grande pièce à aire ouverte qui combine le salon avec cuisine et salle à manger et une terrasse couverte de 18,60 m2. Au premier étage se trou
La maison a une superficie de 159 m2 et s’étend sur le rez-de-chaussée et le premier étage. Au rez-de-chaussée se trouvent le hall d’entrée, une chambre avec salle de bain et une grande pièce à aire ouverte qui combine le salon avec cuisine et salle à manger et une terrasse couverte de 18,60 m2. Au premier étage se trou
New construction in Malinska - semi-detached house with pool and garden
The house has an area of 159 m2 and extends over the ground and the first floor. On the ground floor is the entrance hall, a bedroom with bathroom and a large open space room that combines the living area with kitchen and dining room and a covered terrace of 18.60 m2. On the first floor is a hallway, three bedrooms, each w
The house has an area of 159 m2 and extends over the ground and the first floor. On the ground floor is the entrance hall, a bedroom with bathroom and a large open space room that combines the living area with kitchen and dining room and a covered terrace of 18.60 m2. On the first floor is a hallway, three bedrooms, each w
Nouvelle construction à Malinska - maison mitoyenne avec piscine et jardin
La maison a une superficie de 159 m2 et s’étend sur le rez-de-chaussée et le premier étage. Au rez-de-chaussée se trouvent le hall d’entrée, une chambre avec salle de bain et une grande pièce à aire ouverte qui combine le salon avec cuisine et salle à manger et une terrasse couverte de 18,60 m2. Au premier étage se trouvent un couloir, trois chambres, chacune avec sa propre salle de bain et un balcon. La maison est vendue clé en main et possède un jardin paysager avec piscine et deux places de parking. Construction de haute qualité avec chauffage au sol utilisant un système de pompe à chaleur, fenêtres en PVC avec stores, climatisation dans toutes les pièces, TVA incluse dans le prix.
L’emménagement est prévu d’ici la fin de 2024.
CODE D’IDENTIFICATION : 5457
Euro Immobilien d.o.o.
Mob : [informations cachées]
Tel : [informations masquées]
E-mail : [informations masquées]
[informations cachées]
Provizija agencije za kupca iznosi 3% + PDV i plaća se u slučaju kupovine nekretnine kod zaključenja kupoprodajnog Ugovora.
La maison a une superficie de 159 m2 et s’étend sur le rez-de-chaussée et le premier étage. Au rez-de-chaussée se trouvent le hall d’entrée, une chambre avec salle de bain et une grande pièce à aire ouverte qui combine le salon avec cuisine et salle à manger et une terrasse couverte de 18,60 m2. Au premier étage se trouvent un couloir, trois chambres, chacune avec sa propre salle de bain et un balcon. La maison est vendue clé en main et possède un jardin paysager avec piscine et deux places de parking. Construction de haute qualité avec chauffage au sol utilisant un système de pompe à chaleur, fenêtres en PVC avec stores, climatisation dans toutes les pièces, TVA incluse dans le prix.
L’emménagement est prévu d’ici la fin de 2024.
CODE D’IDENTIFICATION : 5457
Euro Immobilien d.o.o.
Mob : [informations cachées]
Tel : [informations masquées]
E-mail : [informations masquées]
[informations cachées]
Provizija agencije za kupca iznosi 3% + PDV i plaća se u slučaju kupovine nekretnine kod zaključenja kupoprodajnog Ugovora.
New construction in Malinska - semi-detached house with pool and garden
The house has an area of 159 m2 and extends over the ground and the first floor. On the ground floor is the entrance hall, a bedroom with bathroom and a large open space room that combines the living area with kitchen and dining room and a covered terrace of 18.60 m2. On the first floor is a hallway, three bedrooms, each with its own bathroom and a balcony. The house is sold turnkey and has a landscaped garden with a swimming pool and two parking spaces. High quality construction with underfloor heating using a heat pump system, PVC windows with blinds, air conditioning in all rooms, VAT included in the price.
Move-in is planned by the end of 2024.
The brokerage fee is calculated in accordance with the General Terms and Conditions.
ID CODE: 5457
The house has an area of 159 m2 and extends over the ground and the first floor. On the ground floor is the entrance hall, a bedroom with bathroom and a large open space room that combines the living area with kitchen and dining room and a covered terrace of 18.60 m2. On the first floor is a hallway, three bedrooms, each with its own bathroom and a balcony. The house is sold turnkey and has a landscaped garden with a swimming pool and two parking spaces. High quality construction with underfloor heating using a heat pump system, PVC windows with blinds, air conditioning in all rooms, VAT included in the price.
Move-in is planned by the end of 2024.
The brokerage fee is calculated in accordance with the General Terms and Conditions.
ID CODE: 5457
-
Type de propriété
Maison
-
Année de construction
2024
-
Prix/pied²
$405
Caractéristiques
- Jardin
- Piscine
- Terrasse
- Constructions neuves
- Plan d’étage 2D
- Climatisation
- Stationnement
- Balcon
Explorez le secteur
Malinska, Primorje-Gorski Kotar, Croatie
Voir sur Google Maps
Prix par sqft
Faible
Élevé
Inscrit il y a 3 ans
Vous vous êtes renseigné sur ce bien
L'agent vous contactera bientôt par
Publié par
573
Annonces
2024
Inscrit
Réserver une visite avec the agent
Choisissez une date et si vous souhaitez une visite virtuelle ou en personne avec l’agent.
Date préférée
Type de visite
Dernière mise à jour
Août 13
Première mise en ligne
Février 1, 2024
Référence de l’annonce
469043
La confiance des plus grands courtiers du monde
Les agents des propriétés les plus exceptionnelles du monde publient sur JamesEdition.
- Des annonces de Sotheby's, Christie's, BARNES et Engel & Völkers
- Chaque annonce est vérifiée avant sa mise en ligne
- Contactez directement des agents vérifiés
En continuant, vous acceptez nos Conditions et notre Politique de confidentialité.