


$4,999,000
Maison De 5 Chambres à Malibu, Californie
- 5 Chambres
- 6 SdB
- 3,848 Sqft
- 22,002 Sqft lot
- Mis à jour: Juillet 31
À propos de la propriété
La description a été traduite automatiquement.
La description est affichée dans la langue d'origine.
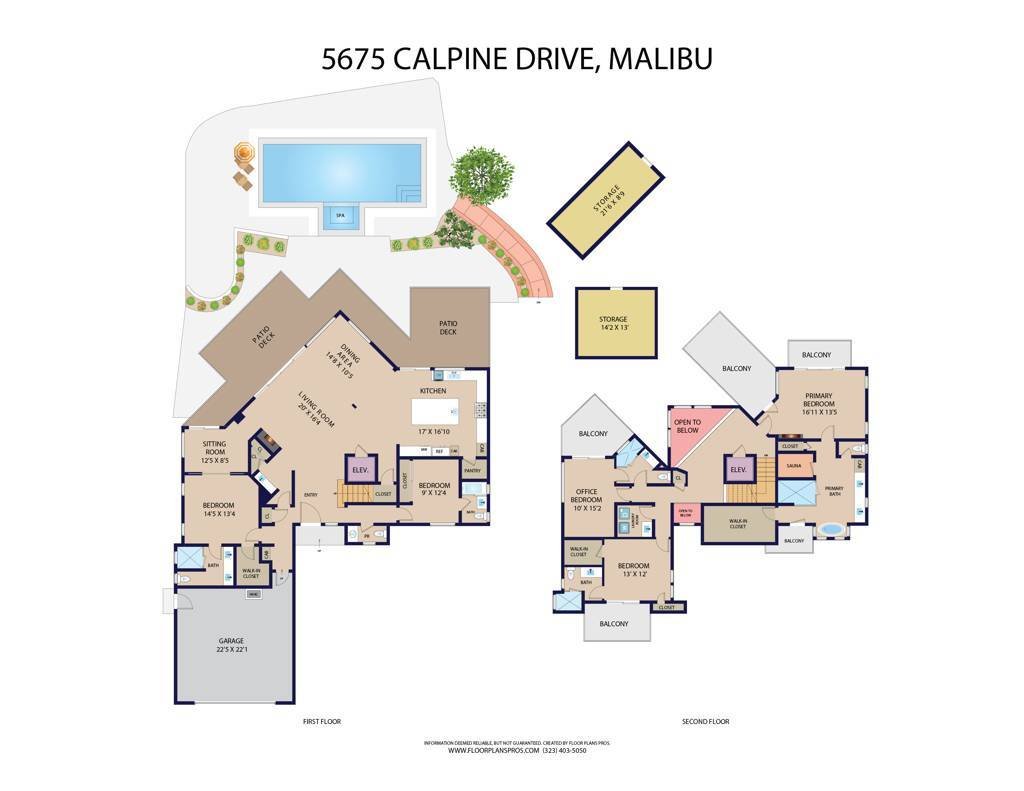
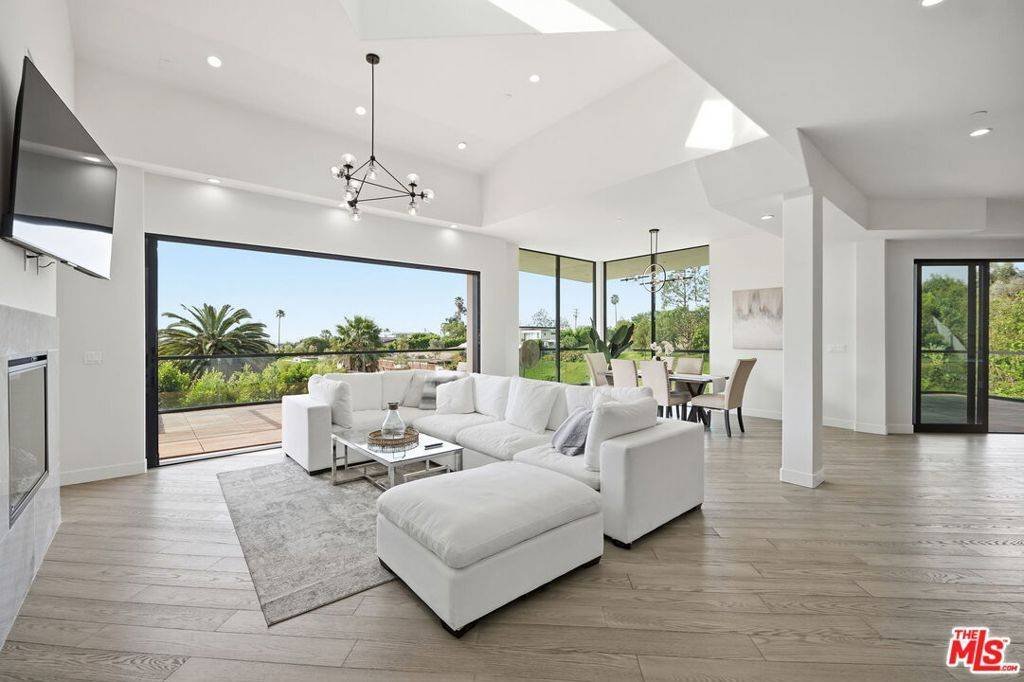
Own a new gated Malibu estate with ocean views under $5 million. Exceptional value in Malibu Park, this newly completed 2025 Modern Home offers luxury coastal living with panoramic ocean, canyon, and mountain views just minutes from iconic Zuma Beach. Privately situated on a gated half-acre knoll on a desirable cul-de-sac street, this remarkable five-bedroom, five-and-a-half-bath residence combine
Own a new gated Malibu estate with ocean views under $5 million. Exceptional value in Malibu Park, this newly completed 2025 Modern Home offers luxury coastal living with panoramic ocean, canyon, and mountain views just minutes from iconic Zuma Beach. Privately situated on a gated half-acre knoll on a desirable cul-de-sac street, this remarkable five-bedroom, five-and-a-half-bath residence combines sophisticated design, exceptional craftsmanship, and an unbeatable West Malibu location. Some photos have been virtually staged to show property potential. Spanning approximately 3,848 square feet, the home is complemented by 1,228 square feet of expansive view decks and balconies, a 555-square-foot garage, and two versatile lower-level, exterior access only storage rooms totaling an additional 383 square feet. Designed to maximize natural light and breathtaking vistas, nearly every room enjoys spectacular views. A dramatic oversized entry door framed by Italian stone walls and a granite porch welcomes you into a bright, open floor plan featuring wide-plank oak hardwood floors, solid oak interior doors, and floor-to-ceiling Western pocket sliding glass doors that seamlessly connect the great room to an expansive Brazilian Tigerwood entertaining deck for effortless indoor-outdoor living. The chef’s kitchen is beautifully appointed with premium Thermador appliances, a six-burner range with double ovens, an oversized center island, and elegant Carrara marble countertops. All five bedrooms feature ensuite bathrooms, including two main level bedrooms and three upstairs bedrooms. The luxurious primary suite offers dual ocean-view balconies, a spa-inspired bath with a freestanding soaking tub, oversized marble shower, private sauna, and Marvin sliding doors that capture refreshing ocean breezes. A striking glass ceiling above the central staircase fills the home with natural light, while a Nitto residential elevator provides convenient access to both levels. Modern amenities include prewiring for televisions, high-speed internet, and security camera system. Outdoor living is equally impressive with a sparkling pool and spa, enclosed courtyard, lush park-like landscaping, generous parking, and fully fenced grounds offering privacy, flexibility, and room for horses or a future ADU. Located just minutes from Zuma Beach, Point Dume, Trancas Country Market, Westward Beach, scenic hiking and equestrian trails, and Malibu’s highly regarded schools, this exceptional new construction presents a rare opportunity to own a luxury home at an outstanding value in one of Malibu’s most sought-after neighborhoods.
-
Type de propriété
Maison
-
Année de construction
2025
-
Prix/pied²
$1,299
Caractéristiques
- Vue sur l’océan
- Garage
- Piscine
- Cheminée
- Vue sur la mer
- Ascenseur
- Sauna
- Cuisine ouverte
- Moderne
Caractéristiques
Lot
- Vue panoramique / panoramique
- Vue sur la mer
- Vue sur la montagne
- Côtières
- Vue sur l’océan
- Vie privée
- Constructions neuves
- Moderne
Intérieur
- Haut plafond
- Cheminée
- Îlot de cuisine
- Jacuzzi
- Bar
- Sauna
- Ascenseur
- Cuisine ouverte
- Comptoirs en pierre
Outdoor
Explorez le secteur
5675 Calpine DR, California, Malibu, Californie, États-Unis
Voir sur Google Maps
Prix par sqft
Faible
Élevé
Publié par
5
Annonces
2026
Inscrit
Réserver une visite avec John Herkenrath
Choisissez une date et si vous souhaitez une visite virtuelle ou en personne avec l’agent.
Date préférée
Type de visite

Epique Estates is the luxury division of Epique Realty, created for real estate professionals who serve discerning
Epique Estates is the luxury division of Epique Realty, created for real estate professionals who serve discerning clients and specialize in exceptional properties. Built on the belief that luxury is defined by the experience rather than a price point, Epique Estates combines elevated branding, innovative technology, and personalized support to help agents deliver a seamless, white-glove experience from the first introduction to the final closing.
The division blends timeless sophistication with modern innovation, giving agents access to premium marketing resources, curated branding, global referral opportunities, and specialized tools designed for the luxury market. Rather than relying on tradition alone, Epique Estates embraces technology and strategic positioning to help agents build lasting relationships and confidently represent distinctive homes and high-net-worth clientele.
As part of the broader Epique ecosystem, Epique Estates reflects the company’s agent-first philosophy while offering an elevated identity for luxury professionals. It is designed to foster excellence, exclusivity, and collaboration, empowering agents to grow their business with confidence while delivering an exceptional experience that matches the quality of the properties and clients they represent.
The division blends timeless sophistication with modern innovation, giving agents access to premium marketing resources, curated branding, global referral opportunities, and specialized tools designed for the luxury market. Rather than relying on tradition alone, Epique Estates embraces technology and strategic positioning to help agents build lasting relationships and confidently represent distinctive homes and high-net-worth clientele.
As part of the broader Epique ecosystem, Epique Estates reflects the company’s agent-first philosophy while offering an elevated identity for luxury professionals. It is designed to foster excellence, exclusivity, and collaboration, empowering agents to grow their business with confidence while delivering an exceptional experience that matches the quality of the properties and clients they represent.
Dernière mise à jour
Juillet 31
Première mise en ligne
Jul 31
Référence de l’annonce
1185104645
Propriétés similaires à proximité
Nouvelles annonces à Malibu


Explorez plus de biens à vendre
Malibu, CA, États-Unis types de propriétés
Malibu, CA, États-Unis Recherches populaires
- Vue sur l’océan propriétés à Malibu, CA, États-Unis
- Propriétés avec Garage à Malibu, CA, États-Unis
- Propriétés avec Piscine à Malibu, CA, États-Unis
- Propriétés avec Balcon à Malibu, CA, États-Unis
- Lotissement sécurisé propriétés à Malibu, CA, États-Unis
- Propriétés avec Centre de remise en forme / Fitness à Malibu, CA, États-Unis
- Au bord de l’eau propriétés à Malibu, CA, États-Unis
- Moderne propriétés à Malibu, CA, États-Unis
- Le front de mer propriétés à Malibu, CA, États-Unis
- Plage propriétés à Malibu, CA, États-Unis
- Propriétés avec Terrain de tennis à Malibu, CA, États-Unis
- Propriétés avec Ascenseur à Malibu, CA, États-Unis
- Constructions neuves propriétés à Malibu, CA, États-Unis
- Propriétés avec Bibliothèque à Malibu, CA, États-Unis
- Équestre propriétés à Malibu, CA, États-Unis
- Propriétés avec Plage privée à Malibu, CA, États-Unis
- Vue sur la ville propriétés à Malibu, CA, États-Unis
- Propriétés avec Vignoble / Cave à Malibu, CA, États-Unis
- Duplex propriétés à Malibu, CA, États-Unis
- Au bord du lac propriétés à Malibu, CA, États-Unis
- Vue sur le lac propriétés à Malibu, CA, États-Unis
- Propriétés avec Héliport à Malibu, CA, États-Unis
Guides et histoires connexes
La confiance des plus grands courtiers du monde
Les agents des propriétés les plus exceptionnelles du monde publient sur JamesEdition.
- Des annonces de Sotheby's, Christie's, BARNES et Engel & Völkers
- Chaque annonce est vérifiée avant sa mise en ligne
- Contactez directement des agents vérifiés
En continuant, vous acceptez nos Conditions et notre Politique de confidentialité.
brokerages we
partnered with
partnered with