

$603,891
Superbe Duplex Avec Vue Sur La Mer
- 4 Chambres
- 1 SdB
- 1,357 Sqft
- Mis à jour: Aujourd'hui
- 1
À propos de la propriété
La description a été traduite automatiquement.
La description est affichée dans la langue d'origine.
There are beautiful homes… and then there are those that, from the very first moment, convey an entire way of life. This spectacular duplex, fully refurbished in 2023, clearly belongs to that second category.
Located on the top floor of a high-quality, four-sided building with an exposed brick façade, in one of the most pleasant and peaceful areas of Malgrat de Mar, just a two-minute walk
Located on the top floor of a high-quality, four-sided building with an exposed brick façade, in one of the most pleasant and peaceful areas of Malgrat de Mar, just a two-minute walk
There are beautiful homes… and then there are those that, from the very first moment, convey an entire way of life. This spectacular duplex, fully refurbished in 2023, clearly belongs to that second category.
Located on the top floor of a high-quality, four-sided building with an exposed brick façade, in one of the most pleasant and peaceful areas of Malgrat de Mar, just a two-minute walk from the beach and the seafront promenade, and only a few minutes from the town centre, this property perfectly combines space, light, privacy and privileged views of the sea and the natural surroundings of Montnegre.
With 126 sqm carefully designed and finished with top-quality materials, the home offers a constant feeling of comfort and exclusivity. On the main floor, there are four fully exterior bedrooms, all with completely bespoke furniture. One of the bedrooms also has a charming private balcony, ideal for enjoying a coffee in the morning sun.
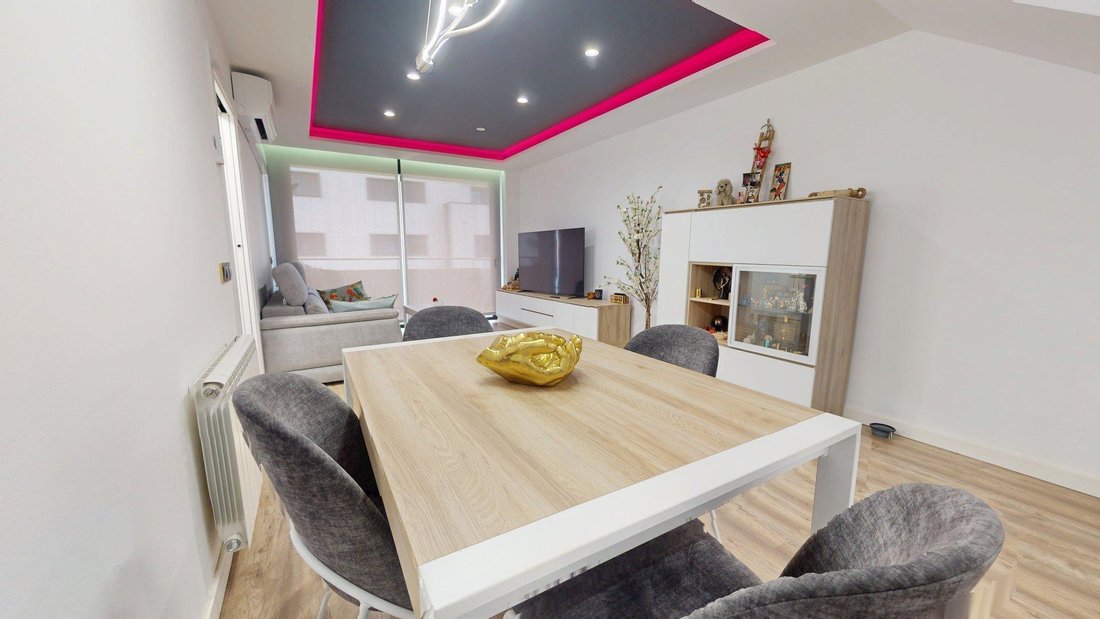
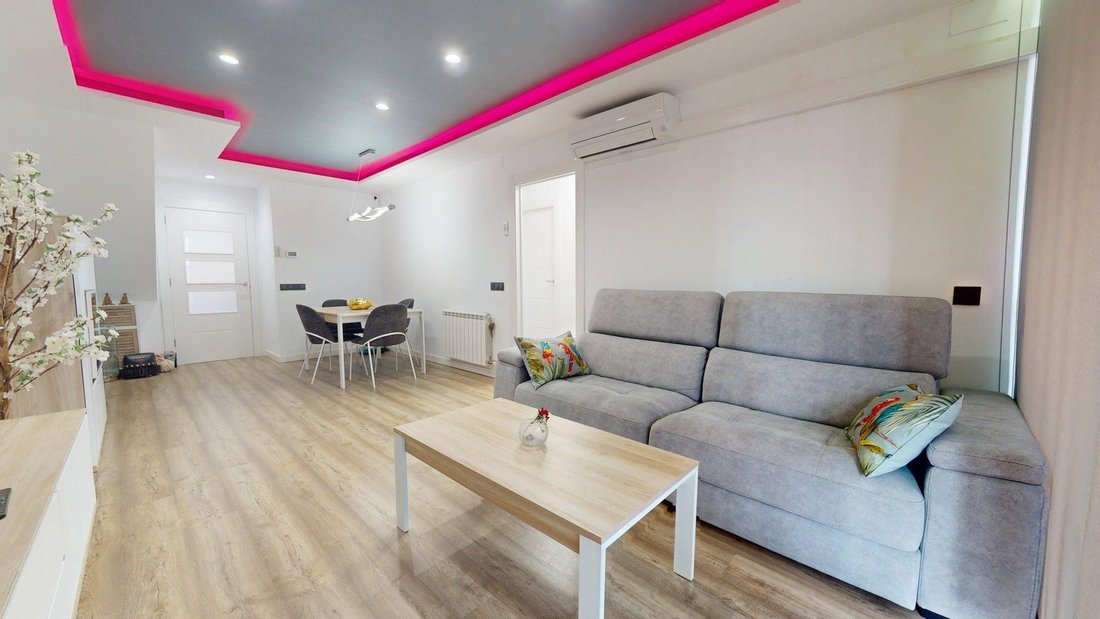
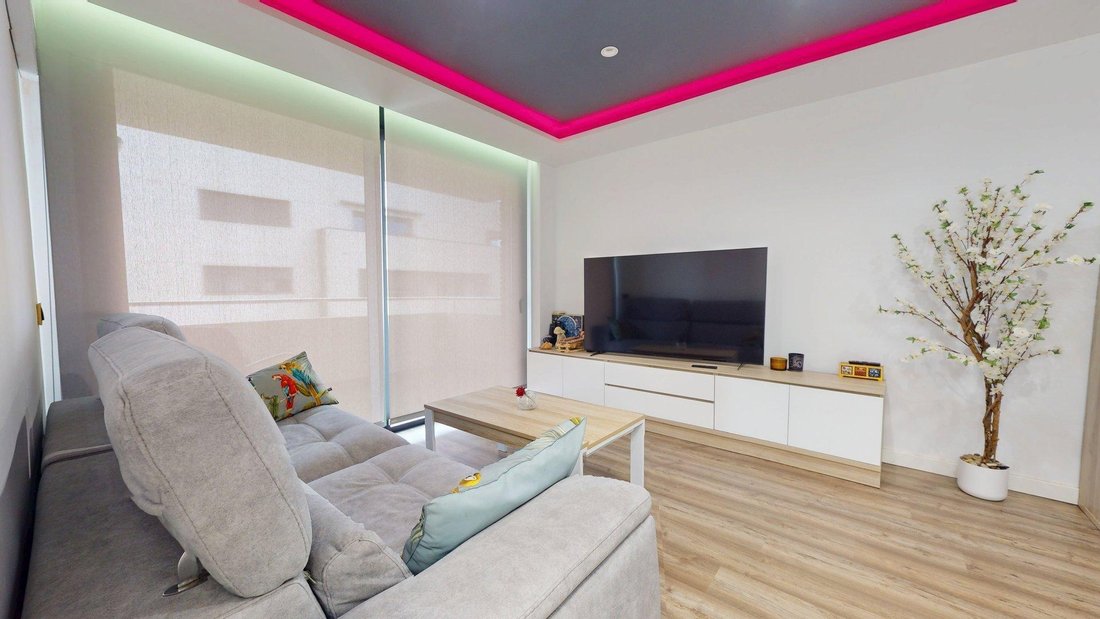
The spacious living-dining room, filled with natural light, connects to a magnificent terrace with sea views, perfect for six diners. The LED lighting, with the option of different colour combinations, integrated into the ceilings of the living-dining room, kitchen and staircase, creates an elegant and modern atmosphere both by day and by night.
The large kitchen, fully equipped with Siemens appliances and high-end cabinetry, also includes a practical breakfast bar for informal meals. Everything has been designed to enjoy everyday life with comfort and style.
On the upper floor, we find one of the most special areas of the property: a large open-plan room with high ceilings and huge windows, ideal as a cinema room, reading area, relaxation space or family room. From here, there is access to an impressive second terrace with even more open sea views, equipped with artificial grass, LED lighting and a fantastic barbecue with a special smoke extraction system and utility area, ready to enjoy unforgettable moments with family and friends.
This floor also includes an area currently used as a gym, a relaxation space, generous storage capacity and the possibility of creating a third bathroom.
The entire property features high-quality aluminium window frames with Climalit-style double glazing, motorised blinds, parquet flooring, central heating by natural gas radiators, air conditioning in the bedrooms and main living areas, and completely bespoke furniture: beds, tables and wardrobes, along with decorative details made with high-quality materials.
The property also includes a spacious parking space with capacity for a large car and a motorbike, with direct lift access.
A unique, bright and elegant home, where every detail has been carefully considered to enjoy the Mediterranean with peace, privacy and quality of life. A home ready to move into. Literally, all you need to bring are your clothes.
LEGAL INFORMATION AND COSTS
Certificate of Habitability: CHB0619701016
Owner: NOT a Large Property Holder
API No.: A12417
AICAT No.: 9107
In accordance with Article 20.1 of the TRLDCU, the property price shall be increased by the following amounts:
TAXES PAYABLE BY THE BUYER
VAT at the applicable rate pursuant to Law 37/1992 or, where applicable, Property Transfer Tax based on the higher amount between the sale price and the cadastral reference value, in accordance with Royal Legislative Decree 1/1993.
NOTARY AND LAND REGISTRY FEES
Costs subject to official tariffs in accordance with Royal Decree 1426/1989 and Royal Decree 1427/1989.
PROFESSIONAL FEES OF THE REAL ESTATE AGENCY
Included in the sale price.
IN CASE BANK FINANCING IS REQUIRED
Any additional costs must be agreed with the financial institution.
For the calculation of the definitive final price, please contact the agency, where we will issue a personalised offer based on the buyer’s personal circumstances.
Located on the top floor of a high-quality, four-sided building with an exposed brick façade, in one of the most pleasant and peaceful areas of Malgrat de Mar, just a two-minute walk from the beach and the seafront promenade, and only a few minutes from the town centre, this property perfectly combines space, light, privacy and privileged views of the sea and the natural surroundings of Montnegre.
With 126 sqm carefully designed and finished with top-quality materials, the home offers a constant feeling of comfort and exclusivity. On the main floor, there are four fully exterior bedrooms, all with completely bespoke furniture. One of the bedrooms also has a charming private balcony, ideal for enjoying a coffee in the morning sun.
The spacious living-dining room, filled with natural light, connects to a magnificent terrace with sea views, perfect for six diners. The LED lighting, with the option of different colour combinations, integrated into the ceilings of the living-dining room, kitchen and staircase, creates an elegant and modern atmosphere both by day and by night.
The large kitchen, fully equipped with Siemens appliances and high-end cabinetry, also includes a practical breakfast bar for informal meals. Everything has been designed to enjoy everyday life with comfort and style.
On the upper floor, we find one of the most special areas of the property: a large open-plan room with high ceilings and huge windows, ideal as a cinema room, reading area, relaxation space or family room. From here, there is access to an impressive second terrace with even more open sea views, equipped with artificial grass, LED lighting and a fantastic barbecue with a special smoke extraction system and utility area, ready to enjoy unforgettable moments with family and friends.
This floor also includes an area currently used as a gym, a relaxation space, generous storage capacity and the possibility of creating a third bathroom.
The entire property features high-quality aluminium window frames with Climalit-style double glazing, motorised blinds, parquet flooring, central heating by natural gas radiators, air conditioning in the bedrooms and main living areas, and completely bespoke furniture: beds, tables and wardrobes, along with decorative details made with high-quality materials.
The property also includes a spacious parking space with capacity for a large car and a motorbike, with direct lift access.
A unique, bright and elegant home, where every detail has been carefully considered to enjoy the Mediterranean with peace, privacy and quality of life. A home ready to move into. Literally, all you need to bring are your clothes.
LEGAL INFORMATION AND COSTS
Certificate of Habitability: CHB0619701016
Owner: NOT a Large Property Holder
API No.: A12417
AICAT No.: 9107
In accordance with Article 20.1 of the TRLDCU, the property price shall be increased by the following amounts:
TAXES PAYABLE BY THE BUYER
VAT at the applicable rate pursuant to Law 37/1992 or, where applicable, Property Transfer Tax based on the higher amount between the sale price and the cadastral reference value, in accordance with Royal Legislative Decree 1/1993.
NOTARY AND LAND REGISTRY FEES
Costs subject to official tariffs in accordance with Royal Decree 1426/1989 and Royal Decree 1427/1989.
PROFESSIONAL FEES OF THE REAL ESTATE AGENCY
Included in the sale price.
IN CASE BANK FINANCING IS REQUIRED
Any additional costs must be agreed with the financial institution.
For the calculation of the definitive final price, please contact the agency, where we will issue a personalised offer based on the buyer’s personal circumstances.
-
Type de propriété
Maison
-
Année de construction
2001
-
Prix/pied²
$445
-
Émissions
E
-
Consommation
E
Caractéristiques
- Jardin
- Terrasse
- Garage
- Vue sur la mer
- Bord de Mer
- Cinéma
- Salle de jeux
- Au bord de l’eau
- Vue sur la mer
Caractéristiques
Lot
Intérieur
- Haut plafond
- Climatisation
- Laveuse sécheuse
- Bar
- Buanderie
- Salle de jeux
- Cinéma
- Ascenseur
- Comptoirs en pierre
- Centre de remise en forme / Fitness
Outdoor
- Terrasse
- Balcon
- Stationnement
- Garage
- Jardin
Explorez le secteur
Malgrat de Mar, 08380, Spain
Voir sur Google Maps
Prix par sqft
Faible
Élevé
Inscrit il y a 1 an
Vous vous êtes renseigné sur ce bien
L'agent vous contactera bientôt par
Publié par
5
Annonces
2025
Inscrit
Réserver une visite avec the agent
Choisissez une date et si vous souhaitez une visite virtuelle ou en personne avec l’agent.
Date préférée
Type de visite
Dernière mise à jour
Aujourd'hui
Première mise en ligne
Mai 16
Référence de l’annonce
EKPX00010/9134
La confiance des plus grands courtiers du monde
Les agents des propriétés les plus exceptionnelles du monde publient sur JamesEdition.
- Des annonces de Sotheby's, Christie's, BARNES et Engel & Völkers
- Chaque annonce est vérifiée avant sa mise en ligne
- Contactez directement des agents vérifiés
En continuant, vous acceptez nos Conditions et notre Politique de confidentialité.