$768,495
Villa Contemporaine D'exception Avec Piscine
- 4 Chambres
- 1 SdB
- 2,444 Sqft
- 11,841 Sqft lot
- Mis à jour: Septembre 22
À propos de la propriété
La description a été traduite automatiquement.
La description est affichée dans la langue d'origine.
This spectacular contemporary villa of 227 m², built in 2005, is revealed in the absolute calm of a sought-after dead-end street in the commune of Malaunay, just 20 minutes from the center of Rouen. Set on a landscaped 1,100 m² plot, this boldly designed home unfolds its generous volumes over three levels. Originally designed as a place for welcoming, sharing, and conviviality, it offers an except
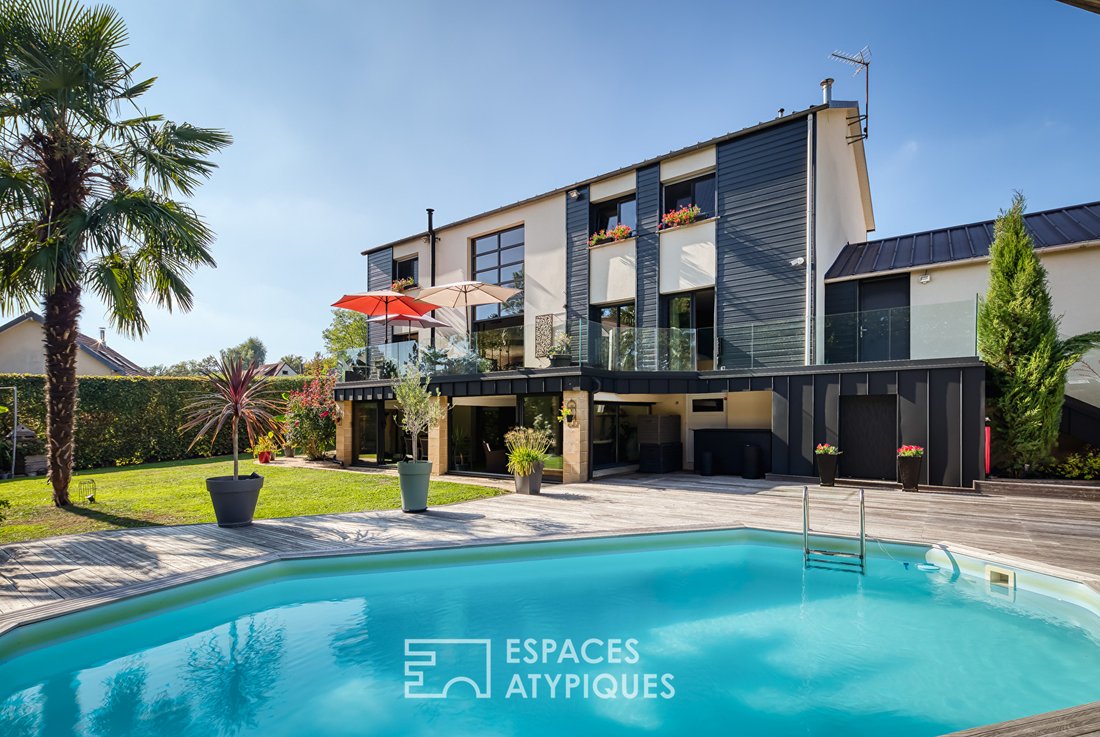
This spectacular contemporary villa of 227 m², built in 2005, is revealed in the absolute calm of a sought-after dead-end street in the commune of Malaunay, just 20 minutes from the center of Rouen. Set on a landscaped 1,100 m² plot, this boldly designed home unfolds its generous volumes over three levels. Originally designed as a place for welcoming, sharing, and conviviality, it offers an exceptional indoor-outdoor living environment, sheltered from view.
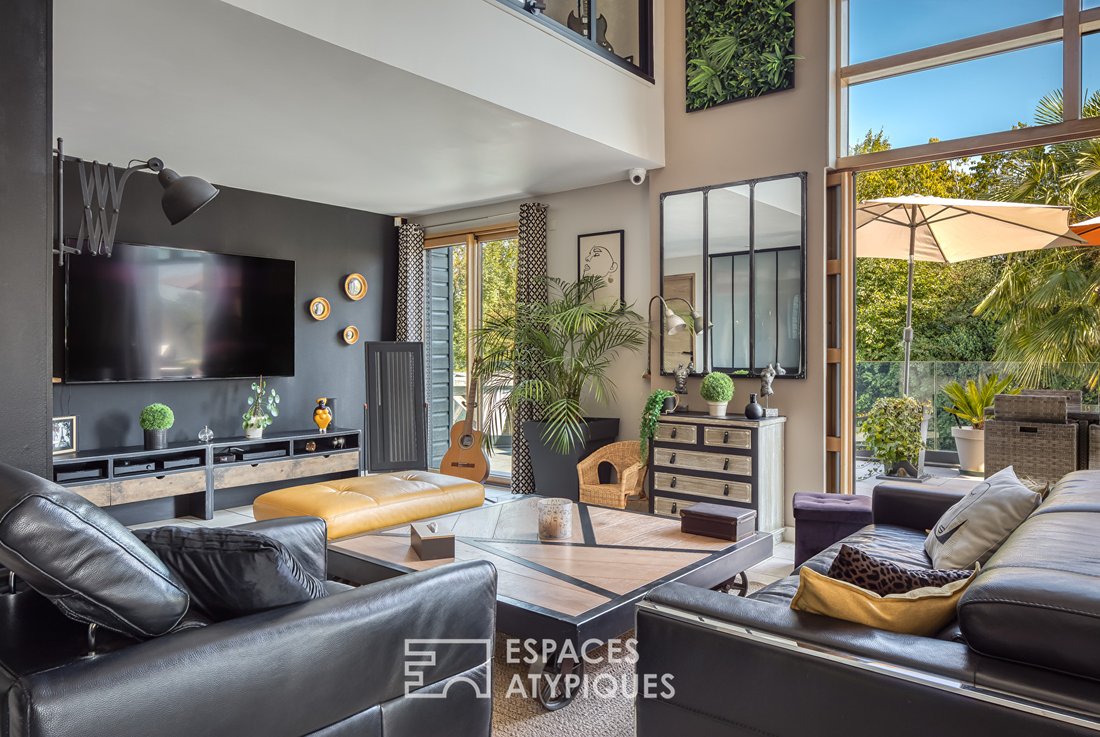
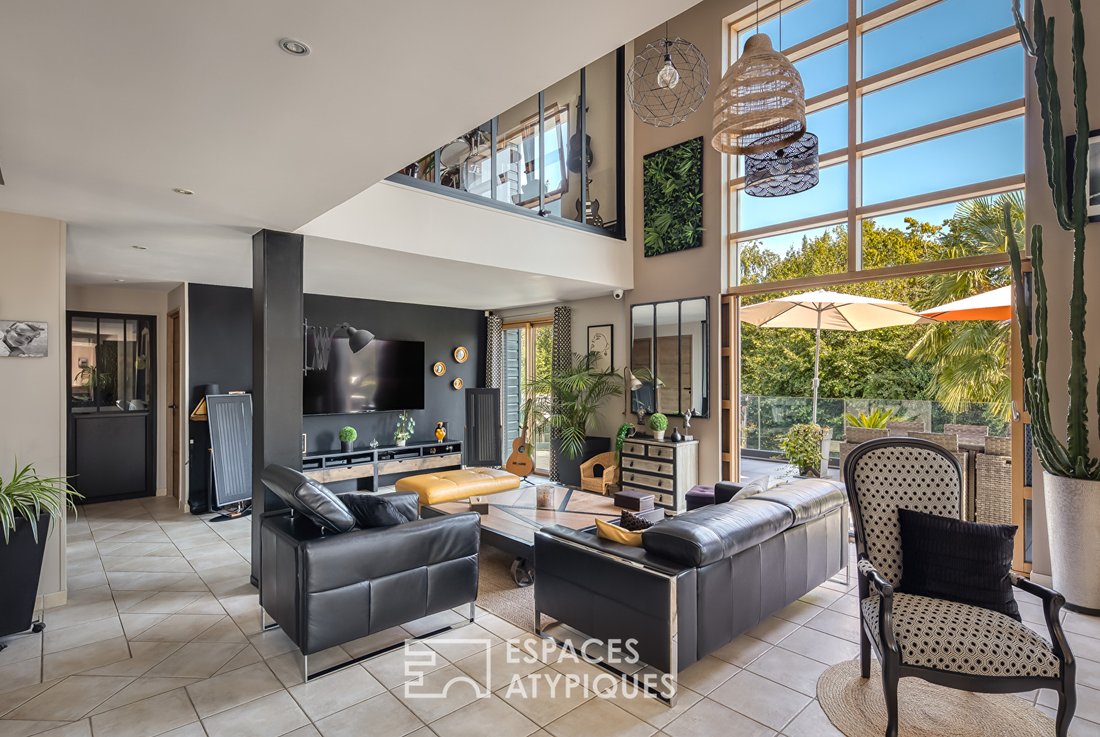
From the cathedral-like entrance, the spirit of the place is clear: a vast living area bathed in natural light thanks to impressive full-height bay windows and an open void over the living room, a true indoor plant paradise. The ground floor centers around a spectacular living and dining space, enhanced by a contemporary glass roof and opening onto a first suspended terrace with glass railings, overlooking the garden and swimming areas.
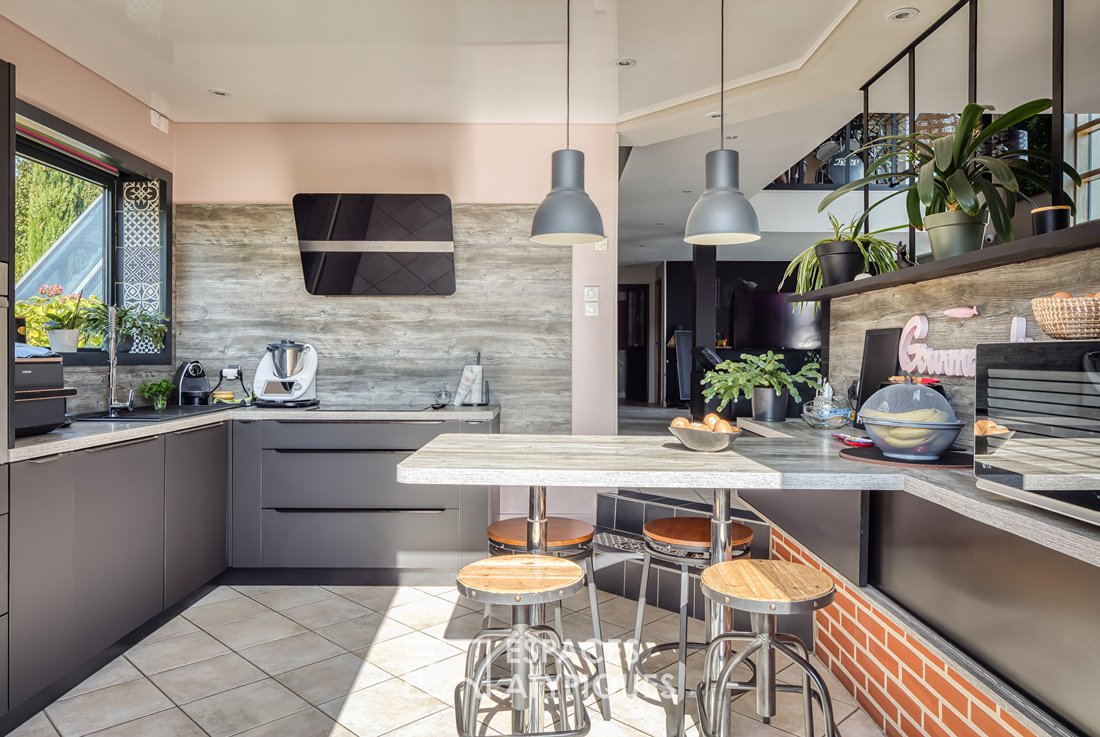
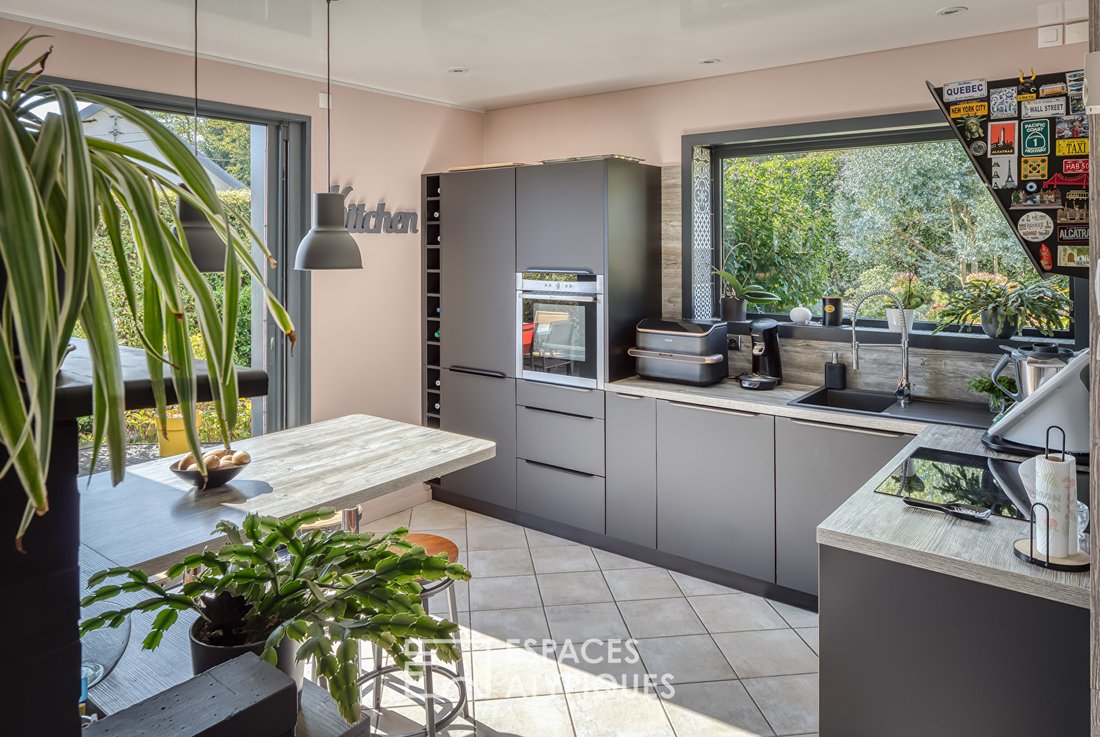
On the same level, the high-end independent kitchen stands out as a true ergonomic and friendly culinary heart with its central island and refined finishes. A major charm feature, it opens directly onto its own dedicated terrace, ideal for breakfasts and outdoor meals amid greenery.
Offering highly appreciated single-level living, this main floor also includes a bedroom on the ground floor, located just opposite an independent bathroom equipped with a sauna—a promise of pure relaxation moments—and separate toilets. Functional spaces complete the whole with a dedicated laundry room and direct access to the double garage equipped with automatic doors and ample storage.
An elegant staircase leads to the overlooking mezzanine hosting a music, reading, and relaxation area that serves the sleeping floor. This level includes four bedrooms, each offering a peaceful retreat, an office or library ideal for teleworking, a large custom independent dressing room, as well as a family bathroom and shower with separate toilets.
The lower level, fully fitted out and directly accessible from the outside, offers a beautiful versatile space dedicated to relaxation and leisure. Here you will find a second living room or summer lounge extended by large sliding bay windows creating a smooth transition to the terrace and pool. A large games room, a lounge area, and a second room leading to an original wine cellar complete this level nicely. This garden-level floor also benefits from generous technical annexes including a boiler room, storage rooms, and a space dedicated to garden furniture.
The exterior has been designed as a natural extension of the house, dedicated to relaxation and entertaining friends. The meticulously maintained landscaped garden is adorned with exotic plants and bordered by dense hedges ensuring total privacy. The pool is integrated into the heart of a large wooden terrace, while a pool house under a pergola shelters an outdoor lounge area with drapes and a shaded dining corner. A friendly pétanque court completes this exceptional outdoor living space.
Energy class C / Climate class C
Estimated average annual energy expenses for standard use, based on energy prices from recent years: between €3,190 and €4,380.
Information on risks to which this property is exposed is available on the Géorisques website.
EI Marion Petit
Commercial agent RSAC No.
Contact: 06 77 57 47 67 Marion PETIT (EI) Commercial Agent - RSAC Number: - Rouen.
Des informations sur les risques auxquels est exposé ce bien sont disponibles sur le site Géorisques : https://www.georisques.gouv.fr/
From the cathedral-like entrance, the spirit of the place is clear: a vast living area bathed in natural light thanks to impressive full-height bay windows and an open void over the living room, a true indoor plant paradise. The ground floor centers around a spectacular living and dining space, enhanced by a contemporary glass roof and opening onto a first suspended terrace with glass railings, overlooking the garden and swimming areas.
On the same level, the high-end independent kitchen stands out as a true ergonomic and friendly culinary heart with its central island and refined finishes. A major charm feature, it opens directly onto its own dedicated terrace, ideal for breakfasts and outdoor meals amid greenery.
Offering highly appreciated single-level living, this main floor also includes a bedroom on the ground floor, located just opposite an independent bathroom equipped with a sauna—a promise of pure relaxation moments—and separate toilets. Functional spaces complete the whole with a dedicated laundry room and direct access to the double garage equipped with automatic doors and ample storage.
An elegant staircase leads to the overlooking mezzanine hosting a music, reading, and relaxation area that serves the sleeping floor. This level includes four bedrooms, each offering a peaceful retreat, an office or library ideal for teleworking, a large custom independent dressing room, as well as a family bathroom and shower with separate toilets.
The lower level, fully fitted out and directly accessible from the outside, offers a beautiful versatile space dedicated to relaxation and leisure. Here you will find a second living room or summer lounge extended by large sliding bay windows creating a smooth transition to the terrace and pool. A large games room, a lounge area, and a second room leading to an original wine cellar complete this level nicely. This garden-level floor also benefits from generous technical annexes including a boiler room, storage rooms, and a space dedicated to garden furniture.
The exterior has been designed as a natural extension of the house, dedicated to relaxation and entertaining friends. The meticulously maintained landscaped garden is adorned with exotic plants and bordered by dense hedges ensuring total privacy. The pool is integrated into the heart of a large wooden terrace, while a pool house under a pergola shelters an outdoor lounge area with drapes and a shaded dining corner. A friendly pétanque court completes this exceptional outdoor living space.
Energy class C / Climate class C
Estimated average annual energy expenses for standard use, based on energy prices from recent years: between €3,190 and €4,380.
Information on risks to which this property is exposed is available on the Géorisques website.
EI Marion Petit
Commercial agent RSAC No.
Contact: 06 77 57 47 67 Marion PETIT (EI) Commercial Agent - RSAC Number: - Rouen.
Des informations sur les risques auxquels est exposé ce bien sont disponibles sur le site Géorisques : https://www.georisques.gouv.fr/
-
Type de propriété
Villa
-
Année de construction
2005
-
Prix/pied²
$314
Caractéristiques
Caractéristiques
Lot
Intérieur
- Haut plafond
- Bureau
- Îlot de cuisine
- Cuisinière à gaz
- Bar
- Buanderie
- Sauna
- Salle de jeux
- Cave à vins
- Bibliothèque
- Comptoirs en pierre
Outdoor
Explorez le secteur
Centre Est-Hameaux, Malaunay, France
Voir sur Google Maps
Prix par sqft
Faible
Élevé
Inscrit il y a 4 ans
Vous vous êtes renseigné sur ce bien
L'agent vous contactera bientôt par
Publié par
16
Annonces
2022
Inscrit
Réserver une visite avec the agent
Choisissez une date et si vous souhaitez une visite virtuelle ou en personne avec l’agent.
Date préférée
Type de visite
Dernière mise à jour
Septembre 22
Première mise en ligne
Septembre 21
Référence de l’annonce
18433EAR
La confiance des plus grands courtiers du monde
Les agents des propriétés les plus exceptionnelles du monde publient sur JamesEdition.
- Des annonces de Sotheby's, Christie's, BARNES et Engel & Völkers
- Chaque annonce est vérifiée avant sa mise en ligne
- Contactez directement des agents vérifiés
En continuant, vous acceptez nos Conditions et notre Politique de confidentialité.