$2,184,418
Résidence Contemporaine Exquise Avec Jardins Privés Luxuriants
- 4 Chambres
- 3 SdB
- 2,390 Sqft
- Mis à jour: Septembre 23
- 6
À propos de la propriété
La description a été traduite automatiquement.
La description est affichée dans la langue d'origine.
Constructed in 2016, Makasi is a truly exceptional detached residence of striking contemporary design, set amidst approximately 0.147 hectares of mature private gardens in a highly sought-after residential setting just off the Swords Road. Ideally positioned within walking distance of Malahide Village and its excellent range of amenities, this remarkable home offers a rare combination of architect
Constructed in 2016, Makasi is a truly exceptional detached residence of striking contemporary design, set amidst approximately 0.147 hectares of mature private gardens in a highly sought-after residential setting just off the Swords Road. Ideally positioned within walking distance of Malahide Village and its excellent range of amenities, this remarkable home offers a rare combination of architectural flair, privacy, and modern family living.
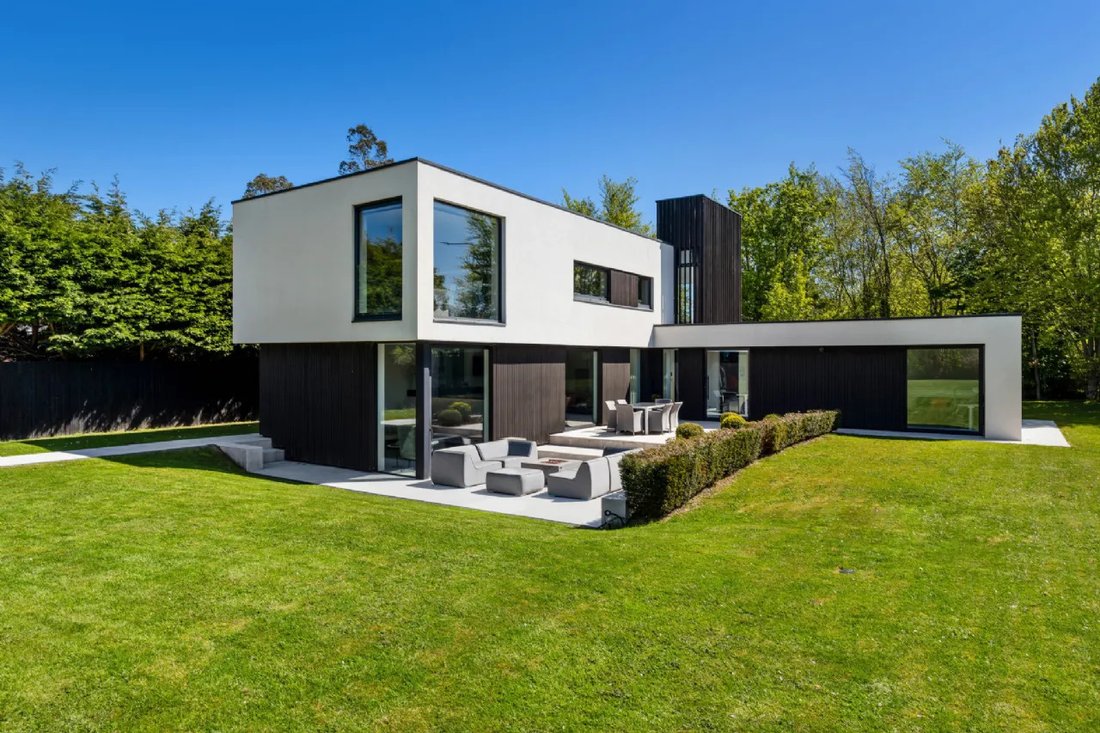
Expertly designed by ODKM Architects and built to an exceptional standard by Clanforce Construction, Makasi is a home of immense style and individuality. Contemporary in concept, the property is defined by light-filled interiors, clean architectural lines, and expansive picture windows that frame the beautifully landscaped gardens. Every aspect of the home has been thoughtfully curated, with no expense spared in its presentation and finish, resulting in a residence of outstanding quality and warmth.
Designed over a combination of single and two-storey living spaces and extending to approximately 222 sq. m., the accommodation is both elegant and highly functional. A bright and welcoming reception hall immediately impresses with its high ceilings and stunning gallery-style landing with integrated library space overhead.
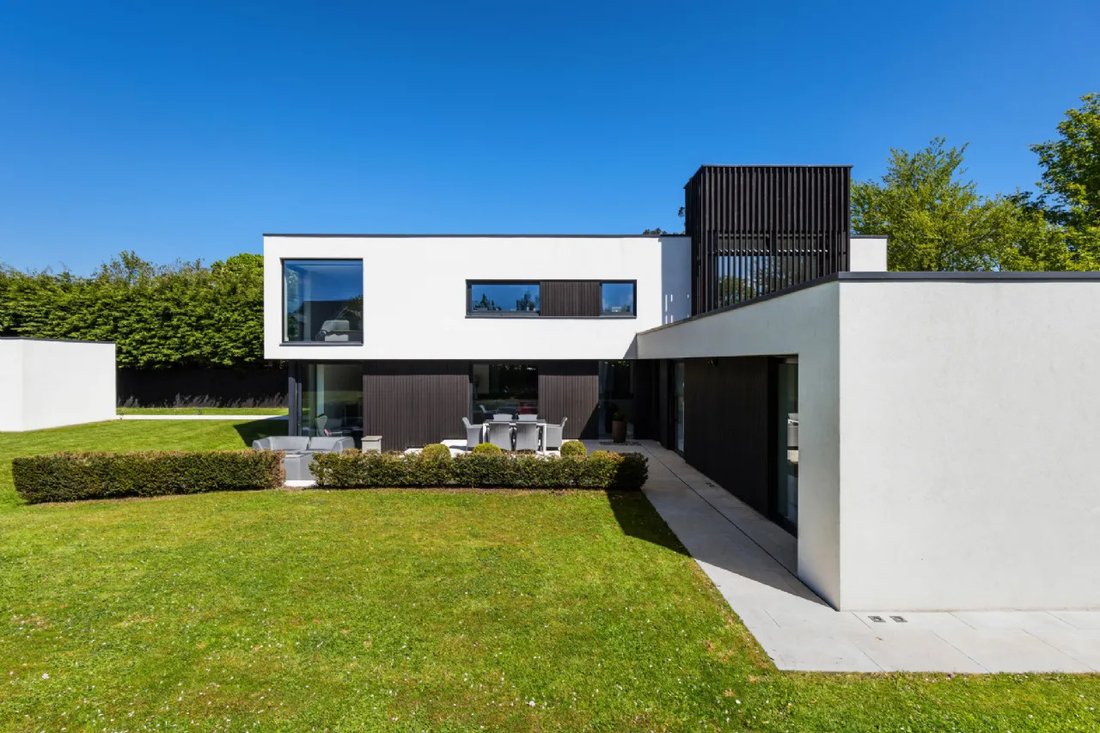
The reception hall flows effortlessly into a magnificent bespoke kitchen designed by Dean Cooper, complete with premium appliances and beautifully crafted cabinetry. Large picture windows overlook the extensive Blue Molasse sandstone patio, seamlessly connecting the interior with the surrounding gardens. Open in design, this impressive space steps down into a superb living area featuring dramatic corner windows and multiple patio doors opening to the rear garden, creating the perfect environment for modern family living and entertaining.
A well-appointed utility room is positioned just off the kitchen with direct access to the rear garden. Also located off the reception hall is a spacious playroom/TV room, along with a versatile lounge or fourth bedroom featuring patio doors to the garden.
A striking precast reinforced concrete staircase leads to the upper level, where a beautifully designed gallery landing serves as a sophisticated library and home office space. There are three generously proportioned bedrooms on this floor, including a stunning principal suite complete with a large dressing room and luxurious ensuite bathroom. A spacious family bathroom completes the accommodation.
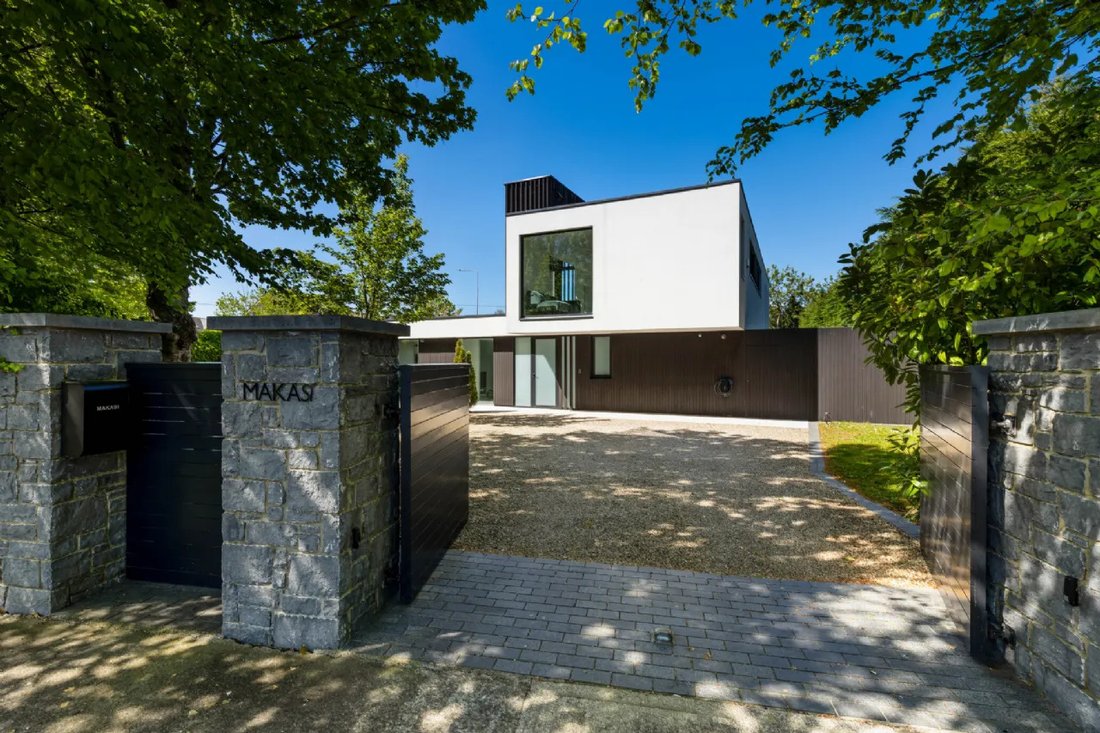
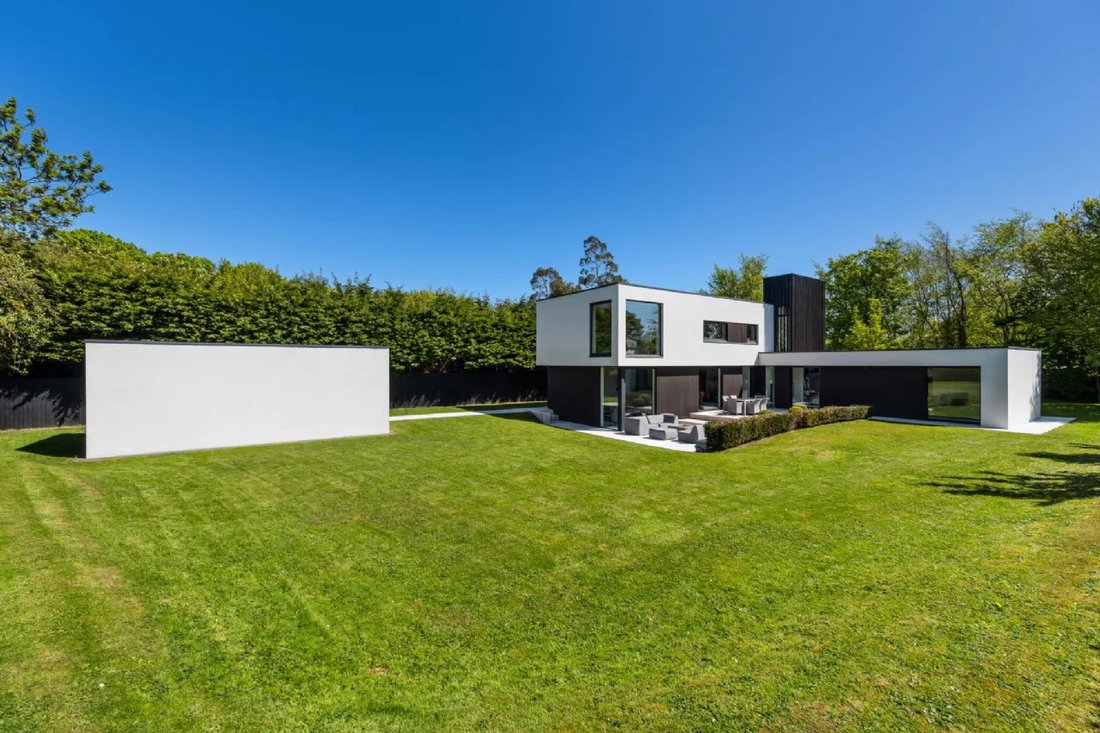
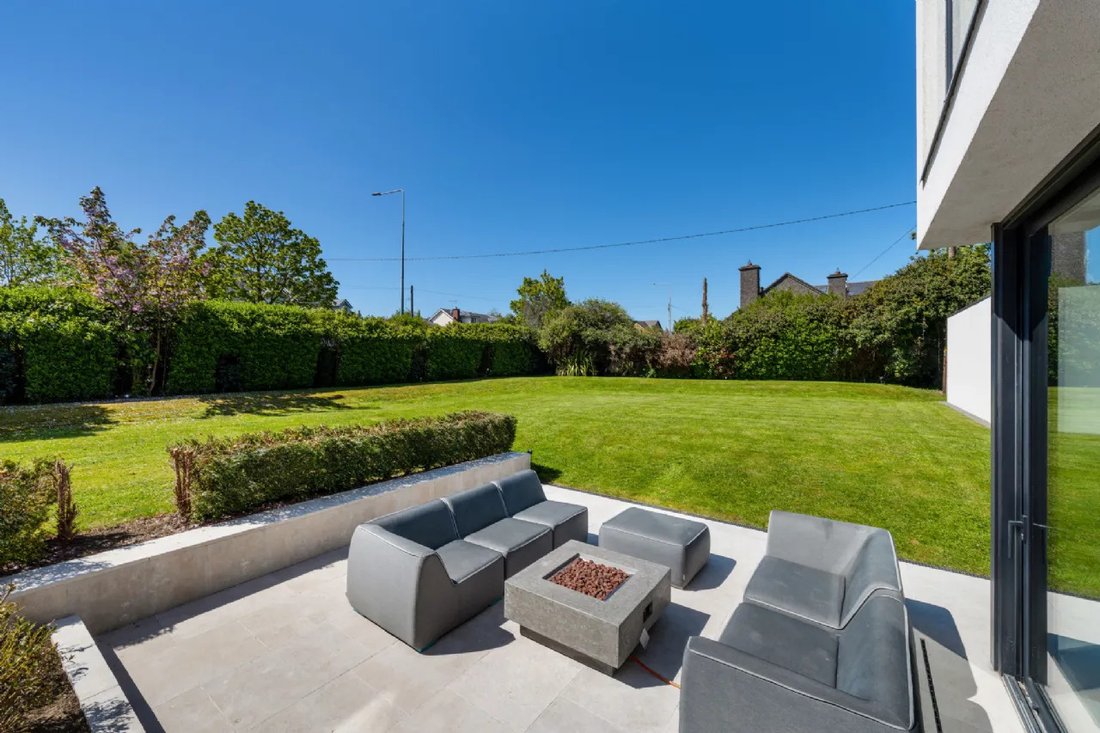
Approached through electronic security gates, the grounds are a standout feature of this remarkable home. Sweeping lawns, mature trees, and established hedging provide exceptional privacy and tranquillity, while a gravel driveway offers extensive secure parking and includes an EV charging point.
To the rear, an extensive split-level patio paved in Blue Molasse sandstone has been designed to maximise the sunny south-facing orientation, creating a superb outdoor entertaining space. The gardens are further enhanced by a purpose-built garden shed (22 sq. m) and a separate bin store.
Adding further appeal, planning permission has been granted onsite for the construction of a separate single-storey detached two-bedroom dwelling extending to approximately 138 sq. m., complete with a new vehicular entrance onto the Swords Road and off-street parking (F26A/0052E). This presents a rare and exciting opportunity for additional family accommodation, guest residence, or future development potential.
Combining cutting-edge design, exceptional craftsmanship, and a prime location close to Malahide Village, Makasi is a truly outstanding contemporary residence. Viewing is highly recommended to fully appreciate the quality, setting, and lifestyle this unique home has to offer.
Expertly designed by ODKM Architects and built to an exceptional standard by Clanforce Construction, Makasi is a home of immense style and individuality. Contemporary in concept, the property is defined by light-filled interiors, clean architectural lines, and expansive picture windows that frame the beautifully landscaped gardens. Every aspect of the home has been thoughtfully curated, with no expense spared in its presentation and finish, resulting in a residence of outstanding quality and warmth.
Designed over a combination of single and two-storey living spaces and extending to approximately 222 sq. m., the accommodation is both elegant and highly functional. A bright and welcoming reception hall immediately impresses with its high ceilings and stunning gallery-style landing with integrated library space overhead.
The reception hall flows effortlessly into a magnificent bespoke kitchen designed by Dean Cooper, complete with premium appliances and beautifully crafted cabinetry. Large picture windows overlook the extensive Blue Molasse sandstone patio, seamlessly connecting the interior with the surrounding gardens. Open in design, this impressive space steps down into a superb living area featuring dramatic corner windows and multiple patio doors opening to the rear garden, creating the perfect environment for modern family living and entertaining.
A well-appointed utility room is positioned just off the kitchen with direct access to the rear garden. Also located off the reception hall is a spacious playroom/TV room, along with a versatile lounge or fourth bedroom featuring patio doors to the garden.
A striking precast reinforced concrete staircase leads to the upper level, where a beautifully designed gallery landing serves as a sophisticated library and home office space. There are three generously proportioned bedrooms on this floor, including a stunning principal suite complete with a large dressing room and luxurious ensuite bathroom. A spacious family bathroom completes the accommodation.
Approached through electronic security gates, the grounds are a standout feature of this remarkable home. Sweeping lawns, mature trees, and established hedging provide exceptional privacy and tranquillity, while a gravel driveway offers extensive secure parking and includes an EV charging point.
To the rear, an extensive split-level patio paved in Blue Molasse sandstone has been designed to maximise the sunny south-facing orientation, creating a superb outdoor entertaining space. The gardens are further enhanced by a purpose-built garden shed (22 sq. m) and a separate bin store.
Adding further appeal, planning permission has been granted onsite for the construction of a separate single-storey detached two-bedroom dwelling extending to approximately 138 sq. m., complete with a new vehicular entrance onto the Swords Road and off-street parking (F26A/0052E). This presents a rare and exciting opportunity for additional family accommodation, guest residence, or future development potential.
Combining cutting-edge design, exceptional craftsmanship, and a prime location close to Malahide Village, Makasi is a truly outstanding contemporary residence. Viewing is highly recommended to fully appreciate the quality, setting, and lifestyle this unique home has to offer.
-
Type de propriété
Maison
-
Prix/pied²
$914
Caractéristiques
- Jardin
- Moderne
- Bibliothèque
- Foyer
- Espace de vie extérieur
- Vie privée
- Bureau
- Cuisinière à gaz
- Haut plafond
Caractéristiques
Lot
- Vie privée
- Moderne
Intérieur
- Haut plafond
- Bureau
- Îlot de cuisine
- Cuisinière à gaz
- Bibliothèque
- Comptoirs en pierre
Outdoor
- Stationnement
- Foyer
- Espace de vie extérieur
- Porte
- Jardin
Explorez le secteur
Makasi, Swords Road Malahide K36 FX37, Dublin, Comté de Dublin, Irlande
Voir sur Google Maps
Prix par sqft
Faible
Élevé
Inscrit il y a 2 mois
Vous vous êtes renseigné sur ce bien
L'agent vous contactera bientôt par
Publié par
4
Annonces
2026
Inscrit
Réserver une visite avec David R Blanc
Choisissez une date et si vous souhaitez une visite virtuelle ou en personne avec l’agent.
Date préférée
Type de visite

Sherry FitzGerald
Silverstone House Street2nd Floor, Ballymoss Road, Sandyford, D18 A7K7, Ireland
Voir le profil de l’agence
Sherry FitzGerald Limited is Ireland’s leading property advisory firm, with a nationwide network of over 100 office
Sherry FitzGerald Limited is Ireland’s leading property advisory firm, with a nationwide network of over 100 offices and a team of more than 650 professionals delivering expert guidance across residential sales, new homes and lettings. Our scale combines deep local market knowledge with the strength of a national platform, delivering consistently strong outcomes for buyers and sellers. We have a particular strength in the premium segment through our Fine Homes & Country Homes division, specialising in the sale of Ireland’s most distinctive properties, from period homes and country estates to contemporary residences. Renowned for our research-led approach and trusted advice, we connect exceptional Irish homes with a global audience.
Dernière mise à jour
Septembre 23
Première mise en ligne
Août 21
Référence de l’annonce
e84b538b-9b88-11f1-831f-6045bdd61ac4
Propriétés similaires à proximité
Nouvelles annonces à Dublin



Explorez plus de biens à vendre
Dublin, Irlande types de propriétés
Dublin, Irlande Recherches populaires
- Propriétés avec Jardin à Dublin, Irlande
- Vue sur la mer propriétés à Dublin, Irlande
- Moderne propriétés à Dublin, Irlande
- Vue sur la montagne propriétés à Dublin, Irlande
- Propriétés avec Balcon à Dublin, Irlande
- Propriétés avec Garage à Dublin, Irlande
- Côtières propriétés à Dublin, Irlande
- Vue sur la mer propriétés à Dublin, Irlande
- Constructions neuves propriétés à Dublin, Irlande
- Vue panoramique / panoramique propriétés à Dublin, Irlande
- Propriétés avec Centre de remise en forme / Fitness à Dublin, Irlande
- Propriétés avec Terrain de tennis à Dublin, Irlande
- Lotissement sécurisé propriétés à Dublin, Irlande
- Duplex propriétés à Dublin, Irlande
- Propriétés avec Ascenseur à Dublin, Irlande
- Propriétés avec Cave à vins à Dublin, Irlande
- Au bord de l’eau propriétés à Dublin, Irlande
- Vue sur la ville propriétés à Dublin, Irlande
- Vue sur la rivière propriétés à Dublin, Irlande
- Colline propriétés à Dublin, Irlande
- Propriétés avec Sauna à Dublin, Irlande
- Propriétés avec Piscine à Dublin, Irlande
- Manoir propriétés à Dublin, Irlande
- Vue sur un golfe propriétés à Dublin, Irlande
Dublin, Irlande Quartiers
- Maisons à vendre à Abberley, Irlande
- Maisons à vendre à Beaumont, Irlande
- Maisons à vendre à Dartry, Irlande
- Maisons à vendre à Dundrum, Irlande
- Maisons à vendre à Glenageary, Irlande
- Maisons à vendre à Harold's Cross, Irlande
- Maisons à vendre à Howth, Irlande
- Maisons à vendre à Phibsborough, Irlande
- Maisons à vendre à Rathfarnham, Irlande
- Maisons à vendre à Sandycove, Irlande
- Maisons à vendre à Terenure, Irlande
- Maisons à vendre à The Gallops, Irlande
- Maisons à vendre à Baily, Irlande
Guides et histoires connexes
La confiance des plus grands courtiers du monde
Les agents des propriétés les plus exceptionnelles du monde publient sur JamesEdition.
- Des annonces de Sotheby's, Christie's, BARNES et Engel & Völkers
- Chaque annonce est vérifiée avant sa mise en ligne
- Contactez directement des agents vérifiés
En continuant, vous acceptez nos Conditions et notre Politique de confidentialité.