$514,406
Maison
- 3 Chambres
- 3 SdB
- 2,799 Sqft lot
- Mis à jour: Hier
À propos de la propriété
La description a été traduite automatiquement.
La description est affichée dans la langue d'origine.
Energy-Efficient Semi-Detached Home with Private Pool, Spacious Terraces and Over 49 m² of Parking
This semi-detached family home, built in 2020, offers approximately 190 m² of built area on a 260.45 m² plot, within a private residential development with communal landscaped gardens.
The property has been designed to combine space, comfort, energy efficiency and functionality, fea
This semi-detached family home, built in 2020, offers approximately 190 m² of built area on a 260.45 m² plot, within a private residential development with communal landscaped gardens.
The property has been designed to combine space, comfort, energy efficiency and functionality, fea
Energy-Efficient Semi-Detached Home with Private Pool, Spacious Terraces and Over 49 m² of Parking
This semi-detached family home, built in 2020, offers approximately 190 m² of built area on a 260.45 m² plot, within a private residential development with communal landscaped gardens.
The property has been designed to combine space, comfort, energy efficiency and functionality, featuring a particularly comprehensive range of installations and several improvements to the original layout.
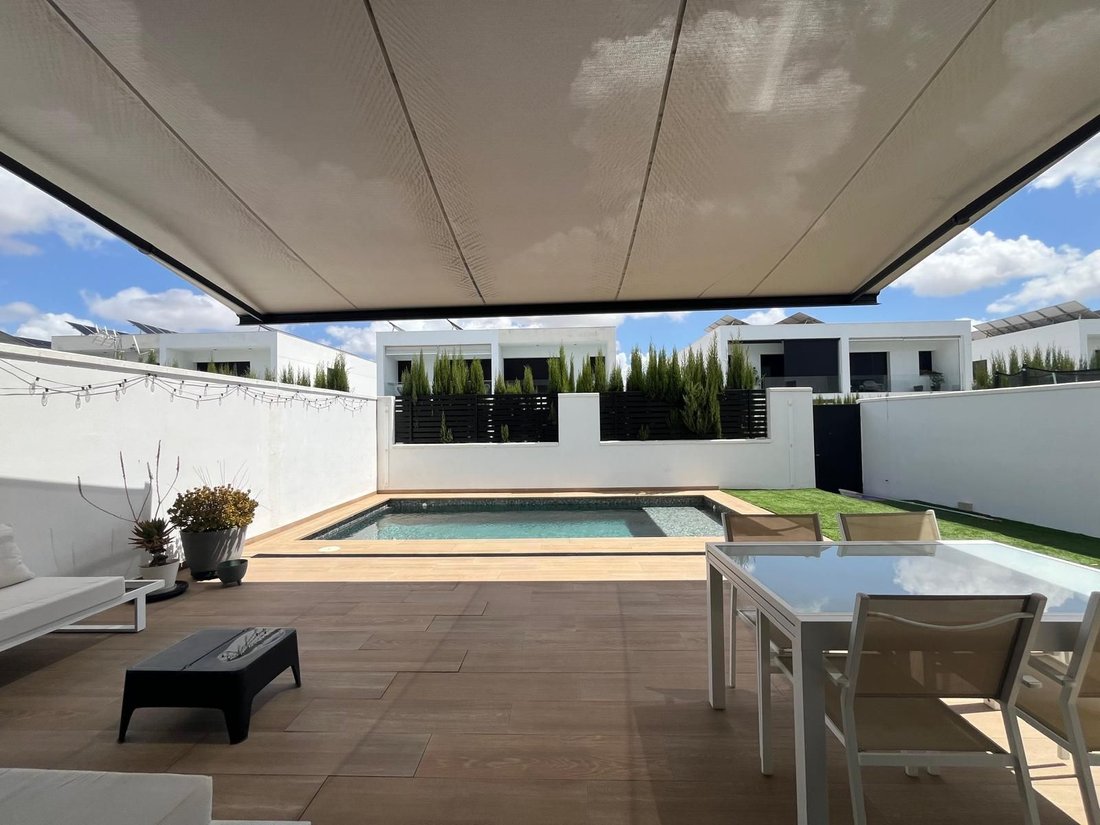
Key features include underfloor heating and cooling powered by aerothermal technology, ducted air conditioning on both floors, a 3.9 kWp photovoltaic self-consumption system, a private saltwater swimming pool, three bedrooms, two full bathrooms plus a guest WC, and generous outdoor spaces.
The main façade faces west.
Layout
The original layout of the property has been adapted to improve functionality and better suit the needs of everyday living.
Ground Floor
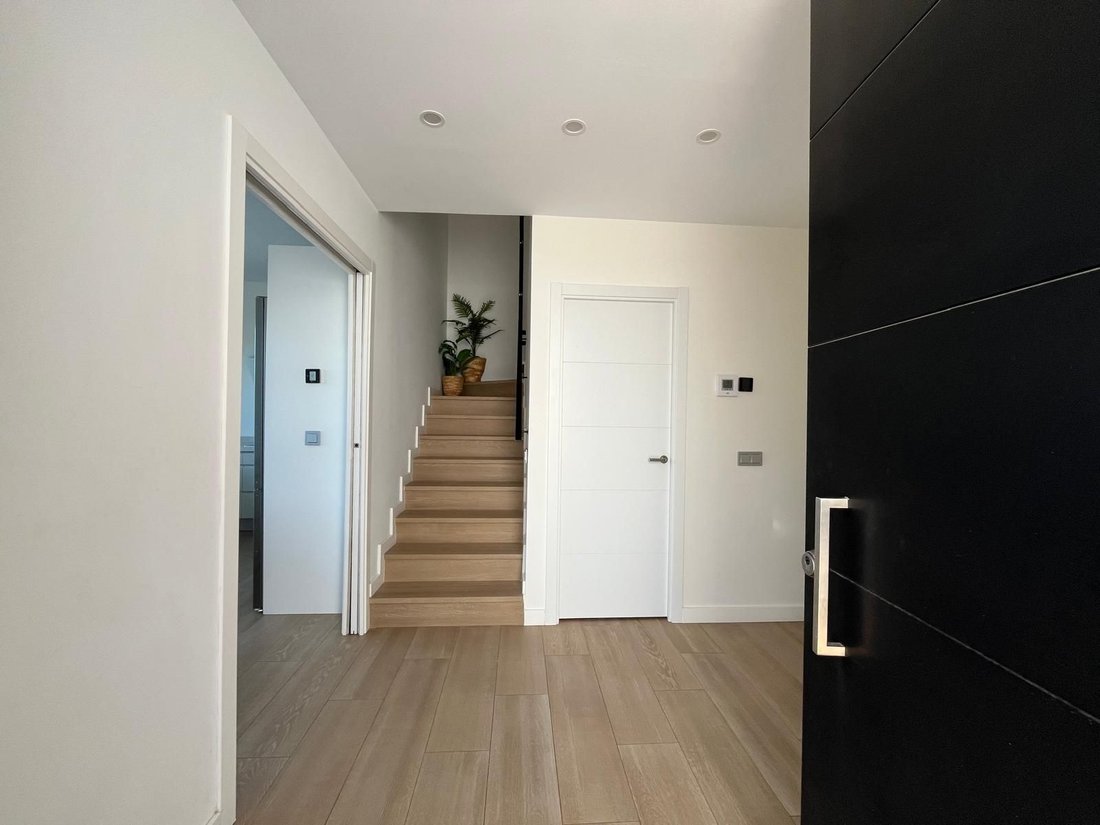
The entrance features an independent room of approximately 4 m², designed as an auxiliary storage area. It is particularly useful for keeping coats, shoes and other everyday items organised and out of the main living areas.
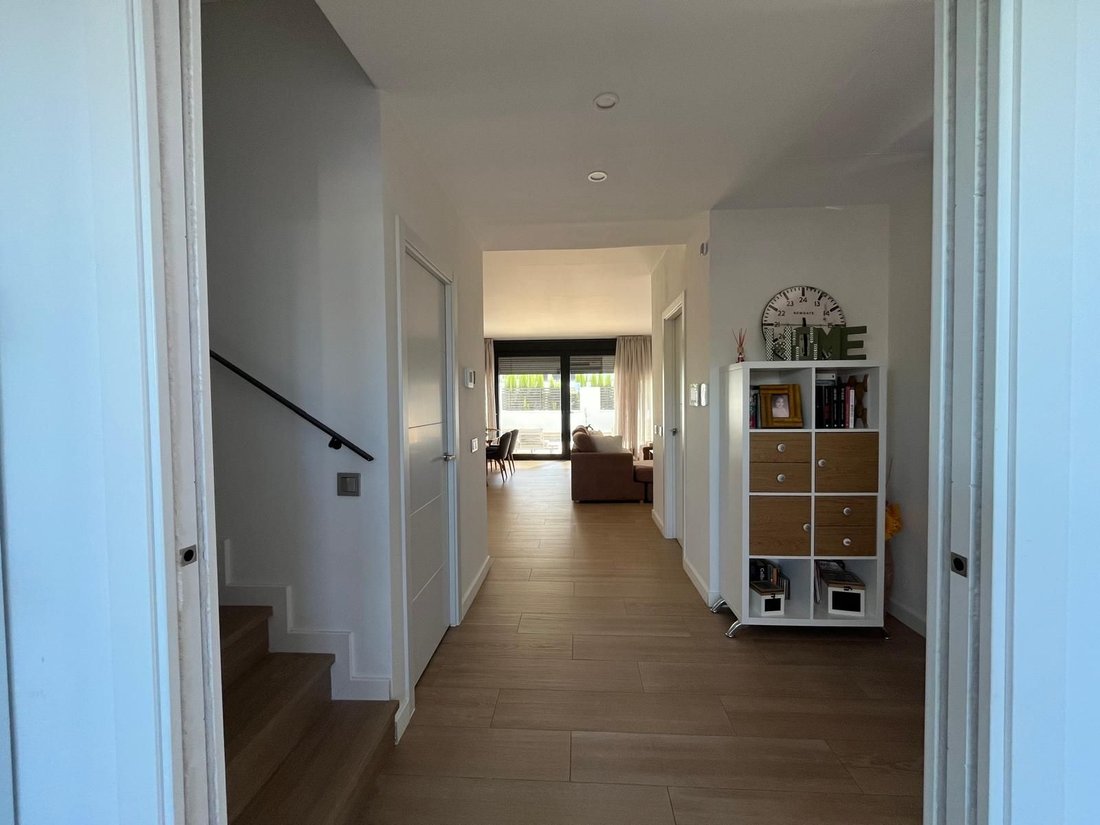
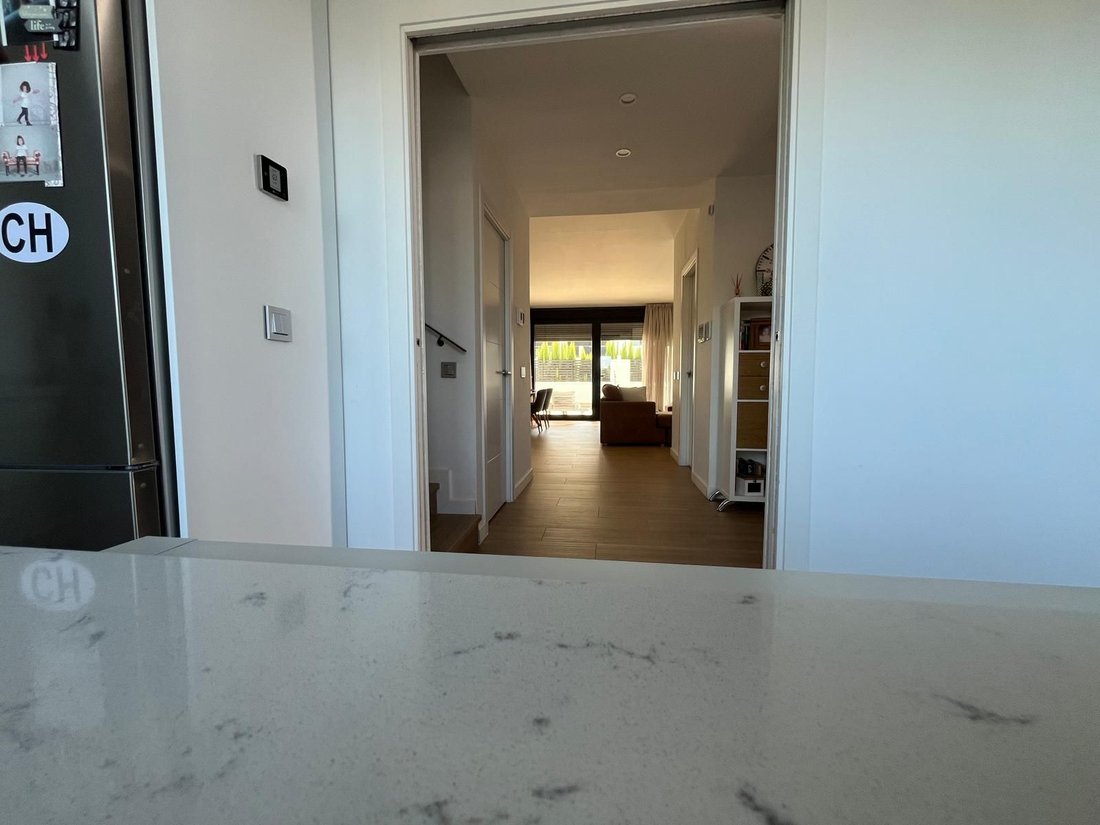
The ground floor includes a spacious area of approximately 45 m² dedicated to the living-dining room and kitchen.
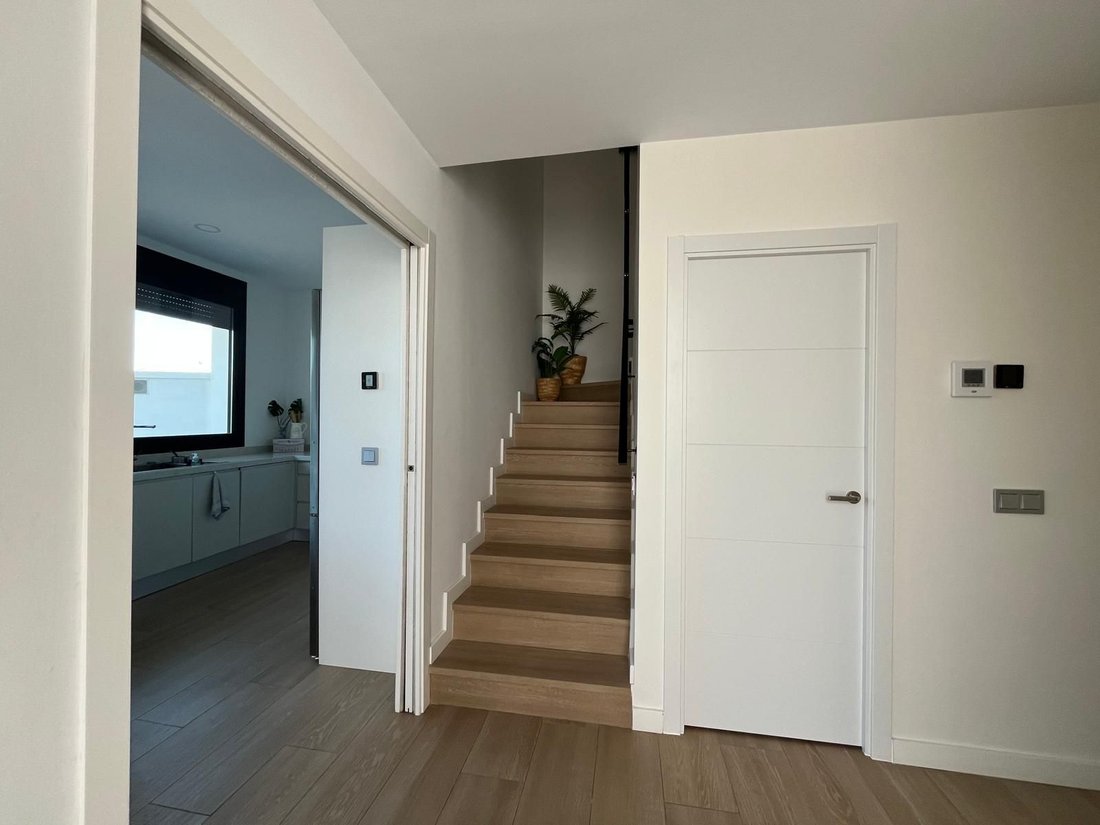
The kitchen is connected to the living and dining area while remaining a separate space. This arrangement allows both areas to be enjoyed independently and is particularly practical for preventing cooking smells and noise from interfering with the living and dining areas, while still maintaining a natural connection between the two spaces.
The kitchen was enlarged from the original layout by incorporating the area initially intended for a study and bathroom. The result is a larger, more functional kitchen designed for comfortable everyday use.
The living-dining room connects directly with the outdoor areas, providing easy access to the covered terrace, garden and swimming pool.
This floor also features a guest WC beneath the staircase, together with a small additional storage area.
Upper Floor
The upper floor comprises three bedrooms.
The principal bedroom offers approximately 23.5 m², in addition to a walk-in wardrobe and a full en-suite bathroom.
It also enjoys a private terrace of approximately 12 m², providing a particularly generous outdoor space directly connected to the principal bedroom.
One of the other bedrooms benefits from a second private terrace of approximately 6 m², providing an additional independent outdoor area.
The property has two full bathrooms in total, one of which is en suite, as well as a guest WC on the ground floor.
Construction Quality and Insulation
The property has a reinforced concrete structure and a building envelope designed to provide strong thermal and acoustic performance.
According to the construction project, the façade has an approximate thickness of 40 cm and incorporates 10 cm of mineral wool insulation, an air cavity and several additional layers of enclosure.
The project also includes further insulation solutions, including sprayed polyurethane insulation in certain areas.
The complete façade system is designed to achieve an acoustic reduction of approximately 50 dBA, contributing to a quiet and comfortable indoor environment.
The exterior window and door frames are aluminium, with double glazing and an insulating air chamber to further enhance the property’s thermal and acoustic performance.
Climate Control and Energy Efficiency
The property features a particularly comprehensive climate-control system combining different technologies to provide year-round comfort.
It is equipped with underfloor heating and cooling powered by aerothermal technology, providing a comfortable and even indoor temperature. The system is divided into five independent zones using Airzone technology, allowing temperatures to be individually controlled in different areas of the property.
For particularly hot days, the property also features two air-conditioning units, one serving each floor, with ducted distribution to provide fast and efficient cooling when temperatures are higher.
These systems are complemented by a fully legalised 3.9 kWp photovoltaic self-consumption installation equipped with Enphase IQ7A microinverters.
The actual performance of the solar installation demonstrates its contribution to the property’s efficiency: during 2025, it generated approximately 6.7 MWh, resulting in estimated annual electricity savings of around €1,000.
The photovoltaic installation is fully legalised and also qualifies the property for a 50% reduction in IBI property tax until 2029.
The property currently holds an Energy Performance Certificate with a B rating. However, this certificate predates the installation of the aerothermal underfloor heating system and photovoltaic panels and therefore does not yet reflect these subsequent energy-efficiency improvements.
Outdoor Areas
The property occupies a 260.45 m² plot with several private outdoor areas.
It features a covered terrace, garden and private saltwater swimming pool, in addition to the communal landscaped areas within the residential development.
The saltwater chlorination system provides a practical and efficient solution for regular pool use and maintenance.
On the upper floor, two of the bedrooms benefit from their own private outdoor spaces: an approximately 12 m² terrace connected to the principal bedroom and another terrace of approximately 6 m² serving one of the secondary bedrooms.
The property also includes an external storage room of approximately 6 m², incorporating a dedicated area currently used as a dog house.
Parking
The plot offers a generous private parking area of more than 49 m², providing ample space for two vehicles within the property.
The area offers particularly convenient private parking while also leaving additional space for bicycles, motorcycles or other mobility and household equipment.
Community Fees
The property is located within a private residential development with communal landscaped gardens, while benefiting from exceptionally low community fees of less than €18 per month.
This semi-detached family home, built in 2020, offers approximately 190 m² of built area on a 260.45 m² plot, within a private residential development with communal landscaped gardens.
The property has been designed to combine space, comfort, energy efficiency and functionality, featuring a particularly comprehensive range of installations and several improvements to the original layout.
Key features include underfloor heating and cooling powered by aerothermal technology, ducted air conditioning on both floors, a 3.9 kWp photovoltaic self-consumption system, a private saltwater swimming pool, three bedrooms, two full bathrooms plus a guest WC, and generous outdoor spaces.
The main façade faces west.
Layout
The original layout of the property has been adapted to improve functionality and better suit the needs of everyday living.
Ground Floor
The entrance features an independent room of approximately 4 m², designed as an auxiliary storage area. It is particularly useful for keeping coats, shoes and other everyday items organised and out of the main living areas.
The ground floor includes a spacious area of approximately 45 m² dedicated to the living-dining room and kitchen.
The kitchen is connected to the living and dining area while remaining a separate space. This arrangement allows both areas to be enjoyed independently and is particularly practical for preventing cooking smells and noise from interfering with the living and dining areas, while still maintaining a natural connection between the two spaces.
The kitchen was enlarged from the original layout by incorporating the area initially intended for a study and bathroom. The result is a larger, more functional kitchen designed for comfortable everyday use.
The living-dining room connects directly with the outdoor areas, providing easy access to the covered terrace, garden and swimming pool.
This floor also features a guest WC beneath the staircase, together with a small additional storage area.
Upper Floor
The upper floor comprises three bedrooms.
The principal bedroom offers approximately 23.5 m², in addition to a walk-in wardrobe and a full en-suite bathroom.
It also enjoys a private terrace of approximately 12 m², providing a particularly generous outdoor space directly connected to the principal bedroom.
One of the other bedrooms benefits from a second private terrace of approximately 6 m², providing an additional independent outdoor area.
The property has two full bathrooms in total, one of which is en suite, as well as a guest WC on the ground floor.
Construction Quality and Insulation
The property has a reinforced concrete structure and a building envelope designed to provide strong thermal and acoustic performance.
According to the construction project, the façade has an approximate thickness of 40 cm and incorporates 10 cm of mineral wool insulation, an air cavity and several additional layers of enclosure.
The project also includes further insulation solutions, including sprayed polyurethane insulation in certain areas.
The complete façade system is designed to achieve an acoustic reduction of approximately 50 dBA, contributing to a quiet and comfortable indoor environment.
The exterior window and door frames are aluminium, with double glazing and an insulating air chamber to further enhance the property’s thermal and acoustic performance.
Climate Control and Energy Efficiency
The property features a particularly comprehensive climate-control system combining different technologies to provide year-round comfort.
It is equipped with underfloor heating and cooling powered by aerothermal technology, providing a comfortable and even indoor temperature. The system is divided into five independent zones using Airzone technology, allowing temperatures to be individually controlled in different areas of the property.
For particularly hot days, the property also features two air-conditioning units, one serving each floor, with ducted distribution to provide fast and efficient cooling when temperatures are higher.
These systems are complemented by a fully legalised 3.9 kWp photovoltaic self-consumption installation equipped with Enphase IQ7A microinverters.
The actual performance of the solar installation demonstrates its contribution to the property’s efficiency: during 2025, it generated approximately 6.7 MWh, resulting in estimated annual electricity savings of around €1,000.
The photovoltaic installation is fully legalised and also qualifies the property for a 50% reduction in IBI property tax until 2029.
The property currently holds an Energy Performance Certificate with a B rating. However, this certificate predates the installation of the aerothermal underfloor heating system and photovoltaic panels and therefore does not yet reflect these subsequent energy-efficiency improvements.
Outdoor Areas
The property occupies a 260.45 m² plot with several private outdoor areas.
It features a covered terrace, garden and private saltwater swimming pool, in addition to the communal landscaped areas within the residential development.
The saltwater chlorination system provides a practical and efficient solution for regular pool use and maintenance.
On the upper floor, two of the bedrooms benefit from their own private outdoor spaces: an approximately 12 m² terrace connected to the principal bedroom and another terrace of approximately 6 m² serving one of the secondary bedrooms.
The property also includes an external storage room of approximately 6 m², incorporating a dedicated area currently used as a dog house.
Parking
The plot offers a generous private parking area of more than 49 m², providing ample space for two vehicles within the property.
The area offers particularly convenient private parking while also leaving additional space for bicycles, motorcycles or other mobility and household equipment.
Community Fees
The property is located within a private residential development with communal landscaped gardens, while benefiting from exceptionally low community fees of less than €18 per month.
-
Type de propriété
Maison
-
Étages
2
-
Année de construction
2020
Caractéristiques
- Jardin
- Piscine
- Terrasse
- Dressing
- Lotissement sécurisé
- Cuisinière à gaz
- Bar
- Comptoirs en pierre
- Climatisation
Caractéristiques
Lot
Intérieur
- Climatisation
- Cuisinière à gaz
- Bar
- Comptoirs en pierre
- Dressing
Outdoor
- Terrasse
- Stationnement
- Piscine
- Jardin
Explorez le secteur
Sevilla, 41927, Spain
Voir sur Google Maps
Prix par sqft
Faible
Élevé
Located in Mairena del Aljarafe, this property offers convenient access to Seville city center, approximately 20 minutes by car. Residents benefit from proximity to the international airport (18 min) and efficient train services. The area boasts upscale shopping centers, luxury dining, and outdoor parks. Excellent educational institutions including international and private schools are within a short drive, ideal for families seeking comfort and accessibility.
Voir à proximité
Attractions
Écoles
Seville Airport (Aeropuerto de Sevilla)
Airport
18 min
Seville Santa Justa Train Station
Train Station
20 min
Puerto de Sevilla Marina
Port / Marina
25 min
Hacienda de Oran Golf & Country Club
Golf & Country Clubs
15 min
Nervión Plaza Shopping Centre
Shopping & Lifestyle
18 min
Parque del Alamillo
Outdoor & Nature
20 min
Abades Triana Hotel & Spa
Luxury Wellness & Spas
22 min
El Burladero (Michelin Guide Dining)
Dining & Wine
20 min
Seville Cathedral
Culture & Heritage
22 min
English International College - Sevilla
International School
10 min
Colegio San Francisco de Paula
Private School
12 min
IES Heliópolis
Public School
15 min

Inscrit il y a 3 ans
Vous vous êtes renseigné sur ce bien
L'agent vous contactera bientôt par
Publié par
67
Annonces
2024
Inscrit
Réserver une visite avec Beatriz Vaca Jiménez
Choisissez une date et si vous souhaitez une visite virtuelle ou en personne avec l’agent.
Date préférée
Type de visite

Strand Properties
Offices in Spain and in Finland, 29660, Marbella (Puerto Banus), Spain
Voir le profil de l’agence
Strand Properties is a real estate agency that specializes in unique properties and luxury service. All of our rea
Strand Properties is a real estate agency that specializes in unique properties and luxury service. All of our real estate agents have years of experience and comprehensive expertise in selling properties. We currently operate in Finland and Spain.
Dernière mise à jour
Hier
Première mise en ligne
Octobre 8
Référence de l’annonce
SPCRM5802
Propriétés similaires à proximité
Nouvelles annonces à Mairena del Aljarafe



Explorez plus de biens à vendre
Mairena del Aljarafe, Andalousie, Espagne types de propriétés
- Maisons à vendre à Mairena del Aljarafe, Andalousie, Espagne
- Maisons de campagne à vendre à Mairena del Aljarafe, Andalousie, Espagne
- Fincas à vendre à Mairena del Aljarafe, Andalousie, Espagne
- Campagne à vendre à Mairena del Aljarafe, Andalousie, Espagne
- Penthouses à vendre à Mairena del Aljarafe, Andalousie, Espagne
Mairena del Aljarafe, Andalousie, Espagne Recherches populaires
- Propriétés avec Ascenseur à Mairena del Aljarafe, Andalousie, Espagne
- Lotissement sécurisé propriétés à Mairena del Aljarafe, Andalousie, Espagne
- Immobilier d’investissement propriétés à Mairena del Aljarafe, Andalousie, Espagne
- Propriétés avec Sauna à Mairena del Aljarafe, Andalousie, Espagne
- Propriétés avec Cuisine ouverte à Mairena del Aljarafe, Andalousie, Espagne
- Rénové propriétés à Mairena del Aljarafe, Andalousie, Espagne
- Propriétés avec Cinéma à Mairena del Aljarafe, Andalousie, Espagne
Guides et histoires connexes
La confiance des plus grands courtiers du monde
Les agents des propriétés les plus exceptionnelles du monde publient sur JamesEdition.
- Des annonces de Sotheby's, Christie's, BARNES et Engel & Völkers
- Chaque annonce est vérifiée avant sa mise en ligne
- Contactez directement des agents vérifiés
En continuant, vous acceptez nos Conditions et notre Politique de confidentialité.