$1,238,094
2081135 Villa À Vendre, Quartier Principal, 591 M², 1.100.000€
- 6,362 Sqft
- 27,825 Sqft lot
- Mis à jour: Avril 28
- 1
À propos de la propriété
La description a été traduite automatiquement.
La description est affichée dans la langue d'origine.
For sale: a unique luxury villa located in Bochali, Zakynthos, on a 2,585 sq.m. plot within the town planning zone, just 1.5 km from Zakynthos town and 2 km from the sea. The property features an 80-meter frontage on the main Zakynthos–Bochali road and is fully enclosed by a beautifully crafted stone wall. The residence, with a total area of approximately 600 sq.m., is developed over four levels a
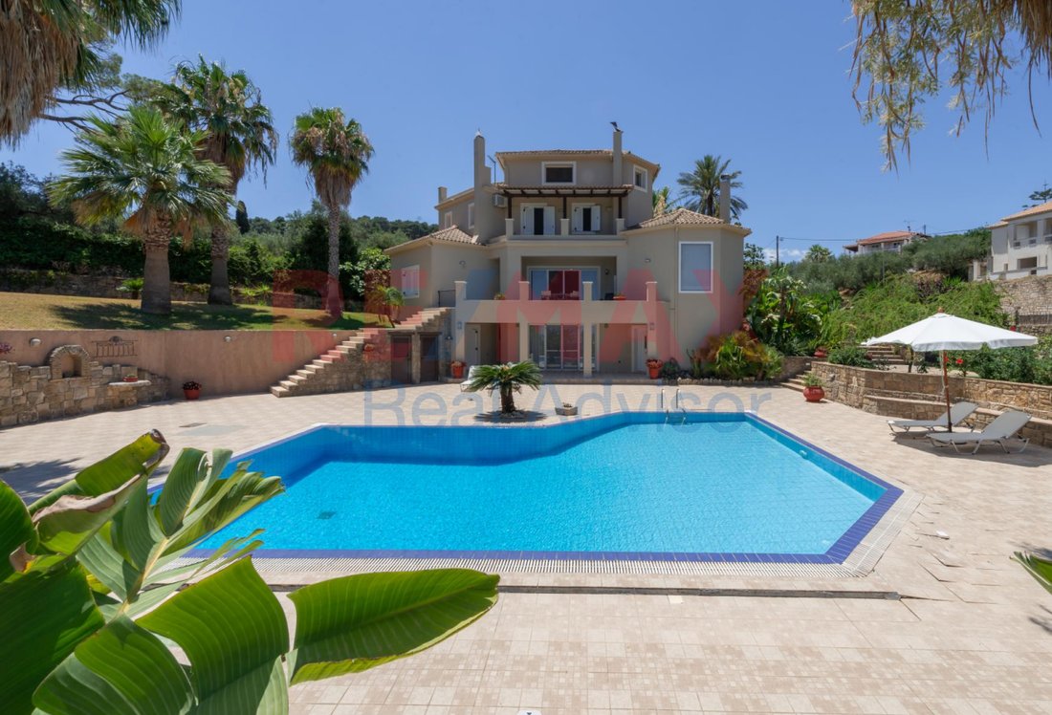
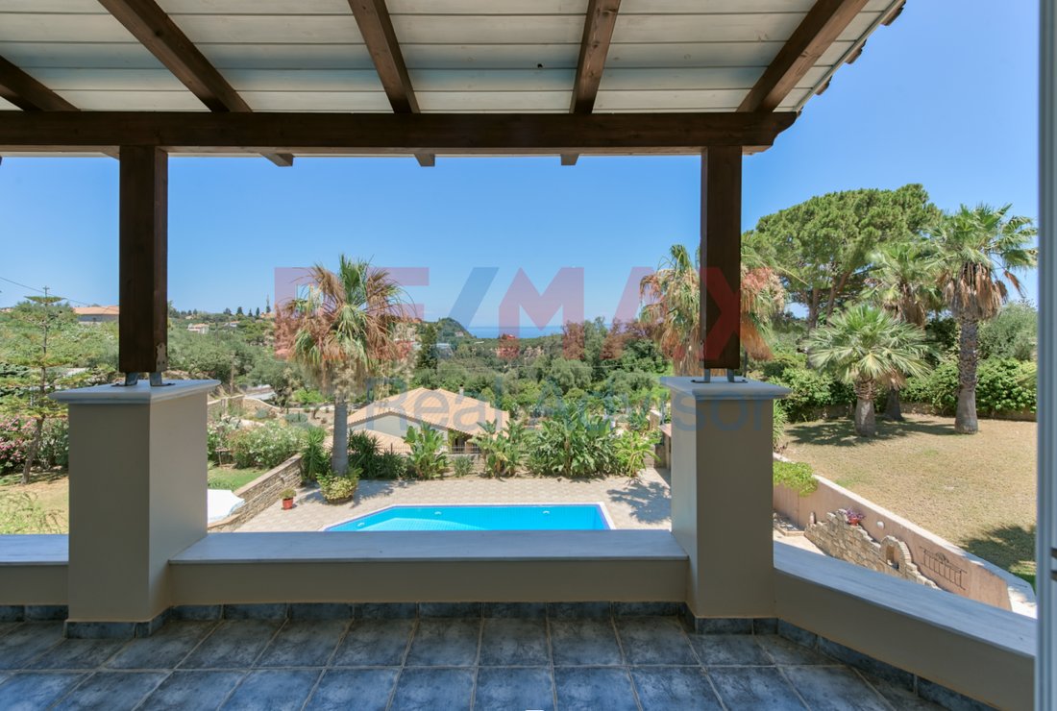
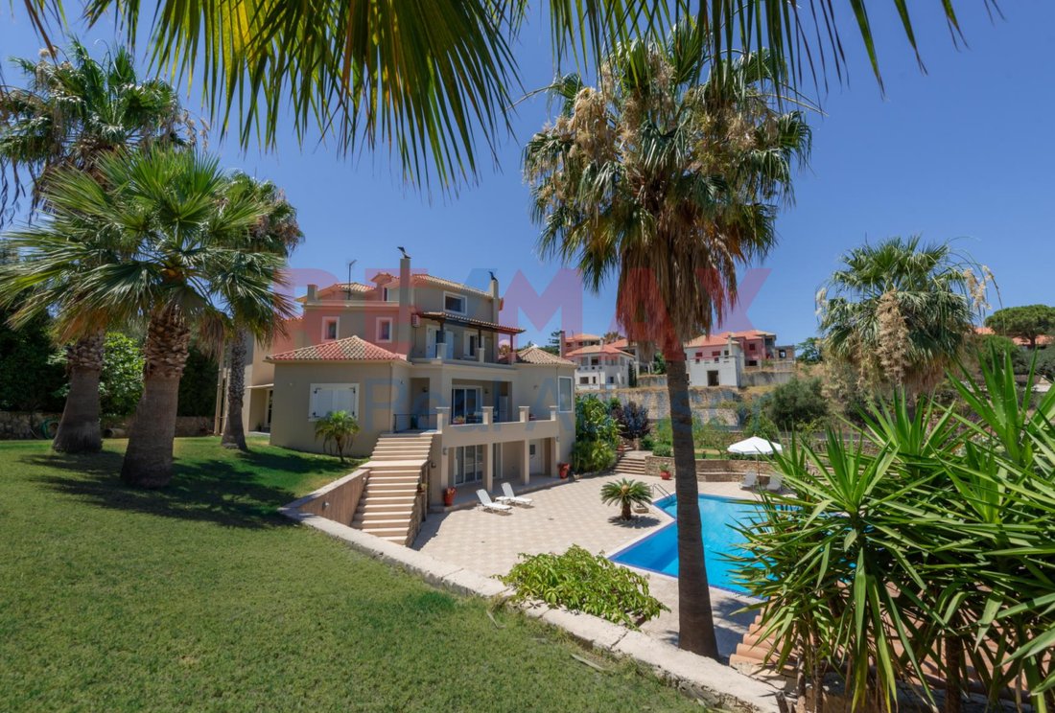
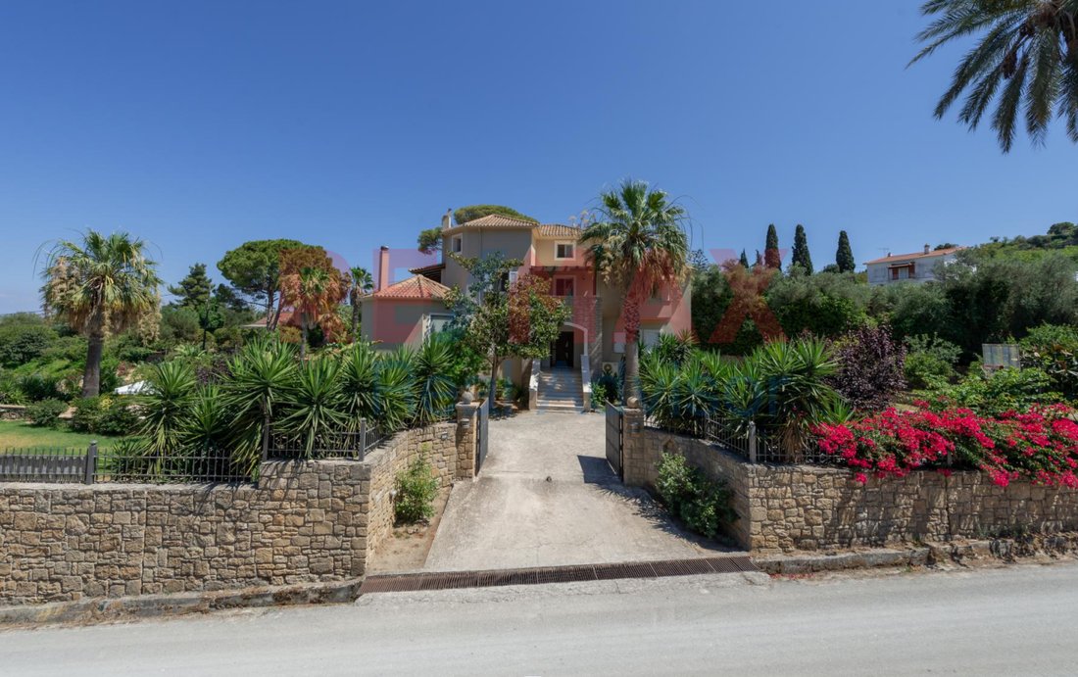
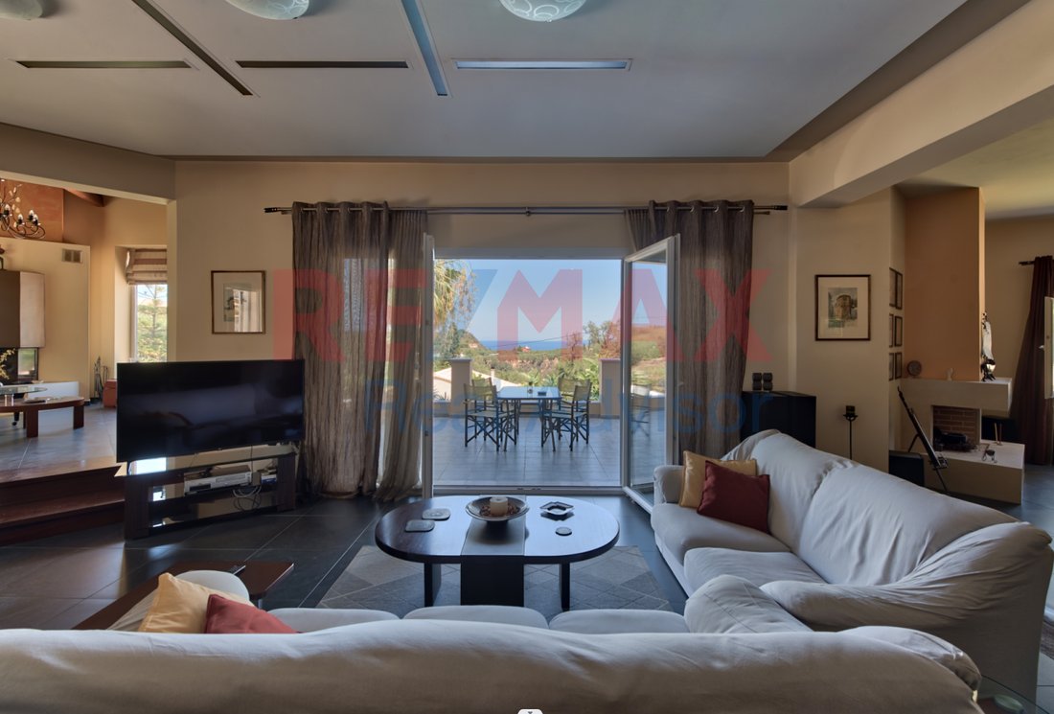
For sale: a unique luxury villa located in Bochali, Zakynthos, on a 2,585 sq.m. plot within the town planning zone, just 1.5 km from Zakynthos town and 2 km from the sea. The property features an 80-meter frontage on the main Zakynthos–Bochali road and is fully enclosed by a beautifully crafted stone wall. The residence, with a total area of approximately 600 sq.m., is developed over four levels and offers unobstructed views, complete privacy, and exceptional construction quality.
The plot includes a 71 sq.m. swimming pool with independent water tank and engine room, exterior WC, storage areas, BBQ facilities, garden storage, dog house, landscaped gardens and orchard arranged in multiple elevation levels. A 7-meter-deep well with a 4-meter diameter ensures full irrigation autonomy through an automatic underground pipeline system.
The house is organized into four floors. The first level, 196.32 sq.m., includes two bedrooms, an open-plan kitchen–dining–living area with fireplace, bathroom, storage room, garage, engine room, water tank, and a covered veranda, and has an independent entrance. The second level, 181.62 sq.m., serves as the main entrance and features a kitchen and a large open-plan space consisting of dining area, living room, office with fireplace, second living room with fireplace, WC, and both covered and open verandas. The third level, 140.76 sq.m., offers a sitting area, three bedrooms, two bathrooms, a dressing room, balconies and spacious verandas. The fourth level, a 73.18 sq.m. attic, includes an open-plan area, bathroom and veranda.
The villa features autonomous underfloor heating, alarm system, fireplaces, PVC or aluminum frames with double glazing, tiled floors, built-in wardrobes, air conditioning, solar water heater, satellite dish, awnings, insect screens, security door, accessibility for people with reduced mobility, playroom, and an internal staircase connecting all levels. The exterior spaces provide excellent privacy and significant potential for further landscaping.
Constructed in 2004, the property holds an energy certificate class A.
RE/MAX Real Advisor, contact phone: [hidden information], email: [hidden information], website:
The plot includes a 71 sq.m. swimming pool with independent water tank and engine room, exterior WC, storage areas, BBQ facilities, garden storage, dog house, landscaped gardens and orchard arranged in multiple elevation levels. A 7-meter-deep well with a 4-meter diameter ensures full irrigation autonomy through an automatic underground pipeline system.
The house is organized into four floors. The first level, 196.32 sq.m., includes two bedrooms, an open-plan kitchen–dining–living area with fireplace, bathroom, storage room, garage, engine room, water tank, and a covered veranda, and has an independent entrance. The second level, 181.62 sq.m., serves as the main entrance and features a kitchen and a large open-plan space consisting of dining area, living room, office with fireplace, second living room with fireplace, WC, and both covered and open verandas. The third level, 140.76 sq.m., offers a sitting area, three bedrooms, two bathrooms, a dressing room, balconies and spacious verandas. The fourth level, a 73.18 sq.m. attic, includes an open-plan area, bathroom and veranda.
The villa features autonomous underfloor heating, alarm system, fireplaces, PVC or aluminum frames with double glazing, tiled floors, built-in wardrobes, air conditioning, solar water heater, satellite dish, awnings, insect screens, security door, accessibility for people with reduced mobility, playroom, and an internal staircase connecting all levels. The exterior spaces provide excellent privacy and significant potential for further landscaping.
Constructed in 2004, the property holds an energy certificate class A.
RE/MAX Real Advisor, contact phone: [hidden information], email: [hidden information], website:
-
Type de propriété
Villa
-
Année de construction
2004
-
Prix/pied²
$194
-
Émissions
A
-
Consommation
A
Caractéristiques
Explorez le secteur
Mpoxalis, Peloponnese, Western Greece and the Ionian, Grèce
Voir sur Google Maps
Prix par sqft
Faible
Élevé
Inscrit il y a 3 ans
Vous vous êtes renseigné sur ce bien
L'agent vous contactera bientôt par
Publié par
RE/MAX Real Advisor
Voir le profil de l’agence
58
Annonces
2023
Inscrit
Réserver une visite avec the agent
Choisissez une date et si vous souhaitez une visite virtuelle ou en personne avec l’agent.
Date préférée
Type de visite
RE/MAX Real Advisor
Voir le profil de l’agence
Dernière mise à jour
Avril 28
Première mise en ligne
Décembre 13, 2025
Référence de l’annonce
2081135
Propriétés similaires à proximité
Nouvelles annonces à Mpoxalis



Explorez plus de biens à vendre
Mpoxalis, Peloponnese, Western Greece and the Ionian, Grèce types de propriétés
- Villas à vendre à Mpoxalis, Peloponnese, Western Greece and the Ionian, Grèce
- Campagne à vendre à Mpoxalis, Peloponnese, Western Greece and the Ionian, Grèce
- Maisons à vendre à Mpoxalis, Peloponnese, Western Greece and the Ionian, Grèce
- Appartements à vendre à Mpoxalis, Peloponnese, Western Greece and the Ionian, Grèce
- appartements à vendre à Mpoxalis, Peloponnese, Western Greece and the Ionian, Grèce
Mpoxalis, Peloponnese, Western Greece and the Ionian, Grèce Recherches populaires
- Vue panoramique / panoramique propriétés à Mpoxalis, Peloponnese, Western Greece and the Ionian, Grèce
- Vue sur la mer propriétés à Mpoxalis, Peloponnese, Western Greece and the Ionian, Grèce
- Propriétés avec Terrasse à Mpoxalis, Peloponnese, Western Greece and the Ionian, Grèce
- Propriétés avec Bar à Mpoxalis, Peloponnese, Western Greece and the Ionian, Grèce
- Propriétés avec Salle de jeux à Mpoxalis, Peloponnese, Western Greece and the Ionian, Grèce
- Propriétés avec Bureau à Mpoxalis, Peloponnese, Western Greece and the Ionian, Grèce
- Propriétés avec Ascenseur à Mpoxalis, Peloponnese, Western Greece and the Ionian, Grèce
- Vue sur la montagne propriétés à Mpoxalis, Peloponnese, Western Greece and the Ionian, Grèce
- Propriétés avec Jardin à Mpoxalis, Peloponnese, Western Greece and the Ionian, Grèce
- Propriétés avec Cuisine extérieure à Mpoxalis, Peloponnese, Western Greece and the Ionian, Grèce
- Duplex propriétés à Mpoxalis, Peloponnese, Western Greece and the Ionian, Grèce
- Vie privée propriétés à Mpoxalis, Peloponnese, Western Greece and the Ionian, Grèce
- Au bord de l’eau propriétés à Mpoxalis, Peloponnese, Western Greece and the Ionian, Grèce
- Immobilier d’investissement propriétés à Mpoxalis, Peloponnese, Western Greece and the Ionian, Grèce
- Moderne propriétés à Mpoxalis, Peloponnese, Western Greece and the Ionian, Grèce
- Constructions neuves propriétés à Mpoxalis, Peloponnese, Western Greece and the Ionian, Grèce
- Propriétés avec Climatisation à Mpoxalis, Peloponnese, Western Greece and the Ionian, Grèce
- Propriétés avec Jacuzzi à Mpoxalis, Peloponnese, Western Greece and the Ionian, Grèce
- Propriétés avec Cheminée à Mpoxalis, Peloponnese, Western Greece and the Ionian, Grèce
- Propriétés avec Piscine à Mpoxalis, Peloponnese, Western Greece and the Ionian, Grèce
- Propriétés avec Garage à Mpoxalis, Peloponnese, Western Greece and the Ionian, Grèce
- Propriétés avec Balcon à Mpoxalis, Peloponnese, Western Greece and the Ionian, Grèce
- Bord de Mer propriétés à Mpoxalis, Peloponnese, Western Greece and the Ionian, Grèce
- Manoir propriétés à Mpoxalis, Peloponnese, Western Greece and the Ionian, Grèce
- Propriétés avec Cuisine ouverte à Mpoxalis, Peloponnese, Western Greece and the Ionian, Grèce
- Rénové propriétés à Mpoxalis, Peloponnese, Western Greece and the Ionian, Grèce
- Vue sur la mer propriétés à Mpoxalis, Peloponnese, Western Greece and the Ionian, Grèce
Mpoxalis, Peloponnese, Western Greece and the Ionian, Grèce Quartiers
Guides et histoires connexes
La confiance des plus grands courtiers du monde
Les agents des propriétés les plus exceptionnelles du monde publient sur JamesEdition.
- Des annonces de Sotheby's, Christie's, BARNES et Engel & Völkers
- Chaque annonce est vérifiée avant sa mise en ligne
- Contactez directement des agents vérifiés
En continuant, vous acceptez nos Conditions et notre Politique de confidentialité.