Chef D'œuvre Architectural : Une Expérience De Vie Unique Vous Attend
- 3 Chambres
- 3 SdB
- 2,132 Sqft
- Mis à jour: Août 22
-
55
Vues des 30 derniers jours
- 7
À propos de la propriété
Completed in 2023, this newly built residence combines contemporary architecture with high-quality materials, abundant natural light, a
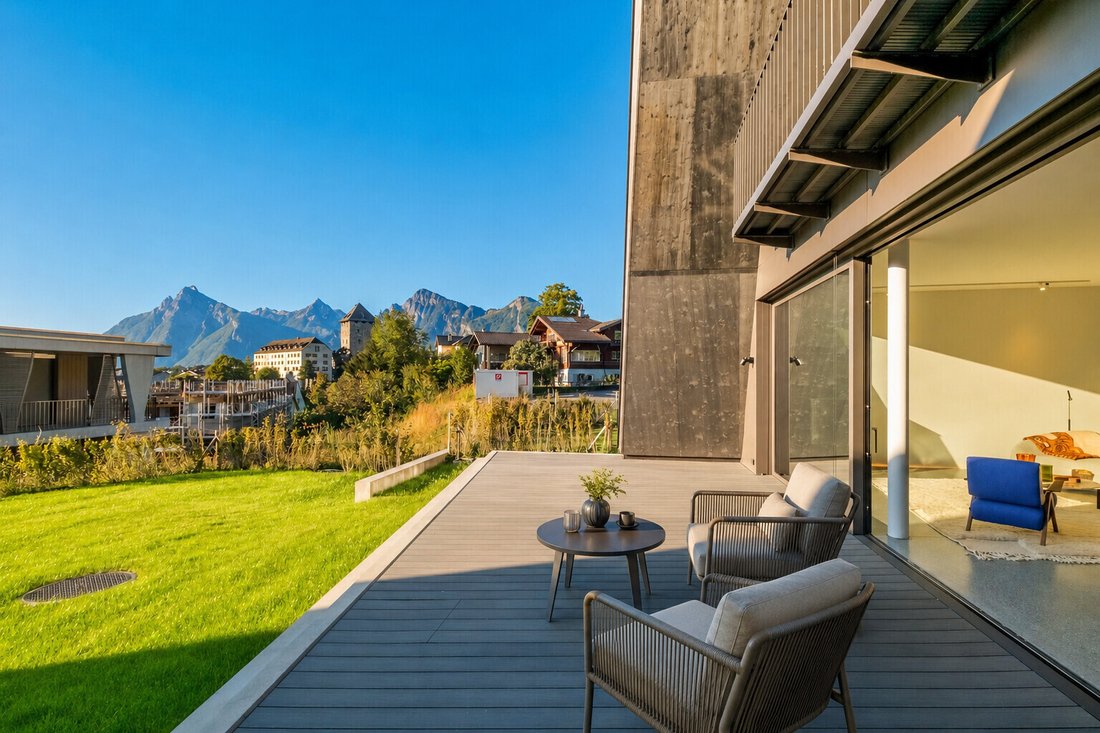
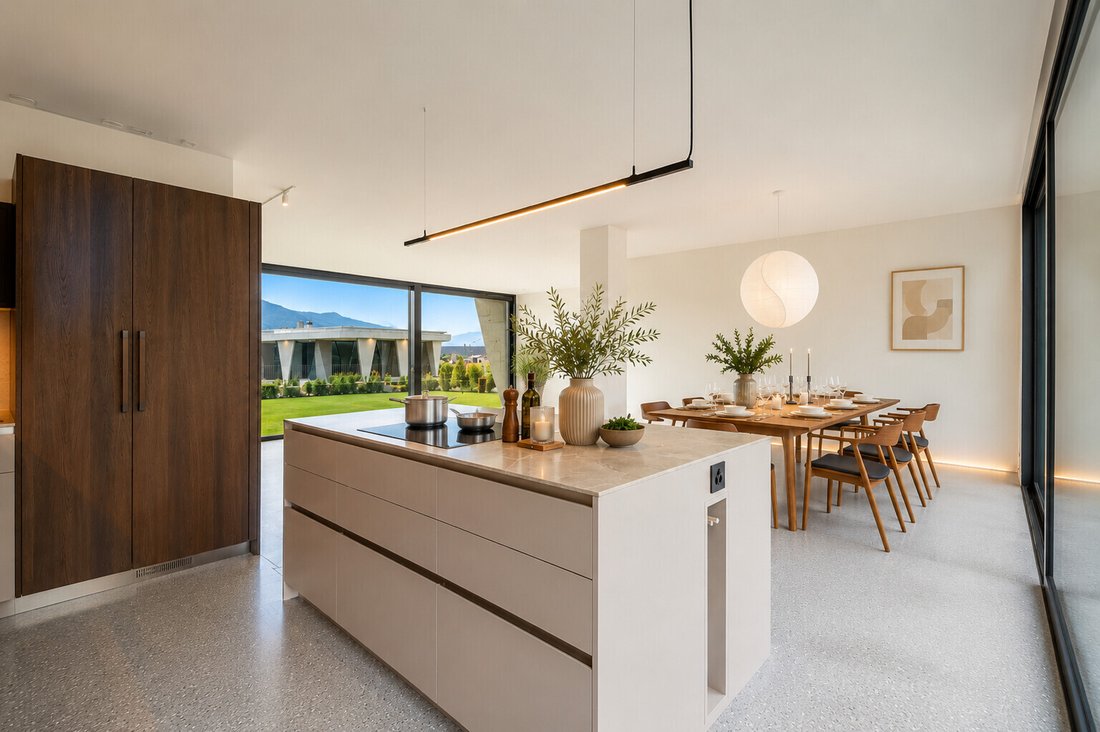
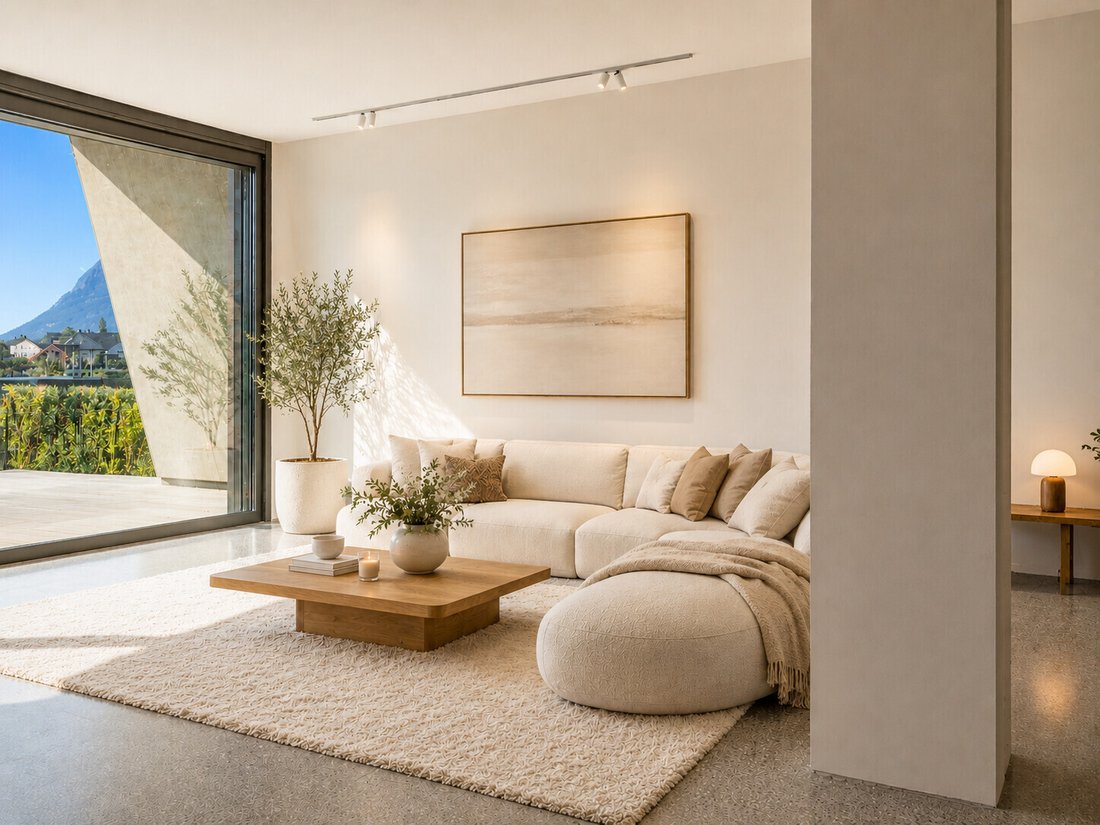
Completed in 2023, this newly built residence combines contemporary architecture with high-quality materials, abundant natural light, and an individual spatial concept. Offering approximately 198 m² of living space, it creates a home that balances openness and privacy in a unique way. The living and dining area forms the heart of the house and extends seamlessly to two outdoor spaces: a sheltered private courtyard and a sunny garden terrace.
The floor plan deliberately departs from the standard single-family home layout. Instead, it offers clearly defined living zones, striking sightlines, and rooms with character—ideal for those who view living spaces not only as functional but also as an expression of design. The kitchen, featuring a natural stone countertop and modern appliances, integrates elegantly into the living area and reflects the home’s commitment to both aesthetics and everyday practicality.
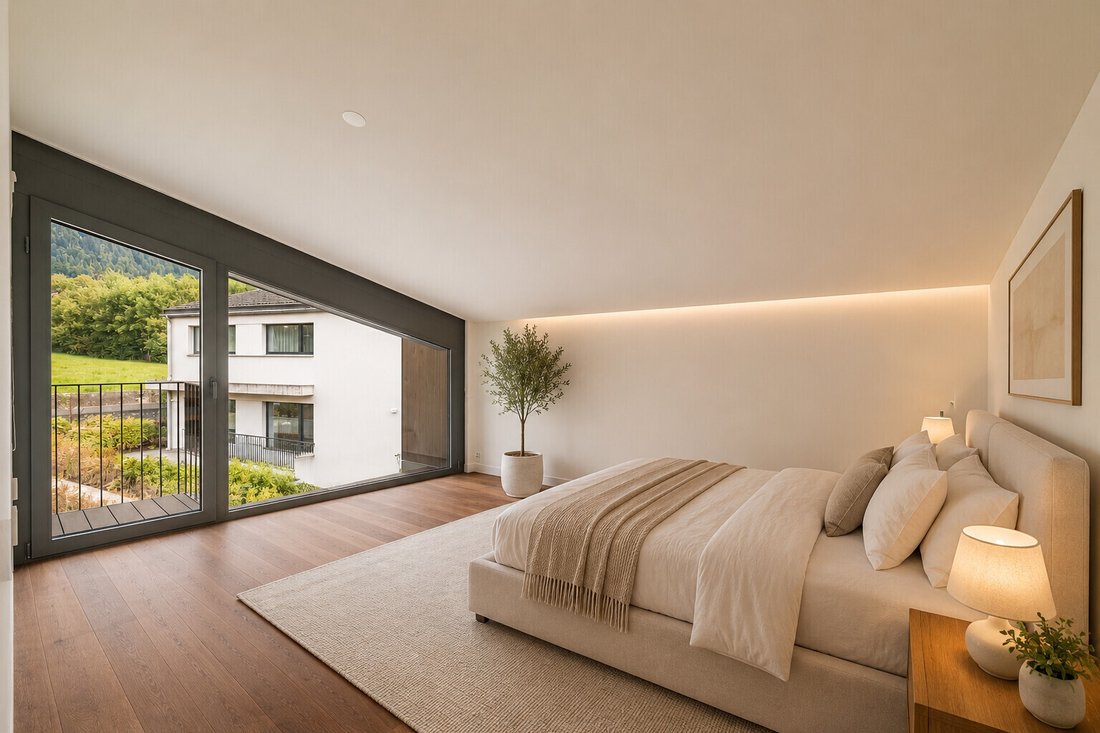
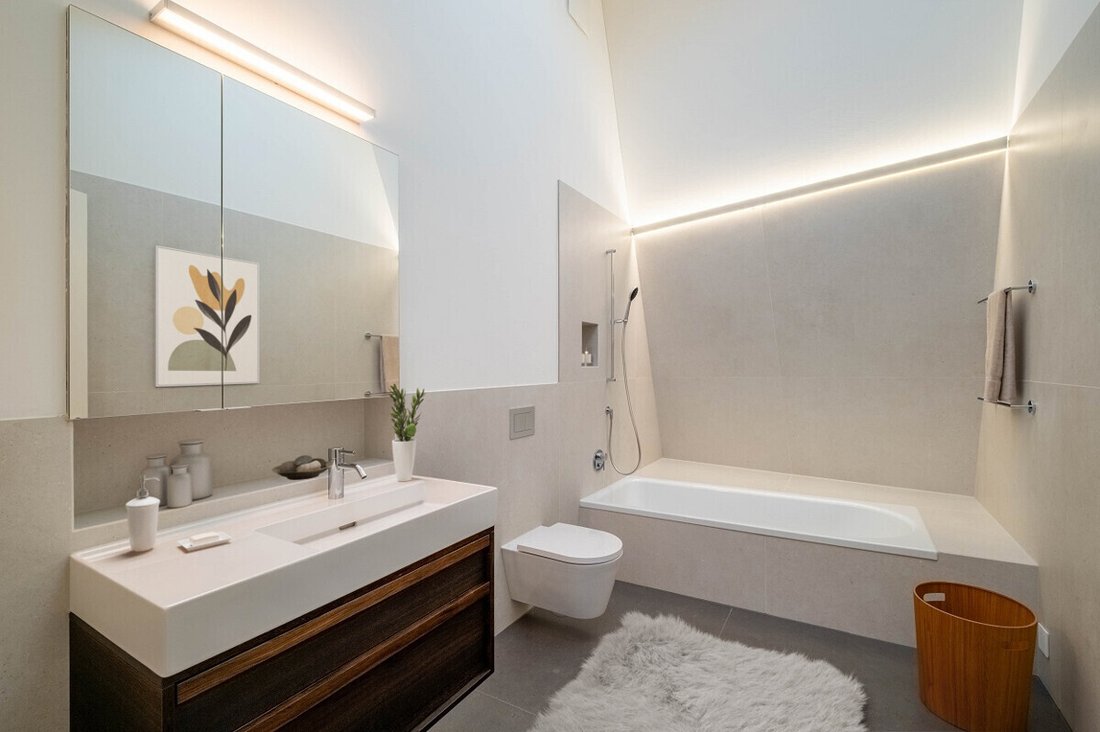
Upstairs, two bright bedrooms are complemented by a spacious primary suite with walk-in dressing area and en-suite bathroom. A second bathroom with bathtub completes the floor plan. Three underground parking spaces, a private laundry and drying room, and a sustainable energy concept with photovoltaic panels and a ground-source heat pump ensure modern-day comfort and efficiency.
Maienfeld offers far more than a picturesque setting. The renowned Bündner Herrschaft region is known for its vineyards, open landscapes, nature, and exceptional quality of life—while benefiting from excellent connections to Chur, Eastern Switzerland, Zurich, and a wide range of recreational destinations.
A home with architectural conviction. Not for everyone. But perhaps exactly for you.
Property Highlights
- Distinctive architect-designed residence with a unique character – far from a standard home
- Approx. 198 m² of living space for those who value design, light, and spatial quality
- Two outdoor living areas: a private courtyard and a sunny garden terrace
- Centrally located yet peaceful, with easy access to nature and village amenities
- First occupancy following completion in 2023, finished to a high specification
- Light-filled interiors with excellent sun exposure throughout the day
- Sustainable energy concept with photovoltaic panels and ground-source heat pump
- Three underground parking spaces included
-
Type de propriété
Maison
-
Année de construction
2023
-
Prix/pied²
$1,449
Caractéristiques
- Jardin
- Vue sur la montagne
- Terrasse
- Moderne
- Îlot de cuisine
- Buanderie
- Comptoirs en pierre
- Stationnement
- Balcon
Lot
- Vue sur la montagne
- Vie privée
- Moderne
Intérieur
- Îlot de cuisine
- Buanderie
- Comptoirs en pierre
Outdoor
- Terrasse
- Balcon
- Stationnement
- Jardin
Explorez le secteur
L'agent vous contactera bientôt par
Publié par
Réserver une visite avec the agent
Choisissez une date et si vous souhaitez une visite virtuelle ou en personne avec l’agent.

GINESTA IMMOBILIEN, established in 1944, is a full service company and a major player in all real estate service
GINESTA IMMOBILIEN, established in 1944, is a full service company and a major player in all real estate services including the sale and acquisition of quality residential and country properties.
GINESTA IMMOBILIEN has its office in Küsnacht and is active in the Greater Zurich Area, as well as for very exclusive properties in the German speaking part of Switzerland and the mountain recreation areas of Davos and St. Moritz.
Member of: SVIT (Swiss Real Estate Federation) and SMK, the national real estate broker federation.
Services: residential sales, rentals, property management, commercial and investment sales and consultancy, and relocation services (by a partner company).
Propriétés similaires à proximité
Nouvelles annonces à Maienfeld

Explorez plus de biens à vendre
Guides et histoires connexes
La confiance des plus grands courtiers du monde
Les agents des propriétés les plus exceptionnelles du monde publient sur JamesEdition.
- Des annonces de Sotheby's, Christie's, BARNES et Engel & Völkers
- Chaque annonce est vérifiée avant sa mise en ligne
- Contactez directement des agents vérifiés
En continuant, vous acceptez nos Conditions et notre Politique de confidentialité.