Maison Individuelle De 5 Chambres à Vendre à Maidstone
- 5 Chambres
- 3 SdB
- Mis à jour: Septembre 20
- 1
À propos de la propriété
£1,000,000 - £1,100,000 Guide Price Impressive executive family home offering over 2,600 sq ft of stylish, light-filled living space, located on a tranquil no-through-road, just a short walk from the picturesque village green of Bearsted.
Fine & Country proudly presents this impressive executive style family residence, idyllically nestled within a peaceful cul-de-sac just moments from
£1,000,000 - £1,100,000 Guide Price Impressive executive family home offering over 2,600 sq ft of stylish, light-filled living space, located on a tranquil no-through-road, just a short walk from the picturesque village green of Bearsted.
Fine & Country proudly presents this impressive executive style family residence, idyllically nestled within a peaceful cul-de-sac just moments from the picturesque village green at the heart of Bearsted.
Forming part of a small and exclusive development built to an exacting standard, this substantial home extends to over 2,600 square feet and offers a thoughtful balance of character, comfort, and contemporary refinement. Generous proportions, high ceilings and an abundance of natural light create an immediate sense of space, while elegantly styled interiors are complemented by quality wooden and tiled flooring, plush carpeting and a palette that feels both timeless and modern.
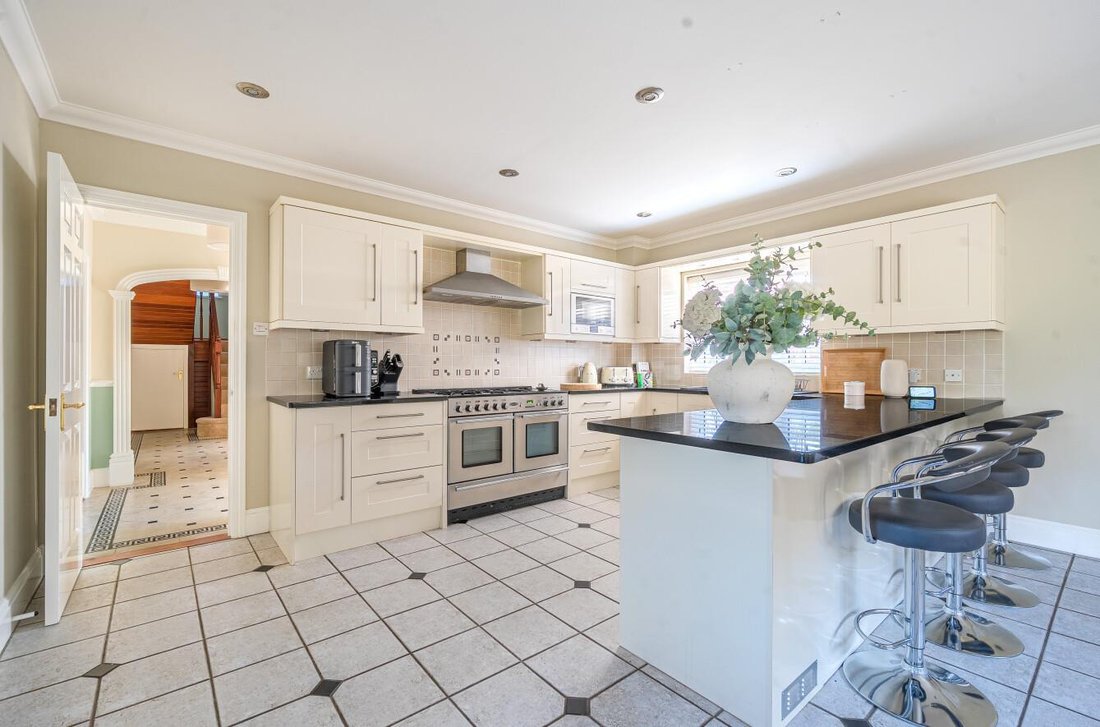
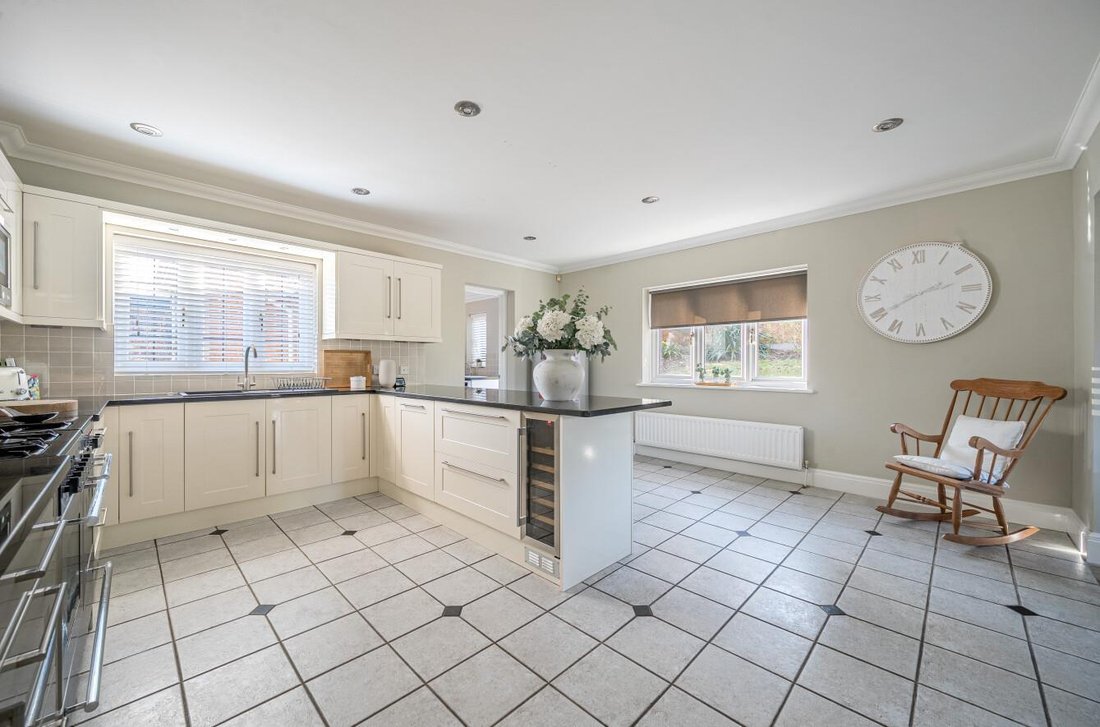
The ground floor has been designed with both family life and entertaining in mind, offering a collection of versatile reception spaces that cater equally well to social gatherings, quieter moments of relaxation and the demands of modern home working. At its heart sits a traditionally styled shaker kitchen and breakfast room, beautifully appointed with integrated appliances and supported by a separate utility room, creating a practical yet sociable hub of the home.
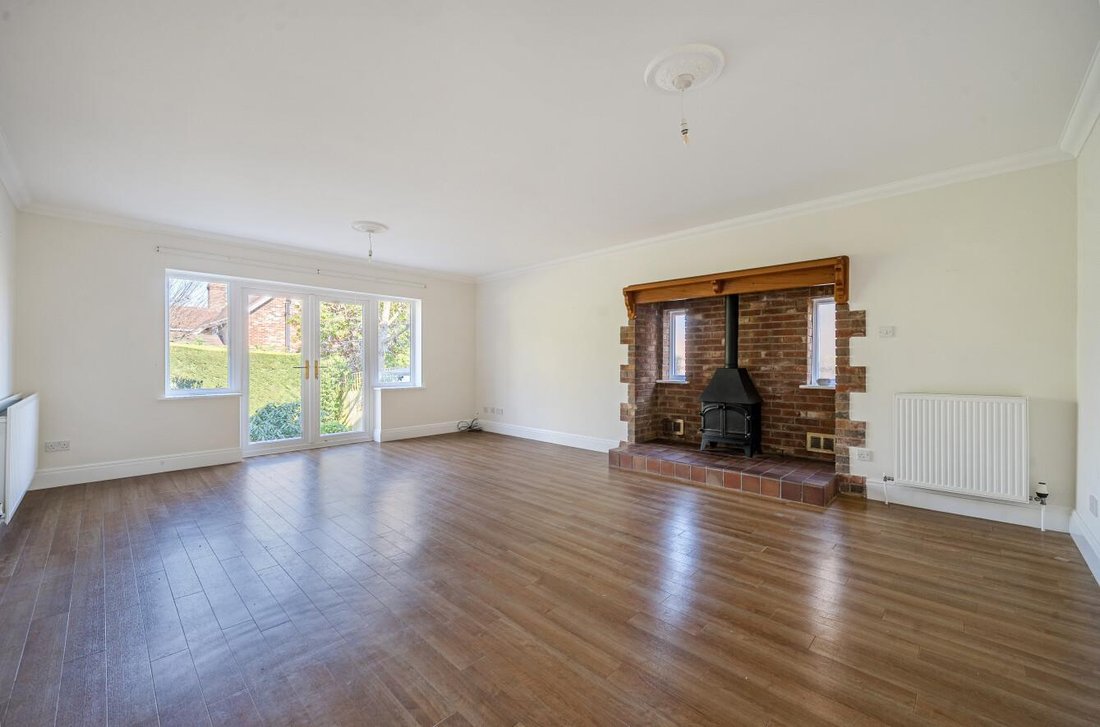
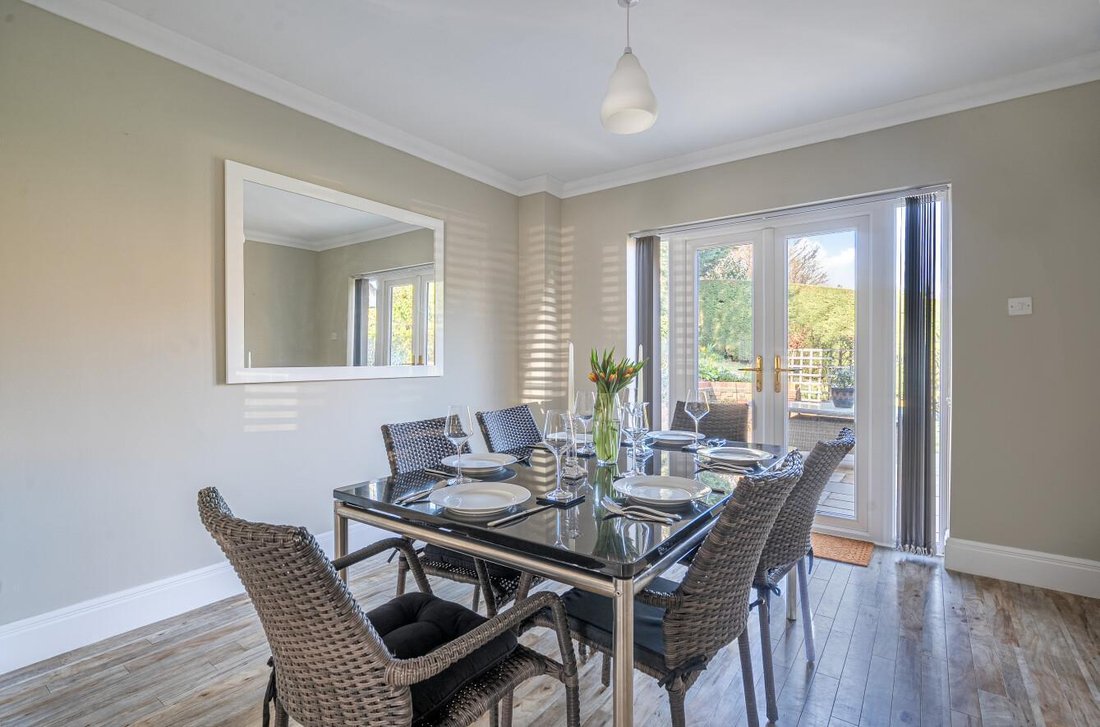
Three principal reception rooms provide flexibility and flow, including a formal dining room, an inviting living room centred around a striking exposed brick inglenook fireplace with a gas fueled log burner, and a more intimate snug. Each of these spaces enjoys a natural connection to the garden via French doors, allowing light to pour in and creating an effortless relationship between the inside and outside spaces. A dedicated study provides an ideal environment for those working from home, while a spacious entrance hall and cloakroom complete the ground floor accommodation.
Upstairs, the first floor provides a peaceful sanctuary, where five generous double bedrooms offer comfort and privacy in equal measure. The principal and guest bedrooms benefit from opulent en suite facilities and fitted wardrobes, while the remaining bedrooms are served by a well-appointed family bathroom. The overall feeling is one of calm, well balanced accommodation perfectly suited to growing families or visiting guests.
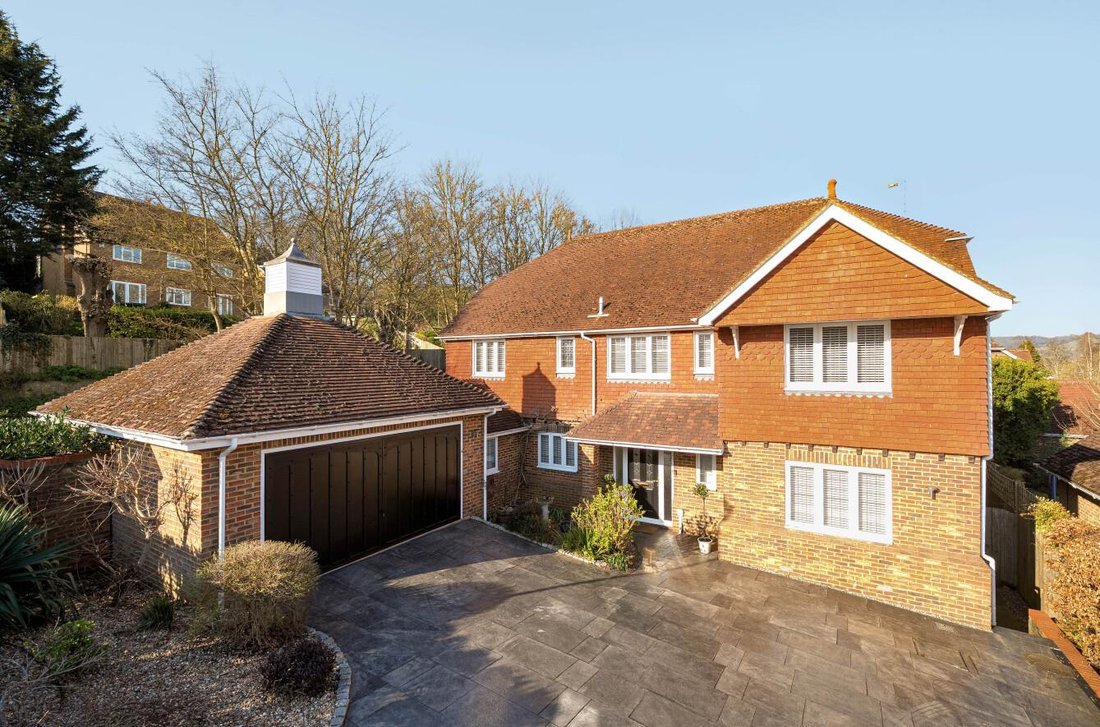
Outside, the wrap around gardens provides a wonderful extension of the living space. A broad patio terrace, accessed from the dining room, living room and snug, creates the perfect setting for al fresco dining, summer entertaining or simply enjoying the tranquillity of the setting. The established lawn is framed by mature hedging and fenced boundaries, with planted borders that offer colour and seasonal interest, while still providing opportunity for a new owner to further personalise the space.
Practicality is equally well considered. A detached brick built double garage provides secure parking and useful storage, while the attractive stone paved driveway offers ample additional parking for visiting family and guests.
Location
Situated in the very heart of Bearsted village, the property enjoys easy access to a vibrant and well-established community known for its village green, independent cafés, traditional pubs, and everyday amenities. Well regarded schooling is close by, while nearby parkland and areas of managed woodland provide excellent opportunities for walking and outdoor recreation. Leisure facilities including golf courses and health clubs are also within easy reach.
For commuters, Bearsted station offers convenient mainline services towards London, while excellent road connections place the motorway network, the Channel Tunnel, and the Kent coastline all within comfortable reach.
This is a home that successfully combines space, quality, and location, offering an exceptional lifestyle opportunity within one of Kent’s most sought-after village settings.
Freehold
Council Tax Band G
EPC Rating C
For mobile phone coverage in this area please look online
Ultrafast Full Fibre Broadband is available at the property for more information please look online
Utilities: - Electric / Gas / Mains Water / Mains Drainage / Broadband
-
Type de propriété
Maison
Caractéristiques
- Jardin
- Terrasse
- Garage
- Cheminée
- Moderne
- Plan d’étage 2D
- Laveuse sécheuse
- Cuisinière à gaz
- Bureau
Lot
- Vie privée
- Moderne
Intérieur
- Bureau
- Cheminée
- Cuisinière à gaz
- Laveuse sécheuse
- Bar
- Buanderie
- Comptoirs en pierre
Outdoor
- Terrasse
- Stationnement
- Garage
- Jardin
Explorez le secteur
L'agent vous contactera bientôt par
Publié par
Réserver une visite avec the agent
Choisissez une date et si vous souhaitez une visite virtuelle ou en personne avec l’agent.

Propriétés similaires à proximité
Nouvelles annonces à Bearsted
Explorez plus de biens à vendre
Bearsted types de propriétés
Bearsted Recherches populaires
Guides et histoires connexes
La confiance des plus grands courtiers du monde
Les agents des propriétés les plus exceptionnelles du monde publient sur JamesEdition.
- Des annonces de Sotheby's, Christie's, BARNES et Engel & Völkers
- Chaque annonce est vérifiée avant sa mise en ligne
- Contactez directement des agents vérifiés
En continuant, vous acceptez nos Conditions et notre Politique de confidentialité.