$1,095,000
Ferme Artisanale Sur Mesure Avec Des Espaces De Vie Sophistiqués
- 4 Chambres
- 4 SdB
- Mis à jour: Septembre 10
- MLS#2618213
À propos de la propriété
La description a été traduite automatiquement.
La description est affichée dans la langue d'origine.
Sited on a quiet cul-de-sac in Goochland County’s sought after Breeze Hill subdivision, this custom craftsman farmhouse makes a striking first impression on a level, elevated 2.08 acre lot. Offering 3,361 square feet of sophisticated living space, the home balances effortless main level living with a versatile second floor for today’s lifestyle. A gracious covered front porch with a warm wood ceil
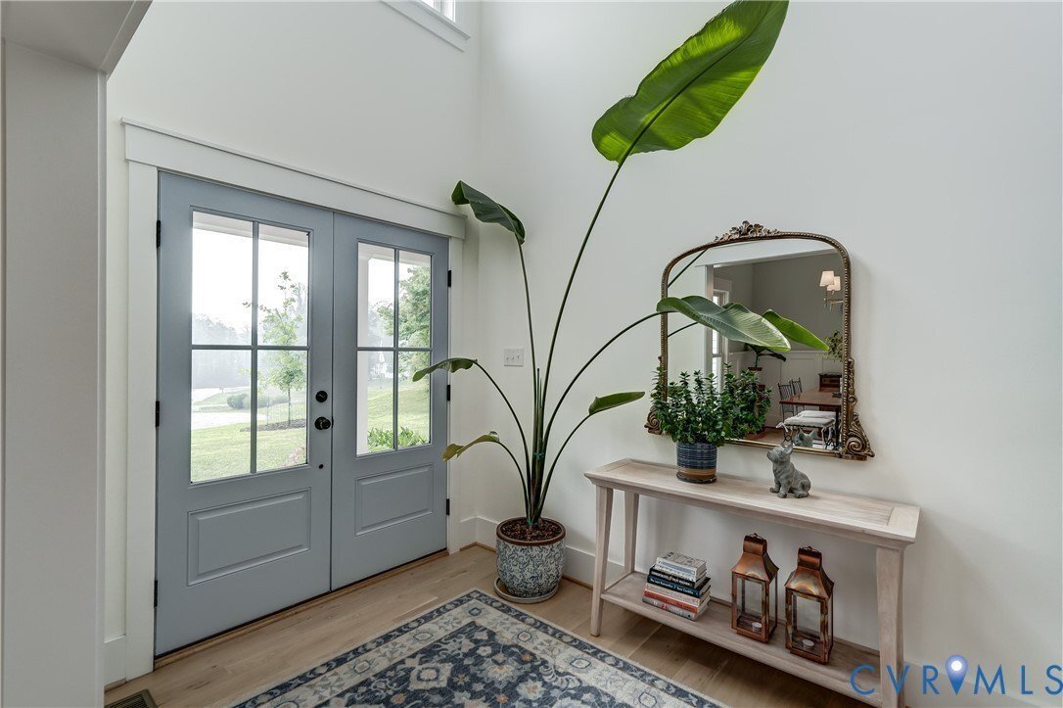
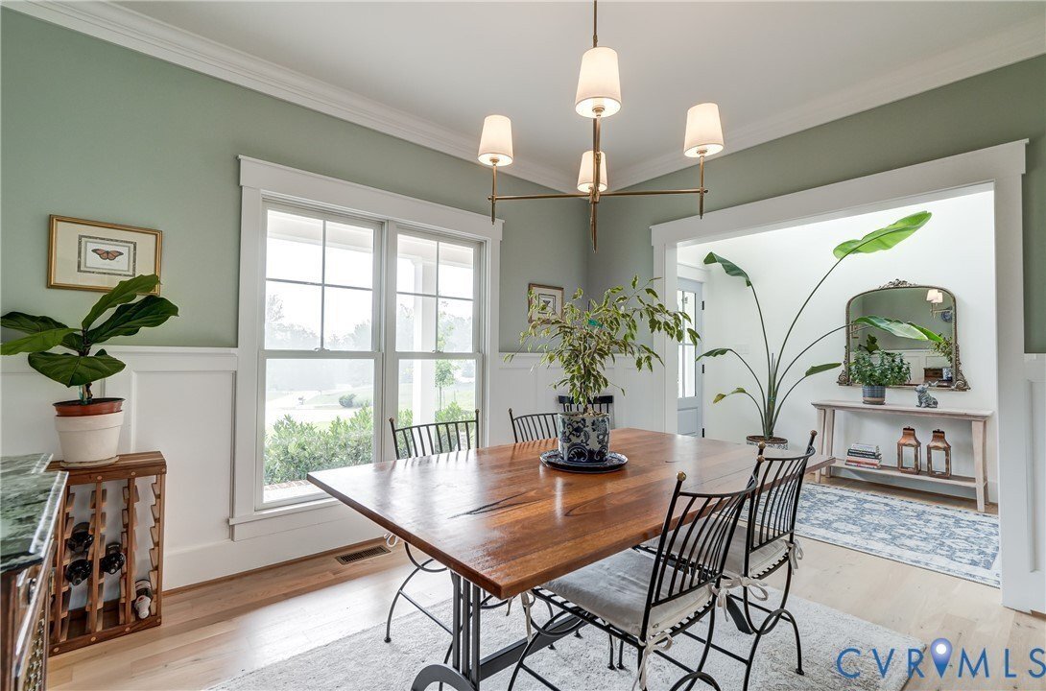
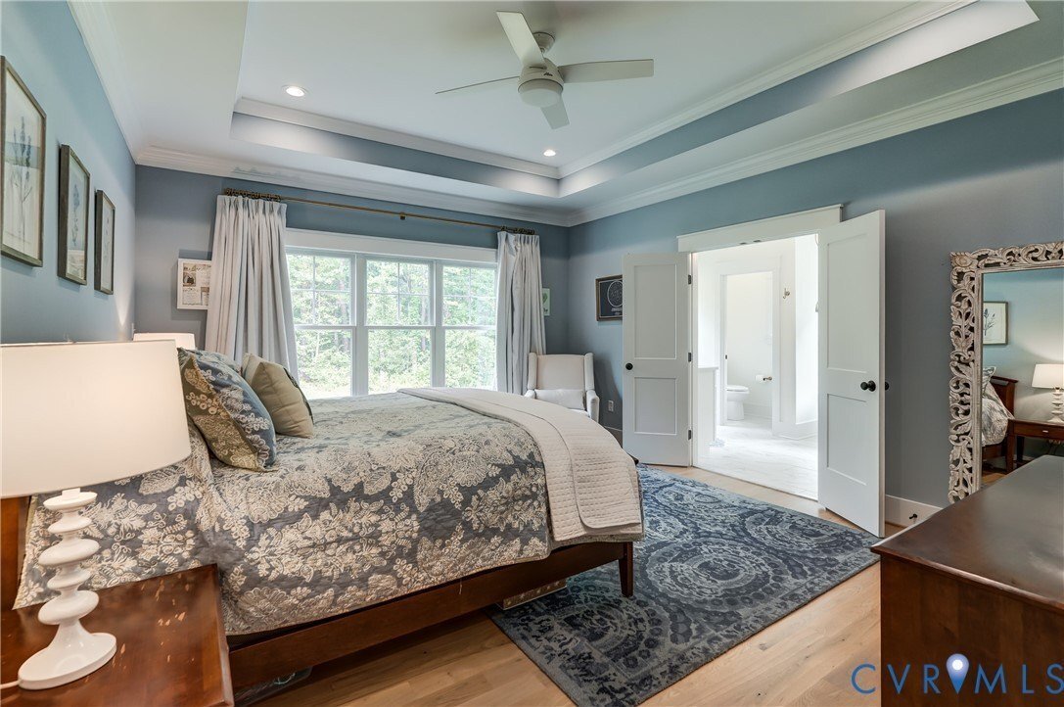
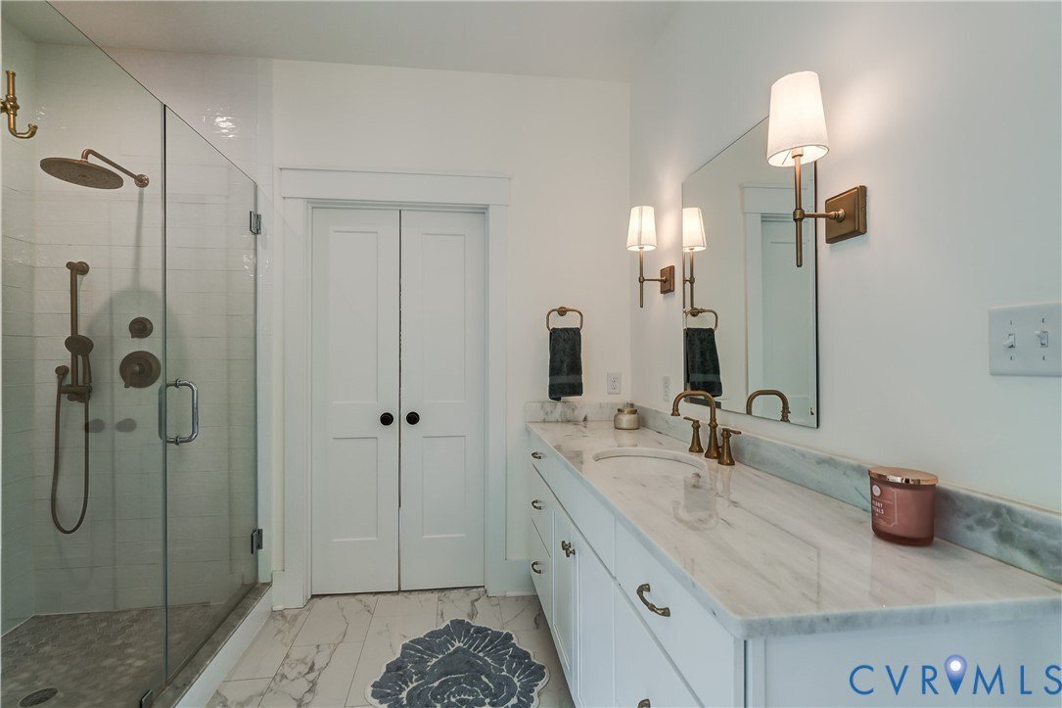
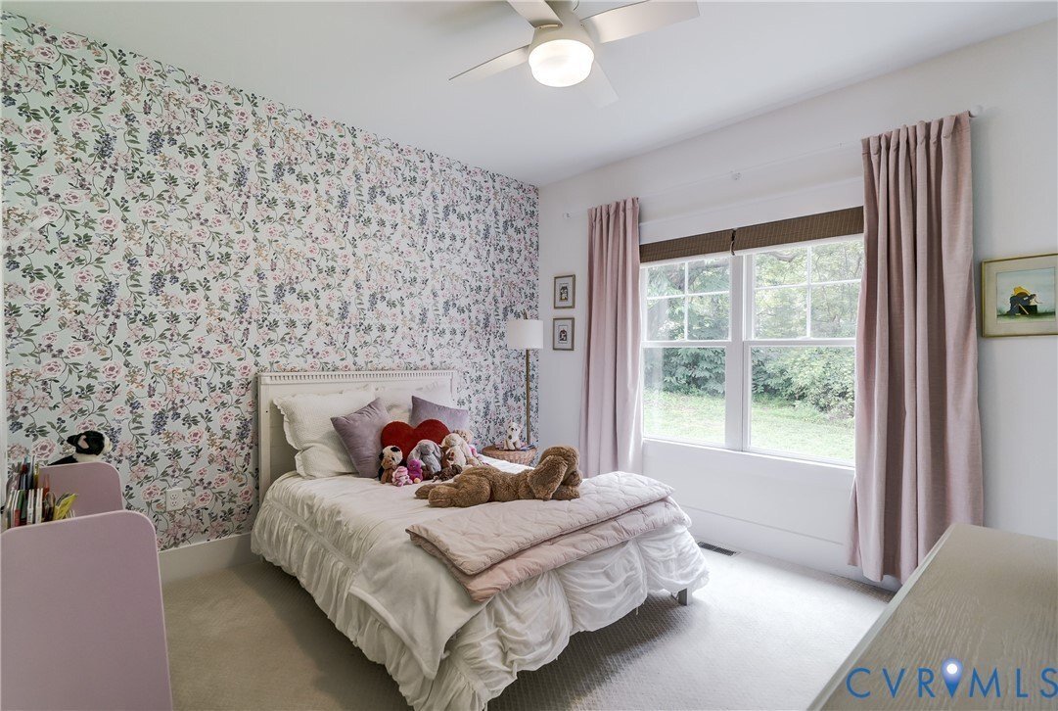
Sited on a quiet cul-de-sac in Goochland County’s sought after Breeze Hill subdivision, this custom craftsman farmhouse makes a striking first impression on a level, elevated 2.08 acre lot. Offering 3,361 square feet of sophisticated living space, the home balances effortless main level living with a versatile second floor for today’s lifestyle. A gracious covered front porch with a warm wood ceiling welcomes you into a light-filled two story foyer. Hardwood floors flow throughout the open concept design, accented by soaring 9+ foot ceilings and a crisp, modern palette. The dramatic vaulted family room stuns with skylights, wood-stained beams, a fireplace flanked by custom built-ins, and a back wall of glass with sliders. The chef’s kitchen delivers white cabinetry, quartz counters, double ovens, a 36”””” Wolf gas range and a walk-in pantry with a grocery pass-through from the 3-car garage. Off the garage entry, a functional drop zone with built-in cubbies keeps everyday life organized, alongside a convenient powder room for guests. The center island connects to the formal dining room and a morning room with built-in seating. Entertain by sliding open the doors to the rear sundeck with retractable awning, or unwind on the screened porch overlooking your private rear yard. The split-bedroom layout tucks the primary suite into its own wing, a sanctuary with tray ceiling, spa-like en-suite bath, dual vanities, freestanding soaking tub, ceramic-tiled shower, and an expansive walk-in closet connecting to the customized laundry room. The opposite wing offers three more bedrooms, one ideal as a home office, plus a second full bath. Upstairs, a versatile second floor delights with a cozy den, a private office beneath a charming dormer window, a full bath and spacious bedroom. Irrigation front and sides, conditioned attic storage, whole-house generator and upgraded well water filtration system with UV light purifier! Thoughtfully designed and impeccably finished, this home simply must be seen in person to be fully appreciated!
-
Type de propriété
Maison
-
Année de construction
2021
Caractéristiques
- Cheminée
- Dressing
- Jardin
- Garage
- Cuisine ouverte
- Moderne
- Vue sur la mer
- Terrasse
- Laveuse sécheuse
Caractéristiques
Lot
- Vue sur la mer
- Moderne
Intérieur
- Haut plafond
- Bureau
- Cheminée
- Îlot de cuisine
- Cuisinière à gaz
- Laveuse sécheuse
- Buanderie
- Cuisine ouverte
- Dressing
Outdoor
- Terrasse
- Garage
- Jardin
Explorez le secteur
1769 Fishers Pond Dr Goochland VA 23102, Maidens, Virginie, États-Unis
Voir sur Google Maps
Prix par sqft
Faible
Élevé
Inscrit il y a 3 mois
Vous vous êtes renseigné sur ce bien
L'agent vous contactera bientôt par
Publié par
1
Annonces
2026
Inscrit
Réserver une visite avec Kathie McCann
Choisissez une date et si vous souhaitez une visite virtuelle ou en personne avec l’agent.
Date préférée
Type de visite

Long & Foster Real Estate Inc.
3975 Fair Ridge Drive, 22033, Fairfax, Virginia, United States
Voir le profil de l’agence
Long & Foster Real Estate is part of The Long & Foster Companies, a subsidiary of HomeServices of America a
Long & Foster Real Estate is part of The Long & Foster Companies, a subsidiary of HomeServices of America and the industry pioneer of the all-inclusive approach to real estate. With Long & Foster, you have access to everything and everyone you need to buy, sell, rent, invest in and own a home. Real estate. Inspection. Mortgage. Insurance. Settlement. Moving. Property Management. It’s one company and one team with one goal - your real estate success.
Dernière mise à jour
Septembre 10
Première mise en ligne
Août 26
Référence de l’annonce
c0aaa2b2-9fb0-11f1-831f-6045bdd61ac4
Propriétés similaires à proximité
Nouvelles annonces à Maidens

Explorez plus de biens à vendre
Maidens, VA, États-Unis Recherches populaires
Guides et histoires connexes
La confiance des plus grands courtiers du monde
Les agents des propriétés les plus exceptionnelles du monde publient sur JamesEdition.
- Des annonces de Sotheby's, Christie's, BARNES et Engel & Völkers
- Chaque annonce est vérifiée avant sa mise en ligne
- Contactez directement des agents vérifiés
En continuant, vous acceptez nos Conditions et notre Politique de confidentialité.
brokerages we
partnered with
partnered with