Maison Individuelle De 4 Chambres En Vente À Maidenhead
- 4 Chambres
- 3 SdB
- 3,431 Sqft
- Mis à jour: Juin 18
- 11
À propos de la propriété
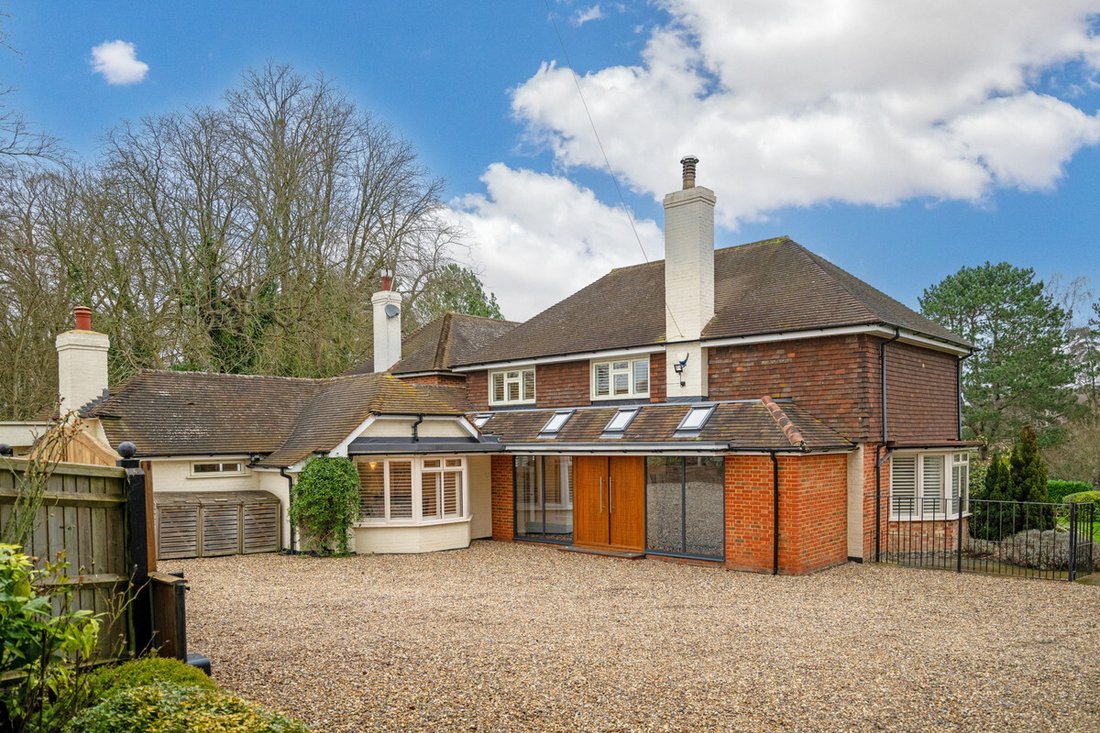
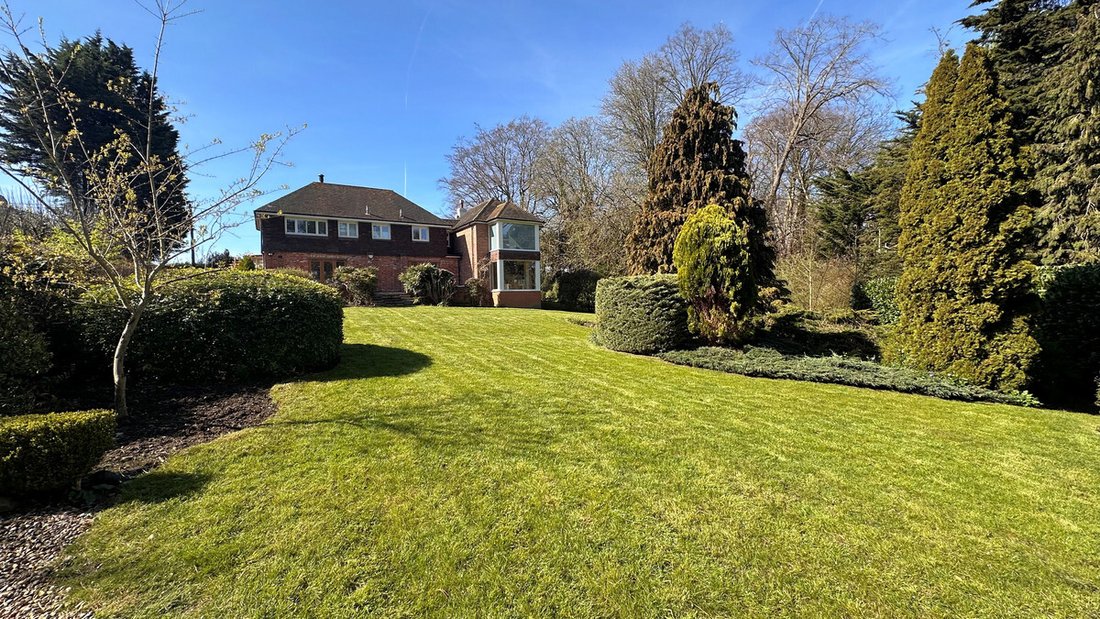
Apple Porch is an exceptional detached family home extending to approximately 3,431 sq ft, positioned within just under an acre of beautifully landscaped grounds. with a private woodland and far-reaching views across Temple Golf Club and open countryside beyond.
Accommodation Summary
Ground Floor
Set back from the road behind electric gates, Apple Porch is an exceptional detache
Apple Porch is an exceptional detached family home extending to approximately 3,431 sq ft, positioned within just under an acre of beautifully landscaped grounds. with a private woodland and far-reaching views across Temple Golf Club and open countryside beyond.
Accommodation Summary
Ground Floor
Set back from the road behind electric gates, Apple Porch is an exceptional detached family home extending to approximately 3,431 sq ft, positioned within just under an acre of beautifully landscaped grounds with a private woodland and far-reaching views across Temple Golf Club and open countryside beyond.
Recently refurbished to an exacting standard and offered with no onward chain, the property blends contemporary refinement with warmth and character, creating a home designed as much for entertaining as it is for everyday family life.
The front door opens into a dramatic vaulted entrance hall, flooded with natural light through full height glazing and electric skylights. Timber flooring and a striking stone clad feature wall introduce the home’s welcoming aesthetic.
An oversized mirrored door cleverly disguises a large cloakroom. The hallway provides access to kitchen diner, WC and reception rooms which are positioned to rear and fully embrace the incredible views. The living room with a feature open fireplace and dual aspect glazing with bi-fold doors enjoys an uninterrupted outlook across the garden and golf course.
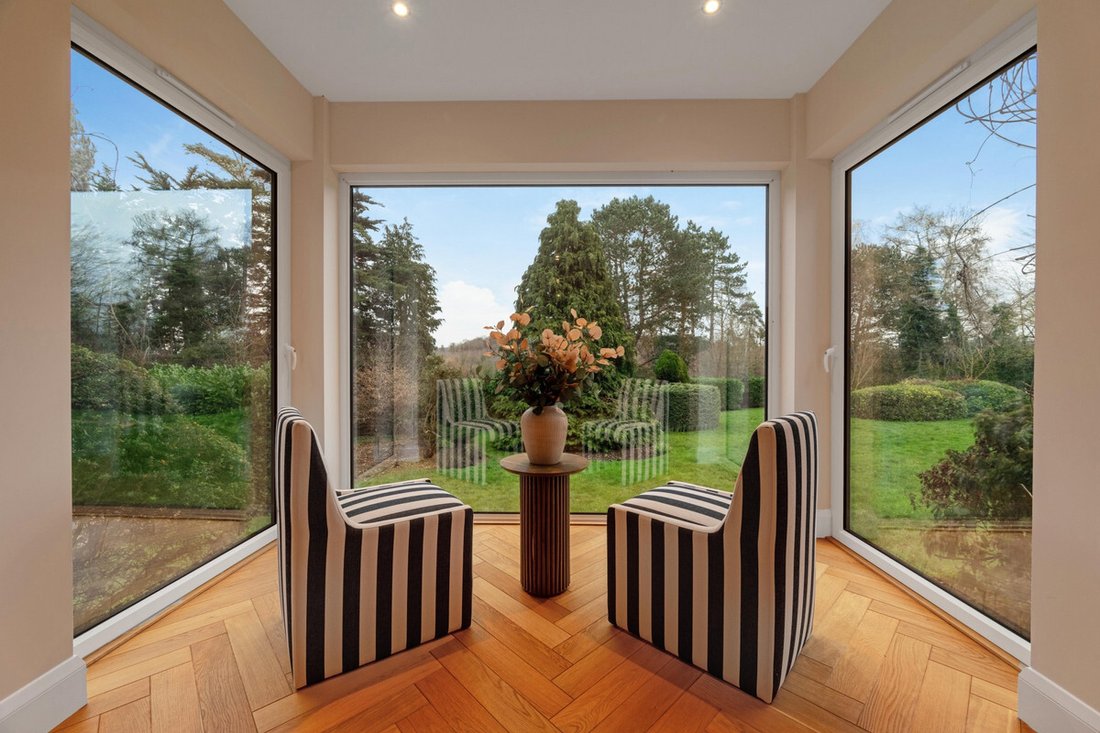
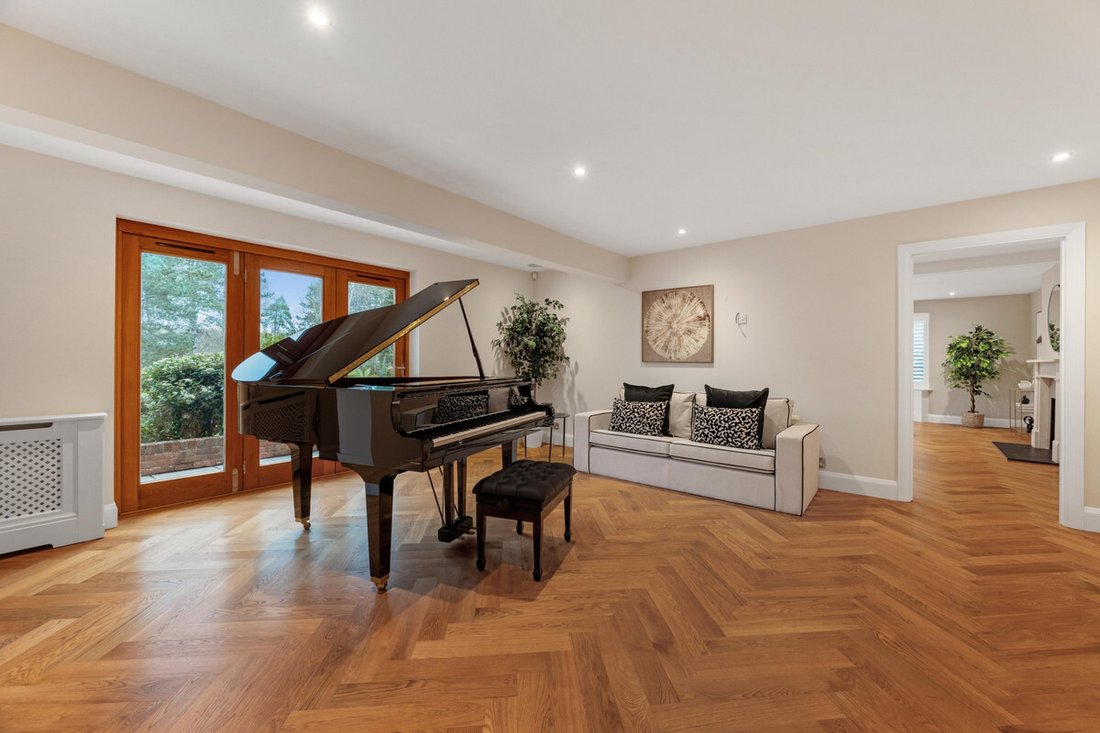
The piano room offers the same views with bi-fold doors providing access onto the terrace, allowing indoor and outdoor living to flow effortlessly during the warmer months. Whilst the family room with second feature fireplace offers a floor to ceiling glass view point to fully embrace the landscape.
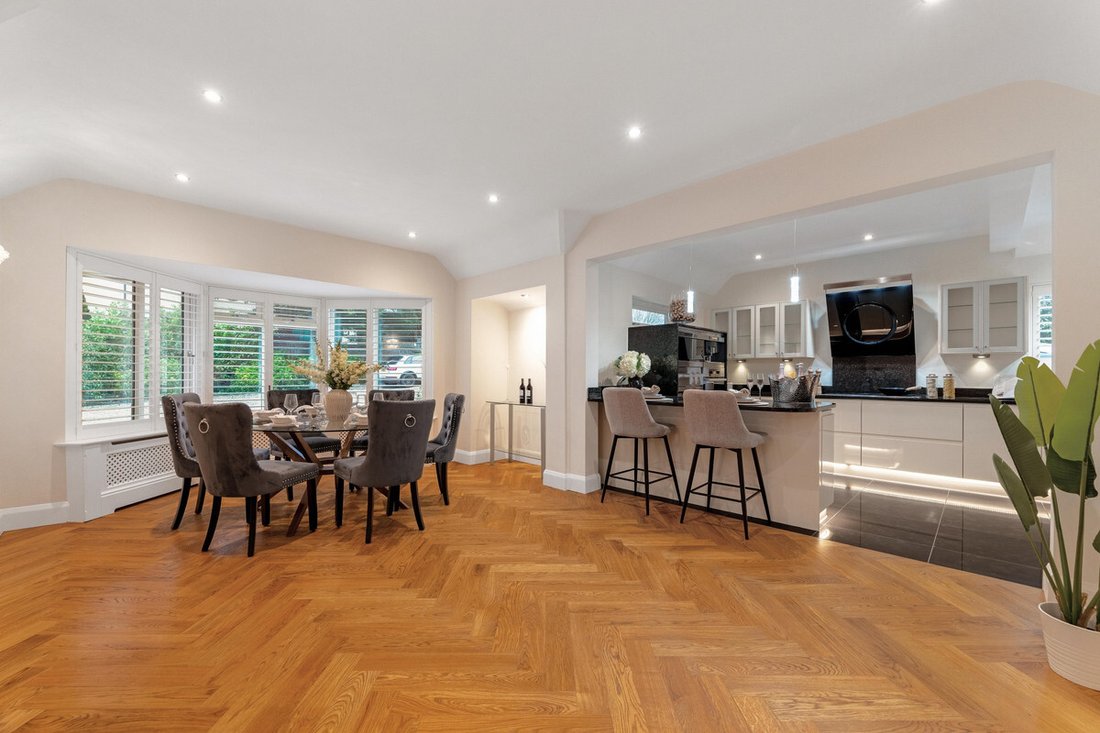
The kitchen is both elegant and highly functional, fitted with Miele appliances, granite worktops and underfloor heating, with an adjoining dining area that connects directly to the courtyard terrace. A separate utility room provides internal access to the garage and additional storage.
First Floor
Upstairs, the principal suite occupies a commanding position with panoramic countryside views framed by switchable floor to ceiling smart glass windows. The suite incorporates a generous dressing room and a contemporary en suite shower room with underfloor heating.
A well-proportioned guest bedroom benefits from its own en suite, while two further double bedrooms are served by a beautifully appointed family bathroom featuring a walk-in shower and statement bath. All bathrooms enjoy underfloor heating, reinforcing the sense of comfort and quality throughout.
Outside
A large gravel driveway provides ample parking and leads to the double garage with electric doors. The approach sets a tone of privacy and seclusion, while the elevated position ensures the surrounding landscape becomes a constant and captivating backdrop.
To the rear, the south-easterly facing gardens unfold in layers. Expanses of lawn are bordered by mature shrubs and specimen trees, leading to a series of thoughtfully designed outdoor entertaining spaces. A courtyard dining terrace with a pizza oven, a separate sun deck with hot tub, and a peaceful natural woodland area a large timber building and wood store create an environment that feels both expansive and intimate.
Services, Utilities & Property Information
Local Authority: Windsor And Maidenhead
Tenure: Freehold | EPC D | Council Tax Band: G
Construction Type: Standard construction: Brick/Tiles
Utilities: South East Water, Electricity Supplied by OVO, Heating OIL
Sewerage Cesspool. Maintenance costs apply, contact the agent for further information.
Mobile Phone Coverage: 4G and some 5G mobile signal is available in the area, we advise you to check with your provider.
Broadband Availability: Superfast broadband speed is available in the area FTTC, with predicted highest available download speed 61.9 mbps speed and highest available upload speed 14.3 Mbps. Note, vendor currently has 50Mbps with Smarty. We advise you to check with your provider.
Garage Parking Spaces: Double garage
Off Road Parking Spaces: 6 vehicles
Please click on the video tab for full details of this property, or for more information or to arrange a viewing please contact Louis Byrne or Robert Cable.
-
Type de propriété
Maison
-
Prix/pied²
$636
Caractéristiques
Explorez le secteur
L'agent vous contactera bientôt par
Publié par
Réserver une visite avec the agent
Choisissez une date et si vous souhaitez une visite virtuelle ou en personne avec l’agent.

Propriétés similaires à proximité
Nouvelles annonces à Hurley Bottom



Explorez plus de biens à vendre
Hurley Bottom, Bisham, Angleterre types de propriétés
Hurley Bottom, Bisham, Angleterre Recherches populaires
- Propriétés avec Terrasse à Hurley Bottom, Bisham, Angleterre
- Propriétés avec Bar à Hurley Bottom, Bisham, Angleterre
- Propriétés avec Bureau à Hurley Bottom, Bisham, Angleterre
- Vue sur la montagne propriétés à Hurley Bottom, Bisham, Angleterre
- Propriétés avec Jardin à Hurley Bottom, Bisham, Angleterre
- Vie privée propriétés à Hurley Bottom, Bisham, Angleterre
- Moderne propriétés à Hurley Bottom, Bisham, Angleterre
- Propriétés avec Centre de remise en forme / Fitness à Hurley Bottom, Bisham, Angleterre
- Propriétés avec Jacuzzi à Hurley Bottom, Bisham, Angleterre
- Propriétés avec Cheminée à Hurley Bottom, Bisham, Angleterre
- Propriétés avec Piscine à Hurley Bottom, Bisham, Angleterre
- Propriétés avec Garage à Hurley Bottom, Bisham, Angleterre
- Propriétés avec Balcon à Hurley Bottom, Bisham, Angleterre
- Propriétés avec Cuisine ouverte à Hurley Bottom, Bisham, Angleterre
- Vue sur la mer propriétés à Hurley Bottom, Bisham, Angleterre
Guides et histoires connexes
La confiance des plus grands courtiers du monde
Les agents des propriétés les plus exceptionnelles du monde publient sur JamesEdition.
- Des annonces de Sotheby's, Christie's, BARNES et Engel & Völkers
- Chaque annonce est vérifiée avant sa mise en ligne
- Contactez directement des agents vérifiés
En continuant, vous acceptez nos Conditions et notre Politique de confidentialité.