


$1,229,797
Villa Maia
- 4 Chambres
- 3 SdB
- 1,798 Sqft
- 5,576 Sqft lot
- Mis à jour: Avril 13
- 2
À propos de la propriété
La description a été traduite automatiquement.
La description est affichée dans la langue d'origine.
(Ref.: 07 - Eficaz & Determinante - Mediação Imobiliária, Unipessoal Lda)
Modernity, comfort, innovation, charm, and elegance are some of the qualities you will find in this modern-style house available for sale.
Ideal for those seeking a calm and peaceful place, away from city hustle, yet still central.
This architectural project was developed by Big Arquitetos, bas
Modernity, comfort, innovation, charm, and elegance are some of the qualities you will find in this modern-style house available for sale.
Ideal for those seeking a calm and peaceful place, away from city hustle, yet still central.
This architectural project was developed by Big Arquitetos, bas
(Ref.: 07 - Eficaz & Determinante - Mediação Imobiliária, Unipessoal Lda)
Modernity, comfort, innovation, charm, and elegance are some of the qualities you will find in this modern-style house available for sale.
Ideal for those seeking a calm and peaceful place, away from city hustle, yet still central.
This architectural project was developed by Big Arquitetos, based in Porto.
Land plot: 518m2.
House composed of two floors.
Ground floor - social area:
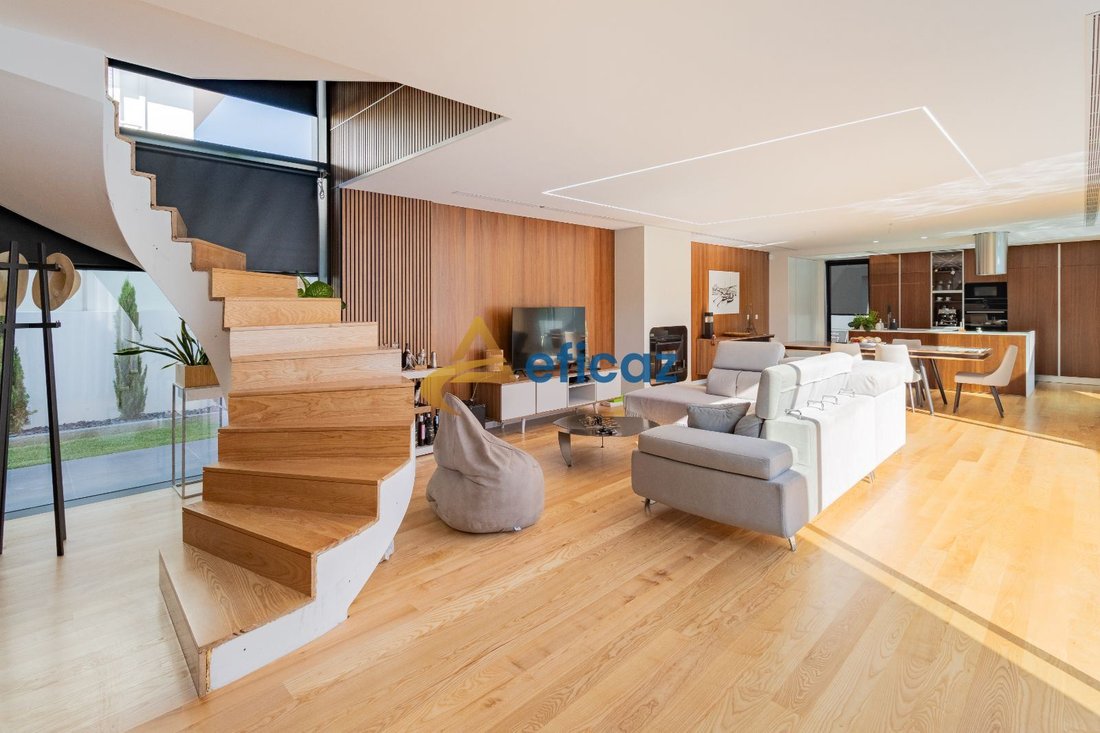
- Open space kitchen and living room with direct access to the outside, where the pool and a leisure area are located;
- 1 office (with a closet designed to be converted into a bedroom if needed);
- 1 full bathroom;
- Laundry room;
- Garage for 2 cars;
First floor:
- 1 suite with closet;
- 1 suite;
- 1 bedroom;
- All bedrooms have access to spacious balconies;
The house is fully walled, with surrounding space all around.
Quiet residential area, very close to public transport.
Location: Rua António Costa e Silva, Vila Nova da Telha, Maia
Modernity, comfort, innovation, charm, and elegance are some of the qualities you will find in this modern-style house available for sale.
Ideal for those seeking a calm and peaceful place, away from city hustle, yet still central.
This architectural project was developed by Big Arquitetos, based in Porto.
Land plot: 518m2.
House composed of two floors.
Ground floor - social area:
- Open space kitchen and living room with direct access to the outside, where the pool and a leisure area are located;
- 1 office (with a closet designed to be converted into a bedroom if needed);
- 1 full bathroom;
- Laundry room;
- Garage for 2 cars;
First floor:
- 1 suite with closet;
- 1 suite;
- 1 bedroom;
- All bedrooms have access to spacious balconies;
The house is fully walled, with surrounding space all around.
Quiet residential area, very close to public transport.
Location: Rua António Costa e Silva, Vila Nova da Telha, Maia
-
Type de propriété
Villa
-
Prix/pied²
$684
-
Émissions
X
-
Consommation
A
Caractéristiques
- Jardin
- Piscine
- Terrasse
- Îlot de cuisine
Explorez le secteur
Vila Nova da Telha, Porto, Maia, District de Porto, Portugal
Voir sur Google Maps
Prix par sqft
Faible
Élevé
Inscrit il y a 2 ans
Vous vous êtes renseigné sur ce bien
L'agent vous contactera bientôt par
Publié par
4
Annonces
2024
Inscrit
Réserver une visite avec the agent
Choisissez une date et si vous souhaitez une visite virtuelle ou en personne avec l’agent.
Date préférée
Type de visite
Eficaz & Determinante - Mediação Imobiliária, Unipessoal Lda
Paredes, Portugal
Voir le profil de l’agence
Dernière mise à jour
Avril 13
Première mise en ligne
Janvier 24, 2025
Référence de l’annonce
07
La confiance des plus grands courtiers du monde
Les agents des propriétés les plus exceptionnelles du monde publient sur JamesEdition.
- Des annonces de Sotheby's, Christie's, BARNES et Engel & Völkers
- Chaque annonce est vérifiée avant sa mise en ligne
- Contactez directement des agents vérifiés
En continuant, vous acceptez nos Conditions et notre Politique de confidentialité.