

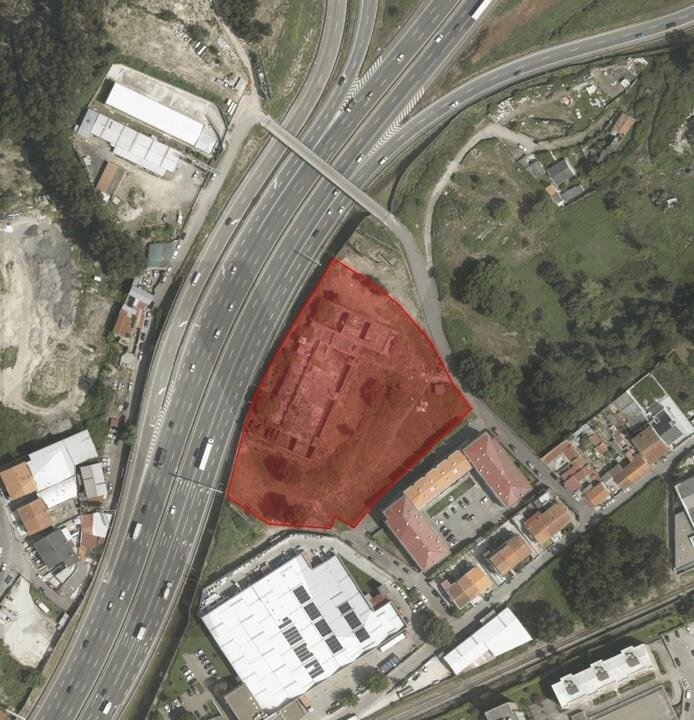
Prix sur demande
Terre De Maia
- 104,669 Sqft
- 2.41 Ac lot
- Mis à jour: Juillet 25
À propos de la propriété
La description a été traduite automatiquement.
La description est affichée dans la langue d'origine.
Terrain pour la construction d’immeubles résidentiels - Pedrouços Maia
Demande d’information préalable (PIP) en cours d’examen.
Superficie totale du terrain : 9 724 m²
Surface constructible : 7 779,20 m²
La surface restante, soit 4 556 m², sera utilisée pour la cour intérieure de l’immeuble.
Le projet présenté ici a été conçu pour une sup
Demande d’information préalable (PIP) en cours d’examen.
Superficie totale du terrain : 9 724 m²
Surface constructible : 7 779,20 m²
La surface restante, soit 4 556 m², sera utilisée pour la cour intérieure de l’immeuble.
Le projet présenté ici a été conçu pour une sup
Land for residential building construction - Pedrouços Maia
PIP (prior information request) under review.
Total land area: 9,724 m2
Construction area: 7,779.20 m2
The remaining area, 4,556 m2, will be used to create the urban building’s courtyard.
The project presented here was planned for an area of 2,800 m2, with the land being half urban and half rural. Curr
PIP (prior information request) under review.
Total land area: 9,724 m2
Construction area: 7,779.20 m2
The remaining area, 4,556 m2, will be used to create the urban building’s courtyard.
The project presented here was planned for an area of 2,800 m2, with the land being half urban and half rural. Curr
Terrain pour la construction d’immeubles résidentiels - Pedrouços Maia
Demande d’information préalable (PIP) en cours d’examen.
Superficie totale du terrain : 9 724 m²
Surface constructible : 7 779,20 m²
La surface restante, soit 4 556 m², sera utilisée pour la cour intérieure de l’immeuble.
Le projet présenté ici a été conçu pour une superficie de 2 800 m², répartie sur un terrain à moitié urbain et à moitié rural. Actuellement, le terrain est entièrement urbain.
Le projet prévoit la construction d’un immeuble résidentiel multifamilial de 20 logements, composé de deux immeubles jumelés de trois étages au-dessus du sol et d’un étage en sous-sol.
Le sous-sol, qui constitue l’espace commun à tous les logements, sera exclusivement réservé au stationnement et comprendra 40 places de stationnement.
Au rez-de-chaussée, le projet comprend 4 logements, dont 2 appartements T4 et 2 appartements T3 ; 4 garages avec accès direct à l’intérieur, chacun avec deux places de parking ; un local à usage de copropriété et des conteneurs à déchets solides urbains.
Les 2e et 3e étages comprennent 8 logements par étage, dont 4 appartements T4 et 4 appartements T3, soit un total de 16 unités.
Réservez votre visite dès maintenant. Nous partageons nos locaux avec toutes les agences immobilières 50/50 titulaires d’une licence AMI.
POURQUOI ACHETER CHEZ KELLER WILLIAMS ?
Nous aimons aider les acheteurs à trouver la maison de leurs rêves. C’est pourquoi nous travaillons avec chaque client individuellement, en prenant le temps de comprendre son style de vie, ses besoins et ses envies. Spécialisés dans l’accompagnement des acheteurs immobiliers, nous serions ravis de vous accompagner dans votre projet. CHOISIR KELLER WILLIAMS, C’EST BÉNÉFICIER DE :
Un agent immobilier professionnel connaissant parfaitement le marché
Un allié engagé à négocier au mieux de vos intérêts
Les systèmes et outils nécessaires pour accélérer l’achat de votre bien
L’accompagnement d’une entreprise de confiance
NOUS NOUS ENGAGEONS À VOUS ACCOMPAGNER DANS L’ACHAT DE VOTRE MAISON :
Informations sur le marché et clarification de vos doutes
Filtrage de maisons en ligne et informations sur d’autres biens vendus
Planification de visites
Accompagnement aux négociations et aux offres
Présentation des meilleures solutions financières pour l’acquisition immobilière
Accompagnement au processus de financement
Accompagnement à l’estimation immobilière
Accompagnement à la préparation et à l’analyse du compromis de vente
Accompagnement à la planification et à la signature de l’acte authentique d’achat-vente.
KELLER WILLIAMS compte plus de 3 000 professionnels spécialisés et remercie ses clients pour la confiance qu’ils lui témoignent, ce qui fait de nous une référence nationale.
Demande d’information préalable (PIP) en cours d’examen.
Superficie totale du terrain : 9 724 m²
Surface constructible : 7 779,20 m²
La surface restante, soit 4 556 m², sera utilisée pour la cour intérieure de l’immeuble.
Le projet présenté ici a été conçu pour une superficie de 2 800 m², répartie sur un terrain à moitié urbain et à moitié rural. Actuellement, le terrain est entièrement urbain.
Le projet prévoit la construction d’un immeuble résidentiel multifamilial de 20 logements, composé de deux immeubles jumelés de trois étages au-dessus du sol et d’un étage en sous-sol.
Le sous-sol, qui constitue l’espace commun à tous les logements, sera exclusivement réservé au stationnement et comprendra 40 places de stationnement.
Au rez-de-chaussée, le projet comprend 4 logements, dont 2 appartements T4 et 2 appartements T3 ; 4 garages avec accès direct à l’intérieur, chacun avec deux places de parking ; un local à usage de copropriété et des conteneurs à déchets solides urbains.
Les 2e et 3e étages comprennent 8 logements par étage, dont 4 appartements T4 et 4 appartements T3, soit un total de 16 unités.
Réservez votre visite dès maintenant. Nous partageons nos locaux avec toutes les agences immobilières 50/50 titulaires d’une licence AMI.
POURQUOI ACHETER CHEZ KELLER WILLIAMS ?
Nous aimons aider les acheteurs à trouver la maison de leurs rêves. C’est pourquoi nous travaillons avec chaque client individuellement, en prenant le temps de comprendre son style de vie, ses besoins et ses envies. Spécialisés dans l’accompagnement des acheteurs immobiliers, nous serions ravis de vous accompagner dans votre projet. CHOISIR KELLER WILLIAMS, C’EST BÉNÉFICIER DE :
Un agent immobilier professionnel connaissant parfaitement le marché
Un allié engagé à négocier au mieux de vos intérêts
Les systèmes et outils nécessaires pour accélérer l’achat de votre bien
L’accompagnement d’une entreprise de confiance
NOUS NOUS ENGAGEONS À VOUS ACCOMPAGNER DANS L’ACHAT DE VOTRE MAISON :
Informations sur le marché et clarification de vos doutes
Filtrage de maisons en ligne et informations sur d’autres biens vendus
Planification de visites
Accompagnement aux négociations et aux offres
Présentation des meilleures solutions financières pour l’acquisition immobilière
Accompagnement au processus de financement
Accompagnement à l’estimation immobilière
Accompagnement à la préparation et à l’analyse du compromis de vente
Accompagnement à la planification et à la signature de l’acte authentique d’achat-vente.
KELLER WILLIAMS compte plus de 3 000 professionnels spécialisés et remercie ses clients pour la confiance qu’ils lui témoignent, ce qui fait de nous une référence nationale.
Land for residential building construction - Pedrouços Maia
PIP (prior information request) under review.
Total land area: 9,724 m2
Construction area: 7,779.20 m2
The remaining area, 4,556 m2, will be used to create the urban building’s courtyard.
The project presented here was planned for an area of 2,800 m2, with the land being half urban and half rural. Currently, the land is entirely urban.
The project calls for the construction of a multi-family residential building with 20 units,
consisting of two semi-detached apartment blocks, with three floors above ground level and one
below.
The basement, which constitutes the common area for all units, will be used exclusively for parking and
includes 40 parking spaces.
On the first floor, the proposal includes 4 residences, 2 of which will be 3-bedroom apartments and 2 of which will be 2-bedroom apartments; 4
garages, with direct access to the interior, each with two parking spaces; a condominium room and
urban solid waste compartments.
The 2nd and 3rd floors include 8 residences per floor, 4 of which will be 3-bedroom apartments and 4 of which will be 2-bedroom apartments,
totaling 16 units.
Book your visit now. We share with all 50/50 real estate agencies with an AMI license.
WHY BUY WITH KELLER WILLIAMS?
We enjoy helping buyers find their dream home. That’s why we work with each client individually, taking the time to understand their lifestyle, needs, and desires. We specialize in working with people who are buying a home, and we’d love to show you how you can buy yours. WHEN YOU CHOOSE KELLER WILLIAMS, YOU GET:
A professional real estate agent with market knowledge
An ally committed to negotiating in your best interest
The systems and tools necessary to expedite your home purchase
Support from a trusted company
WE COMMIT TO HELPING YOU BUY YOUR HOME THROUGH:
Market information and clarification of doubts
Web house filtering and information about other sold homes
Scheduling visits
Support with negotiations and offers
Presentation of the best financial solutions for property acquisition
Support with the financing process
Support with the property appraisal process
Support with the preparation and analysis of the CPCV (Promissory Purchase and Sale Agreement)
Support with scheduling and executing the public deed of purchase and sale.
KELLER WILLIAMS has over 3,000 specialized professionals and thanks our clients for the trust they have shown in our work, which has allowed us to be a national reference today.
PIP (prior information request) under review.
Total land area: 9,724 m2
Construction area: 7,779.20 m2
The remaining area, 4,556 m2, will be used to create the urban building’s courtyard.
The project presented here was planned for an area of 2,800 m2, with the land being half urban and half rural. Currently, the land is entirely urban.
The project calls for the construction of a multi-family residential building with 20 units,
consisting of two semi-detached apartment blocks, with three floors above ground level and one
below.
The basement, which constitutes the common area for all units, will be used exclusively for parking and
includes 40 parking spaces.
On the first floor, the proposal includes 4 residences, 2 of which will be 3-bedroom apartments and 2 of which will be 2-bedroom apartments; 4
garages, with direct access to the interior, each with two parking spaces; a condominium room and
urban solid waste compartments.
The 2nd and 3rd floors include 8 residences per floor, 4 of which will be 3-bedroom apartments and 4 of which will be 2-bedroom apartments,
totaling 16 units.
Book your visit now. We share with all 50/50 real estate agencies with an AMI license.
WHY BUY WITH KELLER WILLIAMS?
We enjoy helping buyers find their dream home. That’s why we work with each client individually, taking the time to understand their lifestyle, needs, and desires. We specialize in working with people who are buying a home, and we’d love to show you how you can buy yours. WHEN YOU CHOOSE KELLER WILLIAMS, YOU GET:
A professional real estate agent with market knowledge
An ally committed to negotiating in your best interest
The systems and tools necessary to expedite your home purchase
Support from a trusted company
WE COMMIT TO HELPING YOU BUY YOUR HOME THROUGH:
Market information and clarification of doubts
Web house filtering and information about other sold homes
Scheduling visits
Support with negotiations and offers
Presentation of the best financial solutions for property acquisition
Support with the financing process
Support with the property appraisal process
Support with the preparation and analysis of the CPCV (Promissory Purchase and Sale Agreement)
Support with scheduling and executing the public deed of purchase and sale.
KELLER WILLIAMS has over 3,000 specialized professionals and thanks our clients for the trust they have shown in our work, which has allowed us to be a national reference today.
-
Type de propriété
Terrain
Caractéristiques
- Garage
- Sous-sol
- Stationnement
Explorez le secteur
Cidade da Maia, Porto, Maia, District de Porto, Portugal
Voir sur Google Maps
Prix par sqft
Faible
Élevé
Inscrit il y a 4 ans
Vous vous êtes renseigné sur ce bien
L'agent vous contactera bientôt par
Publié par
293
Annonces
2023
Inscrit
Réserver une visite avec the agent
Choisissez une date et si vous souhaitez une visite virtuelle ou en personne avec l’agent.
Date préférée
Type de visite
Dernière mise à jour
Juillet 25
Première mise en ligne
Sep 10, 2024
Référence de l’annonce
KWPT-005061
Propriétés similaires à proximité
Nouvelles annonces à Cidade da Maia


Explorez plus de biens à vendre
Cidade da Maia, Portugal types de propriétés
- Appartements à vendre à Cidade da Maia, Portugal
- Maisons à vendre à Cidade da Maia, Portugal
- Campagne à vendre à Cidade da Maia, Portugal
- Maisons de ville à vendre à Cidade da Maia, Portugal
- Corps de ferme à vendre à Cidade da Maia, Portugal
- Fincas à vendre à Cidade da Maia, Portugal
- appartements à vendre à Cidade da Maia, Portugal
Cidade da Maia, Portugal Recherches populaires
- Vue panoramique / panoramique propriétés à Cidade da Maia, Portugal
- Propriétés avec Terrasse à Cidade da Maia, Portugal
- Propriétés avec Bar à Cidade da Maia, Portugal
- Propriétés avec Salle de jeux à Cidade da Maia, Portugal
- Propriétés avec Bureau à Cidade da Maia, Portugal
- Propriétés avec Ascenseur à Cidade da Maia, Portugal
- Vue sur la ville propriétés à Cidade da Maia, Portugal
- Vue sur la montagne propriétés à Cidade da Maia, Portugal
- Propriétés avec Jardin à Cidade da Maia, Portugal
- Lotissement sécurisé propriétés à Cidade da Maia, Portugal
- Vie privée propriétés à Cidade da Maia, Portugal
- Immobilier d’investissement propriétés à Cidade da Maia, Portugal
- Moderne propriétés à Cidade da Maia, Portugal
- Constructions neuves propriétés à Cidade da Maia, Portugal
- Propriétés avec Centre de remise en forme / Fitness à Cidade da Maia, Portugal
- Propriétés avec Sauna à Cidade da Maia, Portugal
- Propriétés avec Bibliothèque à Cidade da Maia, Portugal
- Propriétés avec Climatisation à Cidade da Maia, Portugal
- Propriétés avec Cave à vins à Cidade da Maia, Portugal
- Propriétés avec Jacuzzi à Cidade da Maia, Portugal
- Propriétés avec Cheminée à Cidade da Maia, Portugal
- Propriétés avec Piscine à Cidade da Maia, Portugal
- Propriétés avec Garage à Cidade da Maia, Portugal
- Propriétés avec Balcon à Cidade da Maia, Portugal
- Propriétés avec Terrain de tennis à Cidade da Maia, Portugal
- Propriétés avec Cuisine ouverte à Cidade da Maia, Portugal
- Rénové propriétés à Cidade da Maia, Portugal
- Propriétés avec Piscine intérieure à Cidade da Maia, Portugal
- Vue sur la mer propriétés à Cidade da Maia, Portugal
Guides et histoires connexes
La confiance des plus grands courtiers du monde
Les agents des propriétés les plus exceptionnelles du monde publient sur JamesEdition.
- Des annonces de Sotheby's, Christie's, BARNES et Engel & Völkers
- Chaque annonce est vérifiée avant sa mise en ligne
- Contactez directement des agents vérifiés
En continuant, vous acceptez nos Conditions et notre Politique de confidentialité.