$1,125,872
Ferme Maia
- 3 Chambres
- 2 SdB
- 2,498 Sqft
- 39,730 Sqft lot
- Mis à jour: Hier
À propos de la propriété
La description a été traduite automatiquement.
La description est affichée dans la langue d'origine.
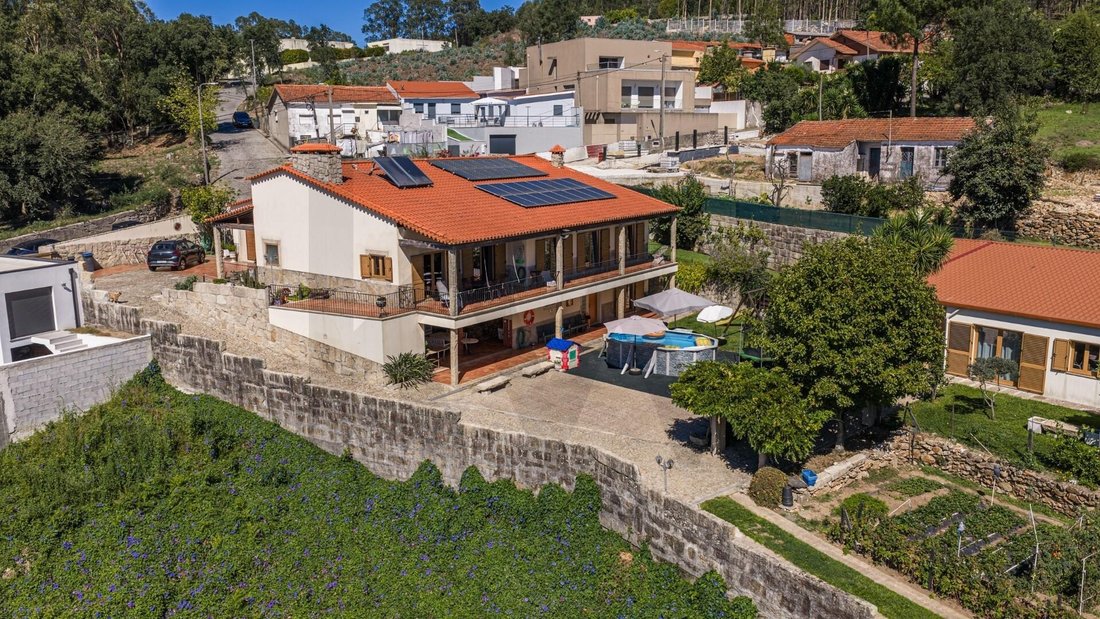
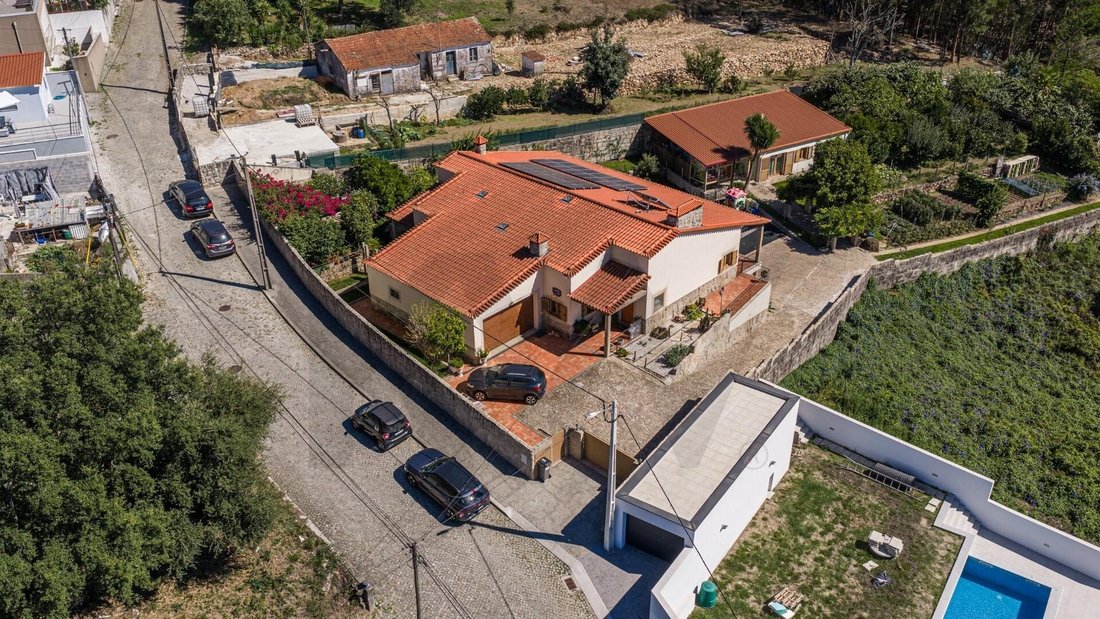
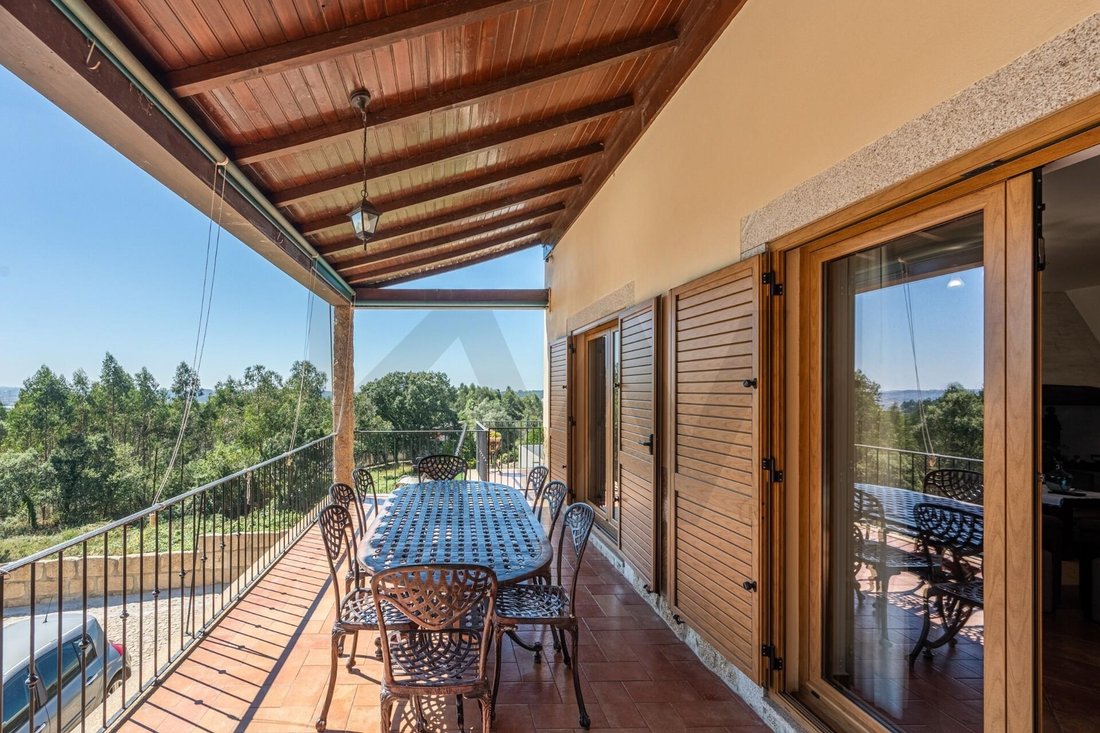
Propriété unique située à Folgosa, commune de Maia, comprenant un terrain urbain de 1 391 m² (dont 448 m² de surface constructible brute) et un terrain rural de 2 300 m², soit un total de 3 691 m². Idéale pour ceux qui recherchent une qualité de vie optimale, l’autonomie et un fort potentiel pour la construction de logements collectifs ou la location.
Maison principale (Rez-de-chaussée)
Maison principale (Rez-de-chaussée)
Unique property located in Folgosa, Maia municipality, comprising an urban plot of 1,391 m² (with 448 m² of gross construction area) and a rural plot of 2,300 m², totaling 3,691 m². Perfect for those seeking quality of life, self-sufficiency, and high potential for multi-family housing or rental income.
Main House (Ground Floor)
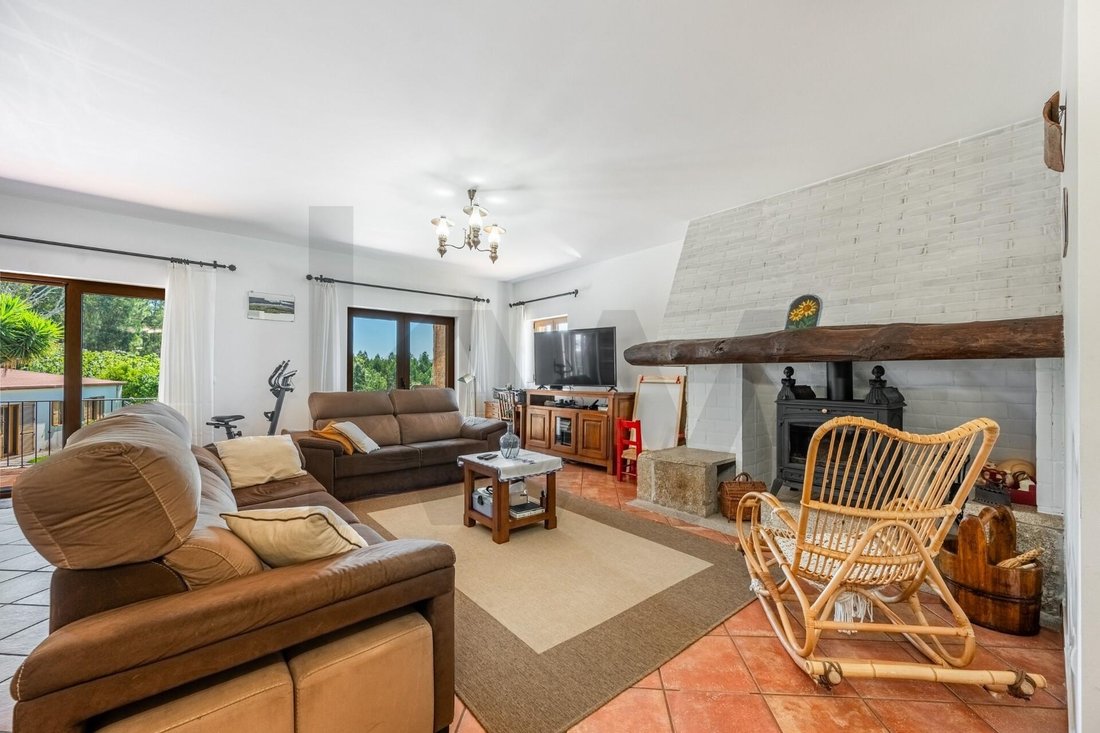
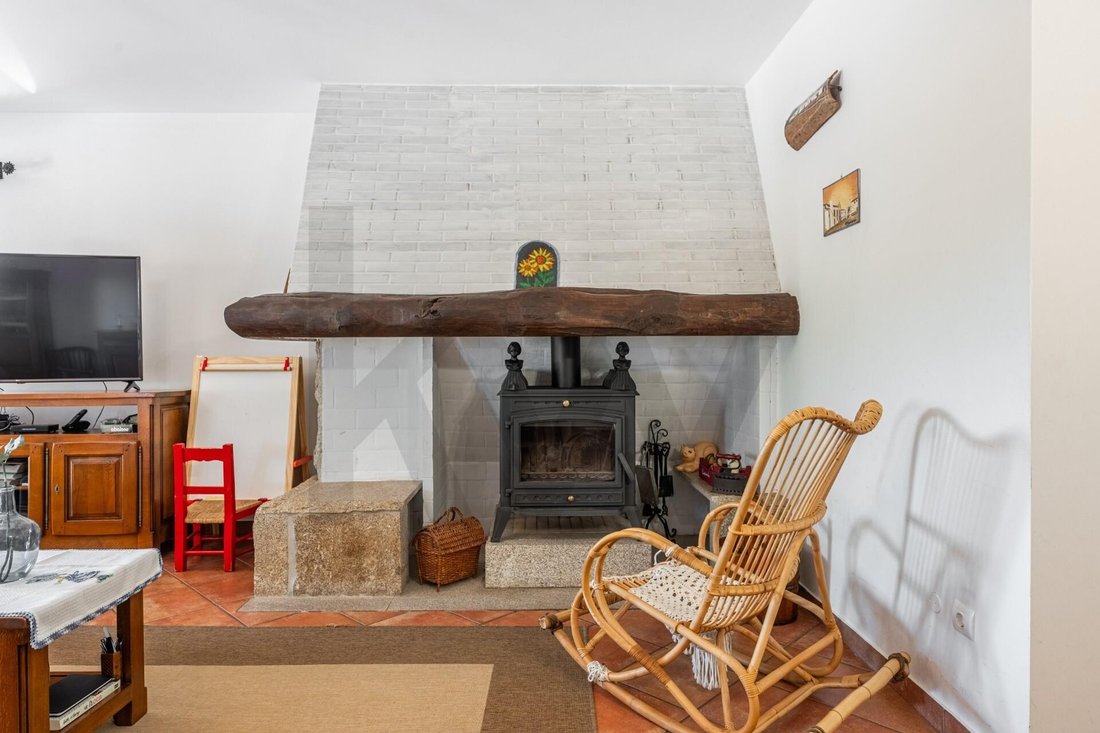
* Open-plan living room with fully equipped kitchen.
Main House (Ground Floor)
* Open-plan living room with fully equipped kitchen.
Propriété unique située à Folgosa, commune de Maia, comprenant un terrain urbain de 1 391 m² (dont 448 m² de surface constructible brute) et un terrain rural de 2 300 m², soit un total de 3 691 m². Idéale pour ceux qui recherchent une qualité de vie optimale, l’autonomie et un fort potentiel pour la construction de logements collectifs ou la location.
Maison principale (Rez-de-chaussée)
* Pièce de vie ouverte avec cuisine entièrement équipée.
* 3 chambres lumineuses.
* 2 salles de bain complètes (une avec baignoire et l’autre avec douche).
* Cellier, buanderie fonctionnelle et escalier menant directement au sous-sol et au jardin.
Sous-sol (Avec entrée indépendante)
* Espace indépendant comprenant un séjour, une cuisine, une chambre et une salle de bain complète.
* 2 pièces de rangement (dont une aménagée en bureau).
* Accès direct au jardin et entrée indépendante, offrant un fort potentiel de transformation en appartement indépendant (logement local, monétisation ou accueil de visiteurs).
Dépendance (Possibilité de résidence secondaire)
* Pièce de vie ouverte avec cuisine intégrée.
* 2 chambres (dont une suite avec baignoire).
* Salle de bain supplémentaire avec douche et bureau privatif.
Espace extérieur et ferme
* Espace barbecue entièrement équipé avec four à bois et cellier.
* Garage fermé pour 2 véhicules et dépendance pour les travaux agricoles.
* Potager et verger productifs avec une grande variété d’arbres fruitiers : orangers, mandariniers, pêchers, figuiers, pommiers, plaqueminiers, citronniers, limettiers, kiwis, oliviers, grenadilles, ainsi que des pins, des palmiers, des chênes et une exubérante bougainvillée rose.
* Autonomie en eau grâce à un puits à 3 forages, une citerne de 20 m³ et des réservoirs supplémentaires.
Efficacité énergétique et confort
* Durabilité : 36 panneaux solaires pour la production d’électricité.
* Eau chaude sanitaire : Pompe à chaleur alimentée par 2 panneaux solaires (maison principale) et pompe à chaleur dédiée dans l’annexe.
* Climatisation : Climatisation dans le séjour, la chambre principale et l’annexe ; chauffage radiant électrique ; récupérateurs de chaleur au rez-de-chaussée et au sous-sol.
* Confort : Système d’aspiration centralisée.
Situation et accès
* Écoles : À 500 mètres d’une école primaire et d’un collège.
* Commerces : À 350 mètres de commerces de proximité et à 2 km de supermarchés.
* Bus : À 400 mètres d’un arrêt de bus avec lignes directes pour Maia et Ermesinde.
* Train : À 1 200 mètres d’un arrêt de bus et à 3 km de la gare de São Romão.
Maison principale (Rez-de-chaussée)
* Pièce de vie ouverte avec cuisine entièrement équipée.
* 3 chambres lumineuses.
* 2 salles de bain complètes (une avec baignoire et l’autre avec douche).
* Cellier, buanderie fonctionnelle et escalier menant directement au sous-sol et au jardin.
Sous-sol (Avec entrée indépendante)
* Espace indépendant comprenant un séjour, une cuisine, une chambre et une salle de bain complète.
* 2 pièces de rangement (dont une aménagée en bureau).
* Accès direct au jardin et entrée indépendante, offrant un fort potentiel de transformation en appartement indépendant (logement local, monétisation ou accueil de visiteurs).
Dépendance (Possibilité de résidence secondaire)
* Pièce de vie ouverte avec cuisine intégrée.
* 2 chambres (dont une suite avec baignoire).
* Salle de bain supplémentaire avec douche et bureau privatif.
Espace extérieur et ferme
* Espace barbecue entièrement équipé avec four à bois et cellier.
* Garage fermé pour 2 véhicules et dépendance pour les travaux agricoles.
* Potager et verger productifs avec une grande variété d’arbres fruitiers : orangers, mandariniers, pêchers, figuiers, pommiers, plaqueminiers, citronniers, limettiers, kiwis, oliviers, grenadilles, ainsi que des pins, des palmiers, des chênes et une exubérante bougainvillée rose.
* Autonomie en eau grâce à un puits à 3 forages, une citerne de 20 m³ et des réservoirs supplémentaires.
Efficacité énergétique et confort
* Durabilité : 36 panneaux solaires pour la production d’électricité.
* Eau chaude sanitaire : Pompe à chaleur alimentée par 2 panneaux solaires (maison principale) et pompe à chaleur dédiée dans l’annexe.
* Climatisation : Climatisation dans le séjour, la chambre principale et l’annexe ; chauffage radiant électrique ; récupérateurs de chaleur au rez-de-chaussée et au sous-sol.
* Confort : Système d’aspiration centralisée.
Situation et accès
* Écoles : À 500 mètres d’une école primaire et d’un collège.
* Commerces : À 350 mètres de commerces de proximité et à 2 km de supermarchés.
* Bus : À 400 mètres d’un arrêt de bus avec lignes directes pour Maia et Ermesinde.
* Train : À 1 200 mètres d’un arrêt de bus et à 3 km de la gare de São Romão.
Unique property located in Folgosa, Maia municipality, comprising an urban plot of 1,391 m² (with 448 m² of gross construction area) and a rural plot of 2,300 m², totaling 3,691 m². Perfect for those seeking quality of life, self-sufficiency, and high potential for multi-family housing or rental income.
Main House (Ground Floor)
* Open-plan living room with fully equipped kitchen.
* 3 bedrooms with excellent natural light.
* 2 full bathrooms (one with a bathtub and the other with a shower).
* Pantry, functional laundry room, and stairs leading directly to the -1 floor and the garden.
Basement (With Independent Entrance)
* Autonomous space comprising a living room, kitchen, bedroom, and full bathroom.
* 2 storage rooms (one adapted as an office).
* Direct access to the garden and independent entrance, with enormous potential for conversion into a self-contained apartment (local accommodation, monetization, or guests).
Garden Annex (Possibility of Secondary Residence)
* Open-plan living room integrated with kitchen.
* 2 bedrooms (including 1 suite with bathtub).
* Additional bathroom with shower and 1 private office.
Outdoor Space and Farm
* Complete barbecue area with wood-fired oven and pantry.
* Enclosed garage for 2 vehicles and annex for farm work.
* Productive vegetable garden and orchard with a diversity of fruit trees: orange trees, tangerine trees, peach trees, fig trees, apple trees, persimmon trees, lemon trees, lime trees, kiwi trees, olive trees, passion fruit, as well as pine trees, palm trees, oak trees, and an exuberant pink bougainvillea.
* Water autonomy with a 3-bore well, 20 m³ water tank and additional tanks.
Energy Efficiency and Comfort
* Sustainability - 36 solar panels for electricity production.
* Domestic Hot Water - Heat pump supported by 2 solar panels (main house) and dedicated heat pump in the annex.
* Air Conditioning - Air conditioning in the living room, master bedroom and annex; electric radiant heating; heat recovery units on the ground floor and basement.
* Comfort - Complete central vacuum system.
Location and Access
* Schools - 500 meters from primary and secondary school
* Shops - 350 meters from small markets and 2km from supermarkets
* Bus - 400 meters from a bus stop with direct lines to Maia and Ermesinde.
* Train - 1,200 meters from a bus stop and 3 km from S. Romão Station.
Main House (Ground Floor)
* Open-plan living room with fully equipped kitchen.
* 3 bedrooms with excellent natural light.
* 2 full bathrooms (one with a bathtub and the other with a shower).
* Pantry, functional laundry room, and stairs leading directly to the -1 floor and the garden.
Basement (With Independent Entrance)
* Autonomous space comprising a living room, kitchen, bedroom, and full bathroom.
* 2 storage rooms (one adapted as an office).
* Direct access to the garden and independent entrance, with enormous potential for conversion into a self-contained apartment (local accommodation, monetization, or guests).
Garden Annex (Possibility of Secondary Residence)
* Open-plan living room integrated with kitchen.
* 2 bedrooms (including 1 suite with bathtub).
* Additional bathroom with shower and 1 private office.
Outdoor Space and Farm
* Complete barbecue area with wood-fired oven and pantry.
* Enclosed garage for 2 vehicles and annex for farm work.
* Productive vegetable garden and orchard with a diversity of fruit trees: orange trees, tangerine trees, peach trees, fig trees, apple trees, persimmon trees, lemon trees, lime trees, kiwi trees, olive trees, passion fruit, as well as pine trees, palm trees, oak trees, and an exuberant pink bougainvillea.
* Water autonomy with a 3-bore well, 20 m³ water tank and additional tanks.
Energy Efficiency and Comfort
* Sustainability - 36 solar panels for electricity production.
* Domestic Hot Water - Heat pump supported by 2 solar panels (main house) and dedicated heat pump in the annex.
* Air Conditioning - Air conditioning in the living room, master bedroom and annex; electric radiant heating; heat recovery units on the ground floor and basement.
* Comfort - Complete central vacuum system.
Location and Access
* Schools - 500 meters from primary and secondary school
* Shops - 350 meters from small markets and 2km from supermarkets
* Bus - 400 meters from a bus stop with direct lines to Maia and Ermesinde.
* Train - 1,200 meters from a bus stop and 3 km from S. Romão Station.
-
Type de propriété
Corps de ferme
-
Prix/pied²
$450
-
Émissions
A
-
Consommation
A
Caractéristiques
- Jardin
- Garage
- Cuisine ouverte
- Terrain de jeu
- Sous-sol
- Bureau
- Buanderie
- Îlot de cuisine
- Bar
Caractéristiques
Intérieur
- Bureau
- Climatisation
- Îlot de cuisine
- Bar
- Buanderie
- Cuisine ouverte
- Sous-sol
Outdoor
Explorez le secteur
Folgosa, Porto, Maia, Cidade da Maia, District de Porto, Portugal
Voir sur Google Maps
Prix par sqft
Faible
Élevé
Inscrit il y a 4 ans
Vous vous êtes renseigné sur ce bien
L'agent vous contactera bientôt par
Publié par
293
Annonces
2023
Inscrit
Réserver une visite avec the agent
Choisissez une date et si vous souhaitez une visite virtuelle ou en personne avec l’agent.
Date préférée
Type de visite
Dernière mise à jour
Hier
Première mise en ligne
Sep 19
Référence de l’annonce
KWPT-038979
Propriétés similaires à proximité
Nouvelles annonces à Cidade da Maia


Explorez plus de biens à vendre
Cidade da Maia, Portugal types de propriétés
- Appartements à vendre à Cidade da Maia, Portugal
- Maisons à vendre à Cidade da Maia, Portugal
- Campagne à vendre à Cidade da Maia, Portugal
- Maisons de ville à vendre à Cidade da Maia, Portugal
- Corps de ferme à vendre à Cidade da Maia, Portugal
- Fincas à vendre à Cidade da Maia, Portugal
- appartements à vendre à Cidade da Maia, Portugal
Cidade da Maia, Portugal Recherches populaires
- Vue panoramique / panoramique propriétés à Cidade da Maia, Portugal
- Propriétés avec Terrasse à Cidade da Maia, Portugal
- Propriétés avec Bar à Cidade da Maia, Portugal
- Propriétés avec Salle de jeux à Cidade da Maia, Portugal
- Propriétés avec Bureau à Cidade da Maia, Portugal
- Propriétés avec Ascenseur à Cidade da Maia, Portugal
- Vue sur la ville propriétés à Cidade da Maia, Portugal
- Vue sur la montagne propriétés à Cidade da Maia, Portugal
- Propriétés avec Jardin à Cidade da Maia, Portugal
- Lotissement sécurisé propriétés à Cidade da Maia, Portugal
- Vie privée propriétés à Cidade da Maia, Portugal
- Immobilier d’investissement propriétés à Cidade da Maia, Portugal
- Moderne propriétés à Cidade da Maia, Portugal
- Constructions neuves propriétés à Cidade da Maia, Portugal
- Propriétés avec Centre de remise en forme / Fitness à Cidade da Maia, Portugal
- Propriétés avec Sauna à Cidade da Maia, Portugal
- Propriétés avec Bibliothèque à Cidade da Maia, Portugal
- Propriétés avec Climatisation à Cidade da Maia, Portugal
- Propriétés avec Cave à vins à Cidade da Maia, Portugal
- Propriétés avec Jacuzzi à Cidade da Maia, Portugal
- Propriétés avec Cheminée à Cidade da Maia, Portugal
- Propriétés avec Piscine à Cidade da Maia, Portugal
- Propriétés avec Garage à Cidade da Maia, Portugal
- Propriétés avec Balcon à Cidade da Maia, Portugal
- Propriétés avec Terrain de tennis à Cidade da Maia, Portugal
- Propriétés avec Cuisine ouverte à Cidade da Maia, Portugal
- Rénové propriétés à Cidade da Maia, Portugal
- Propriétés avec Piscine intérieure à Cidade da Maia, Portugal
- Vue sur la mer propriétés à Cidade da Maia, Portugal
Guides et histoires connexes
La confiance des plus grands courtiers du monde
Les agents des propriétés les plus exceptionnelles du monde publient sur JamesEdition.
- Des annonces de Sotheby's, Christie's, BARNES et Engel & Völkers
- Chaque annonce est vérifiée avant sa mise en ligne
- Contactez directement des agents vérifiés
En continuant, vous acceptez nos Conditions et notre Politique de confidentialité.