$2,688,961
Maison T4+1 À Ericeira Avec Vue Panoramique
- 4 Chambres
- 3 SdB
- 4,091 Sqft
- 4,306 Sqft lot
- Mis à jour: Juin 18
À propos de la propriété
La description a été traduite automatiquement.
La description est affichée dans la langue d'origine.
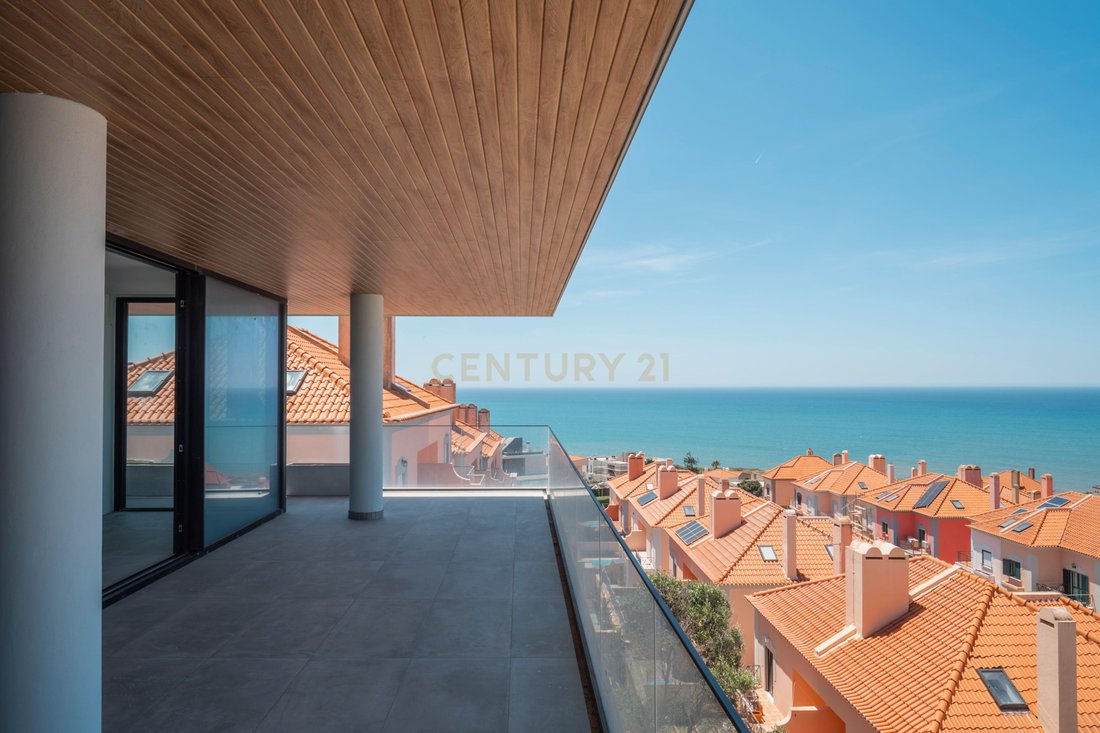
This T4+1 single-family home in Ericeira offers a combination of comfort, elegance, and sustainability, with permanent panoramic sea views.
Location and Structure
- Location: Ericeira, a prestigious coastal area of Portugal, located about 200 meters from the sea.
Construction Area: Approximately 400 sqm.
- Layout: T4+1 (four en-suite bedrooms and an additional multifunctional spa
Location and Structure
- Location: Ericeira, a prestigious coastal area of Portugal, located about 200 meters from the sea.
Construction Area: Approximately 400 sqm.
- Layout: T4+1 (four en-suite bedrooms and an additional multifunctional spa
This T4+1 single-family home in Ericeira offers a combination of comfort, elegance, and sustainability, with permanent panoramic sea views.
Location and Structure
- Location: Ericeira, a prestigious coastal area of Portugal, located about 200 meters from the sea.
Construction Area: Approximately 400 sqm.
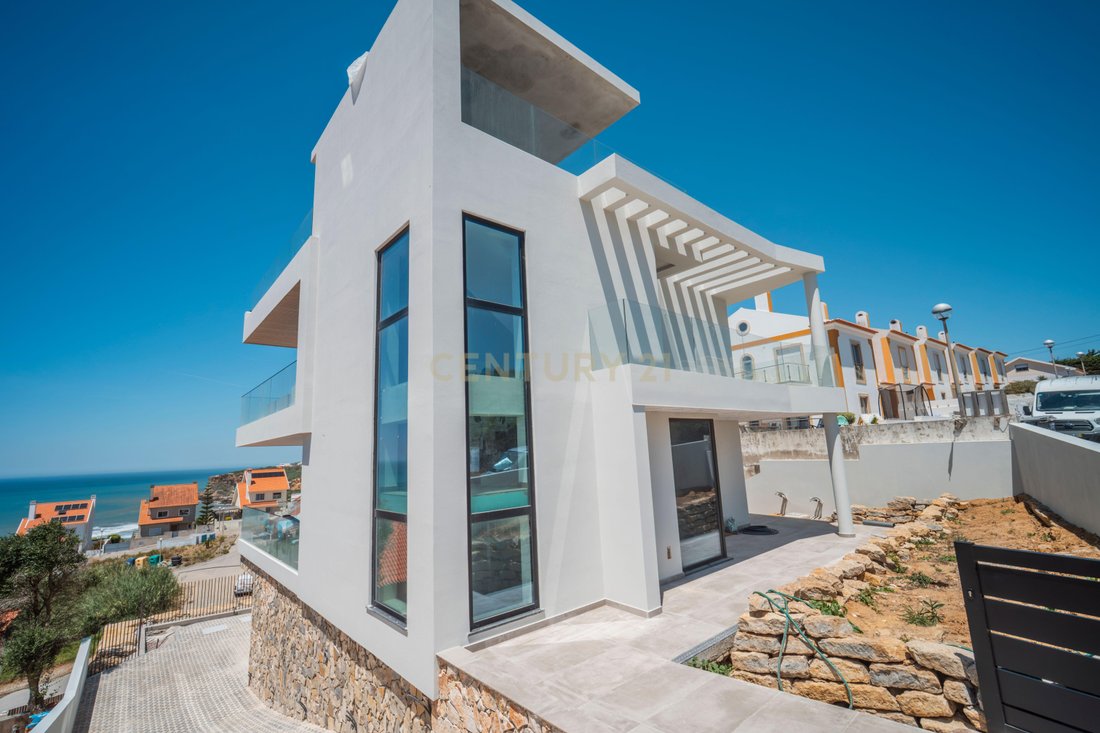
- Layout: T4+1 (four en-suite bedrooms and an additional multifunctional space), distributed over three floors.
- Structure: Reinforced concrete with high-performance thermal and acoustic insulation.
Layout of the Rooms
The house is organized as follows:
- Ground Floor (Private Area): Main entrance, hall, 1 suite and 2 bedrooms (all with balconies and sea views from the front rooms), and a guest bathroom.
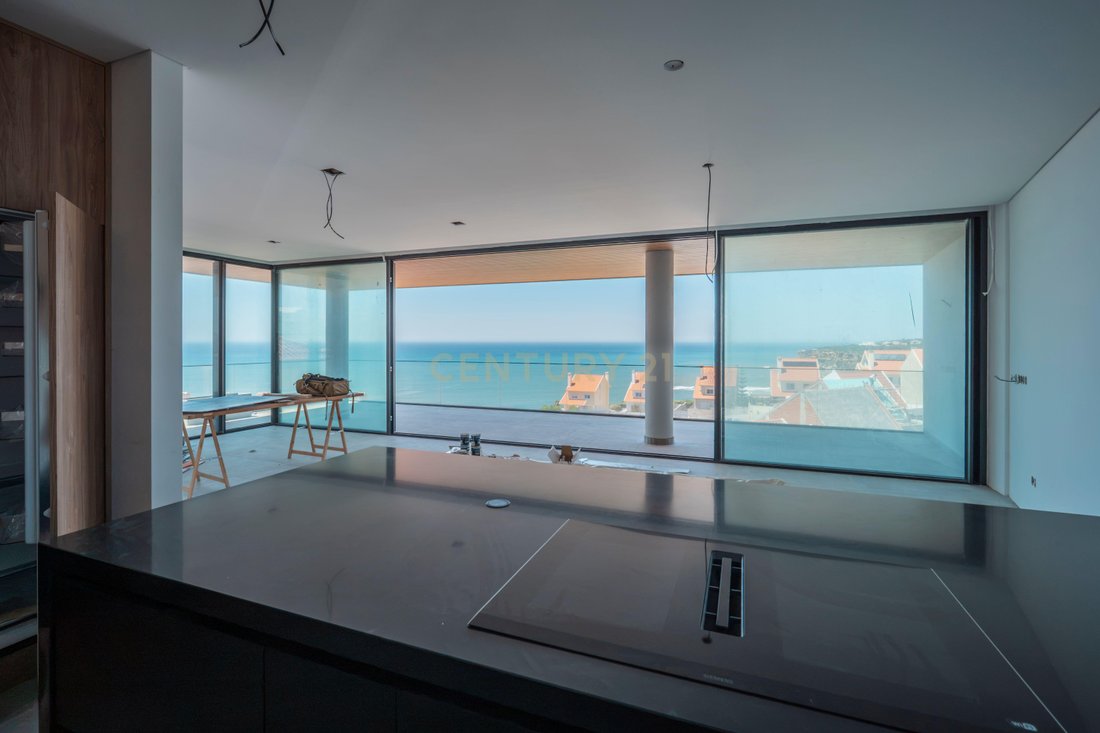
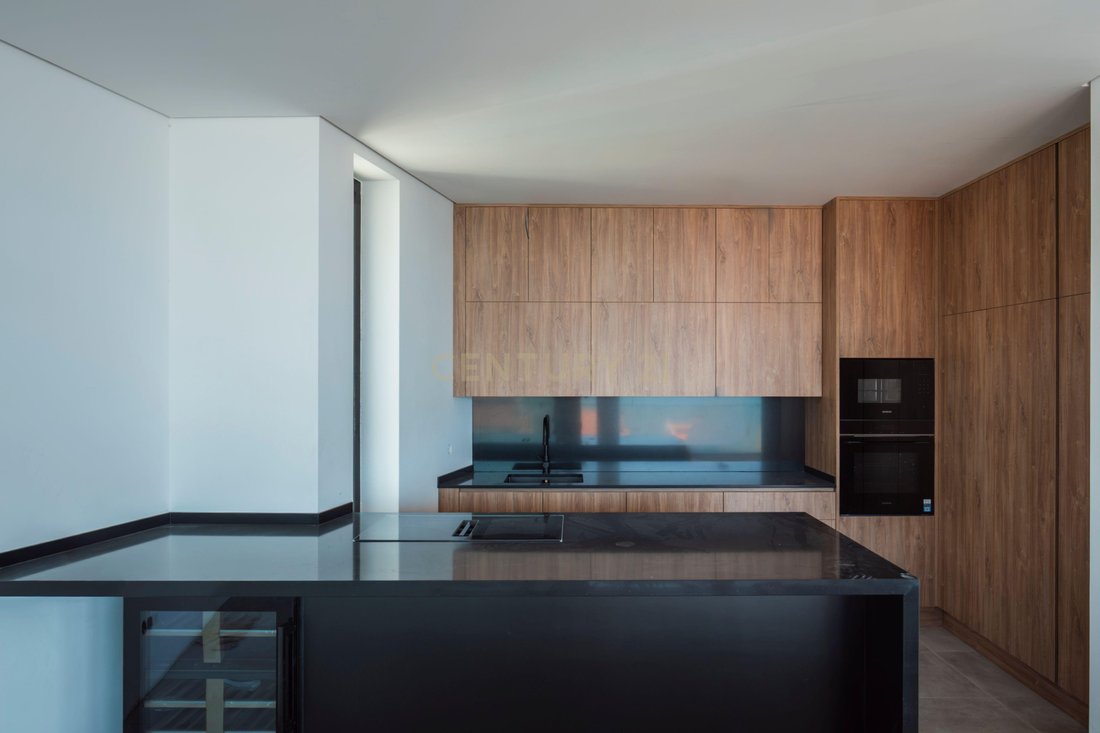
- First Floor (Social and Service Area): Integrated living and dining room with modern fireplace and large panoramic windows, and an open-plan kitchen equipped with a central island and sea view.
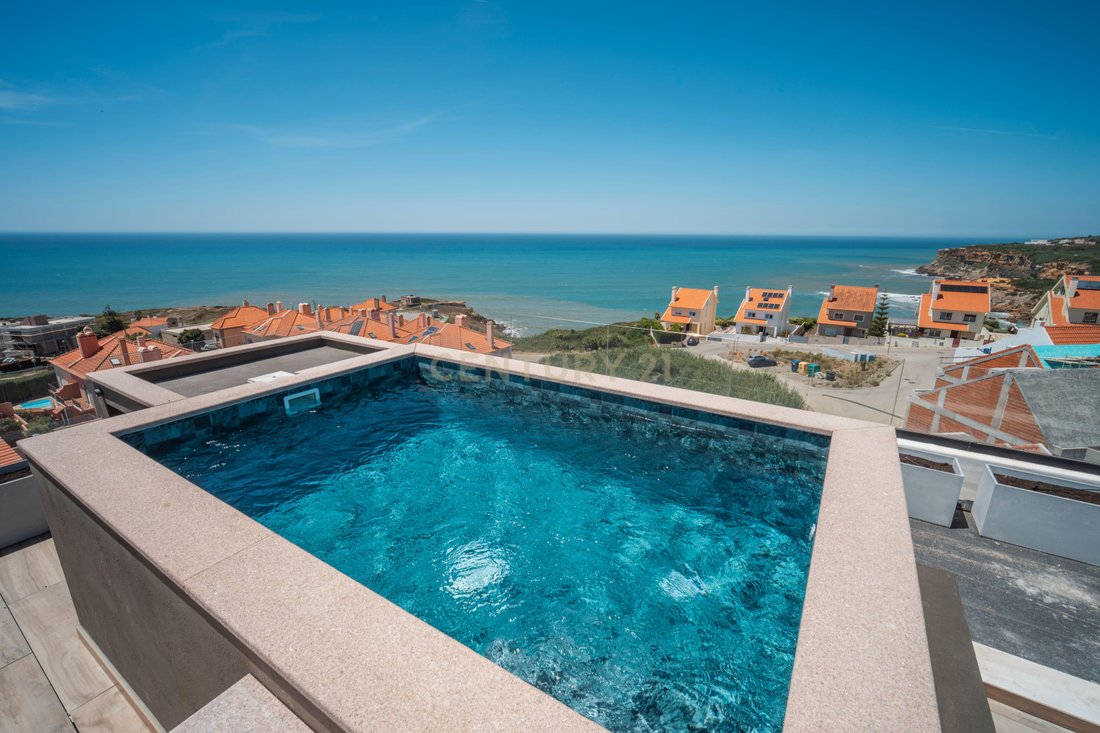
- Rooftop Floor (Leisure and Panoramic View): Large terrace with non-slip flooring, private pool with underwater lighting, and gourmet/barbecue area.
- Floor -1: Garage for two cars, independent laundry room, multifunctional space (+1) (suitable for office, gym, game room, or guest bedroom), and a full supporting bathroom.
Finishes and Technical Installations
- Flooring: Large-format porcelain tiles in social and sanitary areas, and vinyl flooring in the bedrooms.
- Windows and Frames: Aluminum with thermal break and double glazing of high energy efficiency.
- Kitchen: Lacquered MDF cabinets and natural stone countertops (silestone).
- Climate Control: Multi-split inverter air conditioning system in the main rooms.
- Water Heating: Solar panels with electric backup.
- Technology: 100% LED lighting and infrastructure for optional home automation (smart home system).
Location and Structure
- Location: Ericeira, a prestigious coastal area of Portugal, located about 200 meters from the sea.
Construction Area: Approximately 400 sqm.
- Layout: T4+1 (four en-suite bedrooms and an additional multifunctional space), distributed over three floors.
- Structure: Reinforced concrete with high-performance thermal and acoustic insulation.
Layout of the Rooms
The house is organized as follows:
- Ground Floor (Private Area): Main entrance, hall, 1 suite and 2 bedrooms (all with balconies and sea views from the front rooms), and a guest bathroom.
- First Floor (Social and Service Area): Integrated living and dining room with modern fireplace and large panoramic windows, and an open-plan kitchen equipped with a central island and sea view.
- Rooftop Floor (Leisure and Panoramic View): Large terrace with non-slip flooring, private pool with underwater lighting, and gourmet/barbecue area.
- Floor -1: Garage for two cars, independent laundry room, multifunctional space (+1) (suitable for office, gym, game room, or guest bedroom), and a full supporting bathroom.
Finishes and Technical Installations
- Flooring: Large-format porcelain tiles in social and sanitary areas, and vinyl flooring in the bedrooms.
- Windows and Frames: Aluminum with thermal break and double glazing of high energy efficiency.
- Kitchen: Lacquered MDF cabinets and natural stone countertops (silestone).
- Climate Control: Multi-split inverter air conditioning system in the main rooms.
- Water Heating: Solar panels with electric backup.
- Technology: 100% LED lighting and infrastructure for optional home automation (smart home system).
-
Type de propriété
Villa
-
Année de construction
2025
-
Prix/pied²
$657
Caractéristiques
- Piscine
- Terrasse
- Garage
- Cheminée
- Le front de mer
- Salle de jeux
- Au bord de l’eau
- Vue sur la mer
- Jacuzzi
Caractéristiques
Lot
- Vue panoramique / panoramique
- Vue sur la mer
- Côtières
- Vue sur la mer
- Au bord de l’eau
- Le front de mer
Intérieur
- Bureau
- Cheminée
- Climatisation
- Jacuzzi
- Buanderie
- Salle de jeux
- Comptoirs en pierre
- Centre de remise en forme / Fitness
Outdoor
- Terrasse
- Balcon
- Piscine
- Garage
- Espace de vie extérieur
Explorez le secteur
Rua dos Matinhos, Santo Isidoro, Lisbonne, Portugal
Voir sur Google Maps
Prix par sqft
Faible
Élevé
Inscrit il y a 5 ans
Vous vous êtes renseigné sur ce bien
L'agent vous contactera bientôt par
Publié par
310
Annonces
2022
Inscrit
Réserver une visite avec the agent
Choisissez une date et si vous souhaitez une visite virtuelle ou en personne avec l’agent.
Date préférée
Type de visite
Dernière mise à jour
Juin 18
Première mise en ligne
Novembre 27, 2025
Référence de l’annonce
C0364-05247
Propriétés similaires à proximité
Nouvelles annonces à Santo Isidoro


Explorez plus de biens à vendre
Santo Isidoro, Lisbonne, Portugal types de propriétés
Santo Isidoro, Lisbonne, Portugal Recherches populaires
- Vue sur la rivière propriétés à Santo Isidoro, Lisbonne, Portugal
- Vue sur la ville propriétés à Santo Isidoro, Lisbonne, Portugal
- Duplex propriétés à Santo Isidoro, Lisbonne, Portugal
- Côtières propriétés à Santo Isidoro, Lisbonne, Portugal
- Propriétés avec Sauna à Santo Isidoro, Lisbonne, Portugal
- Propriétés avec Hammam à Santo Isidoro, Lisbonne, Portugal
- Propriétés avec Bibliothèque à Santo Isidoro, Lisbonne, Portugal
- Propriétés avec Cinéma à Santo Isidoro, Lisbonne, Portugal
- Front de rivière propriétés à Santo Isidoro, Lisbonne, Portugal
Guides et histoires connexes
La confiance des plus grands courtiers du monde
Les agents des propriétés les plus exceptionnelles du monde publient sur JamesEdition.
- Des annonces de Sotheby's, Christie's, BARNES et Engel & Völkers
- Chaque annonce est vérifiée avant sa mise en ligne
- Contactez directement des agents vérifiés
En continuant, vous acceptez nos Conditions et notre Politique de confidentialité.