$860,925
Maison Unifamiliale Individuelle Mafra
- 3 Chambres
- 4 SdB
- 1,873 Sqft
- 4,198 Sqft lot
- Mis à jour: Août 28
À propos de la propriété
La description a été traduite automatiquement.
La description est affichée dans la langue d'origine.
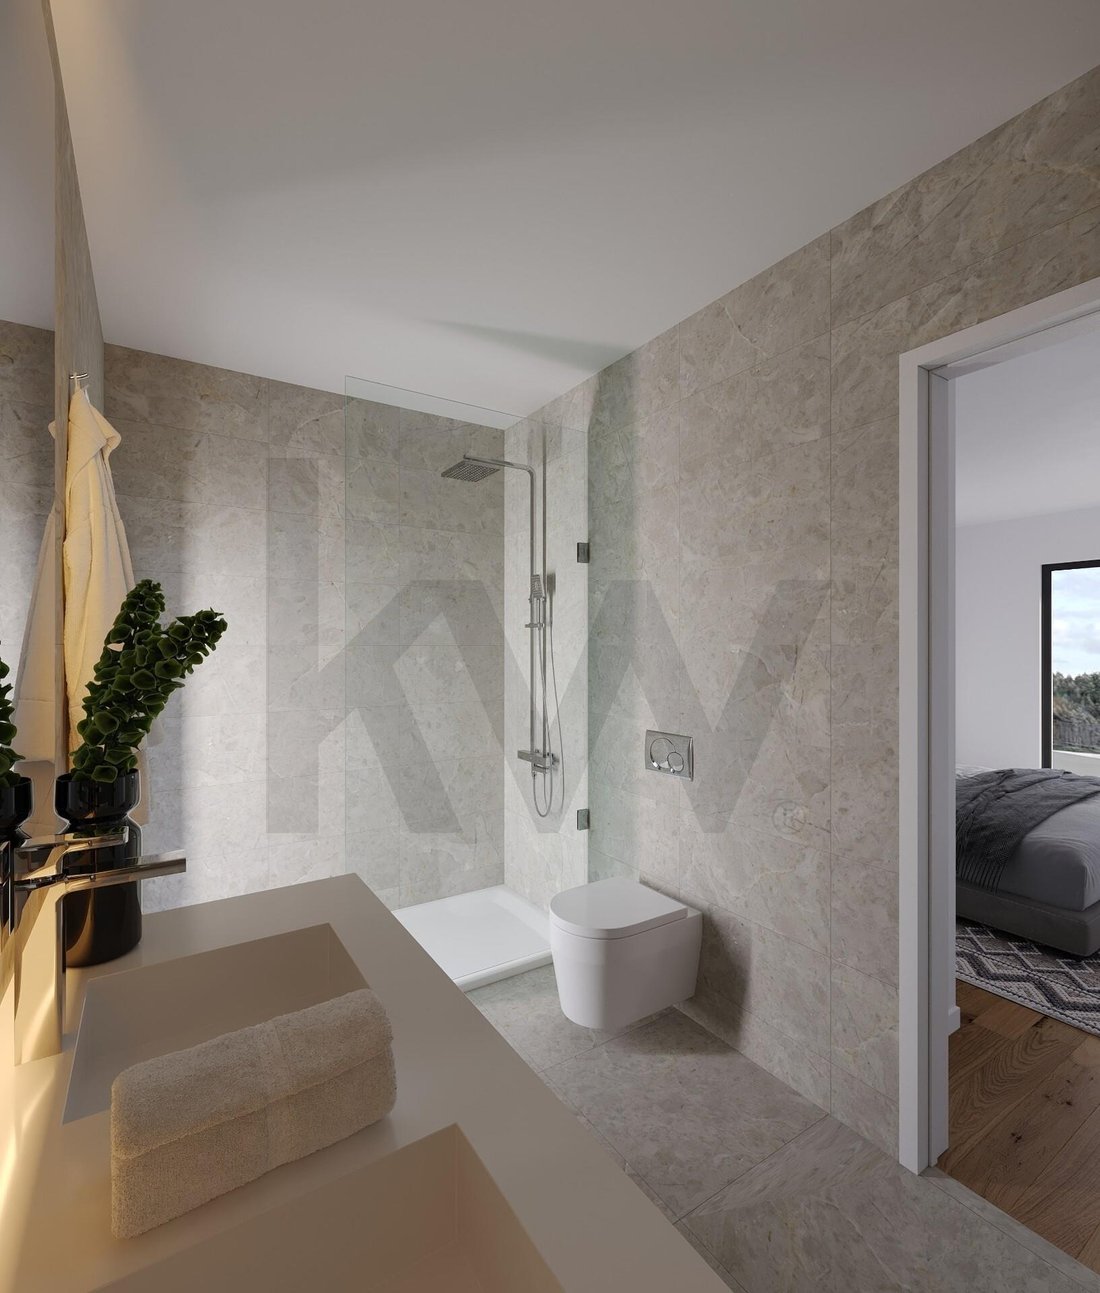
In a privileged location, on a corner lot fully facing south, a magnificent modern architecture villa is being built, type T3+1, with a swimming pool.
The property stands out for its spacious areas, excellent finishes, and high construction quality, offering a sophisticated environment designed for maximum comfort.
The villa’s layout is functional and balanced. On the ground floo
The property stands out for its spacious areas, excellent finishes, and high construction quality, offering a sophisticated environment designed for maximum comfort.
The villa’s layout is functional and balanced. On the ground floo
In a privileged location, on a corner lot fully facing south, a magnificent modern architecture villa is being built, type T3+1, with a swimming pool.
The property stands out for its spacious areas, excellent finishes, and high construction quality, offering a sophisticated environment designed for maximum comfort.
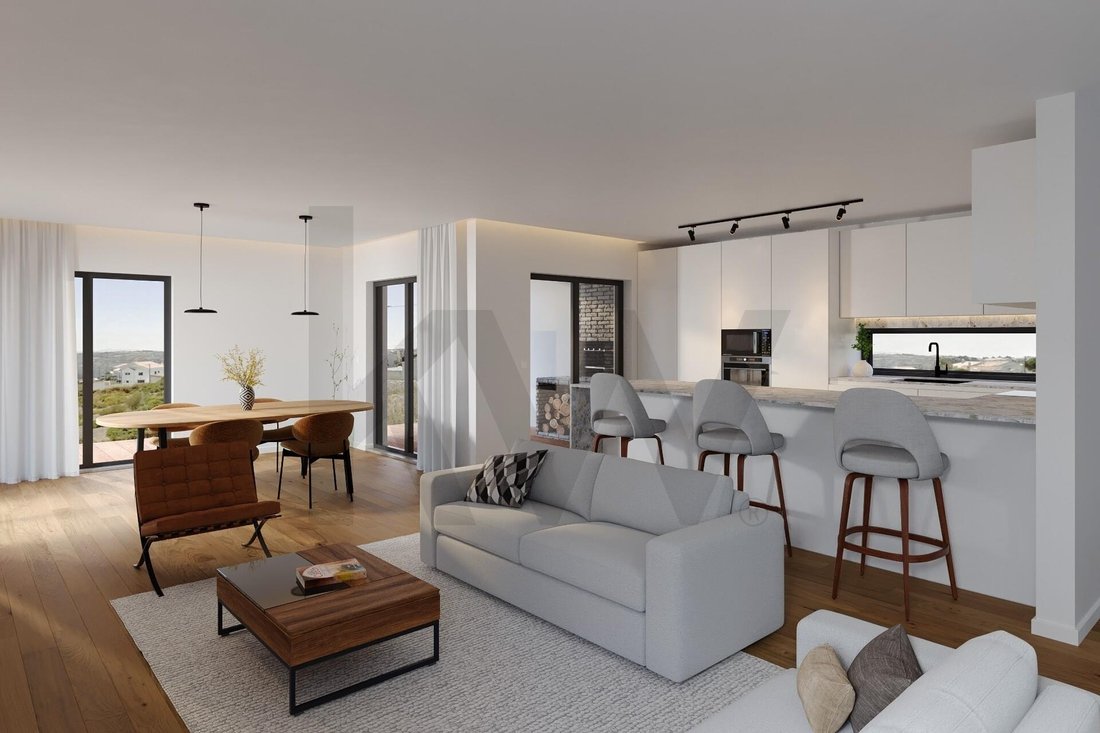
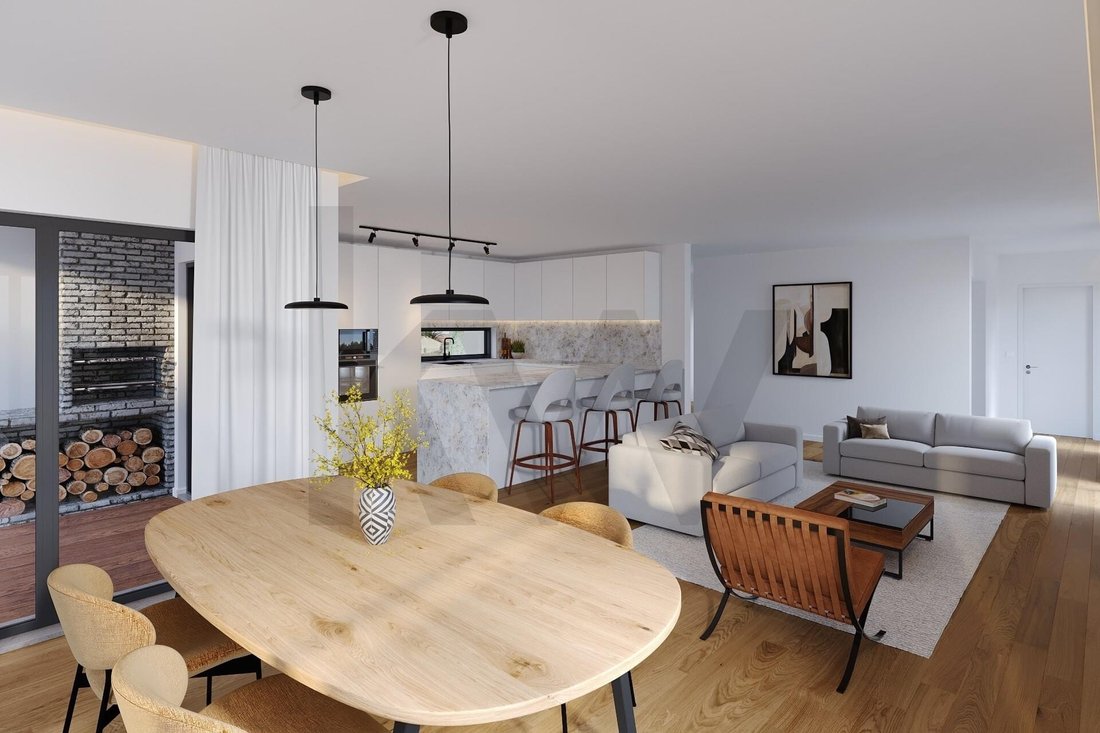
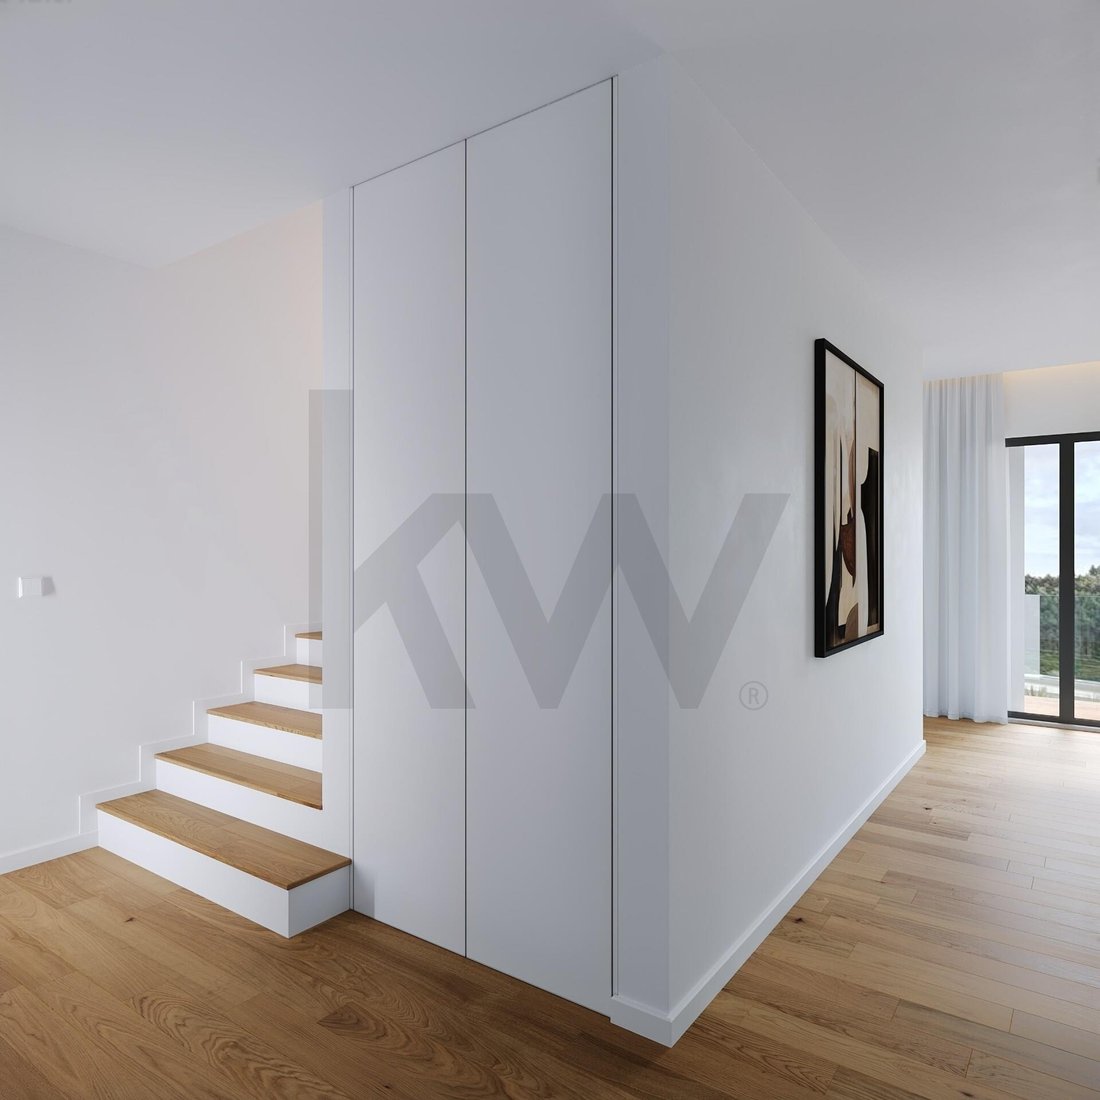
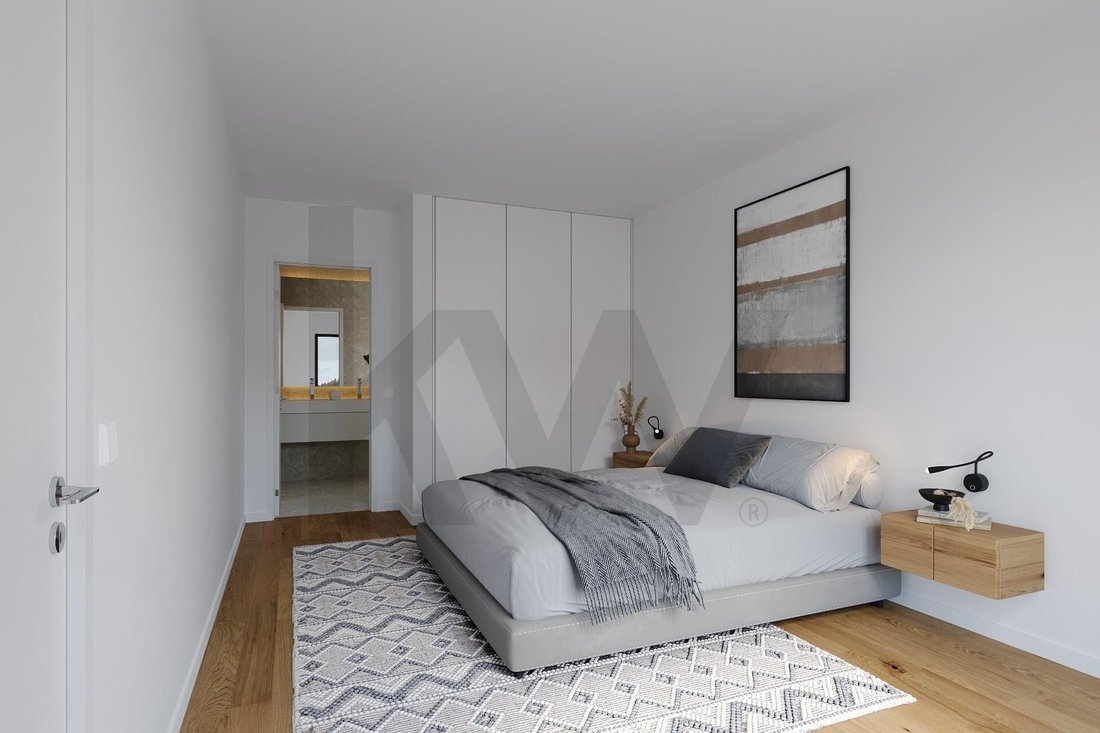
The villa’s layout is functional and balanced. On the ground floor, there is an entrance hall with a built-in wardrobe, a bright open space living room and kitchen measuring 50.3 m², a suite with a wardrobe of 21.45 m², and a guest bathroom. Both the social area and the suite have direct access to a pleasant terrace, ideal for leisure moments.
On the first floor, there are two large suites, each with a walk-in closet, areas of 23.50 m² and 22.60 m², and access to a balcony, providing privacy and excellent sun exposure.
The basement (-1) offers a spacious garage with capacity for three vehicles (73 m²), a storage room of 19.10 m², a technical area supporting the pool (4.25 m²), and a laundry room of 5.70 m², ensuring all necessary daily functionality.
The villa features high-quality finishes and equipment, including:
- Movimar kitchen
- Bosch appliances (oven, vitroceramic hob, microwave, fridge-freezer, and dishwasher)
- Bosch inverter air conditioning
- Solar panels for water heating and a 200 L heat pump
- Central vacuum system
- Built-in LED lighting throughout the house
- LED lighting in wardrobes
- Aluminum sliding windows with thermal break (Cortizo 4200) and low-emissivity glass
- Aluminum electric blinds with thermal insulation, home automation system
- Electric gates
With a modern design combined with functionality and comfort, this villa is the ideal choice for those seeking quality of life, tranquility, and proximity to all the amenities of the town center.
*The project is currently in the approval phase at the Mafra City Hall.*
*The information provided, although accurate, does not replace consultation of the property’s official documents.*
*KW shares 50%/50% with all real estate agencies with a valid AMI license.*
The property stands out for its spacious areas, excellent finishes, and high construction quality, offering a sophisticated environment designed for maximum comfort.
The villa’s layout is functional and balanced. On the ground floor, there is an entrance hall with a built-in wardrobe, a bright open space living room and kitchen measuring 50.3 m², a suite with a wardrobe of 21.45 m², and a guest bathroom. Both the social area and the suite have direct access to a pleasant terrace, ideal for leisure moments.
On the first floor, there are two large suites, each with a walk-in closet, areas of 23.50 m² and 22.60 m², and access to a balcony, providing privacy and excellent sun exposure.
The basement (-1) offers a spacious garage with capacity for three vehicles (73 m²), a storage room of 19.10 m², a technical area supporting the pool (4.25 m²), and a laundry room of 5.70 m², ensuring all necessary daily functionality.
The villa features high-quality finishes and equipment, including:
- Movimar kitchen
- Bosch appliances (oven, vitroceramic hob, microwave, fridge-freezer, and dishwasher)
- Bosch inverter air conditioning
- Solar panels for water heating and a 200 L heat pump
- Central vacuum system
- Built-in LED lighting throughout the house
- LED lighting in wardrobes
- Aluminum sliding windows with thermal break (Cortizo 4200) and low-emissivity glass
- Aluminum electric blinds with thermal insulation, home automation system
- Electric gates
With a modern design combined with functionality and comfort, this villa is the ideal choice for those seeking quality of life, tranquility, and proximity to all the amenities of the town center.
*The project is currently in the approval phase at the Mafra City Hall.*
*The information provided, although accurate, does not replace consultation of the property’s official documents.*
*KW shares 50%/50% with all real estate agencies with a valid AMI license.*
-
Type de propriété
Maison
-
Année de construction
2025
-
Prix/pied²
$459
Caractéristiques
- Jardin
- Cheminée
- Dressing
- Vue sur la montagne
- Plan d’étage 2D
- Porte
Explorez le secteur
Rua Mato dos campos #LT12, Mafra, Mafra 2640-420, Lisbonne, Portugal
Voir sur Google Maps
Prix par sqft
Faible
Élevé
Inscrit il y a 7 mois
Vous vous êtes renseigné sur ce bien
L'agent vous contactera bientôt par
Publié par
2
Annonces
2026
Inscrit
Réserver une visite avec Maria Martins
Choisissez une date et si vous souhaitez une visite virtuelle ou en personne avec l’agent.
Date préférée
Type de visite

KW Alfa
Avenida Marechal Craveiro Lopes No-3, C/V, CARCAVELOS, CASCAIS, Portugal
Voir le profil de l’agence
Dernière mise à jour
Août 28
Première mise en ligne
Feb 18
Référence de l’annonce
2024152768985174
Propriétés similaires à proximité
Nouvelles annonces à Mafra

Explorez plus de biens à vendre
Mafra, Portugal types de propriétés
Mafra, Portugal Recherches populaires
- Vue sur la rivière propriétés à Mafra, Portugal
- Vue sur un golfe propriétés à Mafra, Portugal
- Au bord de l’eau propriétés à Mafra, Portugal
- Colline propriétés à Mafra, Portugal
- Équestre propriétés à Mafra, Portugal
- Propriétés avec Aéroport privé à Mafra, Portugal
- Propriétés avec Vignoble / Cave à Mafra, Portugal
Guides et histoires connexes
La confiance des plus grands courtiers du monde
Les agents des propriétés les plus exceptionnelles du monde publient sur JamesEdition.
- Des annonces de Sotheby's, Christie's, BARNES et Engel & Völkers
- Chaque annonce est vérifiée avant sa mise en ligne
- Contactez directement des agents vérifiés
En continuant, vous acceptez nos Conditions et notre Politique de confidentialité.