$974,766
Villa T4 Moderne à Zambujal, Mafra | Construite Avec Un But, Alimentée Par La Nature
- 4 Chambres
- 3 SdB
- 2,541 Sqft
- 10,452 Sqft lot
- Mis à jour: Août 18
-
1
Vues des 30 derniers jours
À propos de la propriété
La description a été traduite automatiquement.
La description est affichée dans la langue d'origine.
Feel the balance of living between the sea of Ericeira and the silhouette of the Sintra Mountains.
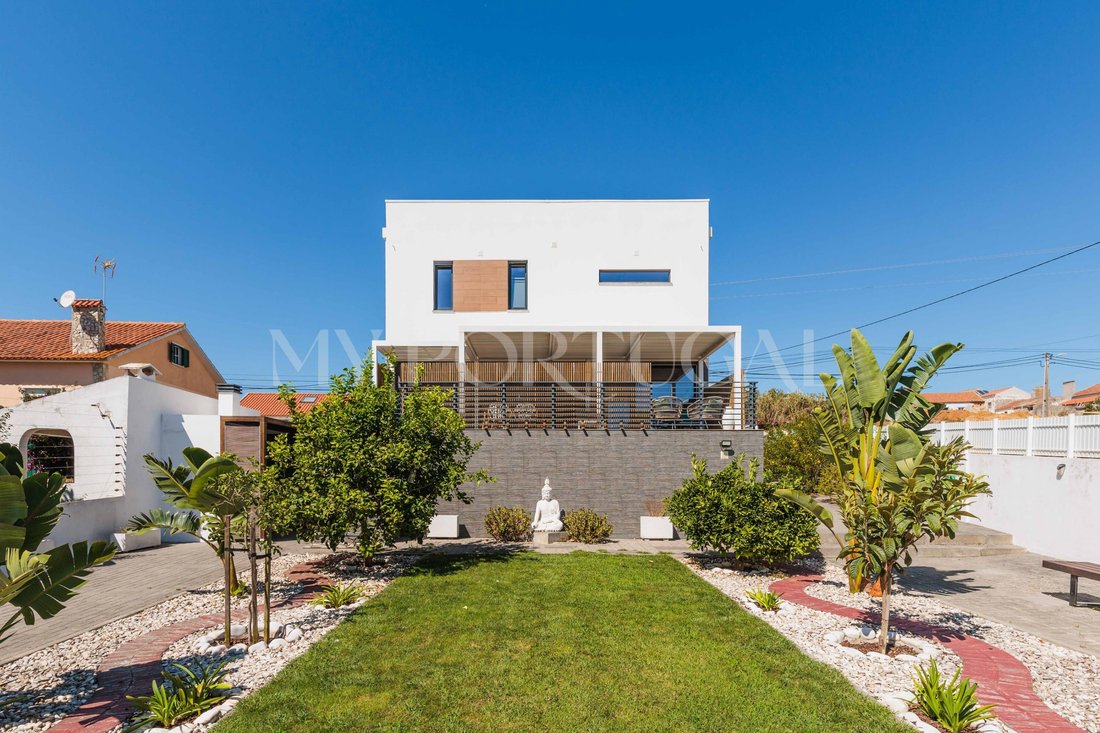
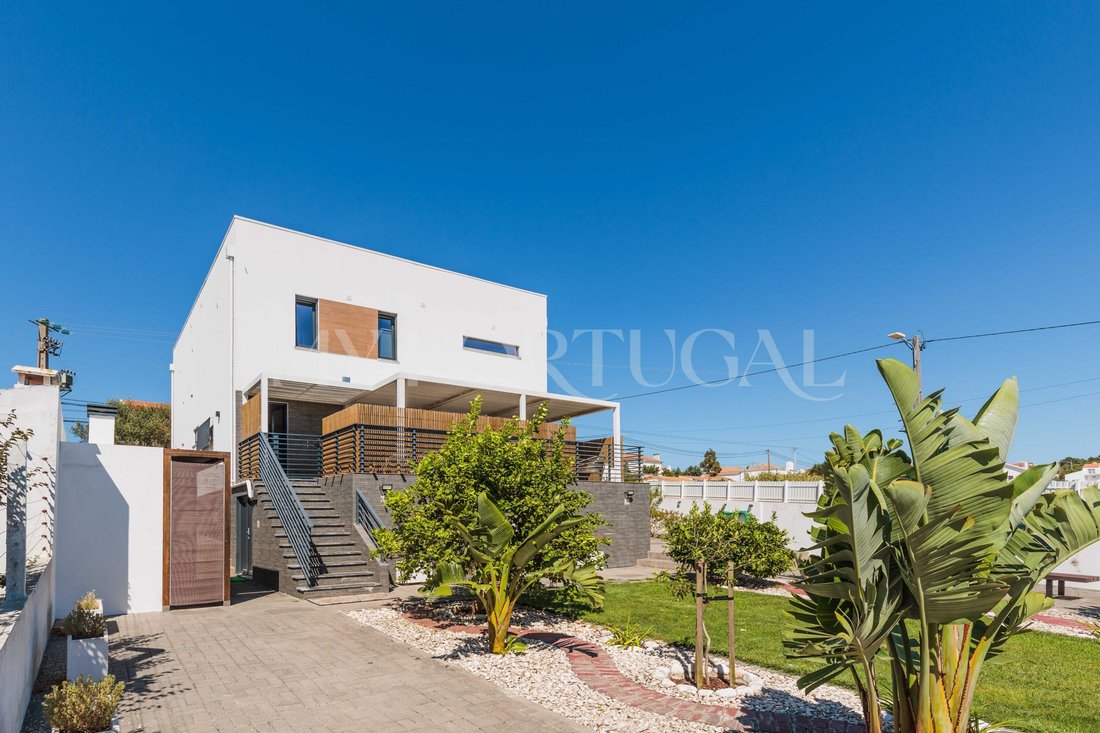
Built in 2019 with a Canadian timber frame system (North American standard) and external thermal insulation (ETICS) as a family residence, this detached villa stands out for its modern lines, high levels of thermal and acoustic comfort, and low energy maintenance costs.
Energy Effic
Built in 2019 with a Canadian timber frame system (North American standard) and external thermal insulation (ETICS) as a family residence, this detached villa stands out for its modern lines, high levels of thermal and acoustic comfort, and low energy maintenance costs.
Energy Effic
Feel the balance of living between the sea of Ericeira and the silhouette of the Sintra Mountains.
Built in 2019 with a Canadian timber frame system (North American standard) and external thermal insulation (ETICS) as a family residence, this detached villa stands out for its modern lines, high levels of thermal and acoustic comfort, and low energy maintenance costs.
Energy Efficiency: A+ Certificate, photovoltaic solar panels for self-consumption, and a rainwater harvesting system (5,000 L).
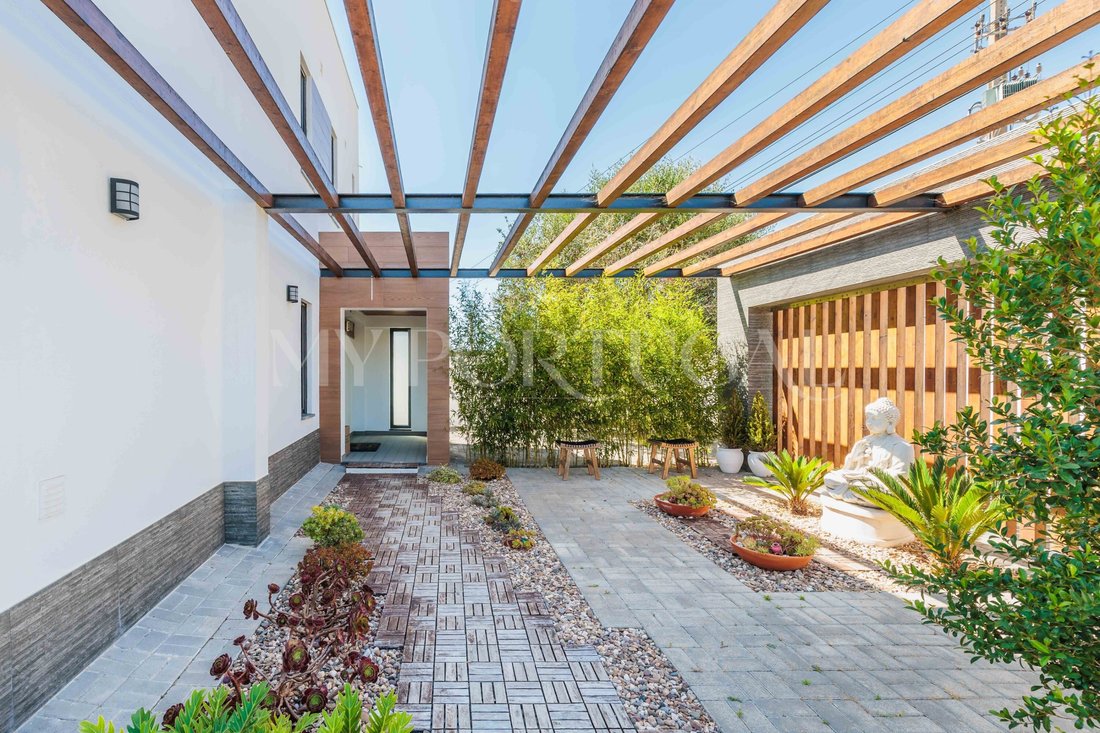
Unique Outdoor Space: 300 sqm garden plot + 200 sqm backyard with 6 raised masonry beds and various fruit trees, plus a covered barbecue area. Approved swimming pool and potential to build an additional structure of 50 sqm.
Prime Location: 8 minutes from Mafra, 9 min to Ericeira and its beaches, 5 min to the highway
Layout & Interior Spaces
Ground Floor Social Areas
Entrance porch (4.35 sqm) and entrance hall (12.60 sqm)
Integrated kitchen with dining area (24.15 sqm)
Living room (16.80 sqm) connecting to a enclosed porch with glass curtains (5.35 sqm)
Independent bedroom/office and full bathroom (between 5.20 sqm and 6.25 sqm)
Laundry area (6.80 sqm), pantry/storage (8.20 sqm), and circulation areas (9.90 sqm)
Upper Floor Private Area
Bedrooms ranging from 13.10 sqm to 14.15 sqm
Master suite and bedrooms supported by 2 dedicated walk-in closets (between 9.45 sqm and 13.60 sqm)
Additional full bathrooms (between 5.20 sqm and 6.25 sqm)
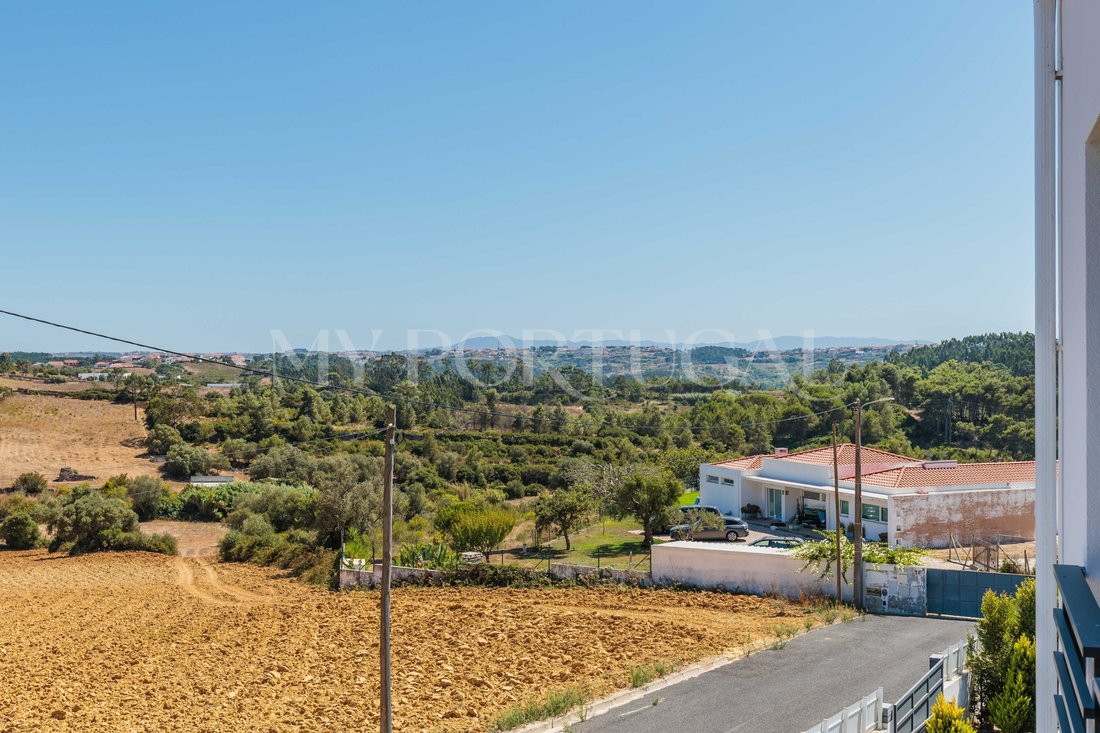
Balconies (5.35 sqm) facing the mountain landscape
Basement Additional Spaces
Entertainment/leisure area (39 sqm)
Storage areas totaling approximately 130 sqm inlcuding workshop
Electric window shutters
Pre-installed central heating
Outdoors & Parking
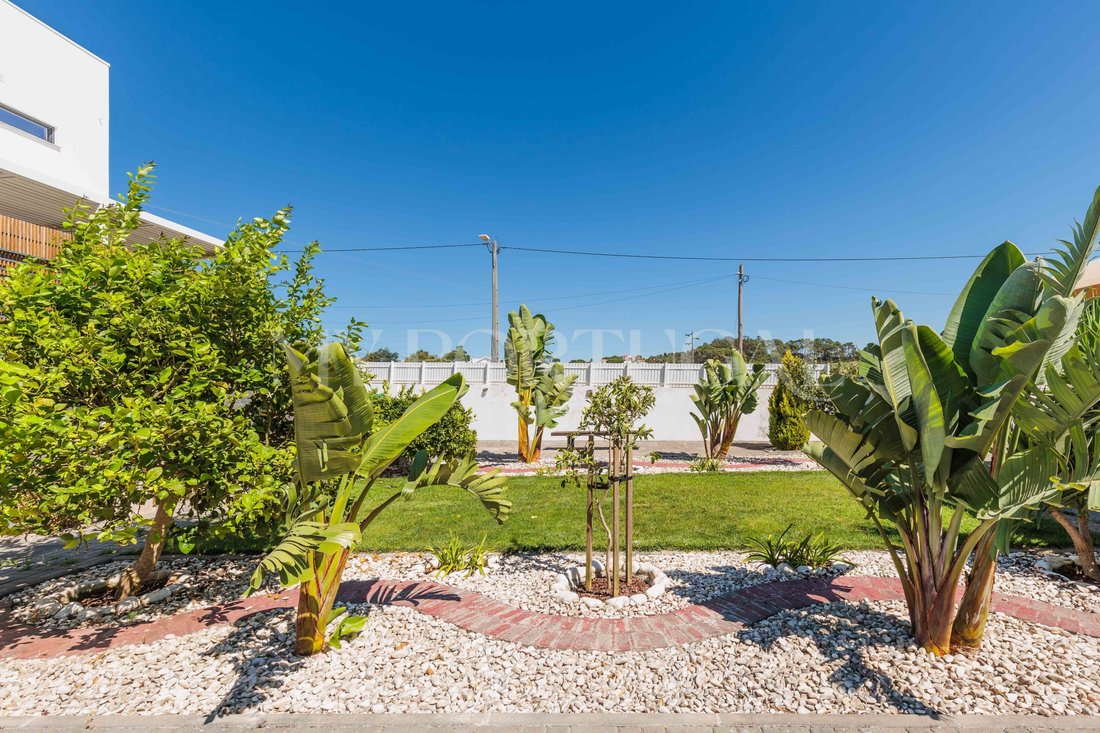
Garden of approx. 300 sqm (pathways, flowerbeds, lawn, and trees)
Backyard of 200 sqm featuring 6 masonry beds and several fruit trees
Outdoor barbecue and covered leisure area
Covered parking space for 2 to 4 vehicles
Key Distances
A8 Highway Access: 5 minutes
Public Transport: 5 minutes
Historic Center of Mafra: 8 minutes
Shops, Services, and Schools: 8 minutes
Ericeira: 9 minutes
Energy Rating: A+
#ref:HAB_906
Built in 2019 with a Canadian timber frame system (North American standard) and external thermal insulation (ETICS) as a family residence, this detached villa stands out for its modern lines, high levels of thermal and acoustic comfort, and low energy maintenance costs.
Energy Efficiency: A+ Certificate, photovoltaic solar panels for self-consumption, and a rainwater harvesting system (5,000 L).
Unique Outdoor Space: 300 sqm garden plot + 200 sqm backyard with 6 raised masonry beds and various fruit trees, plus a covered barbecue area. Approved swimming pool and potential to build an additional structure of 50 sqm.
Prime Location: 8 minutes from Mafra, 9 min to Ericeira and its beaches, 5 min to the highway
Layout & Interior Spaces
Ground Floor Social Areas
Entrance porch (4.35 sqm) and entrance hall (12.60 sqm)
Integrated kitchen with dining area (24.15 sqm)
Living room (16.80 sqm) connecting to a enclosed porch with glass curtains (5.35 sqm)
Independent bedroom/office and full bathroom (between 5.20 sqm and 6.25 sqm)
Laundry area (6.80 sqm), pantry/storage (8.20 sqm), and circulation areas (9.90 sqm)
Upper Floor Private Area
Bedrooms ranging from 13.10 sqm to 14.15 sqm
Master suite and bedrooms supported by 2 dedicated walk-in closets (between 9.45 sqm and 13.60 sqm)
Additional full bathrooms (between 5.20 sqm and 6.25 sqm)
Balconies (5.35 sqm) facing the mountain landscape
Basement Additional Spaces
Entertainment/leisure area (39 sqm)
Storage areas totaling approximately 130 sqm inlcuding workshop
Electric window shutters
Pre-installed central heating
Outdoors & Parking
Garden of approx. 300 sqm (pathways, flowerbeds, lawn, and trees)
Backyard of 200 sqm featuring 6 masonry beds and several fruit trees
Outdoor barbecue and covered leisure area
Covered parking space for 2 to 4 vehicles
Key Distances
A8 Highway Access: 5 minutes
Public Transport: 5 minutes
Historic Center of Mafra: 8 minutes
Shops, Services, and Schools: 8 minutes
Ericeira: 9 minutes
Energy Rating: A+
#ref:HAB_906
-
Type de propriété
Maison
-
Étages
3
-
Prix/pied²
$383
-
Émissions
NI
-
Consommation
A+
Caractéristiques
Explorez le secteur
Mafra, Lisbonne, Portugal
Voir sur Google Maps
Prix par sqft
Faible
Élevé
Inscrit il y a 4 ans
Vous vous êtes renseigné sur ce bien
L'agent vous contactera bientôt par
Publié par
37
Annonces
2023
Inscrit
Réserver une visite avec the agent
Choisissez une date et si vous souhaitez une visite virtuelle ou en personne avec l’agent.
Date préférée
Type de visite
Dernière mise à jour
Août 18
Première mise en ligne
Aug 18
Référence de l’annonce
HAB_906-0526455710
La confiance des plus grands courtiers du monde
Les agents des propriétés les plus exceptionnelles du monde publient sur JamesEdition.
- Des annonces de Sotheby's, Christie's, BARNES et Engel & Völkers
- Chaque annonce est vérifiée avant sa mise en ligne
- Contactez directement des agents vérifiés
En continuant, vous acceptez nos Conditions et notre Politique de confidentialité.