$1,111,811
Vente Maison 4 Chambres Ericeira 10 Km, A Casa Das Casas
- 4 Chambres
- 3 SdB
- 1,787 Sqft
- 1.24 Ac lot
- Mis à jour: Octobre 9
À propos de la propriété
La description a été traduite automatiquement.
La description est affichée dans la langue d'origine.
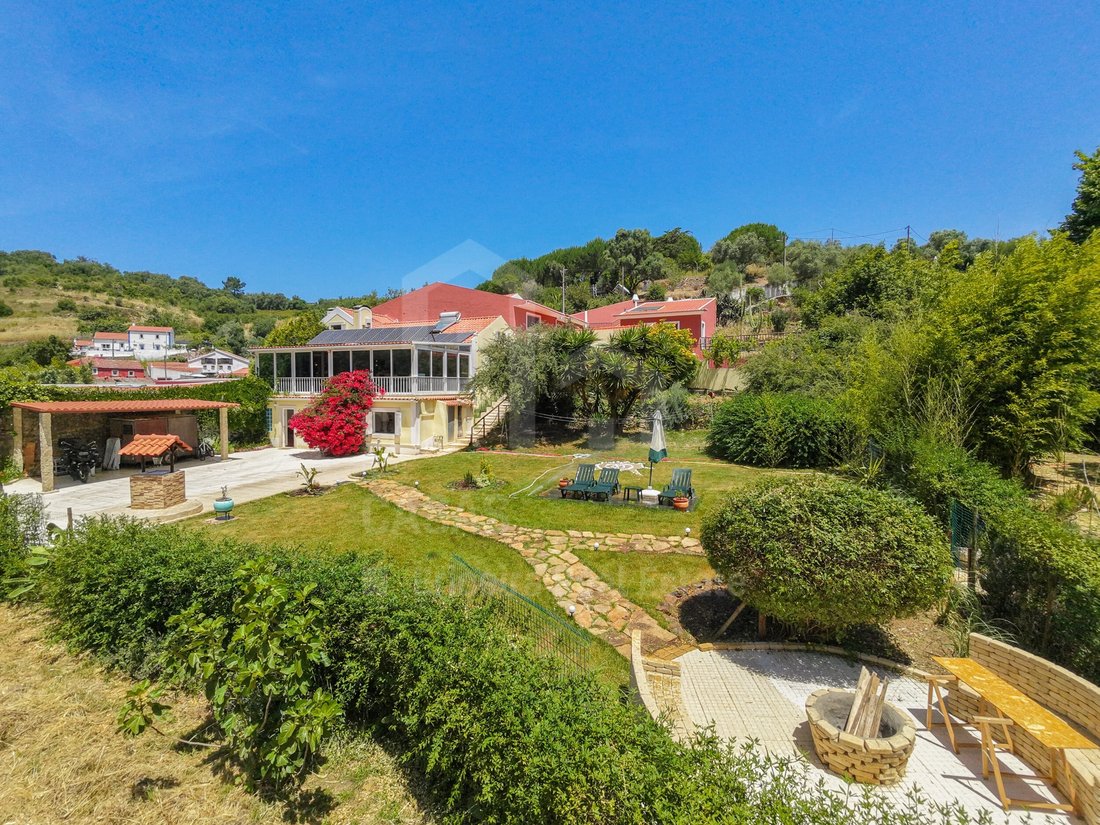
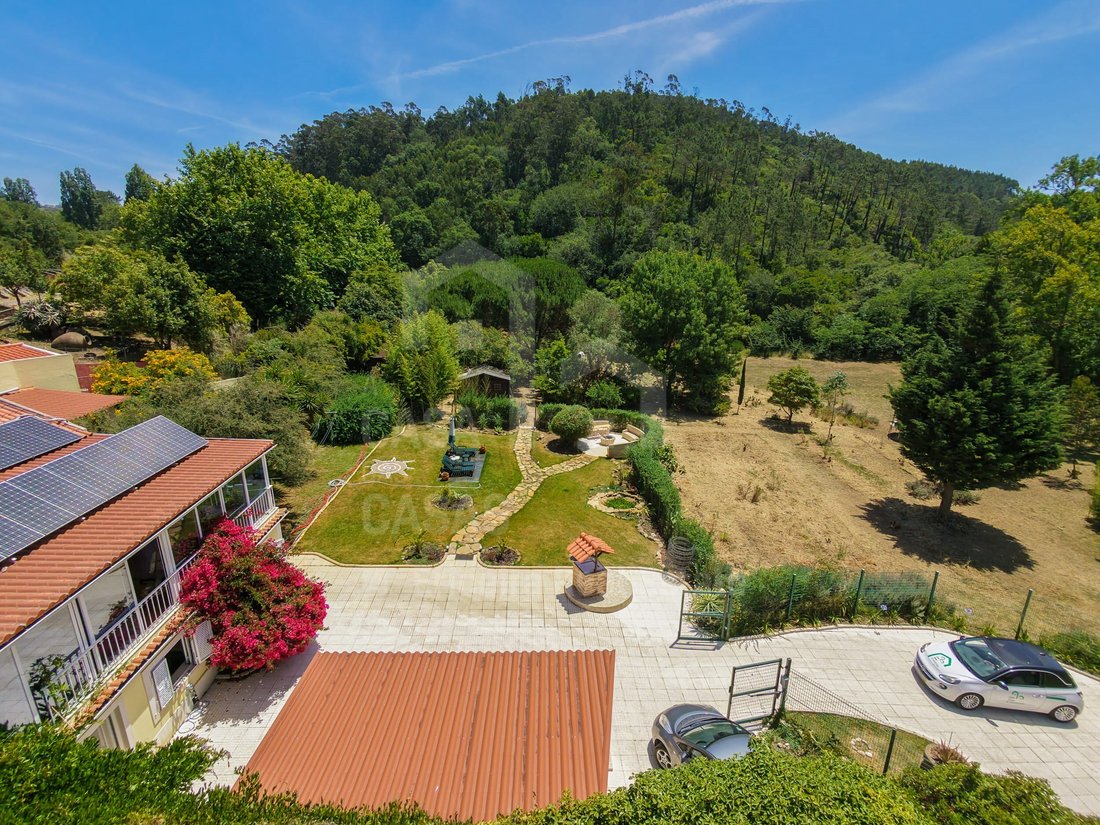
2+2 bedroom villa with unobstructed countryside and mountain views on a plot of 5,000 m² 10 km from Ericeira.
PROPERTY DESCRIPTION:
Floor -1
- Entrance hall
- Bathroom
- Two bedrooms*
Floor 0
- Entrance Hall
- Interior Room
- Outdoor Room *
- Kitchen
- Room
- Bathroom
Floor 1
- Room
- Mezzanine *
EXTERIOR DESCRIPT
PROPERTY DESCRIPTION:
Floor -1
- Entrance hall
- Bathroom
- Two bedrooms*
Floor 0
- Entrance Hall
- Interior Room
- Outdoor Room *
- Kitchen
- Room
- Bathroom
Floor 1
- Room
- Mezzanine *
EXTERIOR DESCRIPT
2+2 bedroom villa with unobstructed countryside and mountain views on a plot of 5,000 m² 10 km from Ericeira.
PROPERTY DESCRIPTION:
Floor -1
- Entrance hall
- Bathroom
- Two bedrooms*
Floor 0
- Entrance Hall
- Interior Room
- Outdoor Room *
- Kitchen
- Room
- Bathroom
Floor 1
- Room
- Mezzanine *
EXTERIOR DESCRIPTION:
- Covered terrace
- Shed
- Garden
- Private parking area
- Bathroom
- Wooden House
EQUIPMENT:
Solar Panels
Photovoltaic Panels
Kitchen equipped with:
- Glass-ceramic hob
- Oven
PROPERTY APPRAISAL:
Discover this charming villa set on a large plot of 5,000 m², ideal for those looking for tranquillity, privacy and a privileged connection to nature.
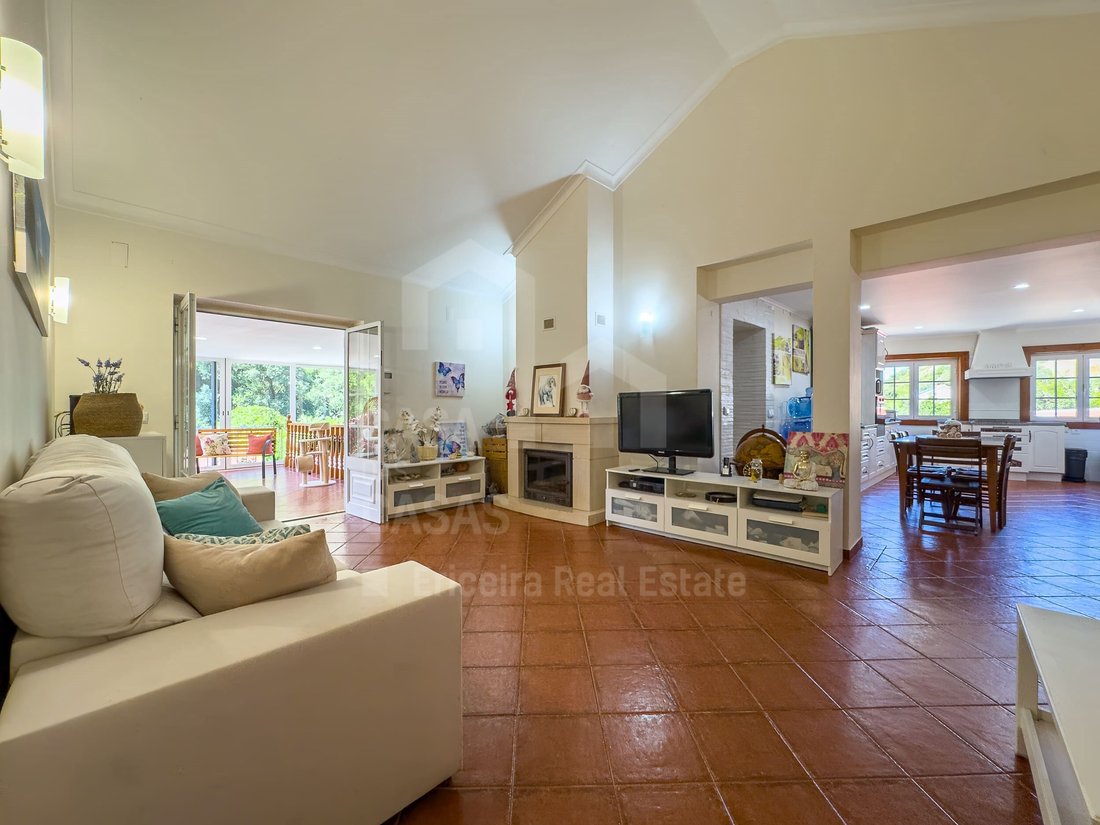
The house has four bedrooms, offering space and comfort for the whole family, complemented by three bathrooms, one of which is exterior, ideal for supporting leisure and outdoor living areas.
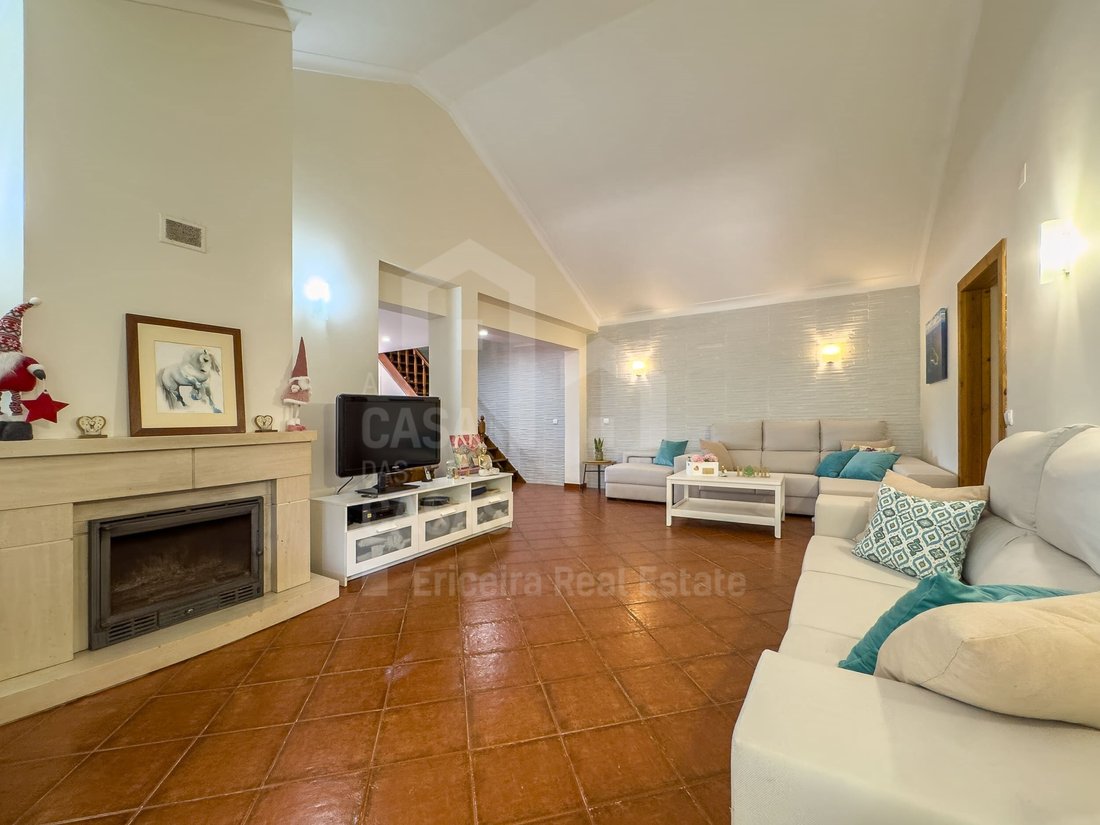
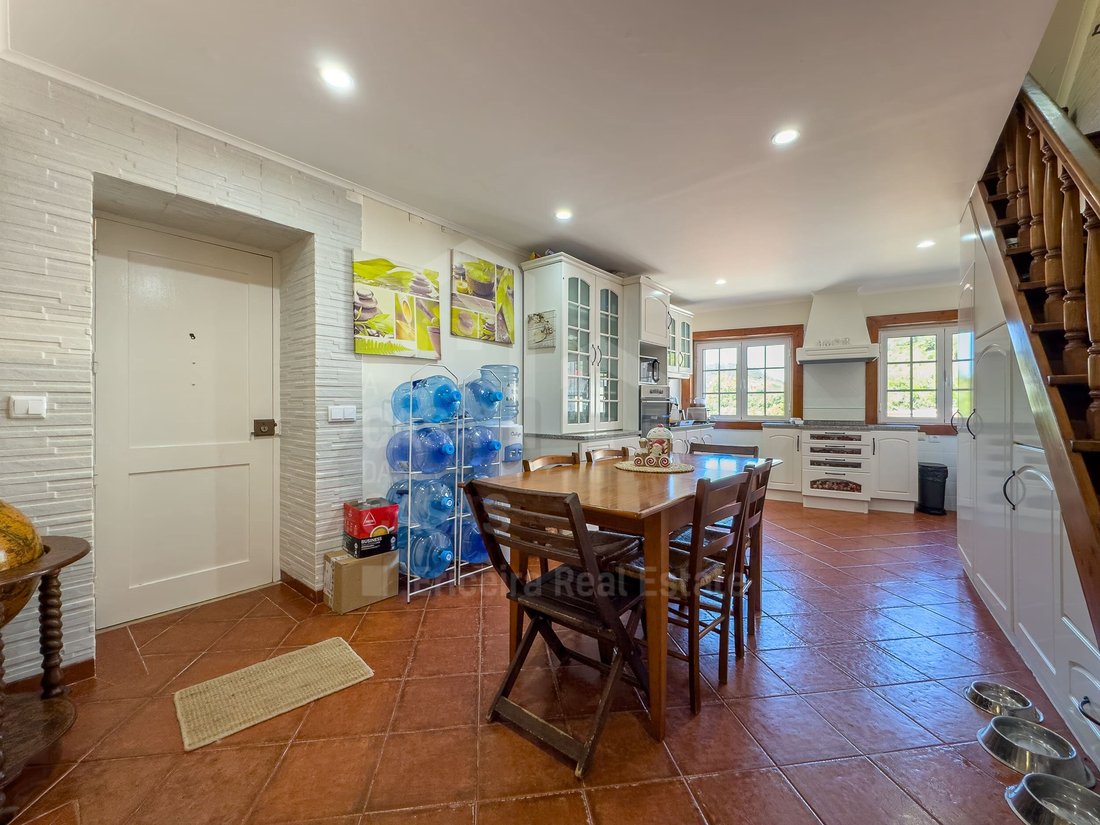
The social area consists of two distinct rooms, one indoor and one outdoor, providing versatile environments to enjoy all seasons of the year. The functional and well-distributed kitchen completes the living area, ensuring practicality in everyday life.
Outside, there is a pleasant terrace with a shed, perfect for outdoor dining, moments of rest or socialising with family and friends, always framed by the surrounding natural beauty.
The property benefits from wide and unobstructed views over the countryside and the mountain, creating a setting of rare serenity and well-being. The generous plot offers countless possibilities, from gardens and leisure spaces to agricultural projects or property enhancement.
An excellent opportunity for those who value space, nature and quality of life in a unique and inspiring environment.
ADDITIONAL INFORMATION:
Areas removed from plants and CPU
* Two bedrooms on the floor -1 missing documentation
* Exterior Room on Floor 0 is listed as a terrace in the documentation
* Mezzanine on Floor 1 is not included in the documentation
** All available information does not dispense with confirmation by the mediator as well as consultation of the property’s documentation. *
Energy Rating: C
#ref:V26178
PROPERTY DESCRIPTION:
Floor -1
- Entrance hall
- Bathroom
- Two bedrooms*
Floor 0
- Entrance Hall
- Interior Room
- Outdoor Room *
- Kitchen
- Room
- Bathroom
Floor 1
- Room
- Mezzanine *
EXTERIOR DESCRIPTION:
- Covered terrace
- Shed
- Garden
- Private parking area
- Bathroom
- Wooden House
EQUIPMENT:
Solar Panels
Photovoltaic Panels
Kitchen equipped with:
- Glass-ceramic hob
- Oven
PROPERTY APPRAISAL:
Discover this charming villa set on a large plot of 5,000 m², ideal for those looking for tranquillity, privacy and a privileged connection to nature.
The house has four bedrooms, offering space and comfort for the whole family, complemented by three bathrooms, one of which is exterior, ideal for supporting leisure and outdoor living areas.
The social area consists of two distinct rooms, one indoor and one outdoor, providing versatile environments to enjoy all seasons of the year. The functional and well-distributed kitchen completes the living area, ensuring practicality in everyday life.
Outside, there is a pleasant terrace with a shed, perfect for outdoor dining, moments of rest or socialising with family and friends, always framed by the surrounding natural beauty.
The property benefits from wide and unobstructed views over the countryside and the mountain, creating a setting of rare serenity and well-being. The generous plot offers countless possibilities, from gardens and leisure spaces to agricultural projects or property enhancement.
An excellent opportunity for those who value space, nature and quality of life in a unique and inspiring environment.
ADDITIONAL INFORMATION:
Areas removed from plants and CPU
* Two bedrooms on the floor -1 missing documentation
* Exterior Room on Floor 0 is listed as a terrace in the documentation
* Mezzanine on Floor 1 is not included in the documentation
** All available information does not dispense with confirmation by the mediator as well as consultation of the property’s documentation. *
Energy Rating: C
#ref:V26178
-
Type de propriété
Maison
-
Étages
3
-
Année de construction
1998
-
Prix/pied²
$622
-
Émissions
NI
-
Consommation
C
Caractéristiques
- Jardin
- Terrasse
- Garage
- Cheminée
- Plage
- Foyer
- Vue sur la montagne
- Vue sur la ville
- Porte
Caractéristiques
Lot
- Plage
- Vue sur la montagne
- Vue sur la ville
- Vie privée
Intérieur
- Haut plafond
- Cheminée
- Climatisation
- Comptoirs en pierre
Outdoor
- Terrasse
- Balcon
- Stationnement
- Foyer
- Garage
- Espace de vie extérieur
- Porte
- Jardin
Explorez le secteur
Mafra, Lisbonne, Portugal
Voir sur Google Maps
Prix par sqft
Faible
Élevé
Inscrit il y a 6 ans
Vous vous êtes renseigné sur ce bien
L'agent vous contactera bientôt par
Publié par
A Casa das Casas - RJRI - The Ericeira Real Estate, Lda.
Lisboa, Portugal
Voir le profil de l’agence
121
Annonces
2020
Inscrit
Réserver une visite avec the agent
Choisissez une date et si vous souhaitez une visite virtuelle ou en personne avec l’agent.
Date préférée
Type de visite
A Casa das Casas - RJRI - The Ericeira Real Estate, Lda.
Ericeira, Lisboa, Portugal
Voir le profil de l’agence
Dernière mise à jour
Octobre 9
Première mise en ligne
Juin 20
Référence de l’annonce
V26178-0526133017
La confiance des plus grands courtiers du monde
Les agents des propriétés les plus exceptionnelles du monde publient sur JamesEdition.
- Des annonces de Sotheby's, Christie's, BARNES et Engel & Völkers
- Chaque annonce est vérifiée avant sa mise en ligne
- Contactez directement des agents vérifiés
En continuant, vous acceptez nos Conditions et notre Politique de confidentialité.