$874,186
Maison de 4 Chambres avec Jardin à Vendre - Ericeira 5 km
- 4 Chambres
- 3 SdB
- 2,541 Sqft
- 10,452 Sqft lot
- Mis à jour: Novembre 19
À propos de la propriété
La description a été traduite automatiquement.
La description est affichée dans la langue d'origine.
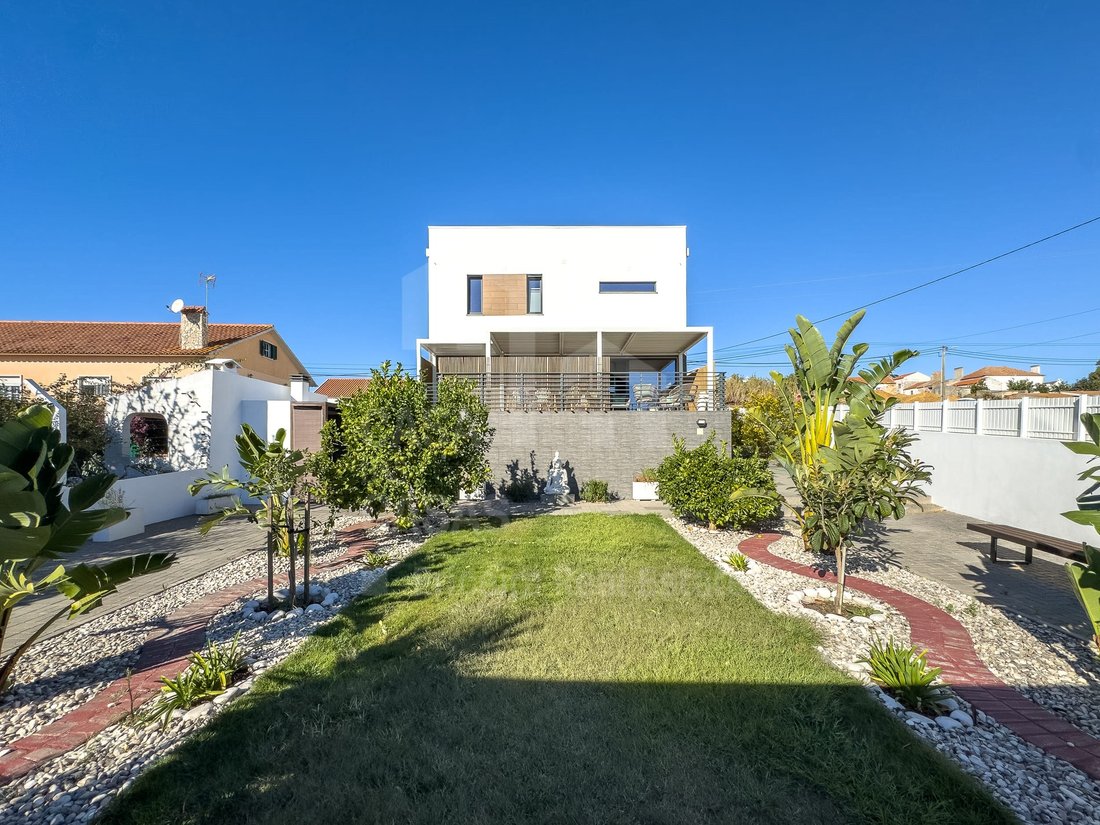
Detached T4 house in Zambujal, 5 km from the towns of Ericeira and Mafra, with a garden, a terrace with pergola, an organic vegetable garden and private parking.
PROPERTY DESCRIPTION:
Basement
Two storage rooms * (14,15 m² and 14,95 m²)
Hallway
Room with rainwater tanks
Ground floor
Entrance hall (11 m²)
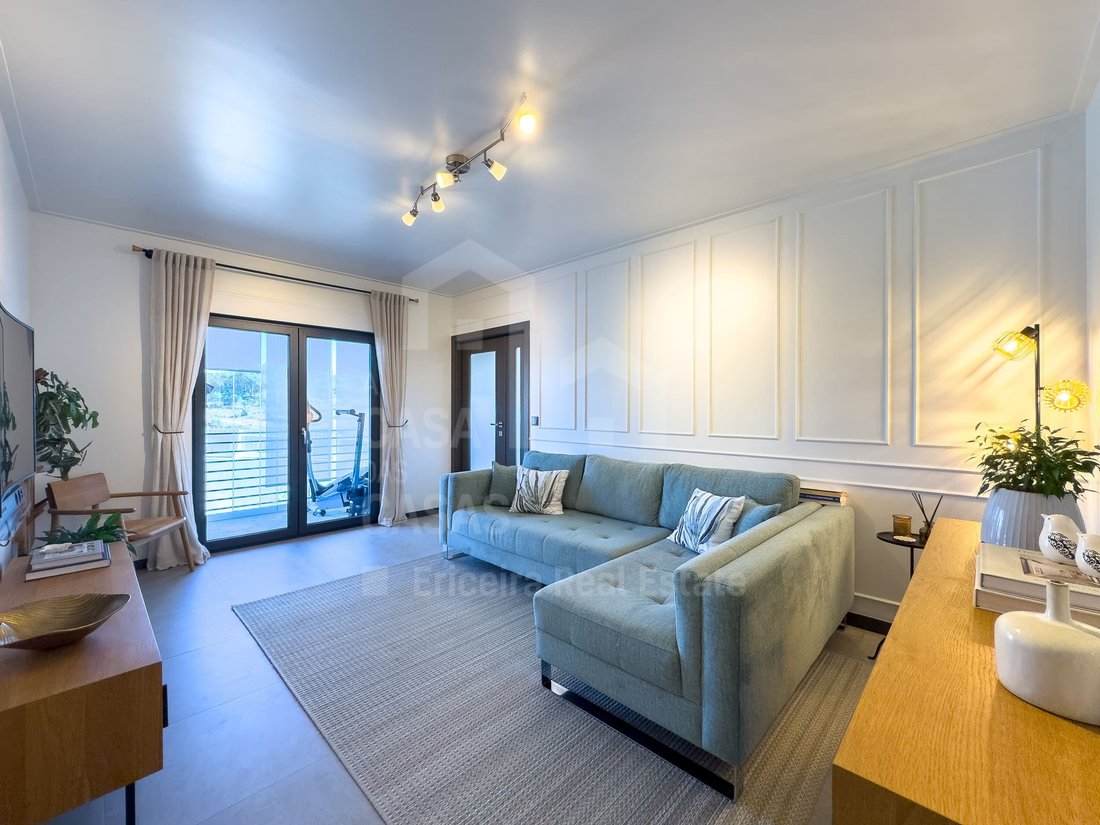
Living room (16,8 m²)
Balcony (5,35 m²)
Dini
PROPERTY DESCRIPTION:
Basement
Two storage rooms * (14,15 m² and 14,95 m²)
Hallway
Room with rainwater tanks
Ground floor
Entrance hall (11 m²)
Living room (16,8 m²)
Balcony (5,35 m²)
Dini
Detached T4 house in Zambujal, 5 km from the towns of Ericeira and Mafra, with a garden, a terrace with pergola, an organic vegetable garden and private parking.
PROPERTY DESCRIPTION:
Basement
Two storage rooms * (14,15 m² and 14,95 m²)
Hallway
Room with rainwater tanks
Ground floor
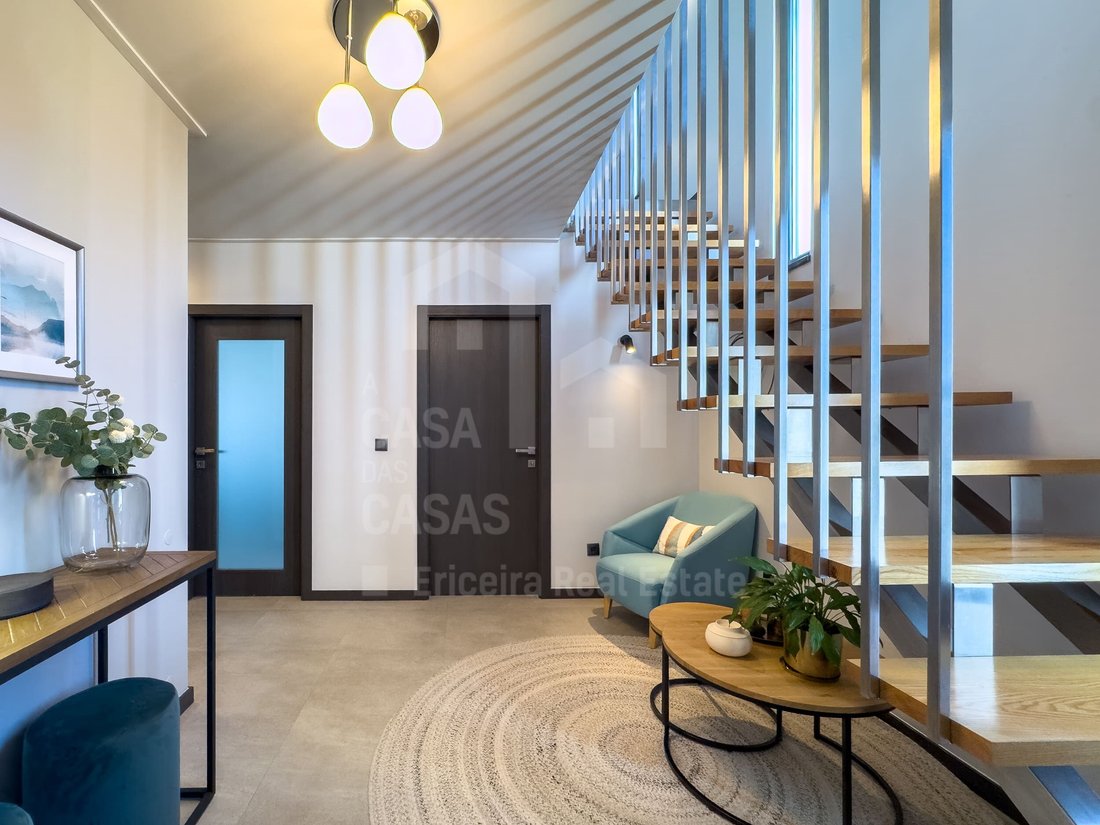
Entrance hall (11 m²)
Living room (16,8 m²)
Balcony (5,35 m²)
Dining room
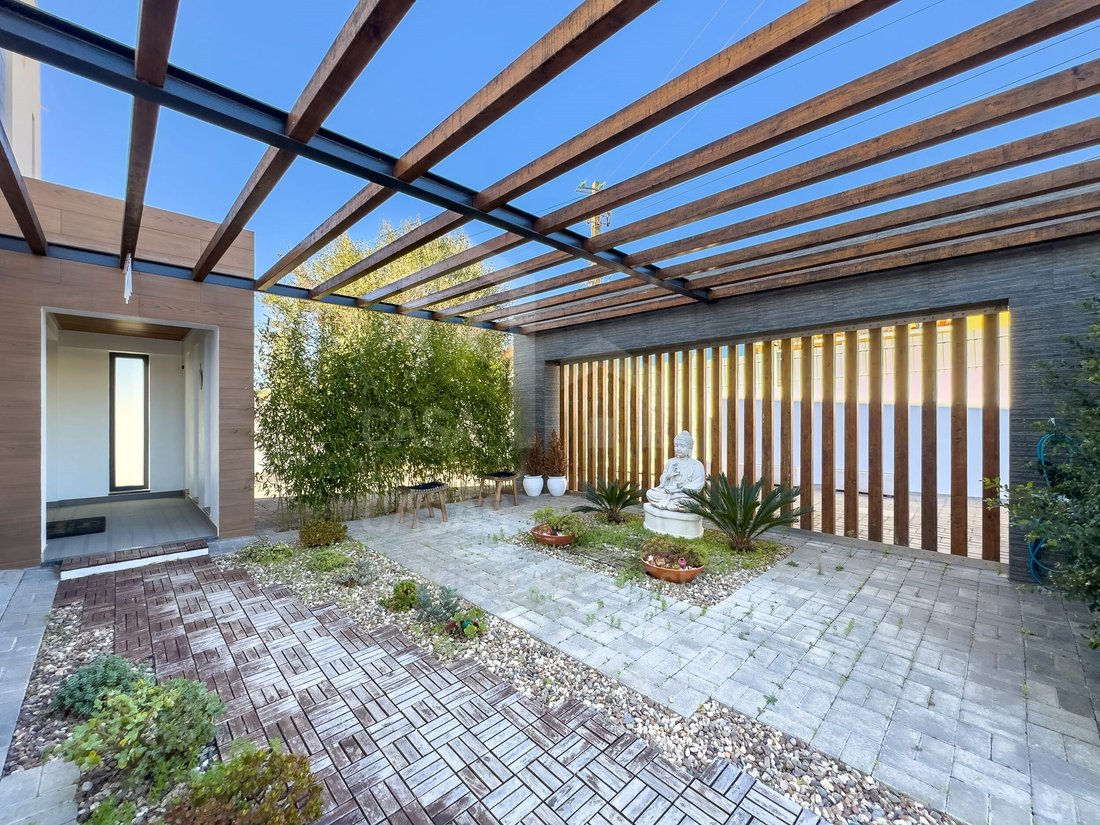
Porch
Open-plan kitchen and dining room (24 m²)
Bedroom / study (13,1 m²)
Bathroom (5,3 m²) with shower tray
Utility room (6,8 m²)
First floor
Landing (9,9 m²)
En-suite bedroom (14 m²) with en-suite bathroom (6,25 m²) with bath and shower tray
Two bedrooms (14,15 m² and 13,1 m²)
Walk-in wardrobe
Balcony (5,35 m²) with countryside views
Bathroom (5,2 m²) with shower tray
OUTSIDE:
Porch
Covered area
Barbecue area *
Garden
Organic growing area
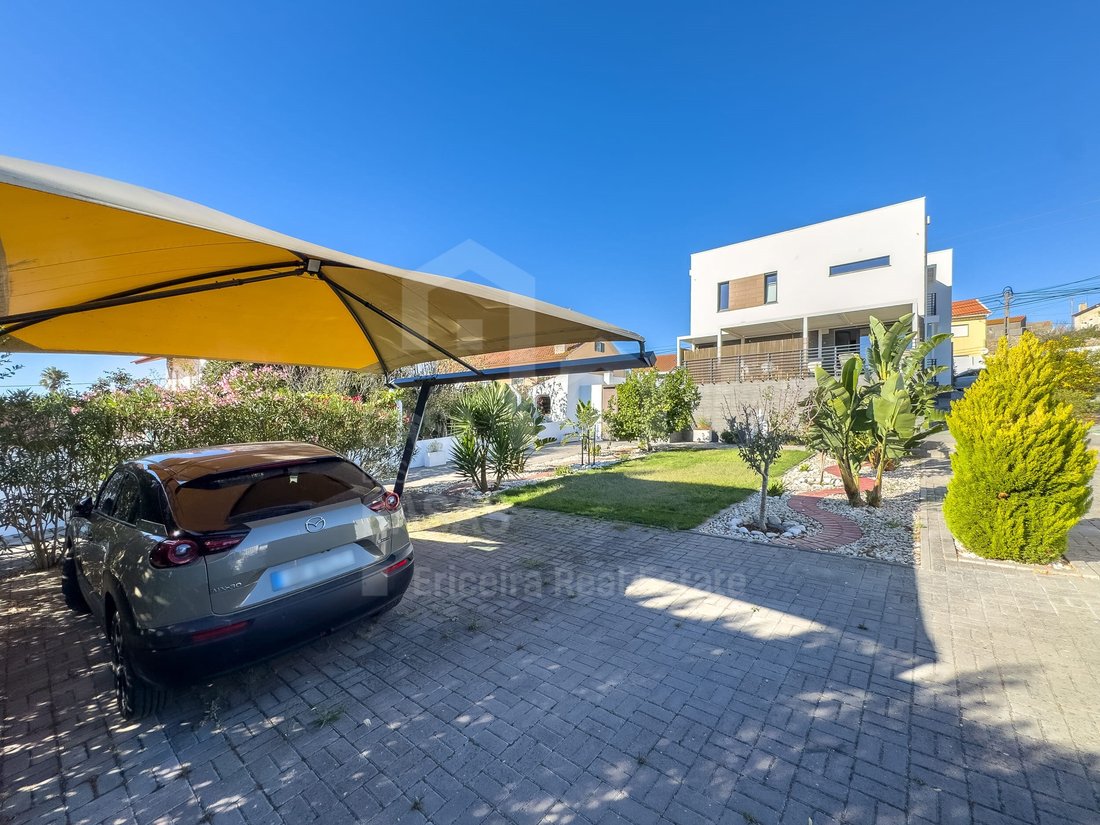
Private parking area
Terrace (115,6 m²) with pergola
Courtyard (168,6 m²)
Walled and fenced plot
Plant room
EQUIPMENT:
Photovoltaic panels
Thermodynamic system for water heating
Irrigation system
Rainwater tanks
Electric shutters
Thermal and acoustic insulation
Double glazing
Wardrobes
Pre-installation for central heating
Pre-installation for an alarm system
Pre-installation for electric vehicle charging
Equipped kitchen with:
Induction hob
Extractor hood
Oven
Microwave
PROPERTY OVERVIEW:
We present this detached 4-bedroom house, built in 2019 and in excellent condition, in Zambujal, 5 km from Ericeira and Mafra, where you will find shops, services and schools.
Set on a 971 m² plot, the property has a gross floor area of 235,95 m² and a gross private area of 201,60 m², arranged over two floors and a basement.
A distinctive construction.
Built from Canadian timber and externally clad with an external thermal insulation system (ETICS), this house combines distinctive construction features with high standards of comfort and energy efficiency, and benefits from an A+ energy rating.
Interior spaces designed with the family in mind.
The house is laid out as follows:
Four bedrooms, one of them an en-suite with a walk-in wardrobe;
Two living rooms, ideal for creating different spaces for socialising and leisure;
Three bathrooms;
Basement with three separate areas, two for storage and one dedicated to the water tanks.
Outdoor space to enjoy:
Outside, the plot offers a garden, an area dedicated to organic growing, a terrace with pergola and a barbecue area, for outdoor dining and spending time with family and friends.
Energy efficiency and sustainability:
One of the property’s key features is its range of solutions that help use resources more efficiently and reduce consumption:
A+ energy rating;
Photovoltaic panels;
Thermodynamic system for water heating;
Water tanks with a total capacity of 5.000 litres;
Rainwater harvesting system;
Irrigation system.
These solutions reflect a commitment to sustainability and the optimisation of resources, without compromising everyday comfort.
Location:
Situated in a residential area of Zambujal, the house offers a balance of tranquillity and contact with nature, while remaining close to the main services and amenities.
Around 5 km from Ericeira and Mafra, it offers access to the beaches, shops, schools, services and the region’s food and cultural scene.
PROPERTY DETAILS:
Year of construction: 2019
Energy certificate: A+
Usable floor area: 201,6 m²
Gross floor area: 235,95 m²
Plot: 971 m²
Floors: 2 and basement
Parking: private parking area with covered shelter
ADDITIONAL INFORMATION:
Areas taken from the plans and CPU
*Two rooms for
Energy Rating: A+
#ref:V26319
PROPERTY DESCRIPTION:
Basement
Two storage rooms * (14,15 m² and 14,95 m²)
Hallway
Room with rainwater tanks
Ground floor
Entrance hall (11 m²)
Living room (16,8 m²)
Balcony (5,35 m²)
Dining room
Porch
Open-plan kitchen and dining room (24 m²)
Bedroom / study (13,1 m²)
Bathroom (5,3 m²) with shower tray
Utility room (6,8 m²)
First floor
Landing (9,9 m²)
En-suite bedroom (14 m²) with en-suite bathroom (6,25 m²) with bath and shower tray
Two bedrooms (14,15 m² and 13,1 m²)
Walk-in wardrobe
Balcony (5,35 m²) with countryside views
Bathroom (5,2 m²) with shower tray
OUTSIDE:
Porch
Covered area
Barbecue area *
Garden
Organic growing area
Private parking area
Terrace (115,6 m²) with pergola
Courtyard (168,6 m²)
Walled and fenced plot
Plant room
EQUIPMENT:
Photovoltaic panels
Thermodynamic system for water heating
Irrigation system
Rainwater tanks
Electric shutters
Thermal and acoustic insulation
Double glazing
Wardrobes
Pre-installation for central heating
Pre-installation for an alarm system
Pre-installation for electric vehicle charging
Equipped kitchen with:
Induction hob
Extractor hood
Oven
Microwave
PROPERTY OVERVIEW:
We present this detached 4-bedroom house, built in 2019 and in excellent condition, in Zambujal, 5 km from Ericeira and Mafra, where you will find shops, services and schools.
Set on a 971 m² plot, the property has a gross floor area of 235,95 m² and a gross private area of 201,60 m², arranged over two floors and a basement.
A distinctive construction.
Built from Canadian timber and externally clad with an external thermal insulation system (ETICS), this house combines distinctive construction features with high standards of comfort and energy efficiency, and benefits from an A+ energy rating.
Interior spaces designed with the family in mind.
The house is laid out as follows:
Four bedrooms, one of them an en-suite with a walk-in wardrobe;
Two living rooms, ideal for creating different spaces for socialising and leisure;
Three bathrooms;
Basement with three separate areas, two for storage and one dedicated to the water tanks.
Outdoor space to enjoy:
Outside, the plot offers a garden, an area dedicated to organic growing, a terrace with pergola and a barbecue area, for outdoor dining and spending time with family and friends.
Energy efficiency and sustainability:
One of the property’s key features is its range of solutions that help use resources more efficiently and reduce consumption:
A+ energy rating;
Photovoltaic panels;
Thermodynamic system for water heating;
Water tanks with a total capacity of 5.000 litres;
Rainwater harvesting system;
Irrigation system.
These solutions reflect a commitment to sustainability and the optimisation of resources, without compromising everyday comfort.
Location:
Situated in a residential area of Zambujal, the house offers a balance of tranquillity and contact with nature, while remaining close to the main services and amenities.
Around 5 km from Ericeira and Mafra, it offers access to the beaches, shops, schools, services and the region’s food and cultural scene.
PROPERTY DETAILS:
Year of construction: 2019
Energy certificate: A+
Usable floor area: 201,6 m²
Gross floor area: 235,95 m²
Plot: 971 m²
Floors: 2 and basement
Parking: private parking area with covered shelter
ADDITIONAL INFORMATION:
Areas taken from the plans and CPU
*Two rooms for
Energy Rating: A+
#ref:V26319
-
Type de propriété
Maison
-
Année de construction
2019
-
Prix/pied²
$344
-
Émissions
NI
-
Consommation
A+
Caractéristiques
- Jardin
- Terrasse
- Garage
- Vue sur la mer
- Plage
- Bibliothèque
- Centre de remise en forme / Fitness
- Dressing
- Vue sur la ville
Caractéristiques
Lot
- Plage
- Vue sur la ville
- Vue sur la mer
Intérieur
- Bureau
- Climatisation
- Cuisinière à gaz
- Bar
- Buanderie
- Bibliothèque
- Sous-sol
- Dressing
- Centre de remise en forme / Fitness
Outdoor
- Terrasse
- Balcon
- Stationnement
- Garage
- Pergola
- Jardin
Explorez le secteur
Mafra, Lisbonne, Portugal
Voir sur Google Maps
Prix par sqft
Faible
Élevé
Inscrit il y a 6 ans
Vous vous êtes renseigné sur ce bien
L'agent vous contactera bientôt par
Publié par
A Casa das Casas - RJRI - The Ericeira Real Estate, Lda.
Lisboa, Portugal
Voir le profil de l’agence
107
Annonces
2020
Inscrit
Réserver une visite avec the agent
Choisissez une date et si vous souhaitez une visite virtuelle ou en personne avec l’agent.
Date préférée
Type de visite
A Casa das Casas - RJRI - The Ericeira Real Estate, Lda.
Ericeira, Lisboa, Portugal
Voir le profil de l’agence
Dernière mise à jour
Novembre 19
Première mise en ligne
Octobre 14
Référence de l’annonce
V26319-0526783945
Propriétés similaires à proximité
Nouvelles annonces à Mafra

Explorez plus de biens à vendre
Mafra, Lisbonne, Portugal types de propriétés
Mafra, Lisbonne, Portugal Recherches populaires
Guides et histoires connexes
La confiance des plus grands courtiers du monde
Les agents des propriétés les plus exceptionnelles du monde publient sur JamesEdition.
- Des annonces de Sotheby's, Christie's, BARNES et Engel & Völkers
- Chaque annonce est vérifiée avant sa mise en ligne
- Contactez directement des agents vérifiés
En continuant, vous acceptez nos Conditions et notre Politique de confidentialité.