$2,778,816
Maison Unifamiliale Individuelle Mafamude E Vilar Do Paraíso
- 5 Chambres
- 4,694 Sqft
- 1.45 Ac lot
- Mis à jour: Août 5
- 1
À propos de la propriété
La description a été traduite automatiquement.
La description est affichée dans la langue d'origine.
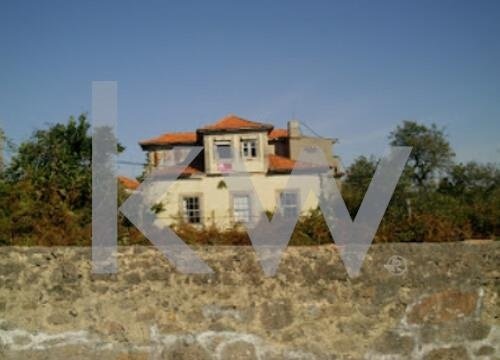
The building has a quadrangular floor plan on the first floor and a cross shape in the attic, formed by the overlapping roofs with a three-sided roof on the mansard floor and a four-sided roof on the main volume. The facades are covered with standard tiles. The main facade, facing west, features a central door with a perfect arch, flanked by straight windows with granite frames. Above the entrance
The building has a quadrangular floor plan on the first floor and a cross shape in the attic, formed by the overlapping roofs with a three-sided roof on the mansard floor and a four-sided roof on the main volume. The facades are covered with standard tiles. The main facade, facing west, features a central door with a perfect arch, flanked by straight windows with granite frames. Above the entrance door, there is a small tile panel with the inscription ”VILA ALICE”.
The property is enclosed by a high wall, with some openings framed in decorated granite. It is located at Rua Dr. António Vale, No. 577, and Rua Camilo Castelo Branco, No. 7, in the parish of Vilar do Paraíso, in the municipality of Vila Nova de Gaia.
The immediate surroundings of the property are characterized by a variety of single-family housing types and small businesses, as well as small agricultural properties. It is close to the center of Vila Nova de Gaia, with connections to the local road network and access to the A29 highway. The nearest railway connection is the Valadares station.
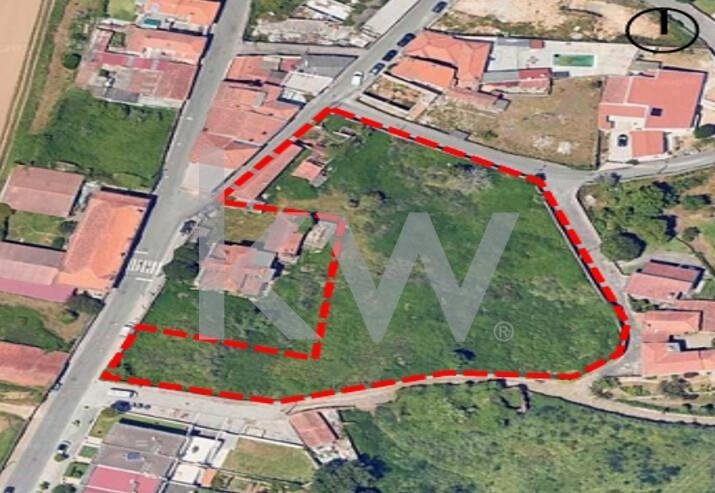
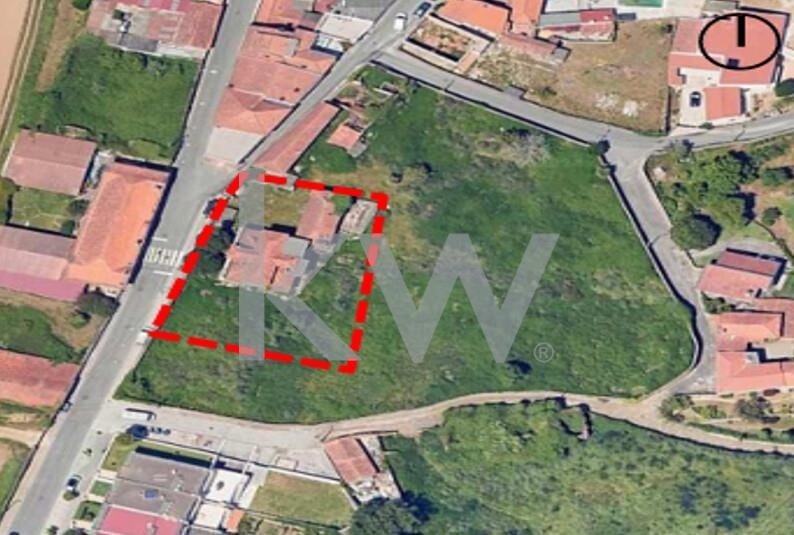
The property consists of two lots, as follows:
- Article 2765: Urban estate composed of a large, gently sloping, irregularly shaped plot, fully walled and bordered by public paths. It includes a ruin consisting of a two-story structure, with potential for restoration in a possible rehabilitation.
- Total land area: 4,764.00 m²
- Building footprint: 200.50 m²
- Open area: 4,563.50 m²
Urban estates within city areas are considered important for enhancing the city’s image due to their location in the urban fabric. Complementary uses to the dominant residential function include equipment, commerce, services, including restaurants and tourist accommodation. For urban estates, the allowed new gross construction area is 25% of the lot area assigned to this category.
- Article 2703: House with a large yard. This is a 19th-century ”Chalet”-type property, associated with the romantic era imagery and mentioned in the works of Camilo Castelo Branco. The house is set back from the street and consists of two floors. In the yard, there is a well with an iron noria.
- Total land area: 1,521.00 m²
- Building footprint: 297.00 m²
- Open area: 1,224.00 m²
The building is generally in a condition suitable for recovery, requiring stabilization and/or restoration of the structural system, replacement of masonry, repair of cracks, replacement of plumbing and electrical installations, replacement of floor and wall coverings, and replacement of waterproofing or roofing.
The property is enclosed by a high wall, with some openings framed in decorated granite. It is located at Rua Dr. António Vale, No. 577, and Rua Camilo Castelo Branco, No. 7, in the parish of Vilar do Paraíso, in the municipality of Vila Nova de Gaia.
The immediate surroundings of the property are characterized by a variety of single-family housing types and small businesses, as well as small agricultural properties. It is close to the center of Vila Nova de Gaia, with connections to the local road network and access to the A29 highway. The nearest railway connection is the Valadares station.
The property consists of two lots, as follows:
- Article 2765: Urban estate composed of a large, gently sloping, irregularly shaped plot, fully walled and bordered by public paths. It includes a ruin consisting of a two-story structure, with potential for restoration in a possible rehabilitation.
- Total land area: 4,764.00 m²
- Building footprint: 200.50 m²
- Open area: 4,563.50 m²
Urban estates within city areas are considered important for enhancing the city’s image due to their location in the urban fabric. Complementary uses to the dominant residential function include equipment, commerce, services, including restaurants and tourist accommodation. For urban estates, the allowed new gross construction area is 25% of the lot area assigned to this category.
- Article 2703: House with a large yard. This is a 19th-century ”Chalet”-type property, associated with the romantic era imagery and mentioned in the works of Camilo Castelo Branco. The house is set back from the street and consists of two floors. In the yard, there is a well with an iron noria.
- Total land area: 1,521.00 m²
- Building footprint: 297.00 m²
- Open area: 1,224.00 m²
The building is generally in a condition suitable for recovery, requiring stabilization and/or restoration of the structural system, replacement of masonry, repair of cracks, replacement of plumbing and electrical installations, replacement of floor and wall coverings, and replacement of waterproofing or roofing.
-
Type de propriété
Maison
-
Prix/pied²
$592
Explorez le secteur
Rua Camilo Castelo Branco #s/n, Mafamude e Vilar do Paraíso, Vila Nova de Gaia 4400-257, Santo António, Lisbonne, Portugal
Voir sur Google Maps
Prix par sqft
Faible
Élevé
Inscrit il y a 6 mois
Vous vous êtes renseigné sur ce bien
L'agent vous contactera bientôt par
Publié par
1
Annonces
2026
Inscrit
Réserver une visite avec Luís Simão
Choisissez une date et si vous souhaitez une visite virtuelle ou en personne avec l’agent.
Date préférée
Type de visite

Dernière mise à jour
Août 5
Première mise en ligne
Feb 18
Référence de l’annonce
1934894241248384
Propriétés similaires à proximité
Nouvelles annonces à Santo António


Explorez plus de biens à vendre
Santo António, Portugal types de propriétés
Santo António, Portugal Recherches populaires
- Vue sur le lac propriétés à Santo António, Portugal
- Propriétés avec Salle de jeux à Santo António, Portugal
- Vue sur la rivière propriétés à Santo António, Portugal
- Propriétés avec Ascenseur à Santo António, Portugal
- Vue sur la ville propriétés à Santo António, Portugal
- Propriétés avec Cuisine extérieure à Santo António, Portugal
- Vue sur un golfe propriétés à Santo António, Portugal
- Duplex propriétés à Santo António, Portugal
- Lotissement sécurisé propriétés à Santo António, Portugal
- Vie privée propriétés à Santo António, Portugal
- Haute altitude propriétés à Santo António, Portugal
- Immobilier d’investissement propriétés à Santo António, Portugal
- Équestre propriétés à Santo António, Portugal
- Constructions neuves propriétés à Santo António, Portugal
- Propriétés avec Centre de remise en forme / Fitness à Santo António, Portugal
- Propriétés avec Sauna à Santo António, Portugal
- Propriétés avec Hammam à Santo António, Portugal
- Propriétés avec Bibliothèque à Santo António, Portugal
- Propriétés avec Jacuzzi à Santo António, Portugal
- Propriétés avec Piscine à Santo António, Portugal
- Propriétés avec Garage à Santo António, Portugal
- Manoir propriétés à Santo António, Portugal
- Propriétés avec Cinéma à Santo António, Portugal
- Plage propriétés à Santo António, Portugal
- Propriétés avec Piscine intérieure à Santo António, Portugal
Guides et histoires connexes
La confiance des plus grands courtiers du monde
Les agents des propriétés les plus exceptionnelles du monde publient sur JamesEdition.
- Des annonces de Sotheby's, Christie's, BARNES et Engel & Völkers
- Chaque annonce est vérifiée avant sa mise en ligne
- Contactez directement des agents vérifiés
En continuant, vous acceptez nos Conditions et notre Politique de confidentialité.