
$2,119,082
Terrain Résidentiel
- 51,839 Sqft
- Mis à jour: Juillet 8
- 2
À propos de la propriété
La description a été traduite automatiquement.
La description est affichée dans la langue d'origine.
Summary valuation report – Plots in La Florida (Madrid)
Purpose of the report
The purpose of this document is to estimate the market value of the plots located in the La Florida urbanization, in order to compare it with other assets of the same property. Since there are no recent transactions in the area, the valuation is based on offers for similar plots and applies the comparison method
Purpose of the report
The purpose of this document is to estimate the market value of the plots located in the La Florida urbanization, in order to compare it with other assets of the same property. Since there are no recent transactions in the area, the valuation is based on offers for similar plots and applies the comparison method
Summary valuation report – Plots in La Florida (Madrid)
Purpose of the report
The purpose of this document is to estimate the market value of the plots located in the La Florida urbanization, in order to compare it with other assets of the same property. Since there are no recent transactions in the area, the valuation is based on offers for similar plots and applies the comparison method outlined in Order ECO/805/2003 as a methodological reference. Additionally, the provisions of RD 1492/2011 for the joint valuation of developed land and buildings have been taken into account.
Main characteristics of the plots
Location
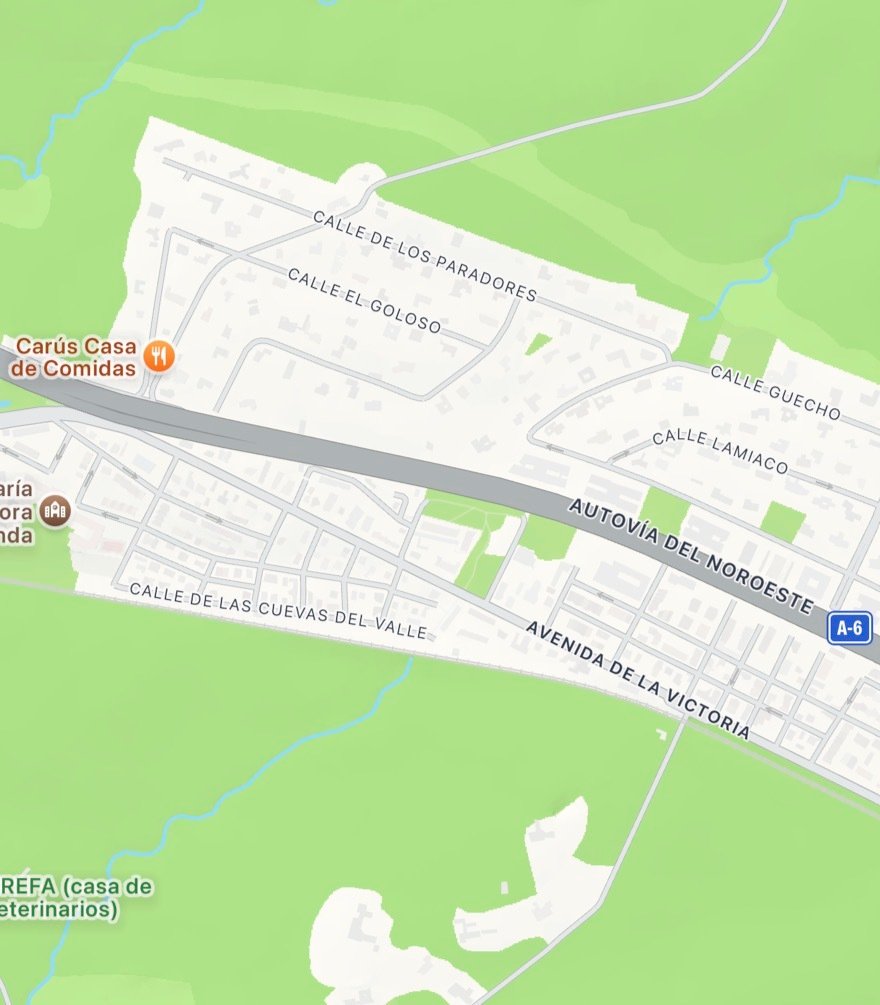
The plots are located next to the La Coruña road, within the Moncloa-Aravaca district, in a high-quality residential environment close to Monte de El Pardo. Access is from Cantos Negros street.
Configuration and area
The properties have a combined cadastral area of 4,816 m²; however, considering the space needed for the internal access road, the estimated usable area is 4,571 m². They have a slight slope towards the south and feature scattered vegetation. There are also remnants of old buildings and a small construction that is out of order.
Surroundings and services
The area is fully urbanized, with water, electricity, sewage, and communication services. It has public transport (bus 651A) and is close to established commercial areas such as Sexta Avenida and El Corte Inglés.
Urban planning conditions (Zonal Regulation 8.1.a – PGOU Madrid 1997)
The plots are classified for single-family housing, with the following main conditions:
Minimum plot size: 2,500 m² (not applicable to previously registered plots that can accommodate a dwelling with minimum conditions).
Buildability: 0.30 m²/m².
Maximum occupancy: 20%.
Maximum height: 3 floors / 10.50 m.
Separation from boundaries: 7 m; setback from official alignment: 10 m.
Compatible uses: residential associated uses and, as an alternative use, tertiary accommodation in an exclusive building (with specific plot and setback requirements), and institutional in an exclusive building.
Purpose of the report
The purpose of this document is to estimate the market value of the plots located in the La Florida urbanization, in order to compare it with other assets of the same property. Since there are no recent transactions in the area, the valuation is based on offers for similar plots and applies the comparison method outlined in Order ECO/805/2003 as a methodological reference. Additionally, the provisions of RD 1492/2011 for the joint valuation of developed land and buildings have been taken into account.
Main characteristics of the plots
Location
The plots are located next to the La Coruña road, within the Moncloa-Aravaca district, in a high-quality residential environment close to Monte de El Pardo. Access is from Cantos Negros street.
Configuration and area
The properties have a combined cadastral area of 4,816 m²; however, considering the space needed for the internal access road, the estimated usable area is 4,571 m². They have a slight slope towards the south and feature scattered vegetation. There are also remnants of old buildings and a small construction that is out of order.
Surroundings and services
The area is fully urbanized, with water, electricity, sewage, and communication services. It has public transport (bus 651A) and is close to established commercial areas such as Sexta Avenida and El Corte Inglés.
Urban planning conditions (Zonal Regulation 8.1.a – PGOU Madrid 1997)
The plots are classified for single-family housing, with the following main conditions:
Minimum plot size: 2,500 m² (not applicable to previously registered plots that can accommodate a dwelling with minimum conditions).
Buildability: 0.30 m²/m².
Maximum occupancy: 20%.
Maximum height: 3 floors / 10.50 m.
Separation from boundaries: 7 m; setback from official alignment: 10 m.
Compatible uses: residential associated uses and, as an alternative use, tertiary accommodation in an exclusive building (with specific plot and setback requirements), and institutional in an exclusive building.
-
Type de propriété
Terrain
-
Prix/pied²
$40
Explorez le secteur
Calle Cantos Negros, La Florida, Madrid, 28023, Spain
Voir sur Google Maps
Prix par sqft
Faible
Élevé
Inscrit il y a 2 mois
Vous vous êtes renseigné sur ce bien
L'agent vous contactera bientôt par
Publié par
32
Annonces
2026
Inscrit
Réserver une visite avec the agent
Choisissez une date et si vous souhaitez une visite virtuelle ou en personne avec l’agent.
Date préférée
Type de visite
Dernière mise à jour
Juillet 8
Première mise en ligne
Jul 7
Référence de l’annonce
-
Propriétés similaires à proximité
Nouvelles annonces à Aravaca






Explorez plus de biens à vendre
Aravaca, Madrid, Espagne types de propriétés
Aravaca, Madrid, Espagne Recherches populaires
- Vue sur la mer propriétés à Aravaca, Madrid, Espagne
- Côtières propriétés à Aravaca, Madrid, Espagne
- Haute altitude propriétés à Aravaca, Madrid, Espagne
- Colline propriétés à Aravaca, Madrid, Espagne
- Équestre propriétés à Aravaca, Madrid, Espagne
- Propriétés avec Héliport à Aravaca, Madrid, Espagne
- Propriétés avec Vignoble / Cave à Aravaca, Madrid, Espagne
- Plage propriétés à Aravaca, Madrid, Espagne
Guides et histoires connexes
La confiance des plus grands courtiers du monde
Les agents des propriétés les plus exceptionnelles du monde publient sur JamesEdition.
- Des annonces de Sotheby's, Christie's, BARNES et Engel & Völkers
- Chaque annonce est vérifiée avant sa mise en ligne
- Contactez directement des agents vérifiés
En continuant, vous acceptez nos Conditions et notre Politique de confidentialité.