$2,580,781
Villa De Madrid
- 5 Chambres
- 5 SdB
- 4,446 Sqft
- 2,810 Sqft lot
- Mis à jour: Aujourd'hui
- 1
À propos de la propriété
La description a été traduite automatiquement.
La description est affichée dans la langue d'origine.
LUXURY CHALET IN A SAFE AND EXCLUSIVE AREA OF MADRID
NO AGENCY FEES FOR THE BUYER
DE LA MANO Real Estate is proud to present this exceptional 413 m2 property, an architectural gem built in 2018 that redefines the concept of luxury living. Located in a privileged residential environment, this chalet stands out for its functional design, impeccable quality, and commitment to access
NO AGENCY FEES FOR THE BUYER
DE LA MANO Real Estate is proud to present this exceptional 413 m2 property, an architectural gem built in 2018 that redefines the concept of luxury living. Located in a privileged residential environment, this chalet stands out for its functional design, impeccable quality, and commitment to access
LUXURY CHALET IN A SAFE AND EXCLUSIVE AREA OF MADRID
NO AGENCY FEES FOR THE BUYER
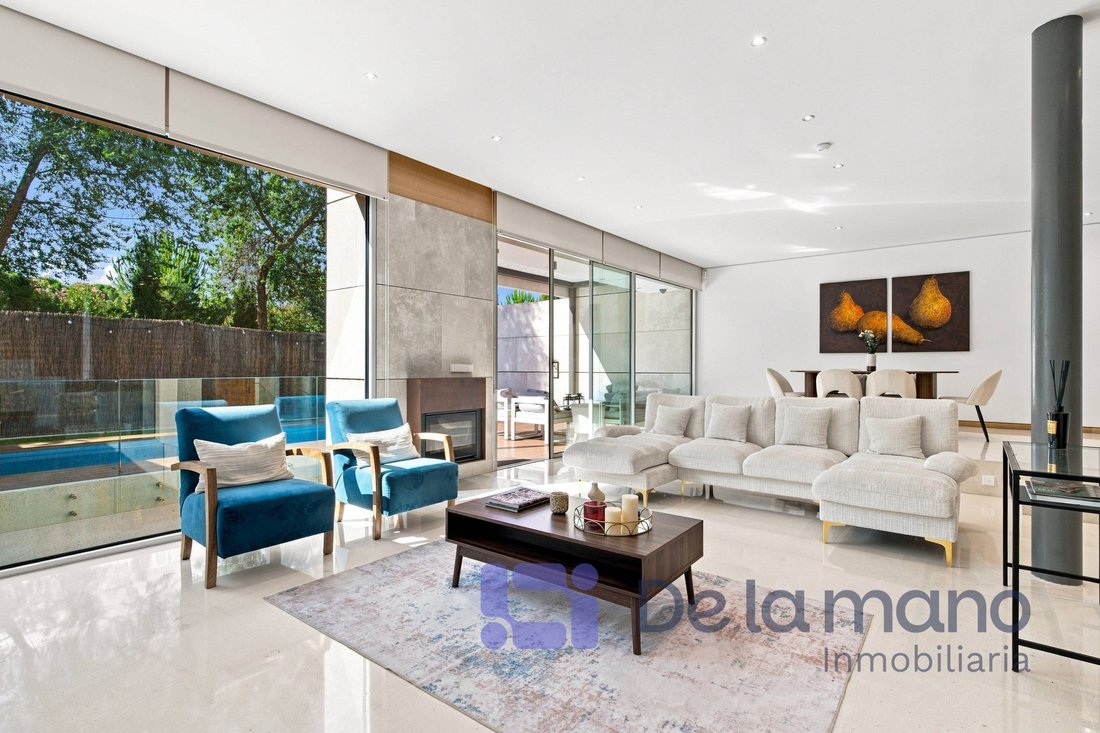
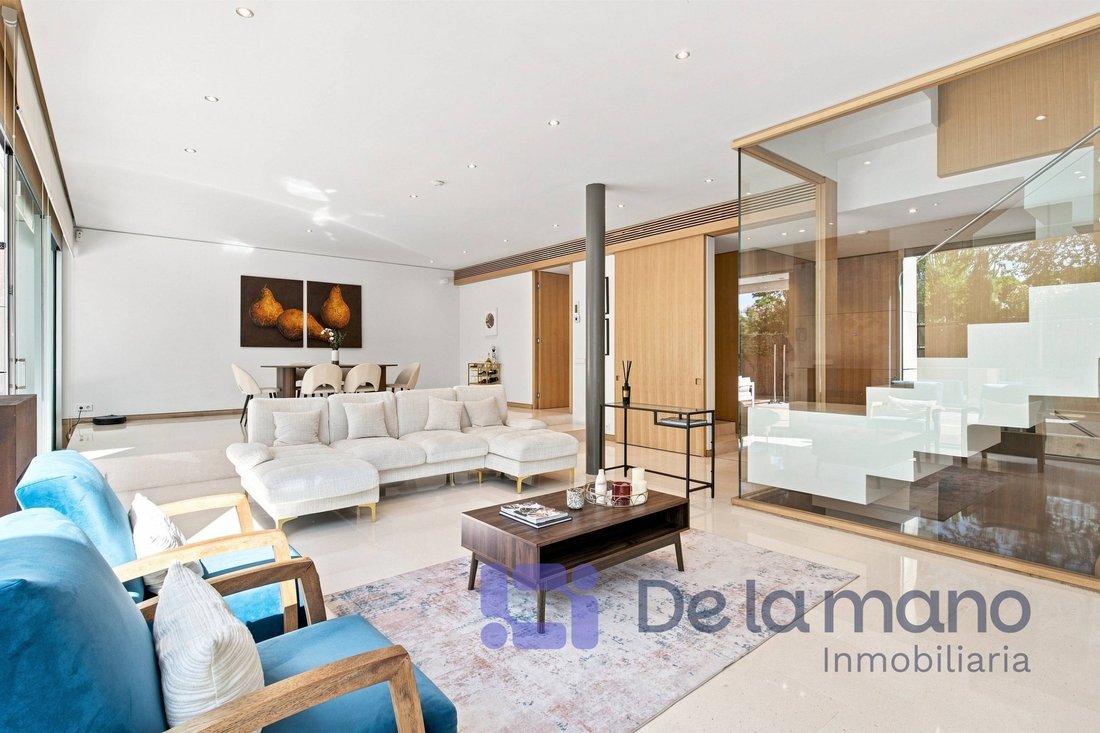
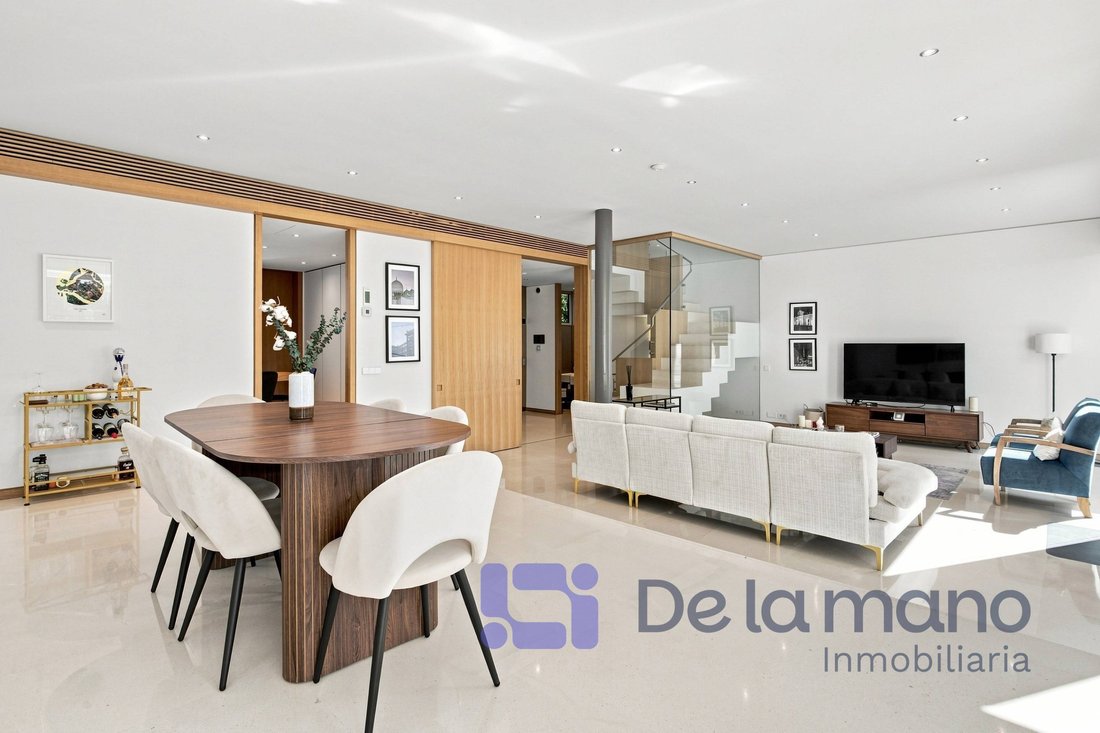
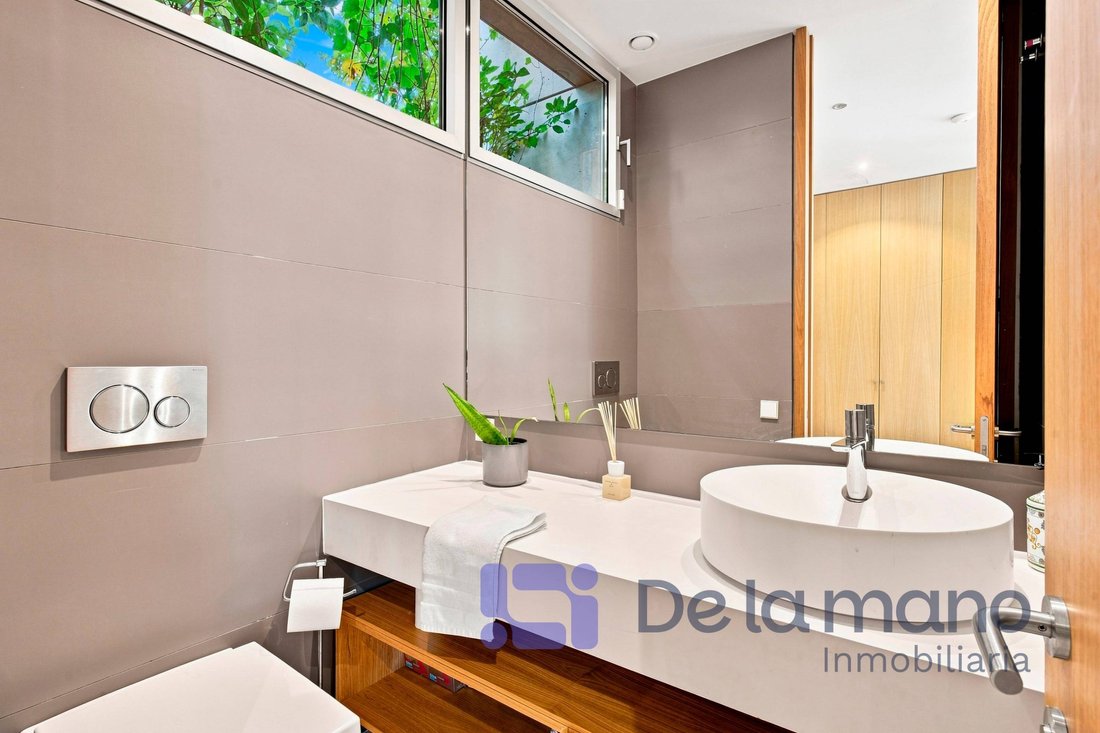
DE LA MANO Real Estate is proud to present this exceptional 413 m2 property, an architectural gem built in 2018 that redefines the concept of luxury living. Located in a privileged residential environment, this chalet stands out for its functional design, impeccable quality, and commitment to accessibility and well-being.
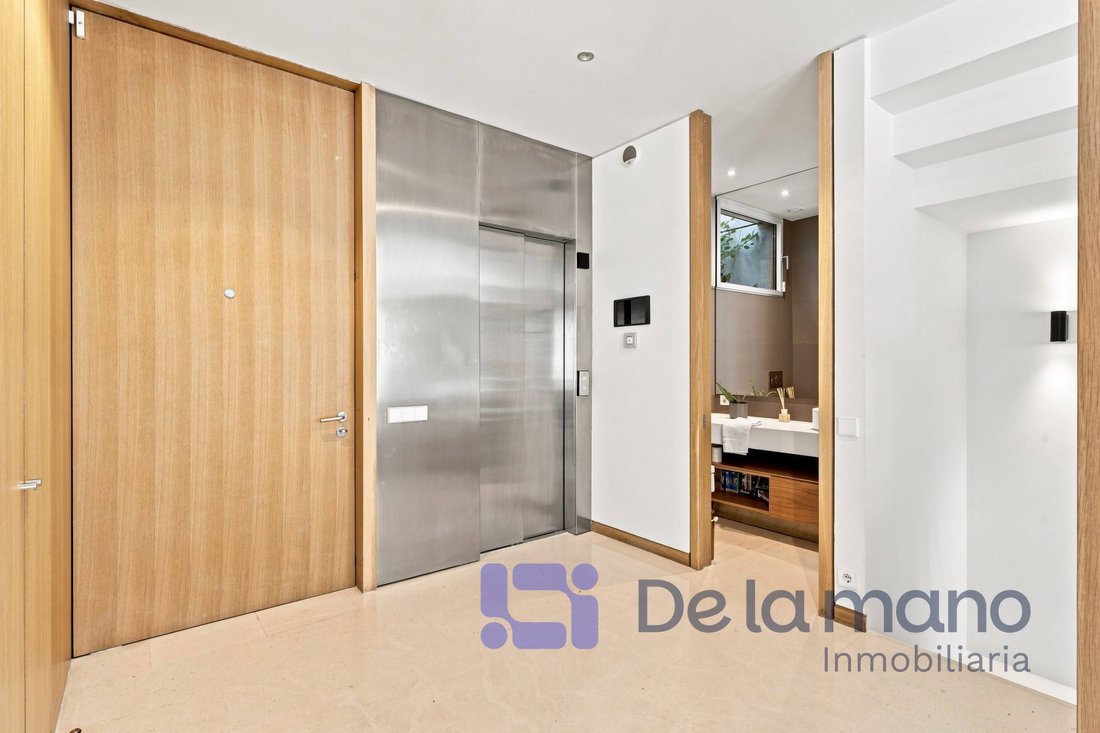
The home is harmoniously arranged over four levels, all connected by both an elegant staircase and a private elevator, ensuring full accessibility. Light is the star of every room thanks to impressive floor-to-ceiling glass panels, perfectly blended with concrete and oak. Its polished limestone floors are ideal for conveying the thermal comfort provided by the radiant cooling floor system, powered by aerothermal energy and supported by solar panels. For those who get hot easily, ducted air conditioning completes the pleasant feeling of being at home. The window fixtures are exceptional, featuring large climalit-type panes mounted on sturdy aluminum sliding frames with thermal break and topped with electric blinds.
With no less than 5 bedrooms, each with a full en-suite bathroom, the size of your family will never be an issue. Cross ventilation from north to south, three wonderful terraces (two overlooking the golf course), a beautiful English courtyard, a pleasant porch with views of the pool with retractable cover... everything in this home exudes architectural thoughtfulness, refined aesthetics, and extreme comfort.
We could write many more paragraphs praising its excellence, describing the safe and exclusive residential environment, highlighting its high ceilings, spacious garage, high energy efficiency standards, cozy fireplace, and interior and exterior lighting designs. But we won’t, because we want you to discover it for yourself. We know you’re already imagining your family living within these walls, and we want that dream to take shape. We look forward to welcoming you.
The listed price does not include taxes or purchase-related expenses such as notary or property registry fees.
NO AGENCY FEES FOR THE BUYER
DE LA MANO Real Estate is proud to present this exceptional 413 m2 property, an architectural gem built in 2018 that redefines the concept of luxury living. Located in a privileged residential environment, this chalet stands out for its functional design, impeccable quality, and commitment to accessibility and well-being.
The home is harmoniously arranged over four levels, all connected by both an elegant staircase and a private elevator, ensuring full accessibility. Light is the star of every room thanks to impressive floor-to-ceiling glass panels, perfectly blended with concrete and oak. Its polished limestone floors are ideal for conveying the thermal comfort provided by the radiant cooling floor system, powered by aerothermal energy and supported by solar panels. For those who get hot easily, ducted air conditioning completes the pleasant feeling of being at home. The window fixtures are exceptional, featuring large climalit-type panes mounted on sturdy aluminum sliding frames with thermal break and topped with electric blinds.
With no less than 5 bedrooms, each with a full en-suite bathroom, the size of your family will never be an issue. Cross ventilation from north to south, three wonderful terraces (two overlooking the golf course), a beautiful English courtyard, a pleasant porch with views of the pool with retractable cover... everything in this home exudes architectural thoughtfulness, refined aesthetics, and extreme comfort.
We could write many more paragraphs praising its excellence, describing the safe and exclusive residential environment, highlighting its high ceilings, spacious garage, high energy efficiency standards, cozy fireplace, and interior and exterior lighting designs. But we won’t, because we want you to discover it for yourself. We know you’re already imagining your family living within these walls, and we want that dream to take shape. We look forward to welcoming you.
The listed price does not include taxes or purchase-related expenses such as notary or property registry fees.
-
Type de propriété
Villa
-
Année de construction
2018
-
Prix/pied²
$580
-
Émissions
A
-
Consommation
B
Caractéristiques
- Jardin
- Piscine
- Terrasse
- Garage
- Vue sur un golfe
- Ascenseur
- Cheminée
- Pergola
- Plan d’étage 2D
Caractéristiques
Lot
Intérieur
- Haut plafond
- Cheminée
- Climatisation
- Cuisinière à gaz
- Ascenseur
- Sous-sol
- Comptoirs en pierre
Outdoor
- Terrasse
- Balcon
- Stationnement
- Piscine
- Garage
- Espace de vie extérieur
- Pergola
- Jardin
Explorez le secteur
Ciudad Universitaria, Madrid, 28035, Spain
Voir sur Google Maps
Prix par sqft
Faible
Élevé
Inscrit il y a 3 mois
Vous vous êtes renseigné sur ce bien
L'agent vous contactera bientôt par
Publié par
7
Annonces
2026
Inscrit
Réserver une visite avec the agent
Choisissez une date et si vous souhaitez une visite virtuelle ou en personne avec l’agent.
Date préférée
Type de visite
Dernière mise à jour
Aujourd'hui
Première mise en ligne
Jul 23
Référence de l’annonce
1512-226/11124
Propriétés similaires à proximité
Nouvelles annonces à Aravaca






Explorez plus de biens à vendre
Aravaca, Madrid, Espagne types de propriétés
Aravaca, Madrid, Espagne Recherches populaires
- Vue sur la mer propriétés à Aravaca, Madrid, Espagne
- Côtières propriétés à Aravaca, Madrid, Espagne
- Haute altitude propriétés à Aravaca, Madrid, Espagne
- Colline propriétés à Aravaca, Madrid, Espagne
- Équestre propriétés à Aravaca, Madrid, Espagne
- Propriétés avec Héliport à Aravaca, Madrid, Espagne
- Propriétés avec Vignoble / Cave à Aravaca, Madrid, Espagne
- Plage propriétés à Aravaca, Madrid, Espagne
Guides et histoires connexes
La confiance des plus grands courtiers du monde
Les agents des propriétés les plus exceptionnelles du monde publient sur JamesEdition.
- Des annonces de Sotheby's, Christie's, BARNES et Engel & Völkers
- Chaque annonce est vérifiée avant sa mise en ligne
- Contactez directement des agents vérifiés
En continuant, vous acceptez nos Conditions et notre Politique de confidentialité.