$3,304,514
Attique À Madrid
- 6 Chambres
- 5 SdB
- 5,921 Sqft
- 11,938 Sqft lot
- Mis à jour: Aujourd'hui
- 3
À propos de la propriété
La description a été traduite automatiquement.
La description est affichée dans la langue d'origine.
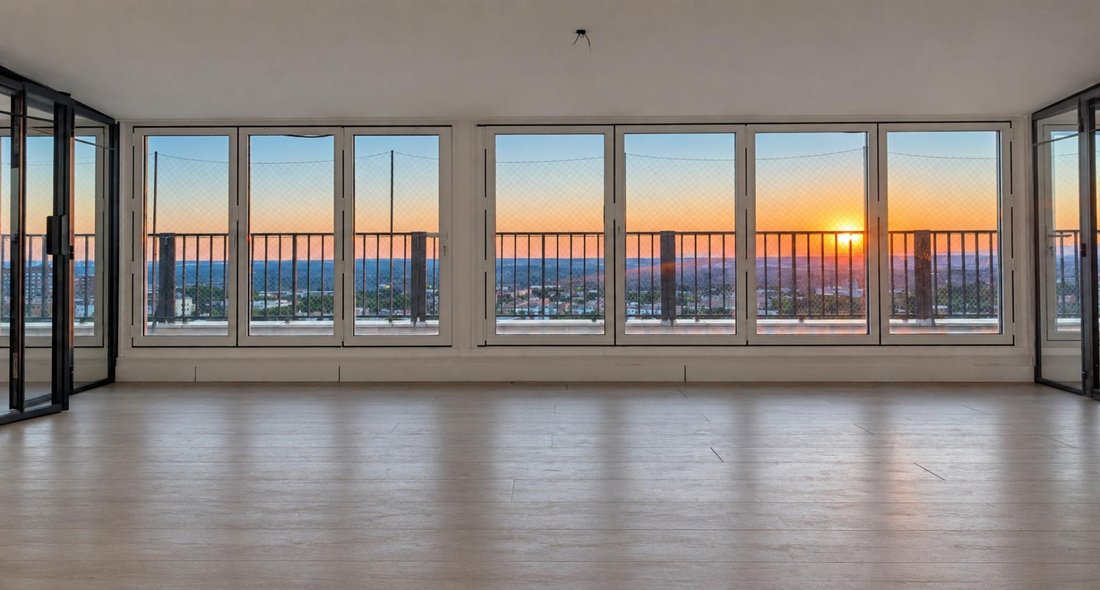
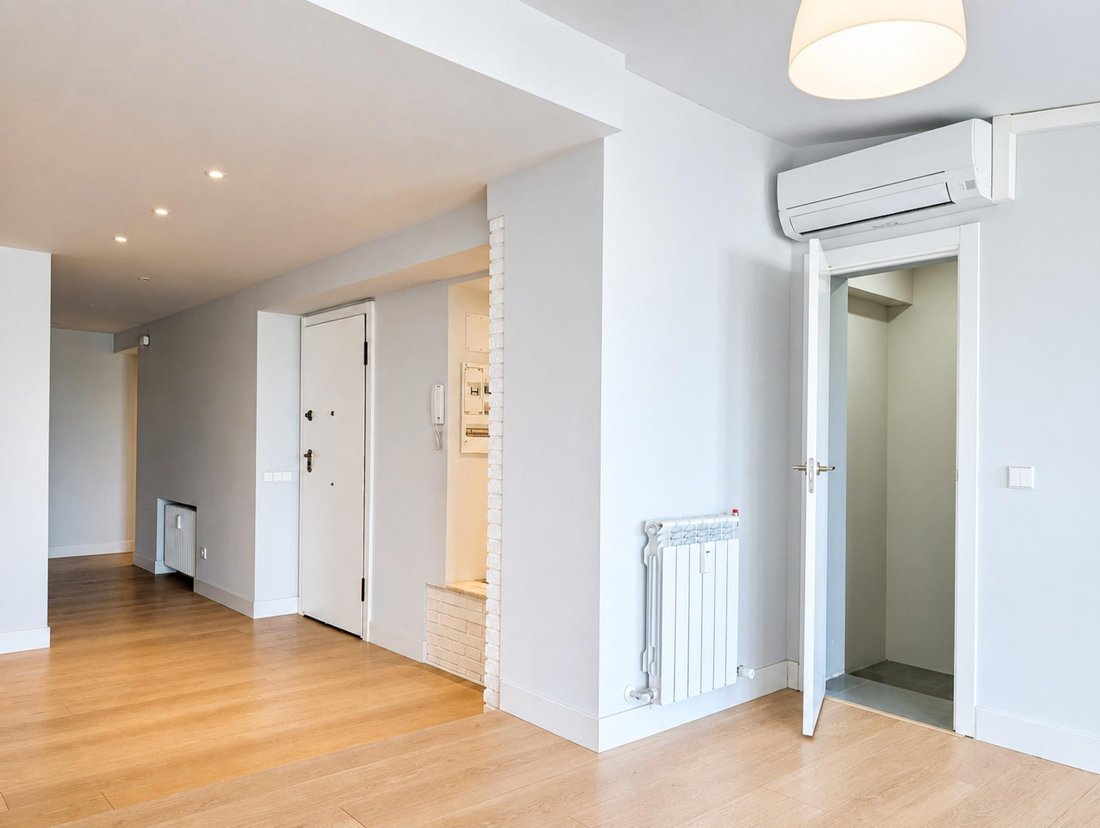
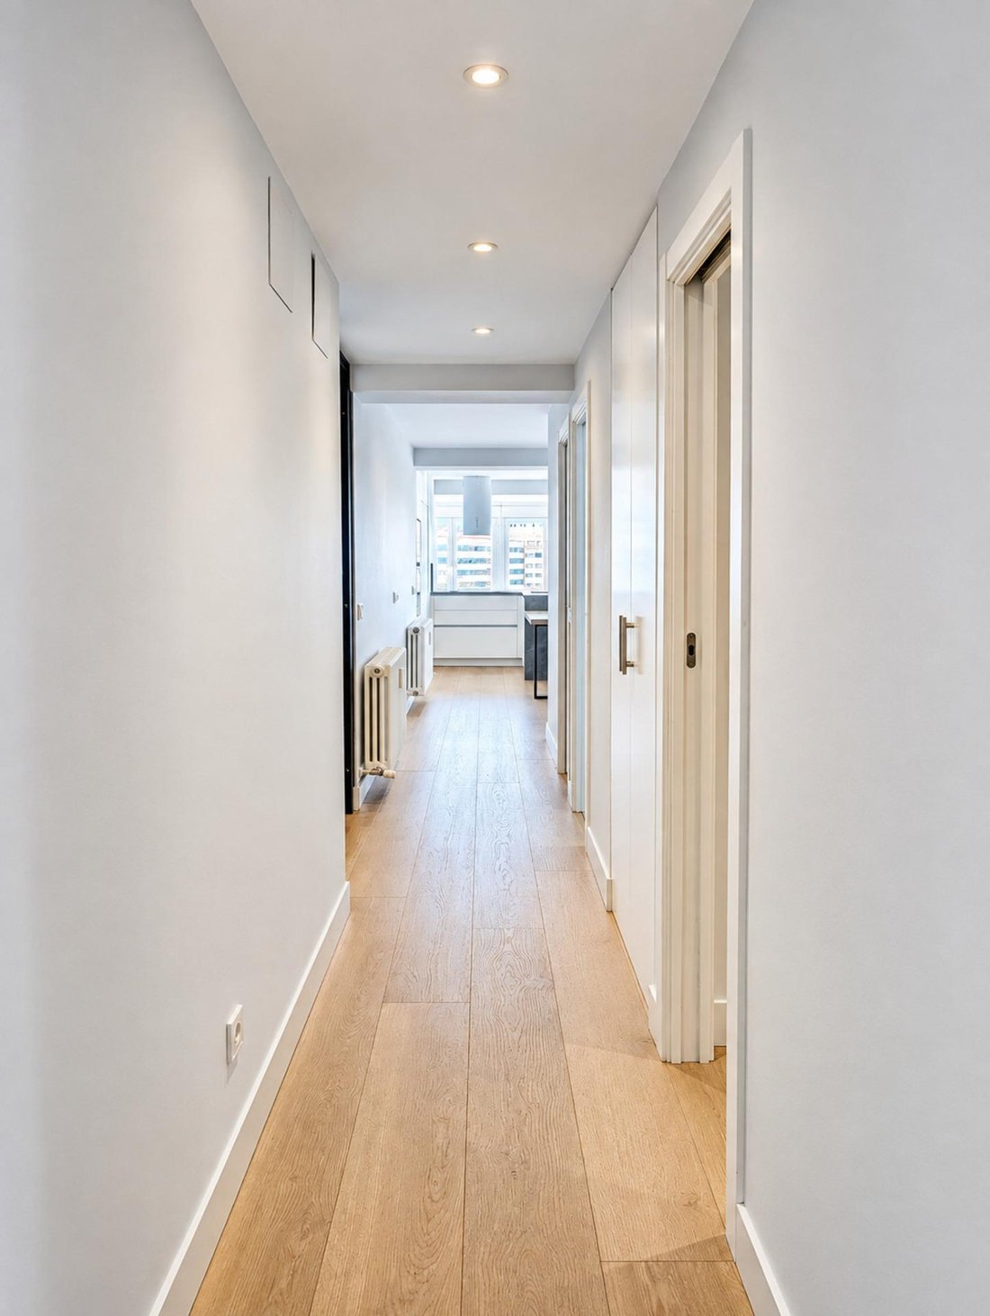
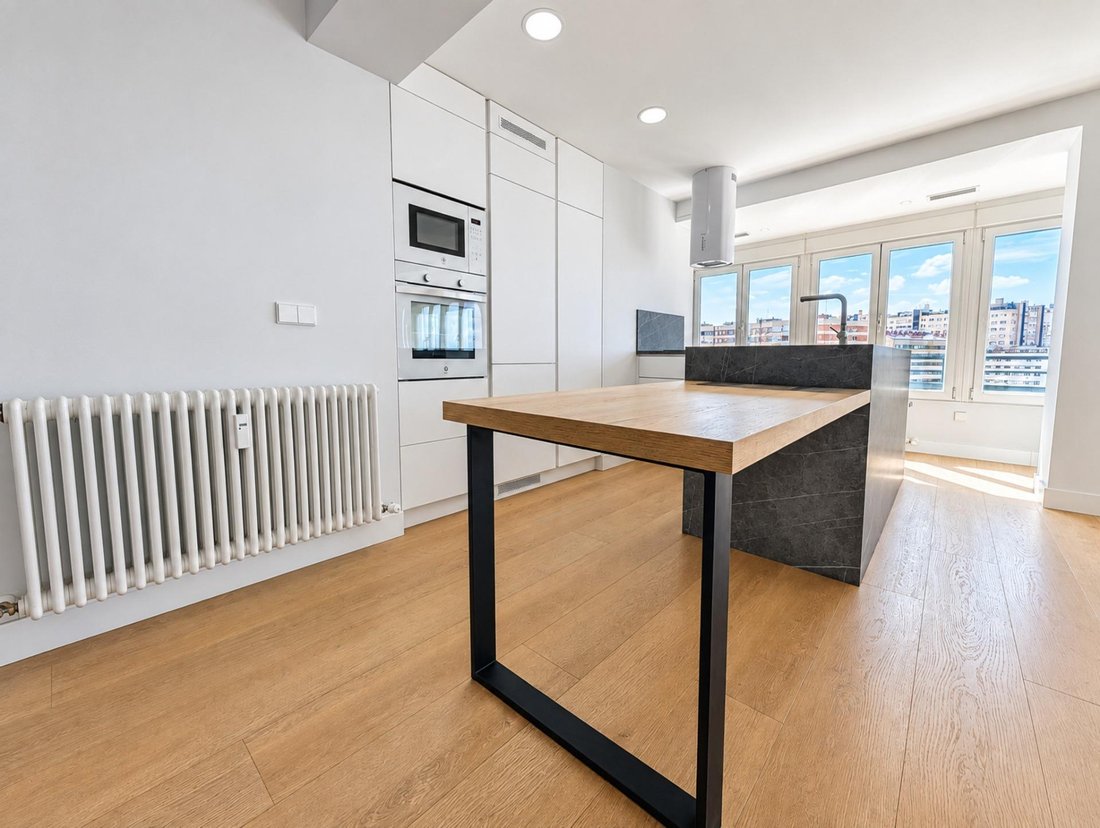
Spectacular penthouse of approximately 550 m2, with 354 m2 of usable space plus 200 m2 of terraces. It occupies the entire 10th floor of the building. It is currently divided into 2 residences:
- Residence 1: has a usable area of 174 m2 plus a 15 m2 terrace. It includes 3 bedrooms, 2 bathrooms, a laundry area, and a guest toilet. The kitchen is integrated with the double-height living roo
- Residence 1: has a usable area of 174 m2 plus a 15 m2 terrace. It includes 3 bedrooms, 2 bathrooms, a laundry area, and a guest toilet. The kitchen is integrated with the double-height living roo
Spectacular penthouse of approximately 550 m2, with 354 m2 of usable space plus 200 m2 of terraces. It occupies the entire 10th floor of the building. It is currently divided into 2 residences:
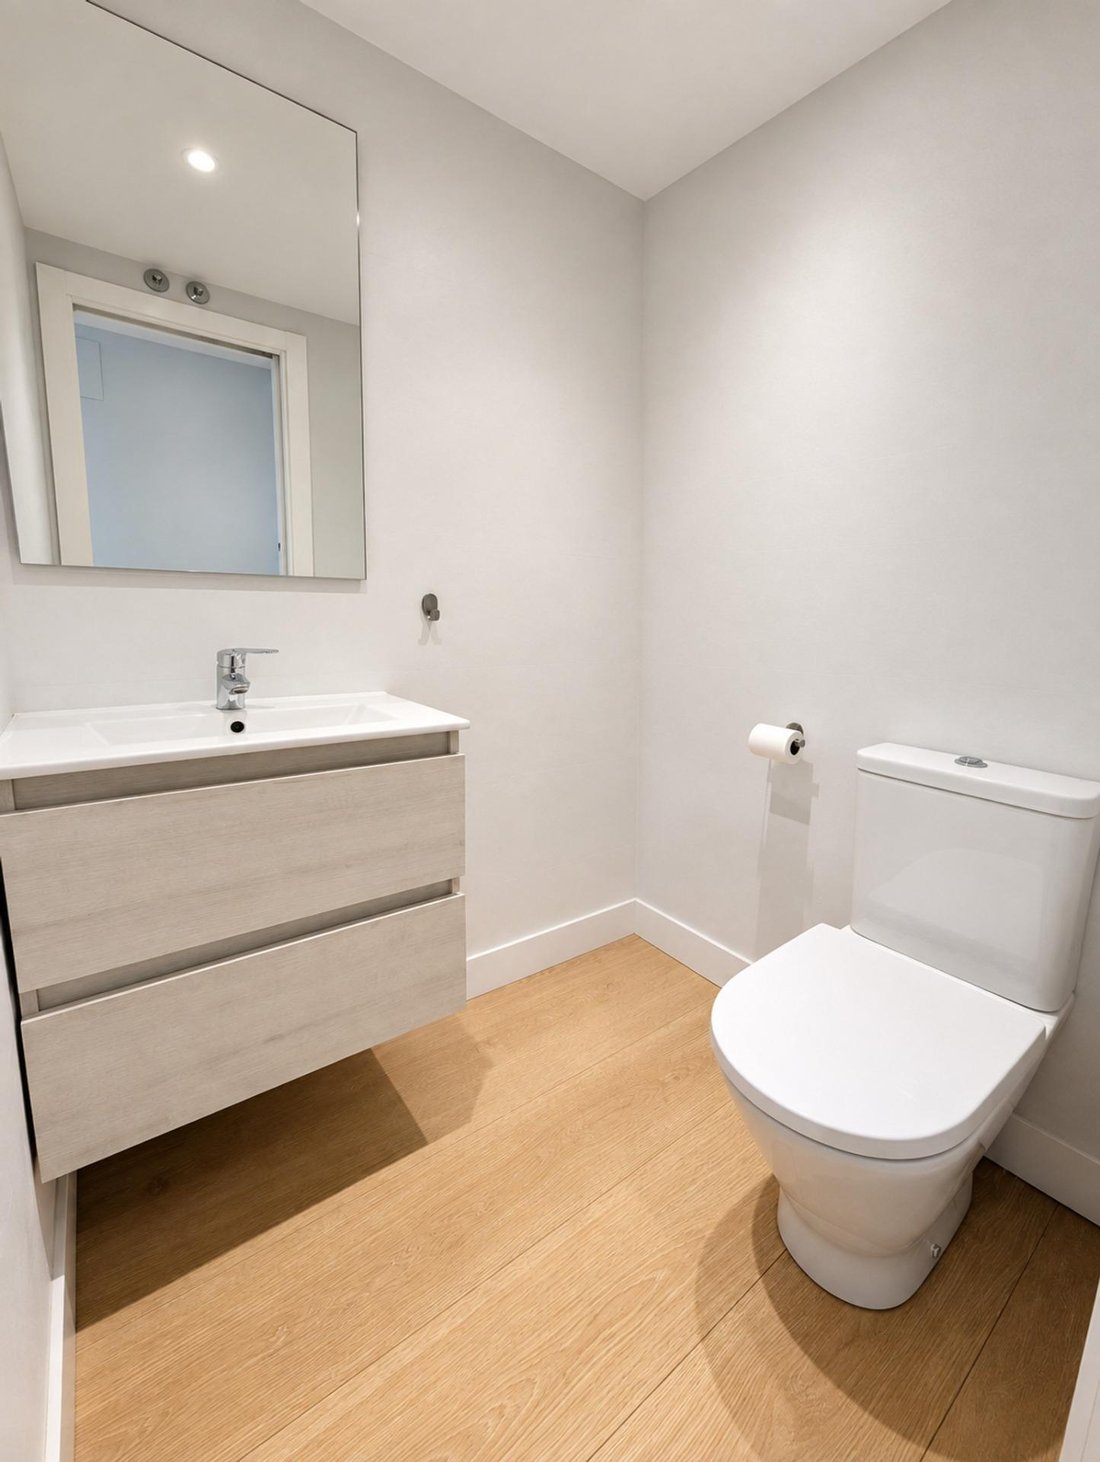
- Residence 1: has a usable area of 174 m2 plus a 15 m2 terrace. It includes 3 bedrooms, 2 bathrooms, a laundry area, and a guest toilet. The kitchen is integrated with the double-height living room, along with an entrance hall, a sitting area or office, and a laundry zone.
- Residence 2: has a usable area of 180 m2 plus a spectacular 187 m2 terrace. It features three bedrooms, three bathrooms, a double-height living room, an open kitchen connected to the dining area, and a laundry zone.
All rooms face three streets. Since it occupies the entire tenth floor exclusively and has exterior facades on the building’s streets, the residence enjoys all cardinal orientations (North, South, East, and West). This layout ensures natural light throughout the day and cross ventilation at all hours, complemented by wonderful unobstructed views over Madrid’s urban skyline and the mountains.
Both residences have centralized air conditioning, heating, and hot water, built-in wardrobes in all bedrooms, 2 elevators per floor, 3 parking spaces, and a storage room included in the price.
Segregation potential: thanks to its layout, access points, and wide perimeter facade, the property meets the technical conditions to be divided into two large independent penthouses. This makes it a unique opportunity both for large family living and for investors seeking to maximize returns in one of Madrid’s most sought-after areas. The building is technically classified as zone 1, grade 6.
For more information or to schedule a private visit, please contact us.
We do speak English for international customers. Thank you.
-
Type de propriété
Penthouse
-
Année de construction
1972
-
Prix/pied²
$558
-
Émissions
E
-
Consommation
E
Caractéristiques
- Jardin
- Terrasse
- Garage
- Dressing
- Foyer
- Ascenseur
- Plan d’étage 2D
- Cuisinière à gaz
- Espace de vie extérieur
Caractéristiques
Intérieur
- Haut plafond
- Climatisation
- Cuisinière à gaz
- Ascenseur
- Comptoirs en pierre
- Dressing
Outdoor
- Terrasse
- Stationnement
- Foyer
- Garage
- Espace de vie extérieur
- Jardin
Explorez le secteur
Avenida de la Reina Victoria, Vallehermoso, Madrid, 28003, Spain
Voir sur Google Maps
Prix par sqft
Faible
Élevé
Inscrit il y a 5 ans
Vous vous êtes renseigné sur ce bien
L'agent vous contactera bientôt par
Publié par
324
Annonces
2022
Inscrit
Réserver une visite avec the agent
Choisissez une date et si vous souhaitez une visite virtuelle ou en personne avec l’agent.
Date préférée
Type de visite
Dernière mise à jour
Aujourd'hui
Première mise en ligne
Septembre 4
Référence de l’annonce
EXP15734/8930
Propriétés similaires à proximité
Nouvelles annonces à Aravaca




Explorez plus de biens à vendre
Aravaca, Madrid, Espagne types de propriétés
Aravaca, Madrid, Espagne Recherches populaires
- Vue sur la mer propriétés à Aravaca, Madrid, Espagne
- Côtières propriétés à Aravaca, Madrid, Espagne
- Haute altitude propriétés à Aravaca, Madrid, Espagne
- Au bord de l’eau propriétés à Aravaca, Madrid, Espagne
- Équestre propriétés à Aravaca, Madrid, Espagne
- Le front de mer propriétés à Aravaca, Madrid, Espagne
- Propriétés avec Héliport à Aravaca, Madrid, Espagne
- Propriétés avec Vignoble / Cave à Aravaca, Madrid, Espagne
- Plage propriétés à Aravaca, Madrid, Espagne
- Vue sur l’océan propriétés à Aravaca, Madrid, Espagne
Guides et histoires connexes
La confiance des plus grands courtiers du monde
Les agents des propriétés les plus exceptionnelles du monde publient sur JamesEdition.
- Des annonces de Sotheby's, Christie's, BARNES et Engel & Völkers
- Chaque annonce est vérifiée avant sa mise en ligne
- Contactez directement des agents vérifiés
En continuant, vous acceptez nos Conditions et notre Politique de confidentialité.