$1,752,435
Appartement À Madrid
- 4 Chambres
- 3 SdB
- 2,239 Sqft
- Mis à jour: Hier
À propos de la propriété
La description a été traduite automatiquement.
La description est affichée dans la langue d'origine.
In Marqués de Urquijo, right in the heart of Argüelles and just minutes from Pintor Rosales and Parque del Oeste, we present this spacious 208 m2 exterior apartment located on the fifth floor with a south-facing orientation.
This property offers light, spaciousness, and a layout with numerous possibilities for transformation.
The first images in the listing show a renovation prop
This property offers light, spaciousness, and a layout with numerous possibilities for transformation.
The first images in the listing show a renovation prop
In Marqués de Urquijo, right in the heart of Argüelles and just minutes from Pintor Rosales and Parque del Oeste, we present this spacious 208 m2 exterior apartment located on the fifth floor with a south-facing orientation.
This property offers light, spaciousness, and a layout with numerous possibilities for transformation.
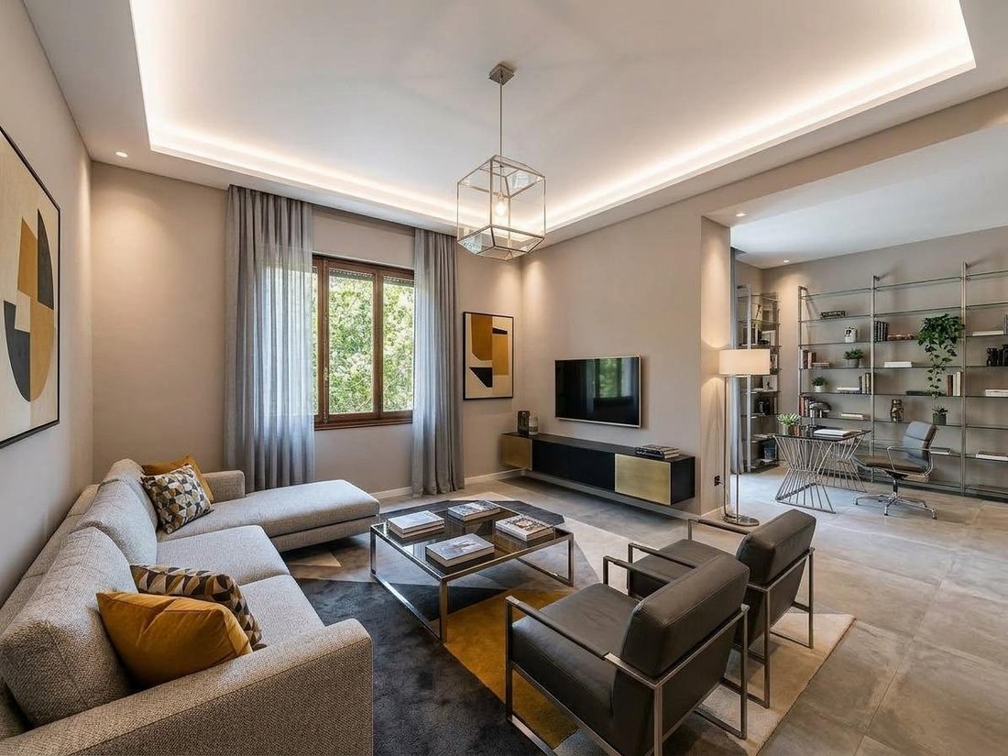
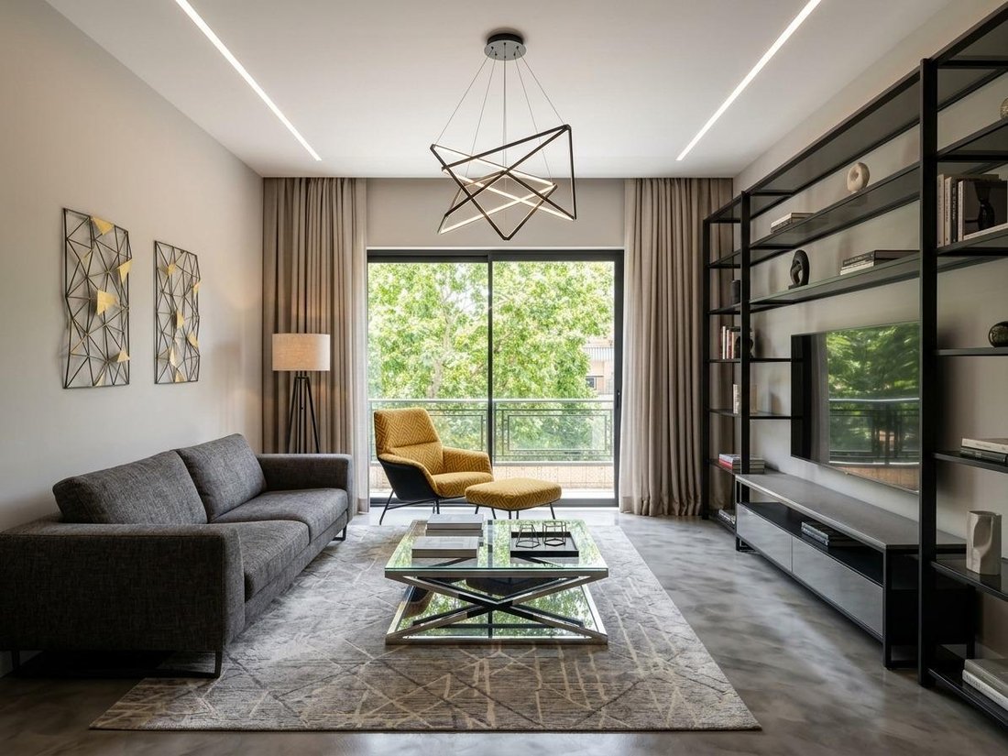
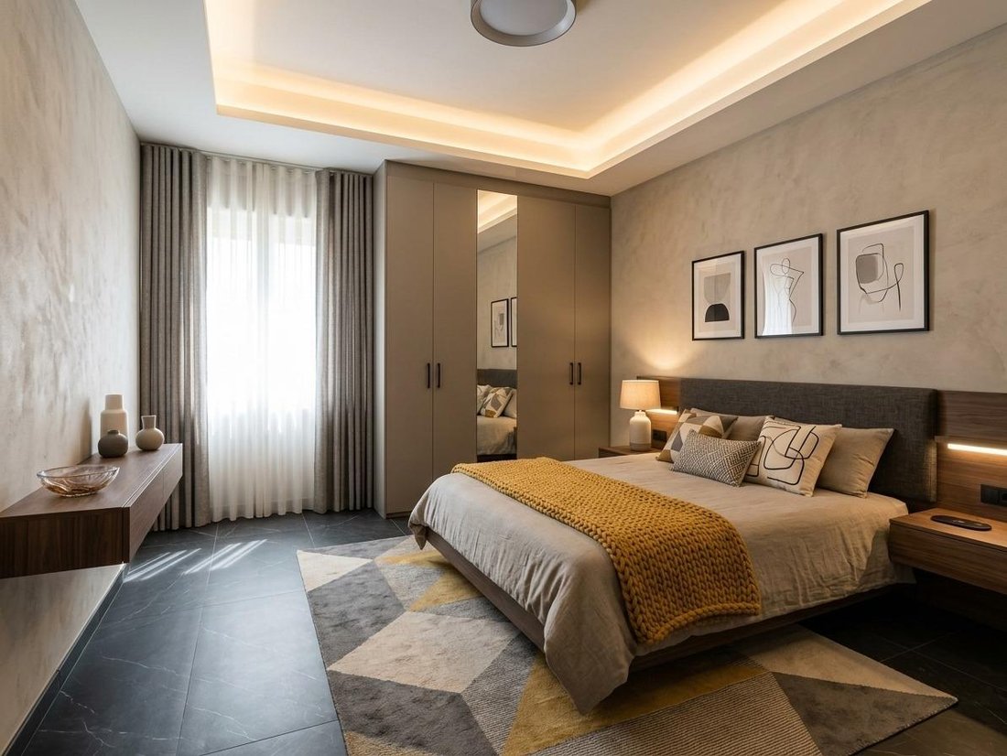
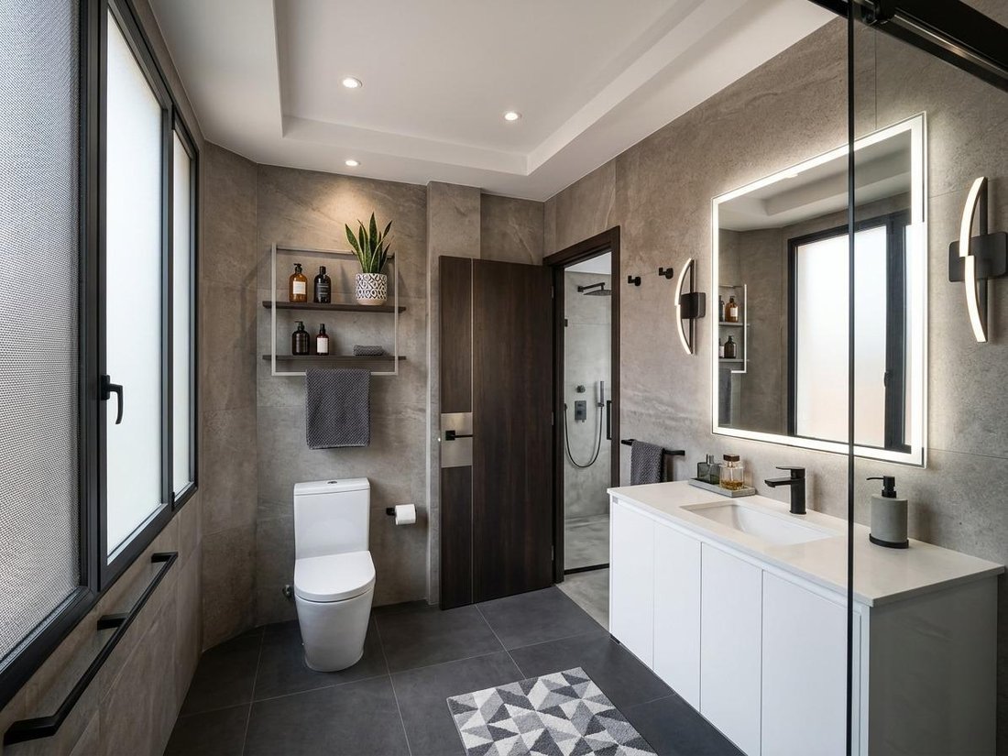
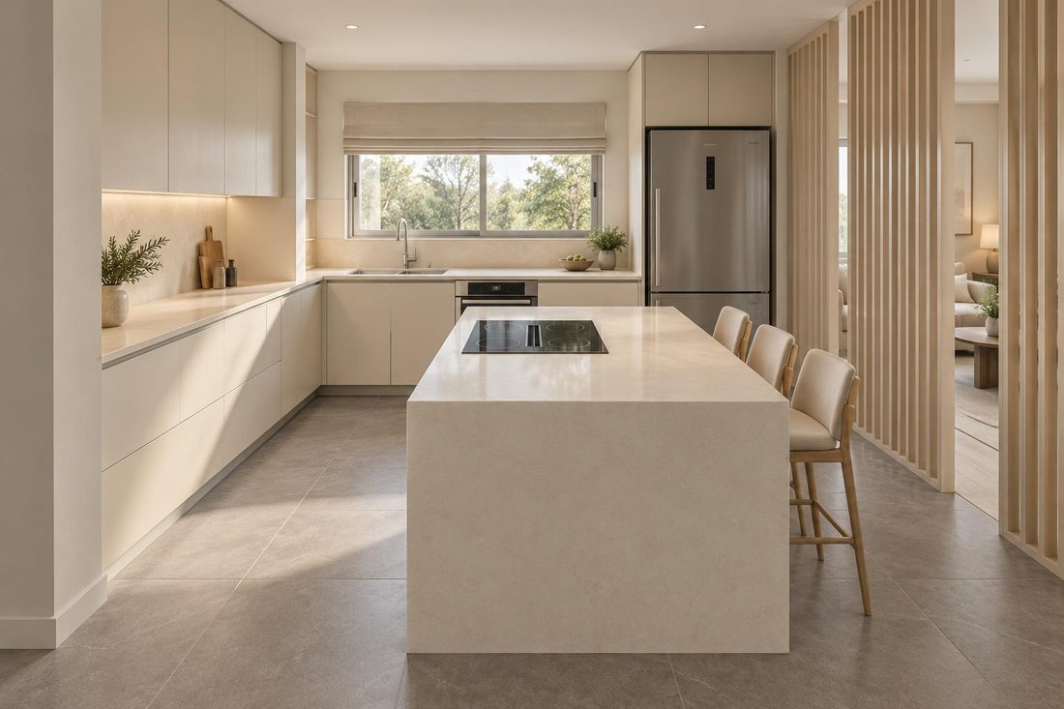
The first images in the listing show a renovation proposal and are illustrative renderings of a possible final result. Their purpose is to help visualize the home’s potential and some of the options for its redistribution.
Currently, the apartment features a large entrance hall with a built-in closet, a spacious living room with a window facing the street, a separate dining room, and an exterior office with a balcony.
It has two large main bedrooms and a sitting room that can be used as a third bedroom, guest suite, or family area. Additionally, there is a service room and bathroom with a separate service entrance, offering interesting possibilities for a new layout.
The south orientation and height provide excellent natural light, especially in the exterior rooms.
This home is ideal for those seeking space and wanting to create a custom house in one of Madrid’s most established residential areas.
The building has a doorman, and the apartment includes a storage room.
Optional parking space available just a few meters from the apartment for an additional €45,000.
WE TRANSFORM SPACES
Careyes Inmobiliaria has an architecture and renovation team. We can assist the buyer from the study of a new layout through to the project, interior design, and execution of the renovation.
The proposal shown in the first images allows you to visualize a possible transformation of the apartment, adapting it to current needs and taking advantage of its main attributes: 208 m2, fifth floor, south orientation, natural light, and location in Marqués de Urquijo.
Marqués de Urquijo · Argüelles · 208 m2 · 5th floor exterior · south orientation · storage room · doorman · optional garage.
The sale price does not include taxes and fees related to the purchase (ITP or, if applicable, VAT/Stamp Duty, notary, registry, etc.), nor fees for negotiation, management, and real estate brokerage services.
-
Type de propriété
Appartement
-
Année de construction
1960
-
Prix/pied²
$782
-
Émissions
X
-
Consommation
X
Caractéristiques
- Terrasse
- Ascenseur
- Plan d’étage 2D
- Cuisinière à gaz
- Haut plafond
- Comptoirs en pierre
- Balcon
Explorez le secteur
Marqués de Urquijo, Argüelles, Madrid, 28008, Spain
Voir sur Google Maps
Prix par sqft
Faible
Élevé
Inscrit il y a 4 mois
Vous vous êtes renseigné sur ce bien
L'agent vous contactera bientôt par
Publié par
5
Annonces
2026
Inscrit
Réserver une visite avec the agent
Choisissez une date et si vous souhaitez une visite virtuelle ou en personne avec l’agent.
Date préférée
Type de visite
Dernière mise à jour
Hier
Première mise en ligne
Juillet 1
Référence de l’annonce
00036/13112
Propriétés similaires à proximité
Nouvelles annonces à Aravaca


Explorez plus de biens à vendre
Aravaca, Madrid, Espagne types de propriétés
Aravaca, Madrid, Espagne Recherches populaires
- Vue sur la mer propriétés à Aravaca, Madrid, Espagne
- Côtières propriétés à Aravaca, Madrid, Espagne
- Haute altitude propriétés à Aravaca, Madrid, Espagne
- Au bord de l’eau propriétés à Aravaca, Madrid, Espagne
- Équestre propriétés à Aravaca, Madrid, Espagne
- Le front de mer propriétés à Aravaca, Madrid, Espagne
- Propriétés avec Héliport à Aravaca, Madrid, Espagne
- Propriétés avec Vignoble / Cave à Aravaca, Madrid, Espagne
- Plage propriétés à Aravaca, Madrid, Espagne
- Vue sur l’océan propriétés à Aravaca, Madrid, Espagne
Guides et histoires connexes
La confiance des plus grands courtiers du monde
Les agents des propriétés les plus exceptionnelles du monde publient sur JamesEdition.
- Des annonces de Sotheby's, Christie's, BARNES et Engel & Völkers
- Chaque annonce est vérifiée avant sa mise en ligne
- Contactez directement des agents vérifiés
En continuant, vous acceptez nos Conditions et notre Politique de confidentialité.