$560,926
Madrid Commercial Unit
- 5 Chambres
- 3 SdB
- 2,422 Sqft
- Mis à jour: Aujourd'hui
À propos de la propriété
La description a été traduite automatiquement.
La description est affichée dans la langue d'origine.
Author-designed duplex loft with professional recording studio in Opañel, the new Soho of Madrid.
Live and create under the same roof. This former commercial space was transformed in 2022 into an industrial design duplex unlike anything else on the market: a characterful ground-floor home and, below, a complete workspace with a soundproof recording studio, office, and meeting room. 225 m2
Live and create under the same roof. This former commercial space was transformed in 2022 into an industrial design duplex unlike anything else on the market: a characterful ground-floor home and, below, a complete workspace with a soundproof recording studio, office, and meeting room. 225 m2
Author-designed duplex loft with professional recording studio in Opañel, the new Soho of Madrid.
Live and create under the same roof. This former commercial space was transformed in 2022 into an industrial design duplex unlike anything else on the market: a characterful ground-floor home and, below, a complete workspace with a soundproof recording studio, office, and meeting room. 225 m2 according to Cadastre for those who want their home and project at the same address.
Two independent floors, each with its own access from a private landing and connected by an internal staircase. Live upstairs and work downstairs, or separate both spaces and rent them out: a flexibility that makes this purchase both a home and an investment, always within permitted use.
THE HOME – Ground floor (100.3 m2 according to plan)
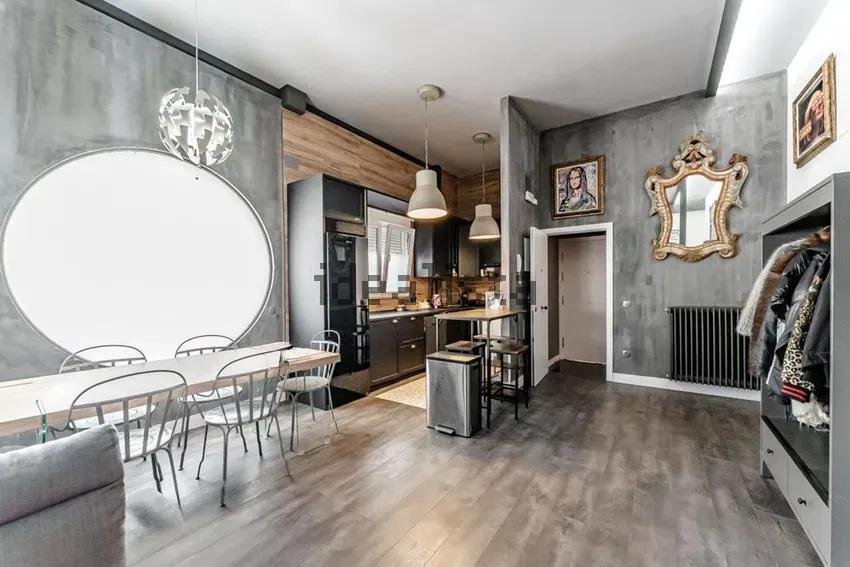
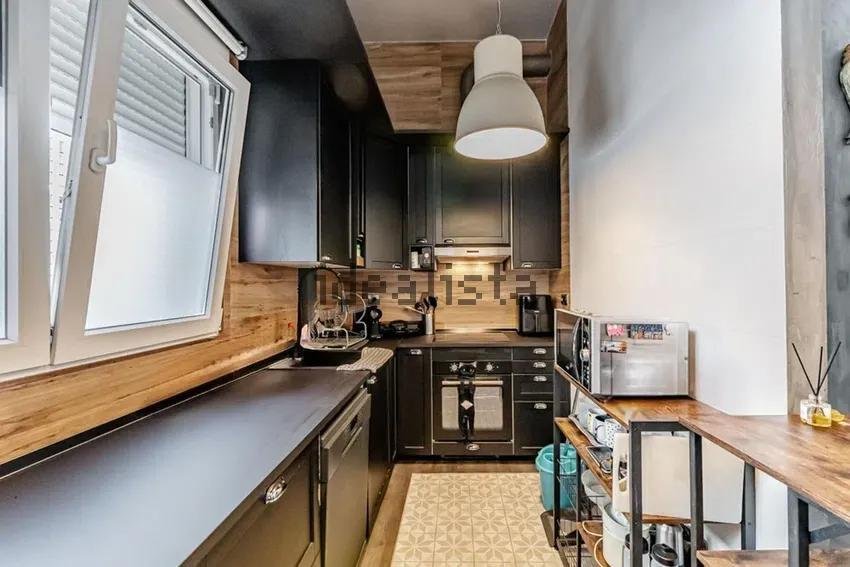
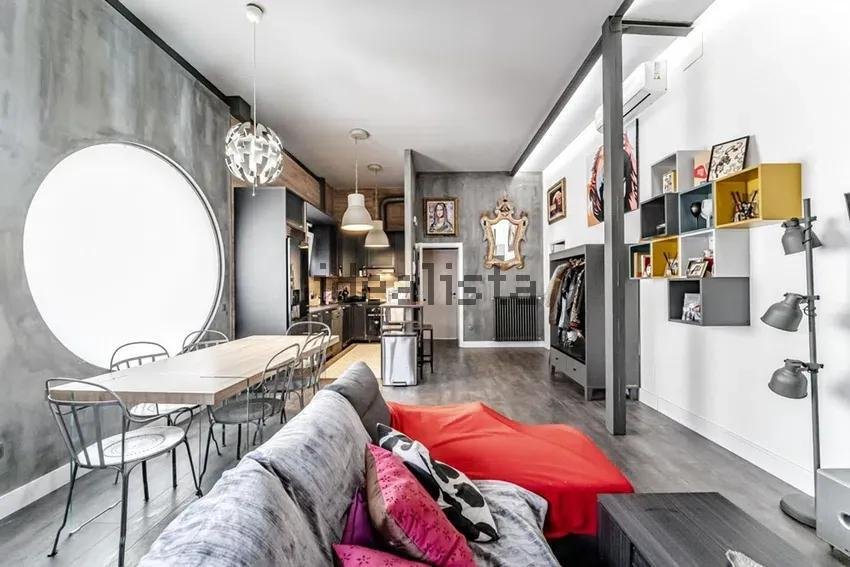
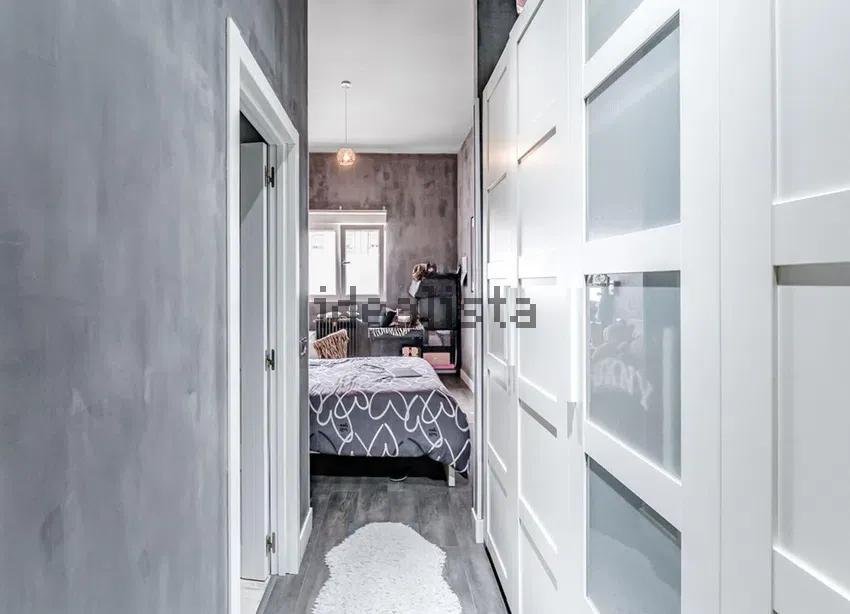
An open-plan living-dining room of 37.1 m2 sets the tone of the house: exposed steel pillars, microcement walls, perimeter lighting, and a spectacular circular porthole window that is its hallmark. Open kitchen in matte black with wooden countertop and breakfast bar. Night area with a 13.6 m2 bedroom and a 4.4 m2 bathroom with bathtub, plus an 11.9 m2 suite with a 4.0 m2 walk-in closet and a 4.8 m2 bathroom with shower and subway tile.
THE CREATIVE SPACE – Basement floor (97.1 m2 according to plan)
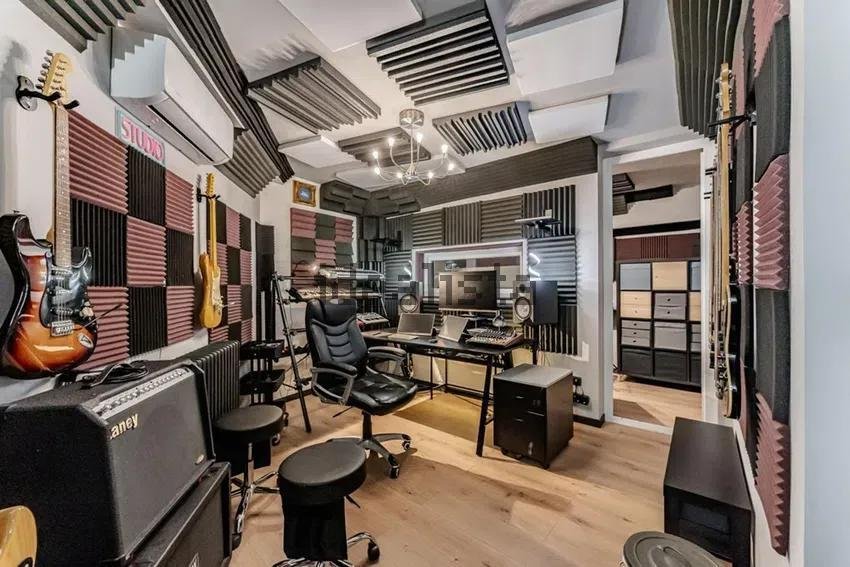
The recording studio, in two rooms of 13.7 and 7.2 m2 with booth, control window, and full acoustic treatment, is ready to produce from day one. It is accompanied by a 24.9 m2 office, 4.7 m2 kitchenette, 11.0 m2 room, 6.9 m2 full bathroom with shower and laundry area, 2.5 m2 storage room, and a 10.6 m2 corridor-gallery. If not for music, it can be a gym, cinema room, or office that never fits in an apartment (other uses to be confirmed with the City Council).
COMFORT AND BUILDING
Completely renovated in 2022. Heating by natural gas boiler on both floors and air conditioning by splits in all rooms. Street-facing facade. Building from 1969. Community fees: [X] €/month. Special assessments: [X]. Energy Certificate: [PENDING].
LOCATION
Opañel Metro (L6) 370 m away, buses less than 350 m, Albert Camus Park and Cantoria Square nearby, and immediate access to Vía Lusitana and A-42. A neighborhood with its own life and undergoing full revaluation.
LEGAL STATUS
First occupancy license as a dwelling declared lawful (Madrid City Council, January 2023) and residential use in Cadastre. Registered still as commercial premises, with change of use pending registration: keep this in mind if you need a mortgage. Areas: Cadastre 225 m2, Registry 200.51 m2, plan 197.4 m2.
No fees charged to the buyer.
CONDITIONS
Visits: by prior identification, with 24–48 hours notice.
Offers: in writing, to be forwarded to the owner, who decides. All offers will be considered and the highest may be accepted, even if it exceeds the advertised price. Acceptance does not imply reservation until signing the corresponding document and payment of the deposit.
Movable property: delivered free of furniture; furniture, instruments, and equipment shown in images are not included.
Informative nature: non-binding advertisement, may contain errors or omissions; on-site verification is recommended.
Legal information (Art. 20.1 TRLDCU): the price will increase at the buyer’s expense by:
- ITP of 6% on the higher of sale price or cadastral reference value.
- Notary: €1,100–1,700. Registry: €900–1,400 (minimum legal estimate, not binding budget).
- Financing: additional costs to be agreed with the financial institution.
- Note: for the final definitive price, contact us and we will issue a personalized offer.
Live and create under the same roof. This former commercial space was transformed in 2022 into an industrial design duplex unlike anything else on the market: a characterful ground-floor home and, below, a complete workspace with a soundproof recording studio, office, and meeting room. 225 m2 according to Cadastre for those who want their home and project at the same address.
Two independent floors, each with its own access from a private landing and connected by an internal staircase. Live upstairs and work downstairs, or separate both spaces and rent them out: a flexibility that makes this purchase both a home and an investment, always within permitted use.
THE HOME – Ground floor (100.3 m2 according to plan)
An open-plan living-dining room of 37.1 m2 sets the tone of the house: exposed steel pillars, microcement walls, perimeter lighting, and a spectacular circular porthole window that is its hallmark. Open kitchen in matte black with wooden countertop and breakfast bar. Night area with a 13.6 m2 bedroom and a 4.4 m2 bathroom with bathtub, plus an 11.9 m2 suite with a 4.0 m2 walk-in closet and a 4.8 m2 bathroom with shower and subway tile.
THE CREATIVE SPACE – Basement floor (97.1 m2 according to plan)
The recording studio, in two rooms of 13.7 and 7.2 m2 with booth, control window, and full acoustic treatment, is ready to produce from day one. It is accompanied by a 24.9 m2 office, 4.7 m2 kitchenette, 11.0 m2 room, 6.9 m2 full bathroom with shower and laundry area, 2.5 m2 storage room, and a 10.6 m2 corridor-gallery. If not for music, it can be a gym, cinema room, or office that never fits in an apartment (other uses to be confirmed with the City Council).
COMFORT AND BUILDING
Completely renovated in 2022. Heating by natural gas boiler on both floors and air conditioning by splits in all rooms. Street-facing facade. Building from 1969. Community fees: [X] €/month. Special assessments: [X]. Energy Certificate: [PENDING].
LOCATION
Opañel Metro (L6) 370 m away, buses less than 350 m, Albert Camus Park and Cantoria Square nearby, and immediate access to Vía Lusitana and A-42. A neighborhood with its own life and undergoing full revaluation.
LEGAL STATUS
First occupancy license as a dwelling declared lawful (Madrid City Council, January 2023) and residential use in Cadastre. Registered still as commercial premises, with change of use pending registration: keep this in mind if you need a mortgage. Areas: Cadastre 225 m2, Registry 200.51 m2, plan 197.4 m2.
No fees charged to the buyer.
CONDITIONS
Visits: by prior identification, with 24–48 hours notice.
Offers: in writing, to be forwarded to the owner, who decides. All offers will be considered and the highest may be accepted, even if it exceeds the advertised price. Acceptance does not imply reservation until signing the corresponding document and payment of the deposit.
Movable property: delivered free of furniture; furniture, instruments, and equipment shown in images are not included.
Informative nature: non-binding advertisement, may contain errors or omissions; on-site verification is recommended.
Legal information (Art. 20.1 TRLDCU): the price will increase at the buyer’s expense by:
- ITP of 6% on the higher of sale price or cadastral reference value.
- Notary: €1,100–1,700. Registry: €900–1,400 (minimum legal estimate, not binding budget).
- Financing: additional costs to be agreed with the financial institution.
- Note: for the final definitive price, contact us and we will issue a personalized offer.
-
Type de propriété
Autres
-
Année de construction
1982
-
Prix/pied²
$231
-
Émissions
E
-
Consommation
E
Caractéristiques
- Ascenseur
- Moderne
- Cuisine ouverte
- Rénové
- Immobilier d’investissement
- Sous-sol
- Cuisinière à gaz
- Climatisation
Explorez le secteur
Opañel, Madrid, 28047, Spain
Voir sur Google Maps
Prix par sqft
Faible
Élevé
Inscrit il y a 1 mois
Vous vous êtes renseigné sur ce bien
L'agent vous contactera bientôt par
Publié par
11
Annonces
2026
Inscrit
Réserver une visite avec the agent
Choisissez une date et si vous souhaitez une visite virtuelle ou en personne avec l’agent.
Date préférée
Type de visite
Dernière mise à jour
Aujourd'hui
Première mise en ligne
Novembre 5
Référence de l’annonce
3403-02865/14491
Propriétés similaires à proximité
Nouvelles annonces à Carabanchel



Explorez plus de biens à vendre
Carabanchel, Madrid, Espagne types de propriétés
Carabanchel, Madrid, Espagne Recherches populaires
- Vue sur la montagne propriétés à Carabanchel, Madrid, Espagne
- Propriétés avec Cuisine extérieure à Carabanchel, Madrid, Espagne
- Lotissement sécurisé propriétés à Carabanchel, Madrid, Espagne
- Constructions neuves propriétés à Carabanchel, Madrid, Espagne
- Propriétés avec Centre de remise en forme / Fitness à Carabanchel, Madrid, Espagne
- Propriétés avec Sauna à Carabanchel, Madrid, Espagne
- Propriétés avec Jacuzzi à Carabanchel, Madrid, Espagne
- Propriétés avec Piscine à Carabanchel, Madrid, Espagne
- Propriétés avec Terrain de tennis à Carabanchel, Madrid, Espagne
- Propriétés avec Cuisine ouverte à Carabanchel, Madrid, Espagne
- Propriétés avec Cinéma à Carabanchel, Madrid, Espagne
Guides et histoires connexes
La confiance des plus grands courtiers du monde
Les agents des propriétés les plus exceptionnelles du monde publient sur JamesEdition.
- Des annonces de Sotheby's, Christie's, BARNES et Engel & Völkers
- Chaque annonce est vérifiée avant sa mise en ligne
- Contactez directement des agents vérifiés
En continuant, vous acceptez nos Conditions et notre Politique de confidentialité.