$5,934,095
Madrid Apartment
- 5 Chambres
- 5 SdB
- 3,832 Sqft
- Mis à jour: Juillet 14
À propos de la propriété
La description a été traduite automatiquement.
La description est affichée dans la langue d'origine.
This 400 m² home represents a flawless fusion of contemporary elegance, spaciousness, and attention to detail. Designed for those who value comfort without sacrificing design, the property offers a high-level residential experience where every space is crafted to enjoy light, harmony, and functionality. From the very first moment, the home conveys a sense of serenity and sophistication, thanks to
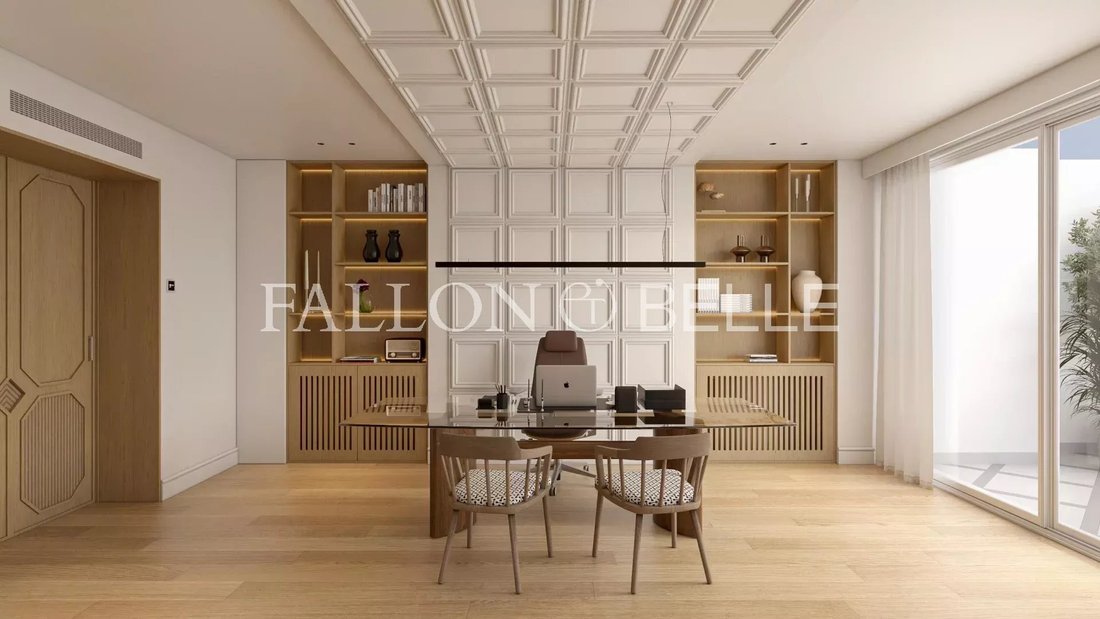
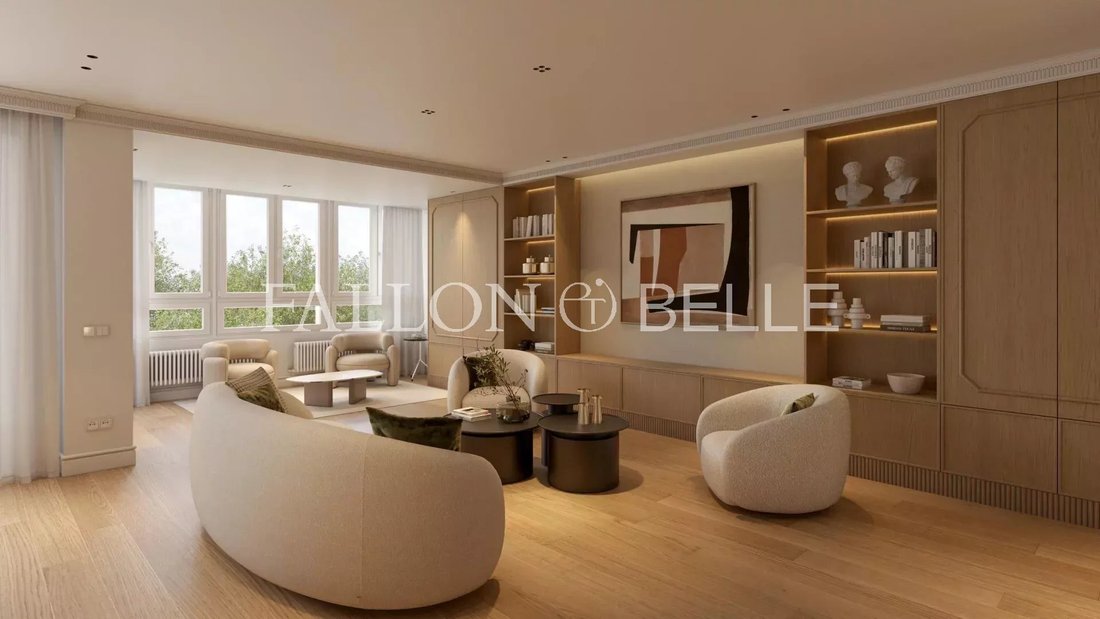
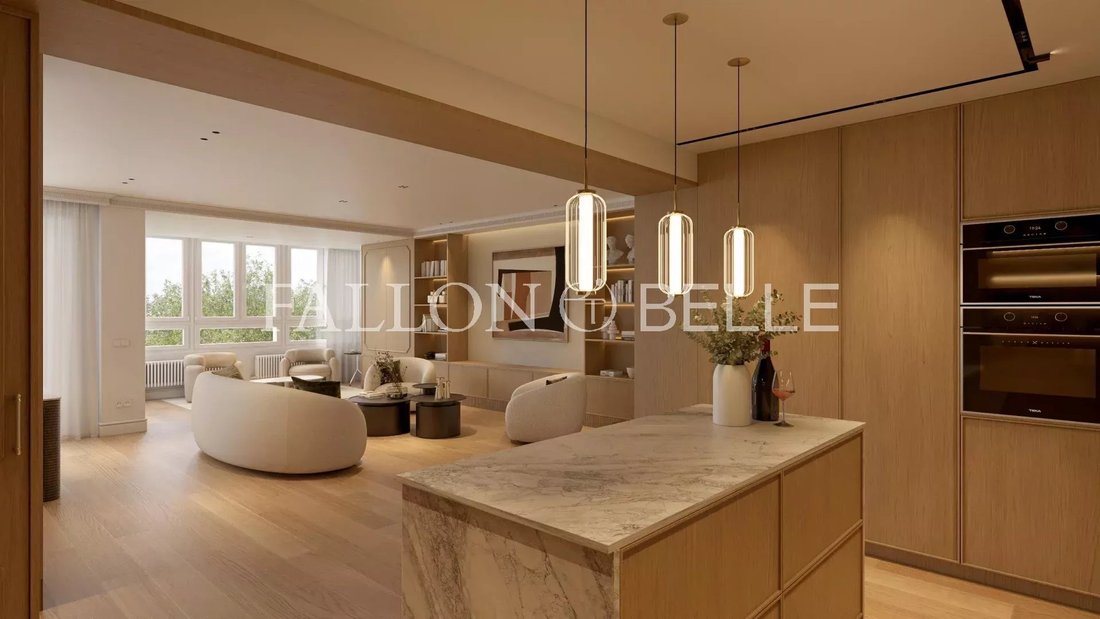
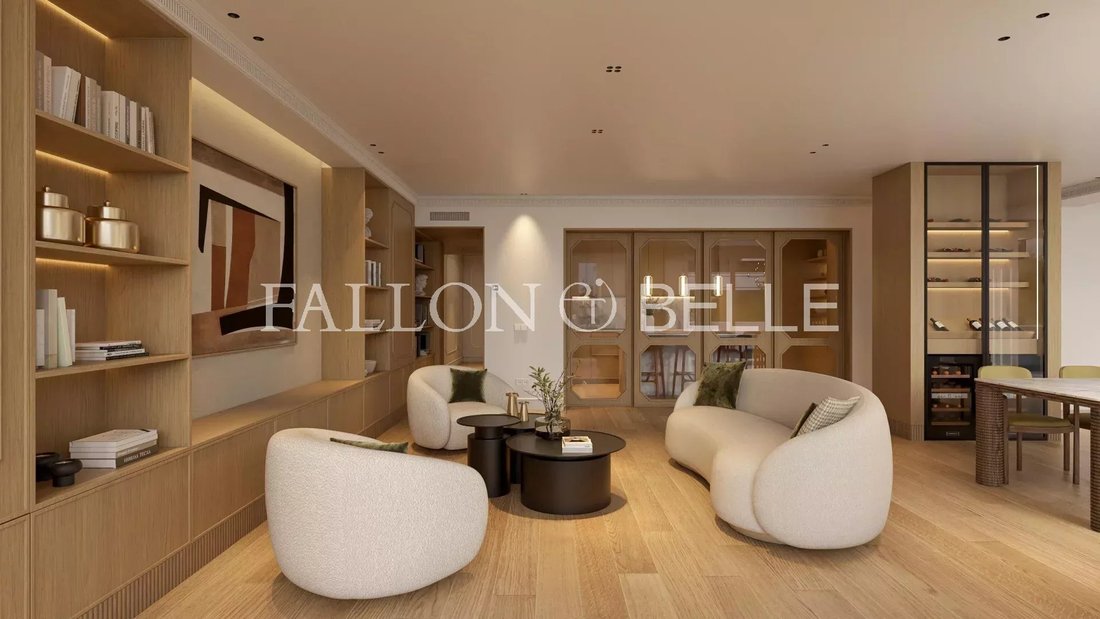
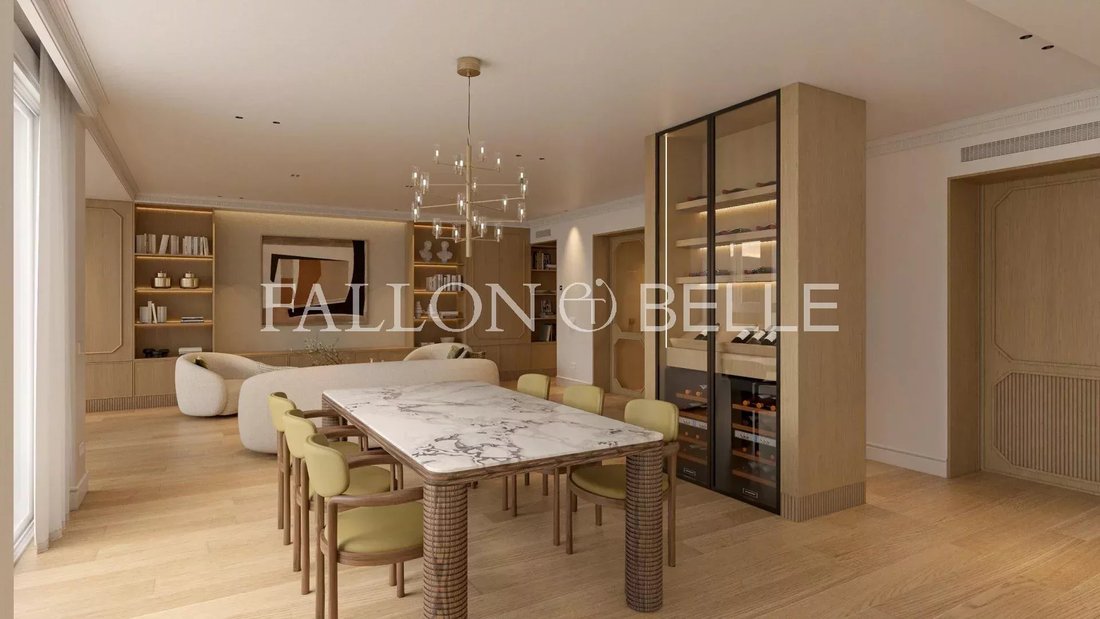
This 400 m² home represents a flawless fusion of contemporary elegance, spaciousness, and attention to detail. Designed for those who value comfort without sacrificing design, the property offers a high-level residential experience where every space is crafted to enjoy light, harmony, and functionality. From the very first moment, the home conveys a sense of serenity and sophistication, thanks to its carefully chosen neutral tones, the prominence of natural wood, and a layout that flows naturally between spacious, well-defined rooms. The common areas stand out for their generous brightness and a warm, elegant atmosphere, ideal for both family life and entertaining. Every corner reflects meticulous attention to detail: custom carpentry, indirect lighting that enhances the interior architecture, and a constant balance between design and comfort. Overall, this is a unique, elegant, and timeless residence designed for those seeking an exclusive, spacious home with a strong personality. The proposed renovation plan envisions a complete transformation of the home into a contemporary, bright, and functional space. The project combines architecture and interior design with an elegant style that prioritizes spaciousness, natural light, and the use of noble materials. The new layout creates open, connected rooms where the living-dining area integrates with a minimalist kitchen featuring custom cabinetry and natural stone surfaces. This main space opens directly onto the private terrace, creating a pleasant continuity between indoors and outdoors. The master bedroom is designed as a suite with built-in wardrobes and natural wood details, while the bathrooms incorporate stone cladding and indirect lighting to create a relaxing atmosphere. The result is a modern and sophisticated home designed to offer comfort and quality of life in the heart of Madrid. The high demand for residential and tourist rentals in the area, along with the steady growth of the real estate market in the Salamanca District, make this property a fantastic opportunity for those seeking an exclusive home in central Madrid as well as for investors prioritizing security, profitability, and potential for appreciation.
-
Type de propriété
Appartement
-
Étages
10
-
Année de construction
1960
-
Prix/pied²
$1,548
Caractéristiques
- Ascenseur
- Bureau
- Îlot de cuisine
- Comptoirs en pierre
- Bar
Explorez le secteur
Salamanque, Madrid, Espagne
Voir sur Google Maps
Prix par sqft
Faible
Élevé

Inscrit il y a 2 ans
Vous vous êtes renseigné sur ce bien
L'agent vous contactera bientôt par
Publié par
1
Annonces
2024
Inscrit
Réserver une visite avec Ysabel Rodríguez Valdez
Choisissez une date et si vous souhaitez une visite virtuelle ou en personne avec l’agent.
Date préférée
Type de visite

Dernière mise à jour
Juillet 14
Première mise en ligne
Apr 21
Référence de l’annonce
86726335
La confiance des plus grands courtiers du monde
Les agents des propriétés les plus exceptionnelles du monde publient sur JamesEdition.
- Des annonces de Sotheby's, Christie's, BARNES et Engel & Völkers
- Chaque annonce est vérifiée avant sa mise en ligne
- Contactez directement des agents vérifiés
En continuant, vous acceptez nos Conditions et notre Politique de confidentialité.